For Sale
Open House Sat 18–20
409 Gilbert Street E
Downtown Whitby, Whitby, ON
$889,000
4Bd
3Ba
2,250+sqft
6Parking
60.9 x 163.08 ftlot
$395/sqft
DetachedMLS# E13715456Listed 2026-08-2638 DOM
Heating
Water Heater Owned
Cooling
Central Air
On the market for 38 days — longer than average. The seller may be open to negotiation.
About this home
Welcome to this cherished family home in the heart of downtown Whitby, lovingly cared for by its original owners. Offering 4 spacious bedrooms, 3 bathrooms, and set on an impressive 163-foot deep lot, this home is ready for a new family to create lasting memories.Inside, you'll find generous living spaces designed for everyday family life, while outside, the expansive backyard, with deck boards all replaced last year, offers plenty of room for children to play, family gatherings, summer barbecues, and future possibilities. The pride of ownership is evident throughout, reflecting years of care and attention.Perfectly located in a mature, family-friendly neighbourhood, you'll enjoy being just minutes from schools, parks, churches, shopping, restaurants, the GO Train, and Highway 401, making commuting and daily errands effortless. This is a rare opportunity to put down roots in a home that has been the backdrop for a lifetime of family memories and is ready to welcome its next chapter. Upgrades: Two new toilets upstairs bathroom. Windows at back of house Approx. 2023, Furnace and Ac Approx. 2021 - maintained yearly, Shingles 2012, Deck boards all replaced last year.
Rooms
Main Floor
| Living Room | 5.60 × 3.54 m | Bay Window French Doors Hardwood Floor |
| Family Room | 5.30 × 3.62 m | Fireplace Broadloom W/O To Deck |
| Breakfast | 3.39 × 4.35 m | Large Window Tile Floor Combined w/Kitchen |
| Kitchen | 3.39 × 4.35 m | Wainscoting Picture Window Backsplash |
| Dining Room | 3.49 × 3.38 m | Large Window Hardwood Floor French Doors |
Second Floor
| Primary Bedroom | 5.03 × 3.57 m | Walk-In Closet(s) 4 Pc Ensuite Hardwood Floor |
| Bedroom 3 | 3.90 × 3.64 m | Mirrored Closet Crown Moulding Hardwood Floor |
| Bedroom 4 | 3.11 × 4.17 m | Mirrored Closet Crown Moulding Hardwood Floor |
| Bedroom 2 | 2.84 × 4.30 m | Mirrored Closet Crown Moulding Hardwood Floor |
Features
- Auto Garage Door Remote
- Water Heater Owned
- Full
- Central Air
- 2-Storey
Financials
Annual Taxes
$6,954
Estimated Rental Income
Entire property$4,000 – $6,500/mo
Rental yield5.4% – 8.8%
*Estimates based on comparable rentals in the area. Actual income may vary.
Market Data — Whitby
Days on market38 days
Buyer's MarketSeller's Market
Based on active listings in Whitby. Data updates daily.
Demographics — Whitby
Population
138,501
Avg Household Income
$120,000
Age Distribution
0-19
23%
20-34
18%
35-49
22%
50-64
21%
65+
16%
Ownership80% own · 20% rent
EnglishFrenchTagalogTamilUrdu
Getting around
How walkable, bikeable, and transit-friendly this neighbourhood is.
64
/ 100
Walk Score
Somewhat Walkable
41
/ 100
Transit Score
Some Transit
56
/ 100
Bike Score
Bikeable
Scores are estimates based on neighbourhood data and are for informational purposes only.
MLS® data courtesy of the Toronto Regional Real Estate Board (TRREB).
The information provided herein must only be used by consumers that have a bona fide interest in the purchase, sale, or lease of real estate and may not be used for any commercial purpose or any other purpose. Listing information is deemed reliable but is not guaranteed accurate by the Toronto Regional Real Estate Board, the listing brokerage, or this website. The trademarks REALTOR®, REALTORS® and the REALTOR® logo are controlled by The Canadian Real Estate Association (CREA) and identify real estate professionals who are members of CREA. MLS®, Multiple Listing Service®, and the associated logos are owned by CREA. Not intended to solicit properties currently listed for sale or buyers under contract.
You may also like
More homes in Whitby
Hand-picked listings with a similar price range and style.
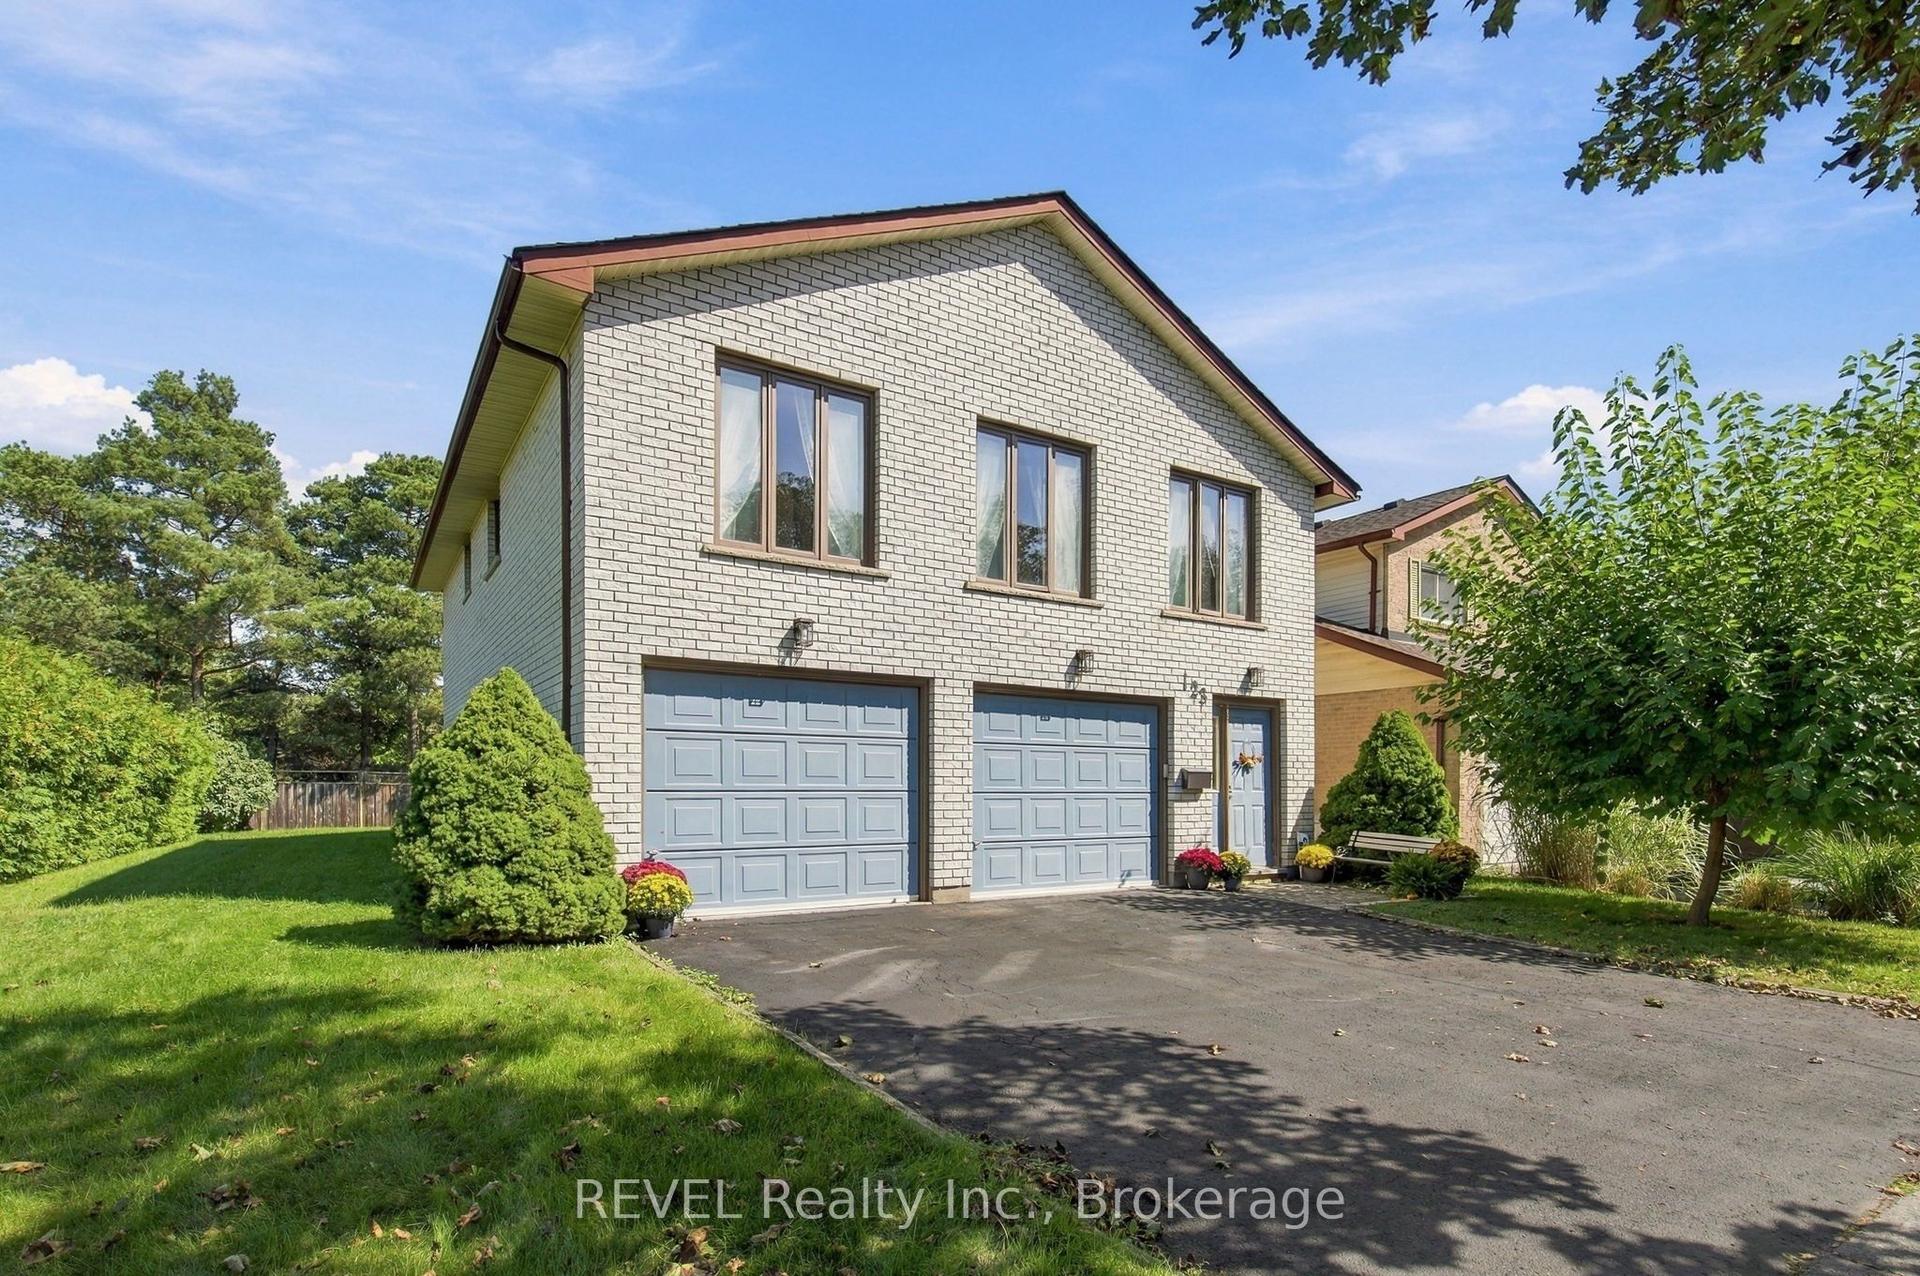
For Sale1 day ago
$767,000
Detached
est. $3,363/mo
123 Ardwick Street, Blue Grass Meadows
Whitby, ON
3+1 bd
3 ba
2,250
4
MLS# E13855850REVEL Realty Inc.
WhatsApp Aman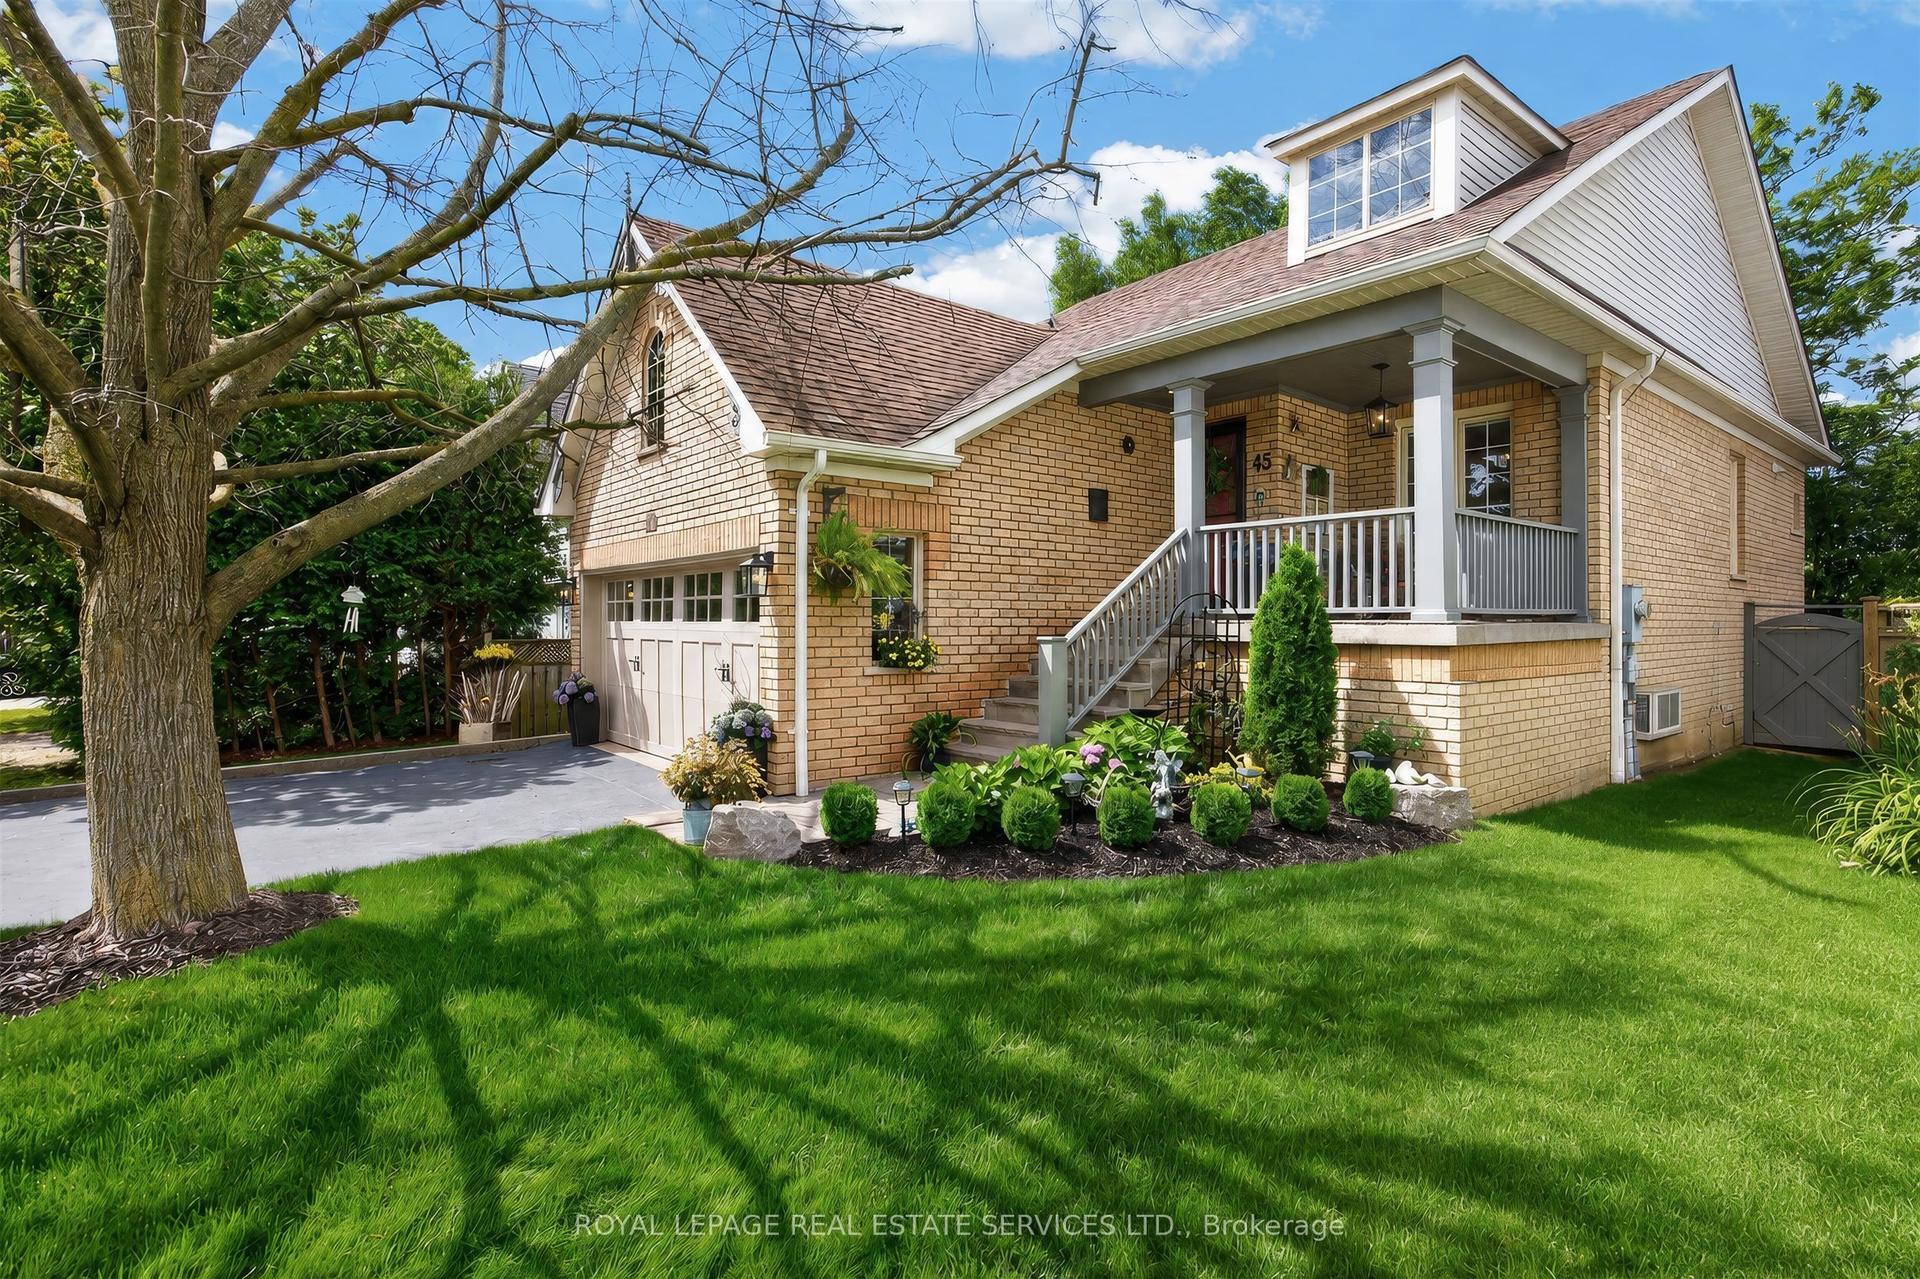
For Sale2 months ago
$840,000
Detached
est. $3,683/mo
45 Rosemarie Crescent, Brooklin
Whitby, ON
1+2 bd
2 ba
900
4
MLS# E13613342Royal Lepage Real Estate Services…
WhatsApp Aman
