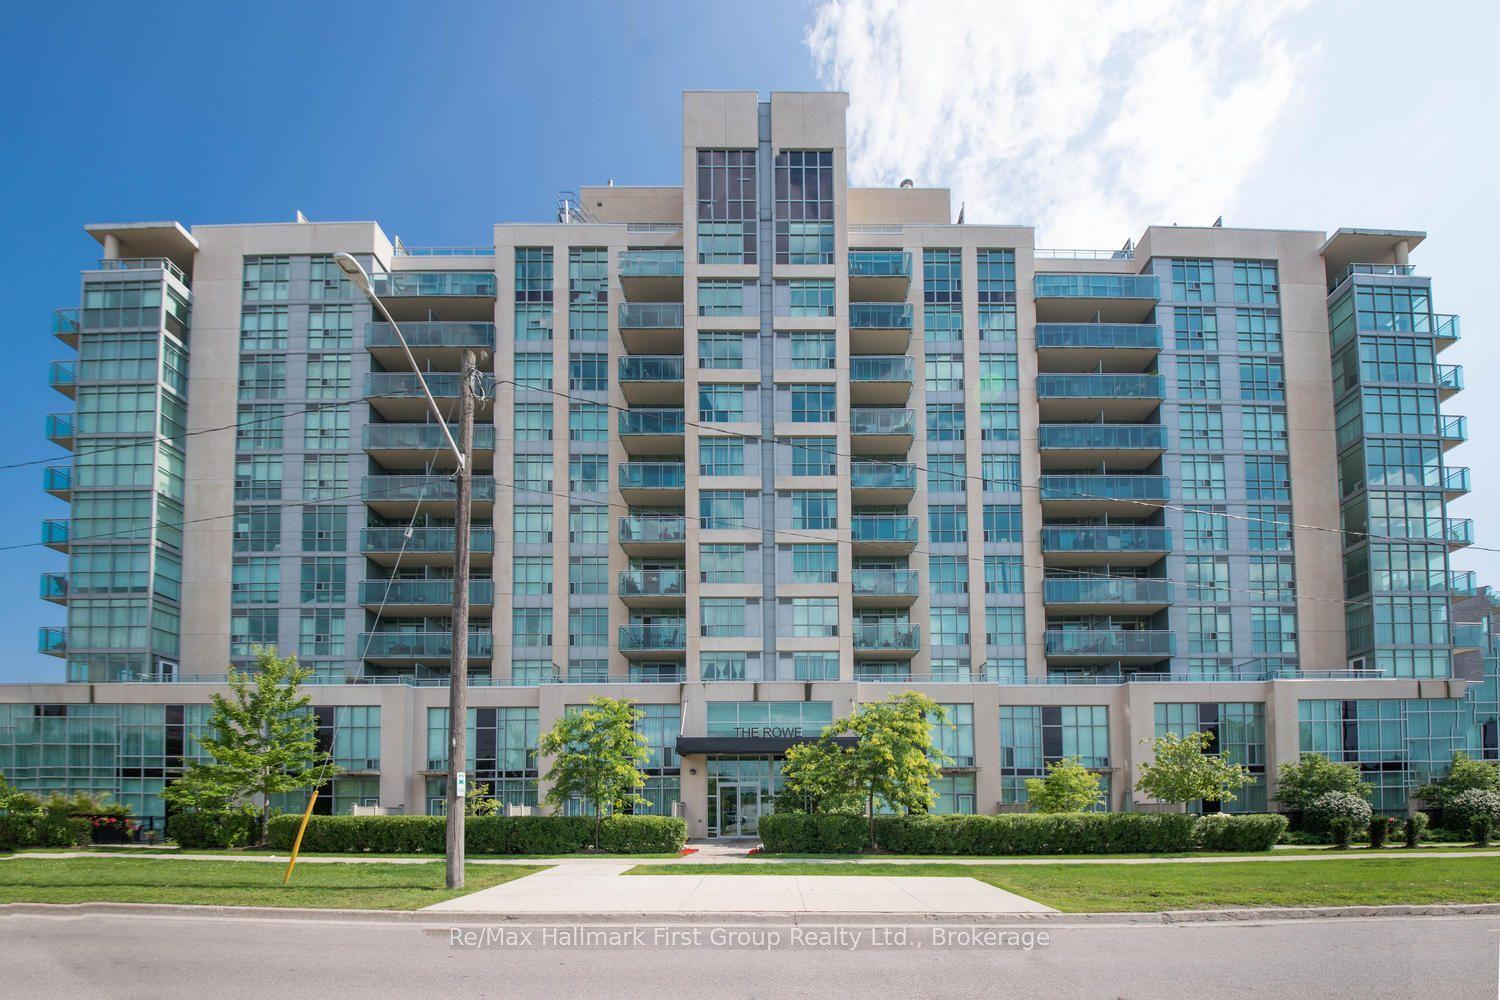
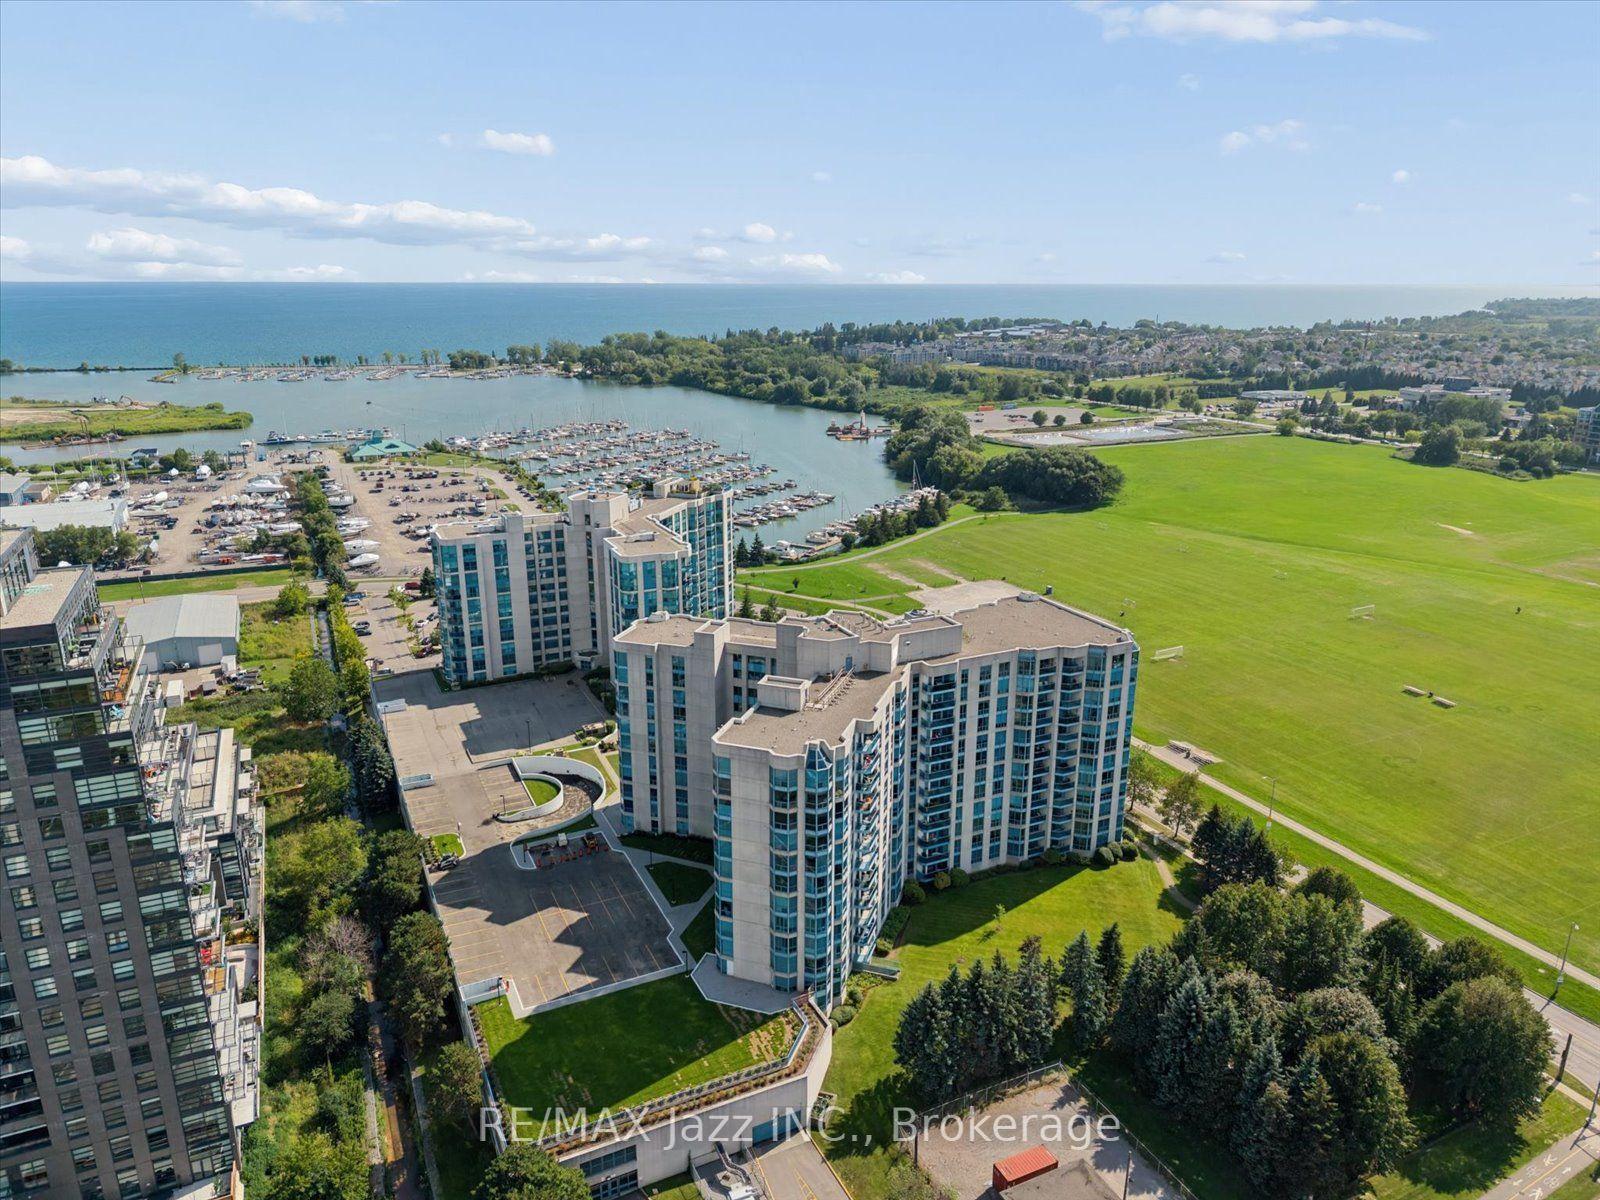
For Sale
Just Listed
340 Watson Street W 902 #902
Port Whitby, Whitby, ON
$539,900
2Bd
1Ba
750+sqft
1Parking
$720/sqft
CondoMLS# E13717294Listed 2026-08-270 DOM
Cooling
Central Air
Just listed! New listings in Whitby often receive offers within the first week.
About this home
Experience the best of Whitby waterfront living at the Yacht Club Condos! This bright, spacious, south-facing corner suite offers approximately 791 sq. ft. of open-concept living, with incredible views overlooking Lake Ontario and the Whitby Marina. Large bay windows fill the suite with natural light, while framing the water, marina, and surrounding waterfront from multiple vantage points. Step out onto the private balcony, take in the boats, the lake, and the sweeping views, and enjoy a setting that truly feels special.The well-designed layout features a generous primary bedroom with walk-in closet, ensuite laundry, and comfortable living and dining space, all complemented by the suite's bright, airy feel. Yacht Club Condos offers an impressive collection of amenities, including concierge service, onsite property management, an indoor pool, sauna, fitness facilities, and party room. The rooftop patio and BBQ area is a true highlight, offering spectacular panoramic views across Lake Ontario and the Whitby Marina! Located in the heart of Port Whitby, just steps from the waterfront, marina, and scenic trails, this is an exceptional opportunity to enjoy condo living in one of Whitby's most unique and desirable settings!
PoolWaterfront
Rooms
Main Floor
| Living Room | 5.42 × 5.29 m | Bay Window Overlook Water |
| Dining Room | 5.42 × 5.29 m | W/O To Balcony Large Window |
| Kitchen | 3.86 × 2.95 m | Quartz Counter Ceramic Backsplash |
| Primary Bedroom | 3.73 × 3.44 m | Walk-In Closet(s) Large Window |
| Bedroom 2 | 3.15 × 2.38 m | Closet Large Window Overlook Water |
Features
- Other
- None
- Central Air
- Apartment
Financials
Annual Taxes
$4,451.62
Estimated Rental Income
Entire property$2,600 – $3,500/mo
Rental yield5.8% – 7.8%
*Estimates based on comparable rentals in the area. Actual income may vary.
Market Data — Whitby
Days on market0 days
Buyer's MarketSeller's Market
Based on active listings in Whitby. Data updates daily.
Demographics — Whitby
Population
138,501
Avg Household Income
$120,000
Age Distribution
0-19
23%
20-34
18%
35-49
22%
50-64
21%
65+
16%
Ownership80% own · 20% rent
EnglishFrenchTagalogTamilUrdu
Getting around
How walkable, bikeable, and transit-friendly this neighbourhood is.
75
/ 100
Walk Score
Very Walkable
50
/ 100
Transit Score
Good Transit
50
/ 100
Bike Score
Bikeable
Scores are estimates based on neighbourhood data and are for informational purposes only.
MLS® data courtesy of the Toronto Regional Real Estate Board (TRREB).
The information provided herein must only be used by consumers that have a bona fide interest in the purchase, sale, or lease of real estate and may not be used for any commercial purpose or any other purpose. Listing information is deemed reliable but is not guaranteed accurate by the Toronto Regional Real Estate Board, the listing brokerage, or this website. The trademarks REALTOR®, REALTORS® and the REALTOR® logo are controlled by The Canadian Real Estate Association (CREA) and identify real estate professionals who are members of CREA. MLS®, Multiple Listing Service®, and the associated logos are owned by CREA. Not intended to solicit properties currently listed for sale or buyers under contract.
You may also like
More homes in Whitby
Hand-picked listings with a similar price range and style.
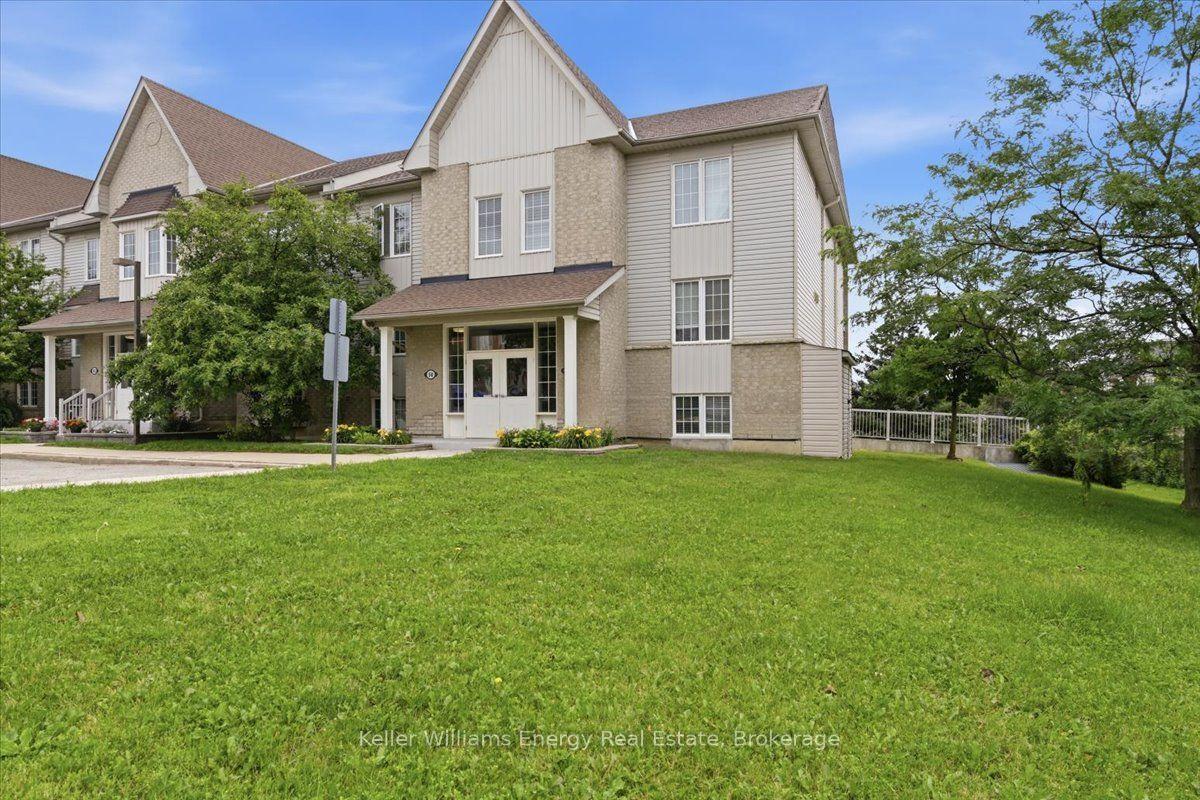
For Sale2 months ago
$489,900
Condo
est. $2,148/mo
56 Petra Way 1 #1, Pringle Creek
Whitby, ON
2 bd
1 ba
950
2
MLS# E13537458Keller Williams Energy Real Estate
WhatsApp Aman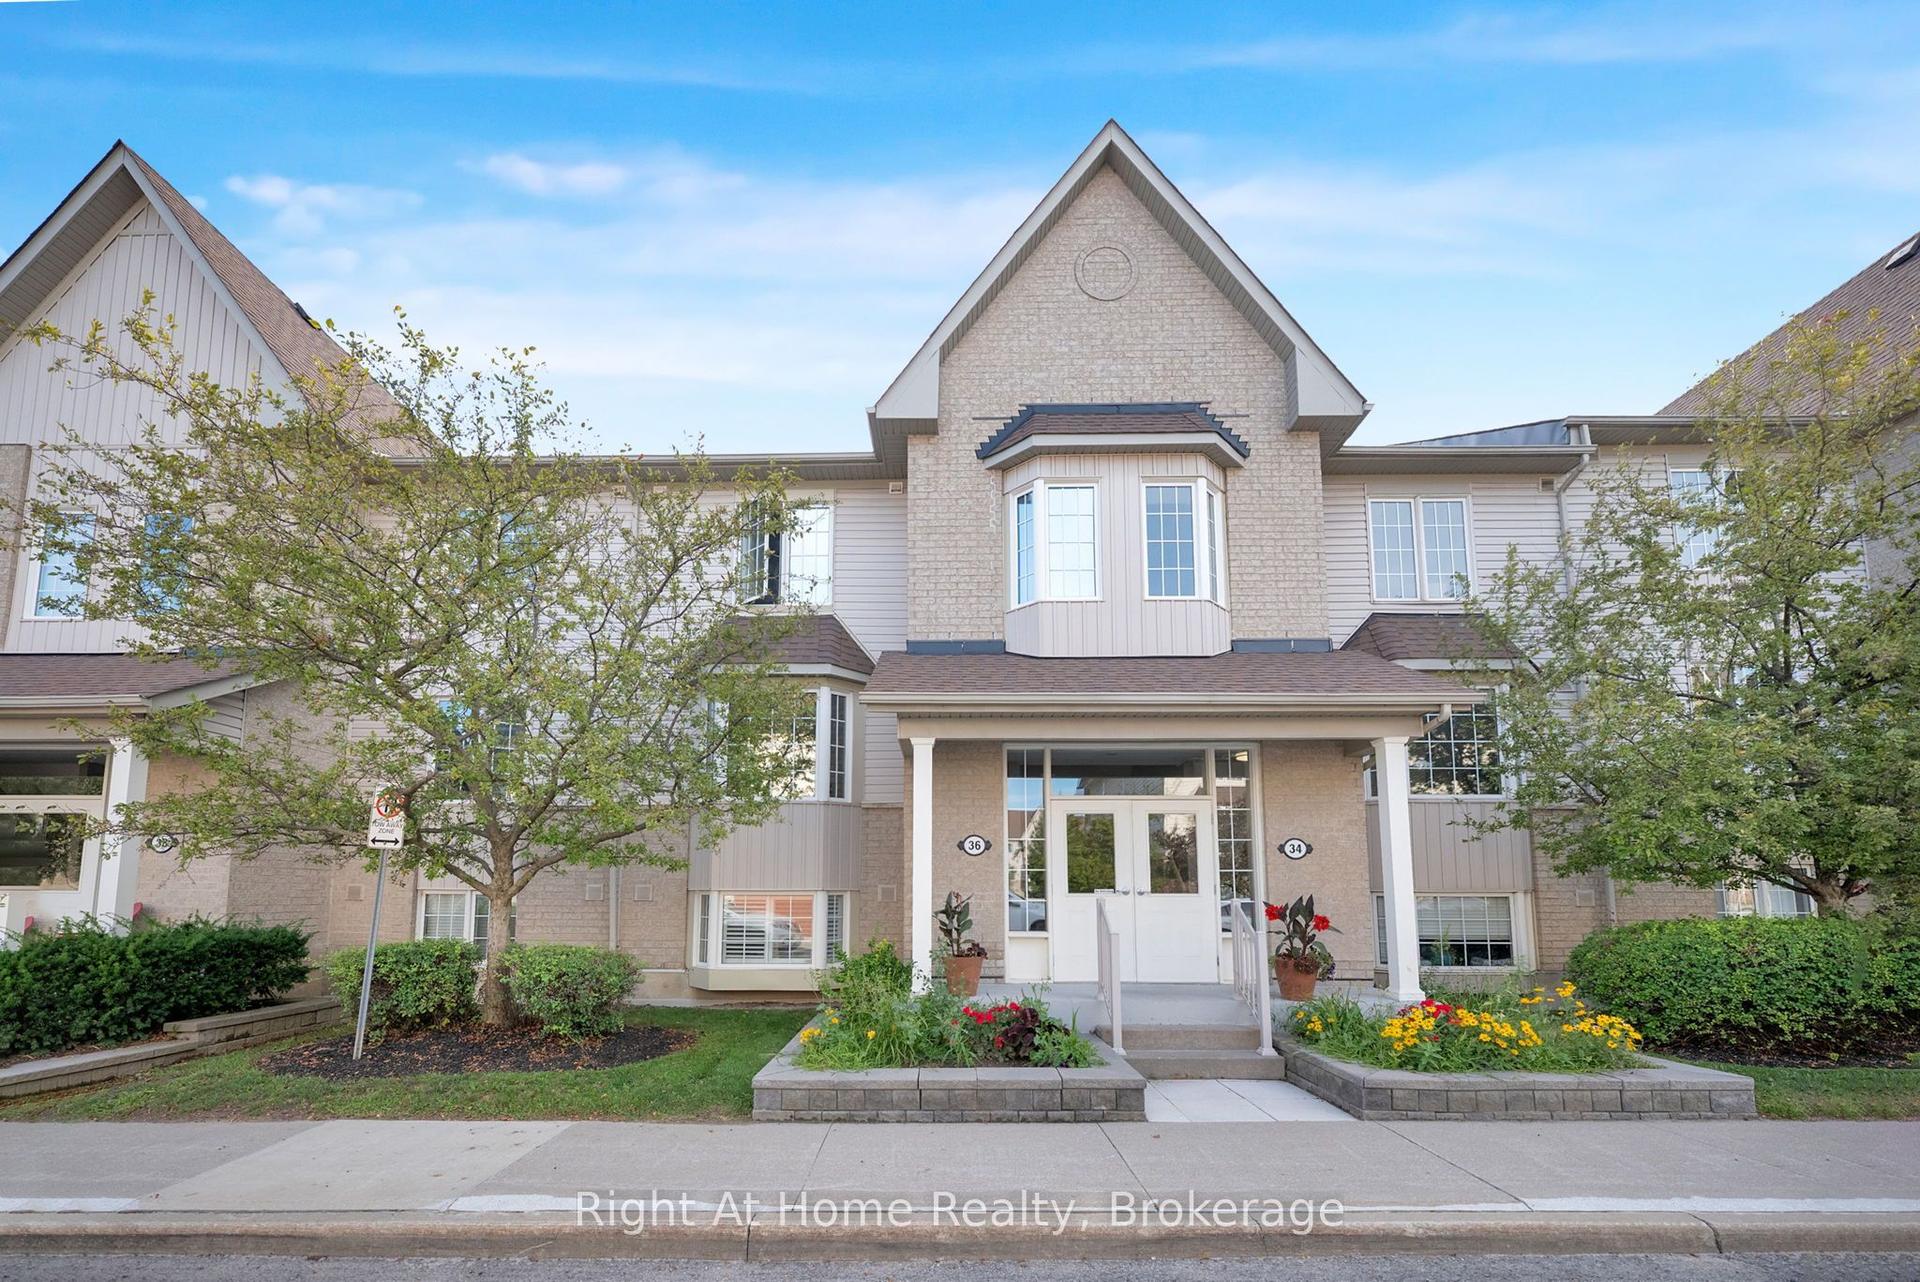
For Sale22 h ago
$499,990
Condo
est. $2,192/mo
36 Petra Way 2 #2, Pringle Creek
Whitby, ON
2 bd
1 ba
950
2
MLS# E13719948Right At Home Realty
WhatsApp Aman