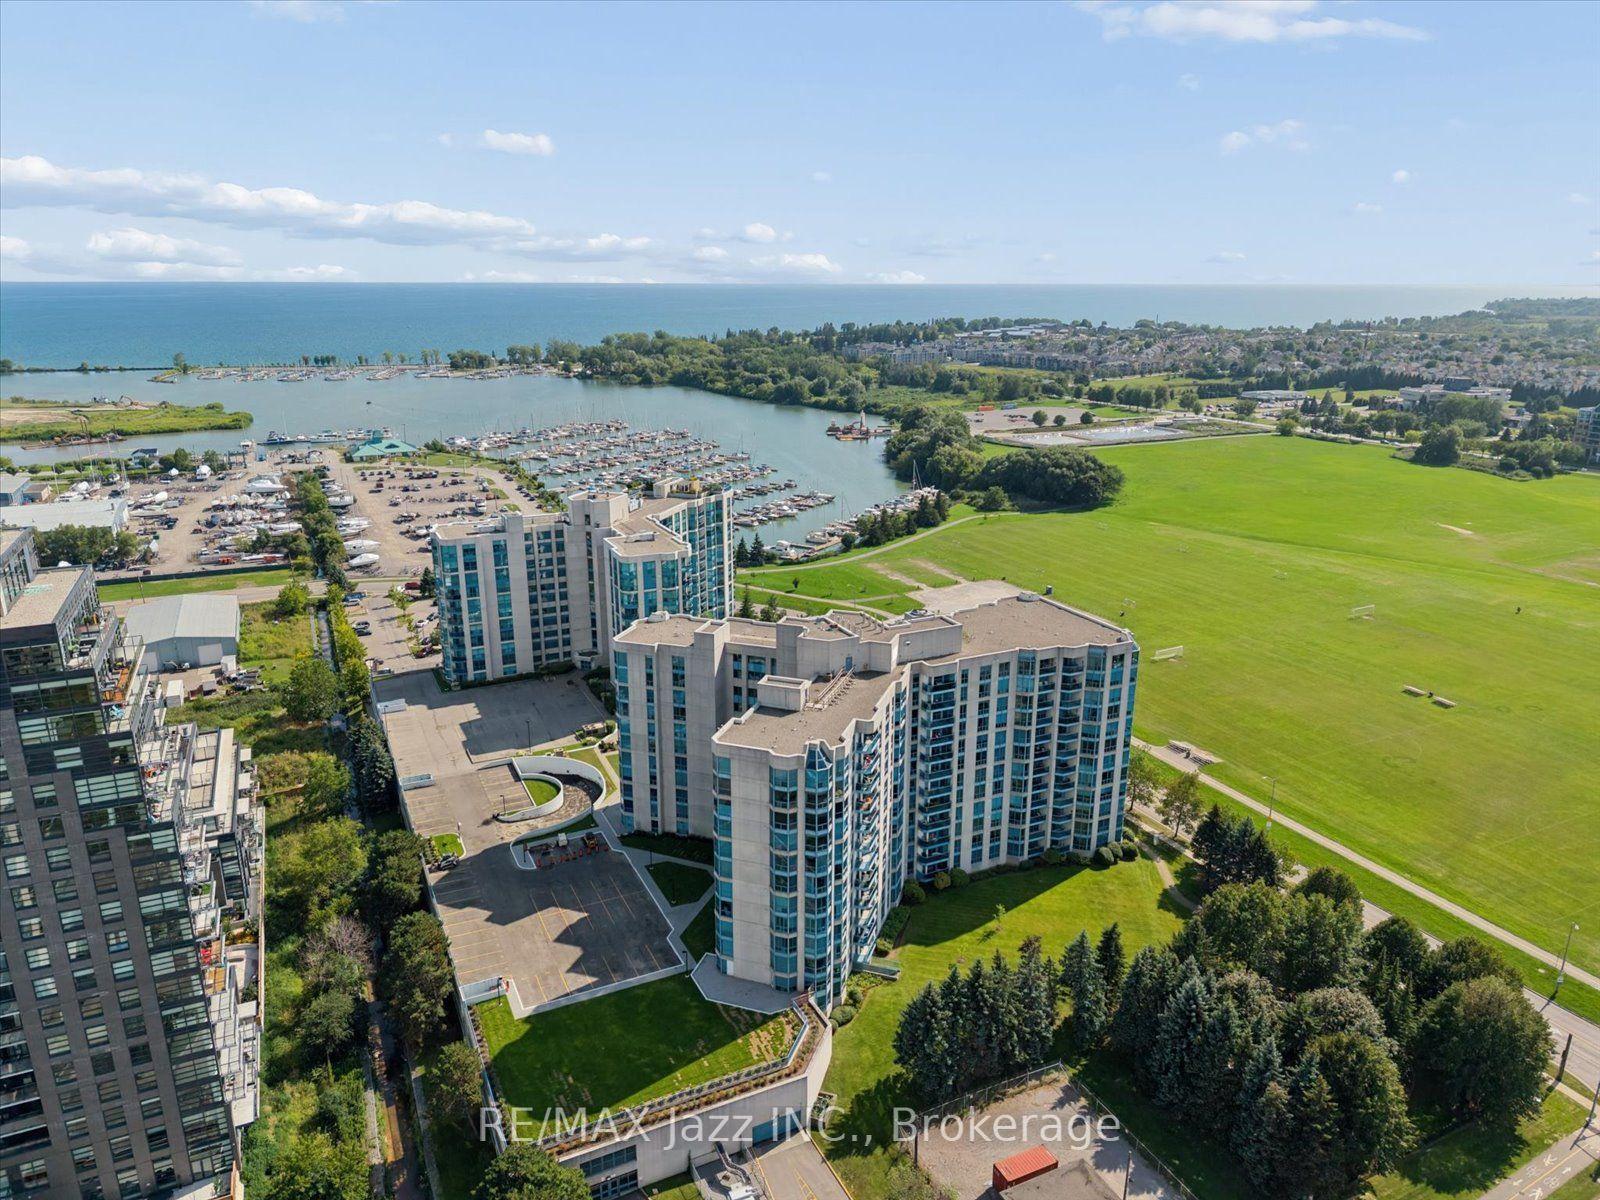
For Sale
Just Listed
36 Petra Way 2 #2
Pringle Creek, Whitby, ON
$499,990
2Bd
1Ba
950+sqft
2Parking
$526/sqft
CondoMLS# E13719948Listed 2026-08-270 DOM
Heating
Water Heater
Cooling
Central Air
Just listed! New listings in Whitby often receive offers within the first week.
About this home
Wow - Shows 10++!! TWO (2) Underground Parking Spaces!! This stunning 2BR/1Bath 2nd floor condo offers 935sqft of beautifully renovated living space in a sought-after North Whitby community close to great schools, parks, shopping & the Whitby Rec Centre!! This entire unit was completely renovated in 2024 from top to bottom!! Updates include luxury vinyl plank flooring throughout, renovated kitchen with quartz counters/stainless steel appliances/soft-close cabinets, 4pc ensuite bath with upgraded floor tiles/vanity & toilet, LED lighting throughout, tinted west-facing windows on walk-out to balcony for added privacy. You'll love the sun-filled open-concept layout with east/west exposure, spacious living/dining room/kitchen (perfect for hosting!), two huge bedrooms (both with large closets), west-facing balcony, tons of visitor parking!! Enjoy your own private in-suite laundry room with stackable washer/dryer and storage space!! Additional utility room is ideal for extra storage or would make a great pantry!! Units with TWO (2) underground parking spaces are rarely offered!! No stairs inside unit!! No lawn mowing or snow shovelling!! All outdoor maintenance is taken care of by property maintenance company!! Just move in and enjoy!!
Renovated
Rooms
Main Floor
| Kitchen | 3.48 × 2.46 m | Quartz Counter Stainless Steel Appl Renovated |
| Living Room | 3.79 × 2.97 m | Vinyl Floor Open Concept W/O To Balcony |
| Dining Room | 3.48 × 2.97 m | Vinyl Floor Open Concept Pot Lights |
| Primary Bedroom | 6.05 × 2.92 m | Vinyl Floor 4 Pc Ensuite Closet Organizers |
| Bedroom 2 | 3.77 × 2.91 m | Vinyl Floor Bay Window Large Closet |
| Laundry | 2.41 × 1.37 m | Vinyl Floor Separate Room |
| Utility Room | 1.42 × 1.36 m | Vinyl Floor Separate Room |
Features
- Carpet Free
- Primary Bedroom - Main Floor
- Storage
- Water Heater
- Lighting
- Porch Enclosed
- Landscaped
- None
- Central Air
- Apartment
Financials
Annual Taxes
$3,096.78
Estimated Rental Income
Entire property$2,600 – $3,500/mo
Rental yield6.2% – 8.4%
*Estimates based on comparable rentals in the area. Actual income may vary.
Market Data — Whitby
Days on market0 days
Buyer's MarketSeller's Market
Based on active listings in Whitby. Data updates daily.
Demographics — Whitby
Population
138,501
Avg Household Income
$120,000
Age Distribution
0-19
23%
20-34
18%
35-49
22%
50-64
21%
65+
16%
Ownership80% own · 20% rent
EnglishFrenchTagalogTamilUrdu
Getting around
How walkable, bikeable, and transit-friendly this neighbourhood is.
69
/ 100
Walk Score
Somewhat Walkable
60
/ 100
Transit Score
Good Transit
54
/ 100
Bike Score
Bikeable
Scores are estimates based on neighbourhood data and are for informational purposes only.
MLS® data courtesy of the Toronto Regional Real Estate Board (TRREB).
The information provided herein must only be used by consumers that have a bona fide interest in the purchase, sale, or lease of real estate and may not be used for any commercial purpose or any other purpose. Listing information is deemed reliable but is not guaranteed accurate by the Toronto Regional Real Estate Board, the listing brokerage, or this website. The trademarks REALTOR®, REALTORS® and the REALTOR® logo are controlled by The Canadian Real Estate Association (CREA) and identify real estate professionals who are members of CREA. MLS®, Multiple Listing Service®, and the associated logos are owned by CREA. Not intended to solicit properties currently listed for sale or buyers under contract.
You may also like
More homes in Whitby
Hand-picked listings with a similar price range and style.
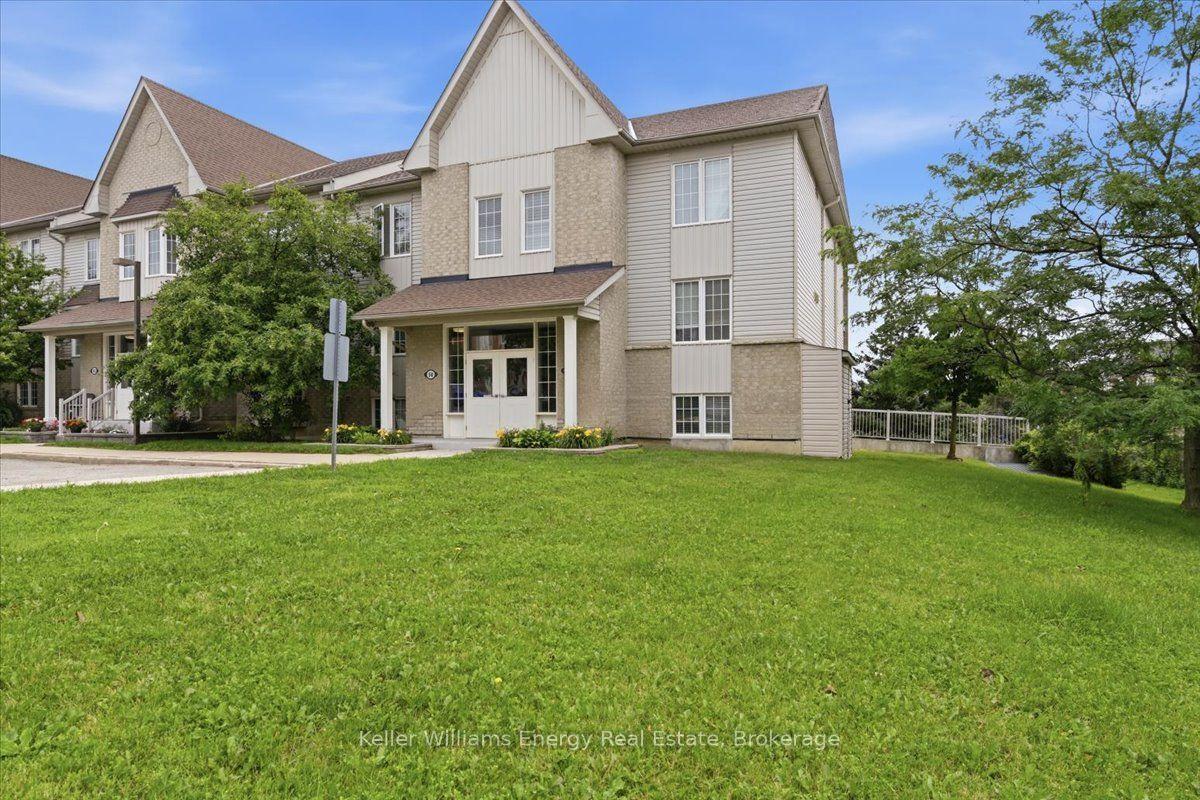
For Sale2 months ago
$489,900
Condo
est. $2,148/mo
56 Petra Way 1 #1, Pringle Creek
Whitby, ON
2 bd
1 ba
950
2
MLS# E13537458Keller Williams Energy Real Estate
WhatsApp Aman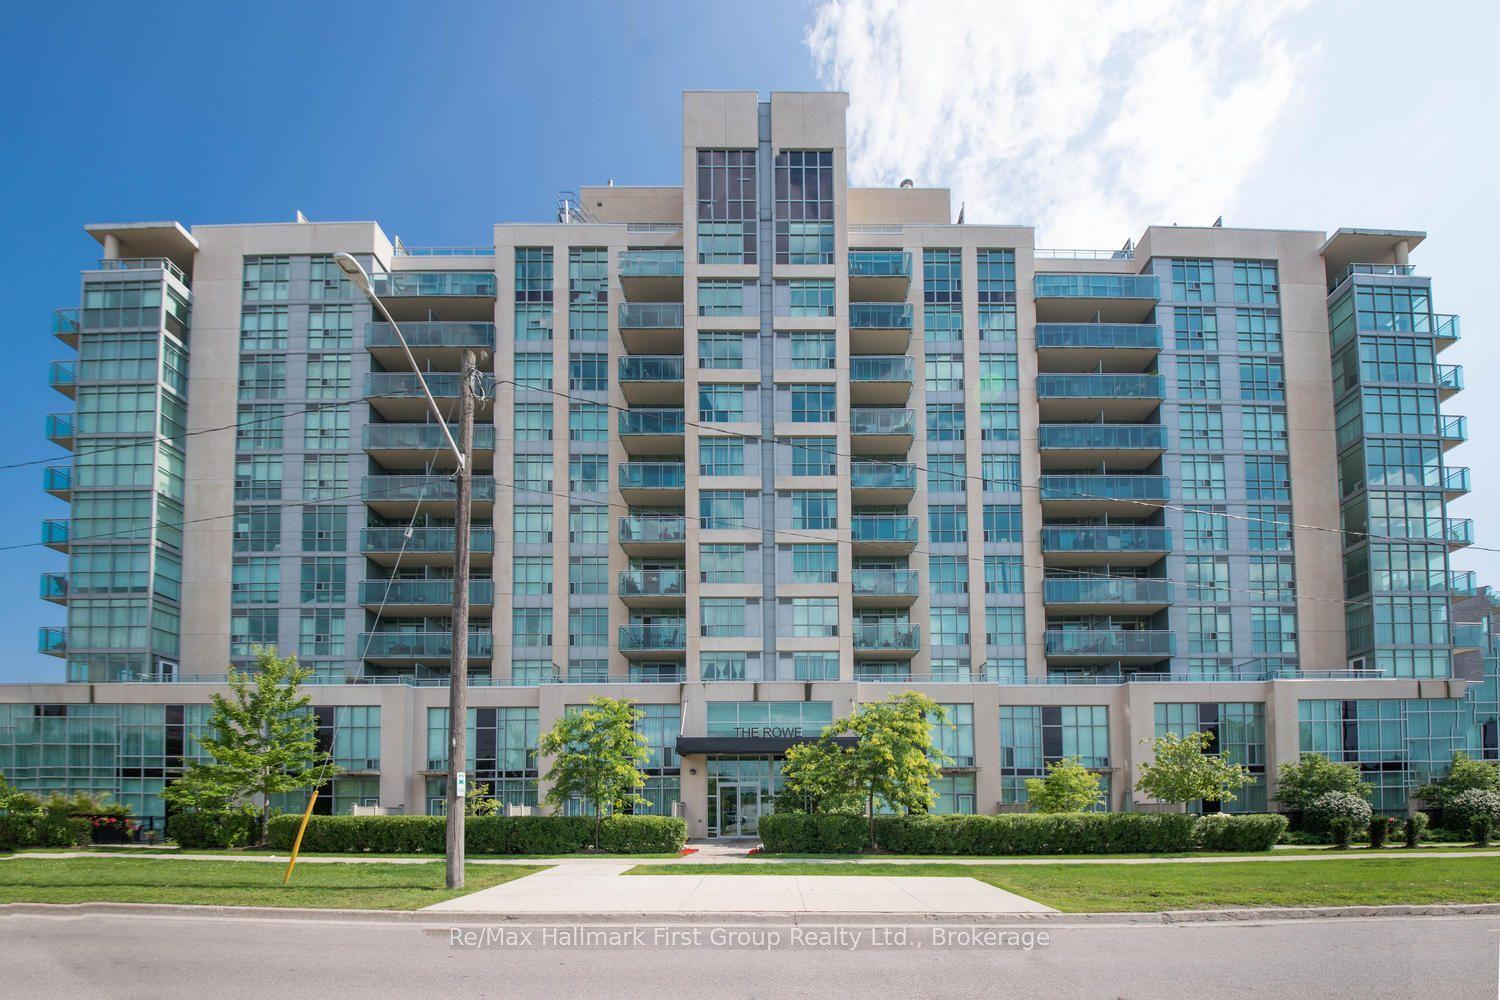
For Sale14 days ago
$485,000
Condo
est. $2,126/mo
1600 Charles Street 302 #302, Port Whitby
Whitby, ON
1+1 bd
2 ba
650
1
MLS# E13676346Re/Max Hallmark First Group Realt…
WhatsApp Aman