For Sale
Just Listed
300 Woodbine Avenue
The Beaches, Toronto, ON
$1,295,000
4+2Bd
4Ba
2,250+sqft
1Parking
25 x 125 ftlot
$576/sqft
DetachedMLS# E14017326Listed 2026-10-133 DOM
Cooling
Central Air
Basement
Finished
Just listed! New listings in Toronto often receive offers within the first week.
About this home
A handsome Edwardian house in the desirable Beach Triangle neighbourhood, 300 Woodbine Avenue is a unique offering providing versatility to meet your lifestyle. With over 2,200 square feet above grade and 785 square feet below, it could continue as an income property of three self-contained units, be adapted for a generous family home with a separate suite below, or be returned to a single-family house of real scale. The main floor presents a character-forward living space, with hardwood floors, a brick fireplace, large windows set with stained glass, and direct access to the garden. Above, the upper two floors contain an architecturally striking three-bedroom, two-bathroom suite of more than 1,400 square feet, with a quiet den warmed by a fireplace, a solarium, and two private decks set among the trees. Joined with the main floor, these levels could make a natural owner's suite. The lower level contains a two-bedroom apartment with its own separate entrance, a generous kitchen and living area, and 6'8" ceilings. Out back, the garden is lush and peaceful, set beneath a mature tree canopy and inclusive of two sheds with room for storage or a workshop. 300 Woodbine is minutes to Woodbine Beach, the shops of Queen Street, and transit, and is located within the Kew Beach Junior Public School catchment. A rare offering of a cherished home in one of Toronto's most desirable communities, 300 Woodbine is ready for its next chapter.
HardwoodFireplace
Rooms
Main Floor
| Living Room | 3.96 × 3.73 m | Fireplace Hardwood Floor Picture Window |
| Bedroom | 4.14 × 3.15 m | 4 Pc Ensuite Hardwood Floor Closet |
| Kitchen | 3.18 × 2.74 m | W/O To Garden Closet Breakfast Area |
Second Floor
| Bedroom 2 | 3.48 × 2.59 m | Closet Bay Window Overlooks Frontyard |
| Bedroom 3 | 2.77 × 2.57 m | Closet Hardwood Floor Overlooks Frontyard |
| Kitchen | 2.67 × 2.08 m | B/I Range Overlooks Dining Pass Through |
| Dining Room | 3.78 × 3.35 m | Hardwood Floor Window Combined w/Kitchen |
| Sunroom | 3.10 × 2.72 m | Hardwood Floor Large Window W/O To Deck |
Third Floor
| Primary Bedroom | 4.29 × 3.89 m | 4 Pc Ensuite W/W Closet Hardwood Floor |
| Family Room | 3.99 × 3.91 m | Fireplace Hardwood Floor W/O To Deck |
Lower
| Kitchen | 3.40 × 2.11 m | Combined w/Living Pot Lights |
| Living Room | 4.09 × 3.30 m | Tile Floor Combined w/Kitchen Pot Lights |
| Bedroom | 3.30 × 2.13 m | Closet Above Grade Window |
| Bedroom | 2.69 × 2.03 m | Closet Above Grade Window |
Features
- Accessory Apartment
- Countertop Range
- Floor Drain
- Finished
- Central Air
- 2 1/2 Storey
Financials
Annual Taxes
$6,667.93
Estimated Rental Income
Entire property$4,000 – $6,500/mo
Rental yield3.7% – 6.0%
*Estimates based on comparable rentals in the area. Actual income may vary.
Market Data — Toronto
Days on market3 days
Buyer's MarketSeller's Market
Based on active listings in Toronto. Data updates daily.
Demographics — Toronto
Population
2,794,356
Avg Household Income
$102,000
Age Distribution
0-19
19%
20-34
24%
35-49
21%
50-64
19%
65+
17%
Ownership53% own · 47% rent
EnglishMandarinCantoneseTagalogTamil
Getting around
How walkable, bikeable, and transit-friendly this neighbourhood is.
76
/ 100
Walk Score
Very Walkable
70
/ 100
Transit Score
Excellent Transit
76
/ 100
Bike Score
Very Bikeable
Scores are estimates based on neighbourhood data and are for informational purposes only.
MLS® data courtesy of the Toronto Regional Real Estate Board (TRREB).
The information provided herein must only be used by consumers that have a bona fide interest in the purchase, sale, or lease of real estate and may not be used for any commercial purpose or any other purpose. Listing information is deemed reliable but is not guaranteed accurate by the Toronto Regional Real Estate Board, the listing brokerage, or this website. The trademarks REALTOR®, REALTORS® and the REALTOR® logo are controlled by The Canadian Real Estate Association (CREA) and identify real estate professionals who are members of CREA. MLS®, Multiple Listing Service®, and the associated logos are owned by CREA. Not intended to solicit properties currently listed for sale or buyers under contract.
You may also like
More homes in Toronto
Hand-picked listings with a similar price range and style.
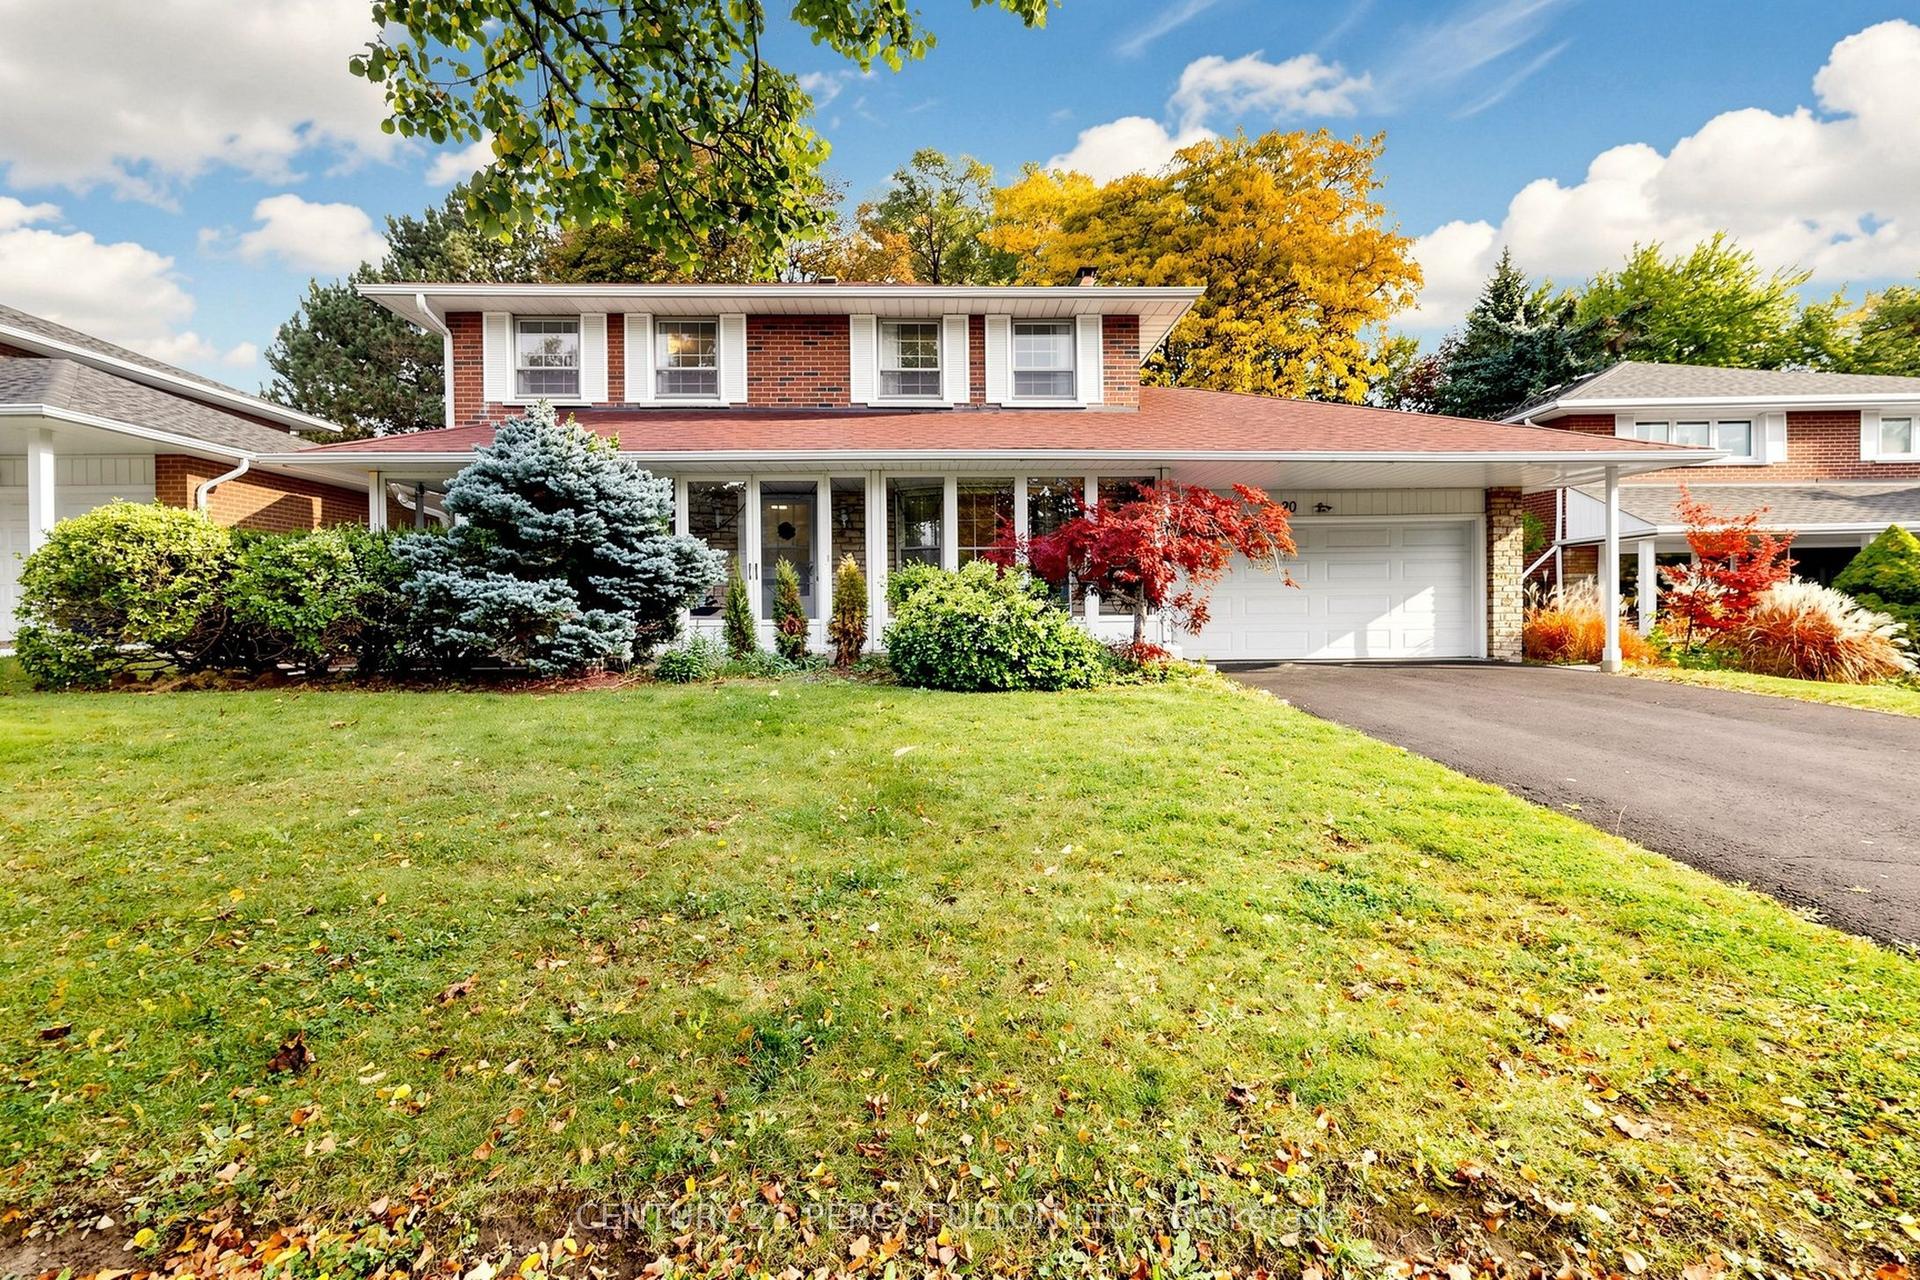
For Sale11 h ago
$1,499,000
Detached
est. $6,572/mo
20 Zircon Court, Hillcrest Village
Toronto, ON
3 bd
3 ba
1,750
6
MLS# C14084894Century 21 Percy Fulton Ltd.
WhatsApp Aman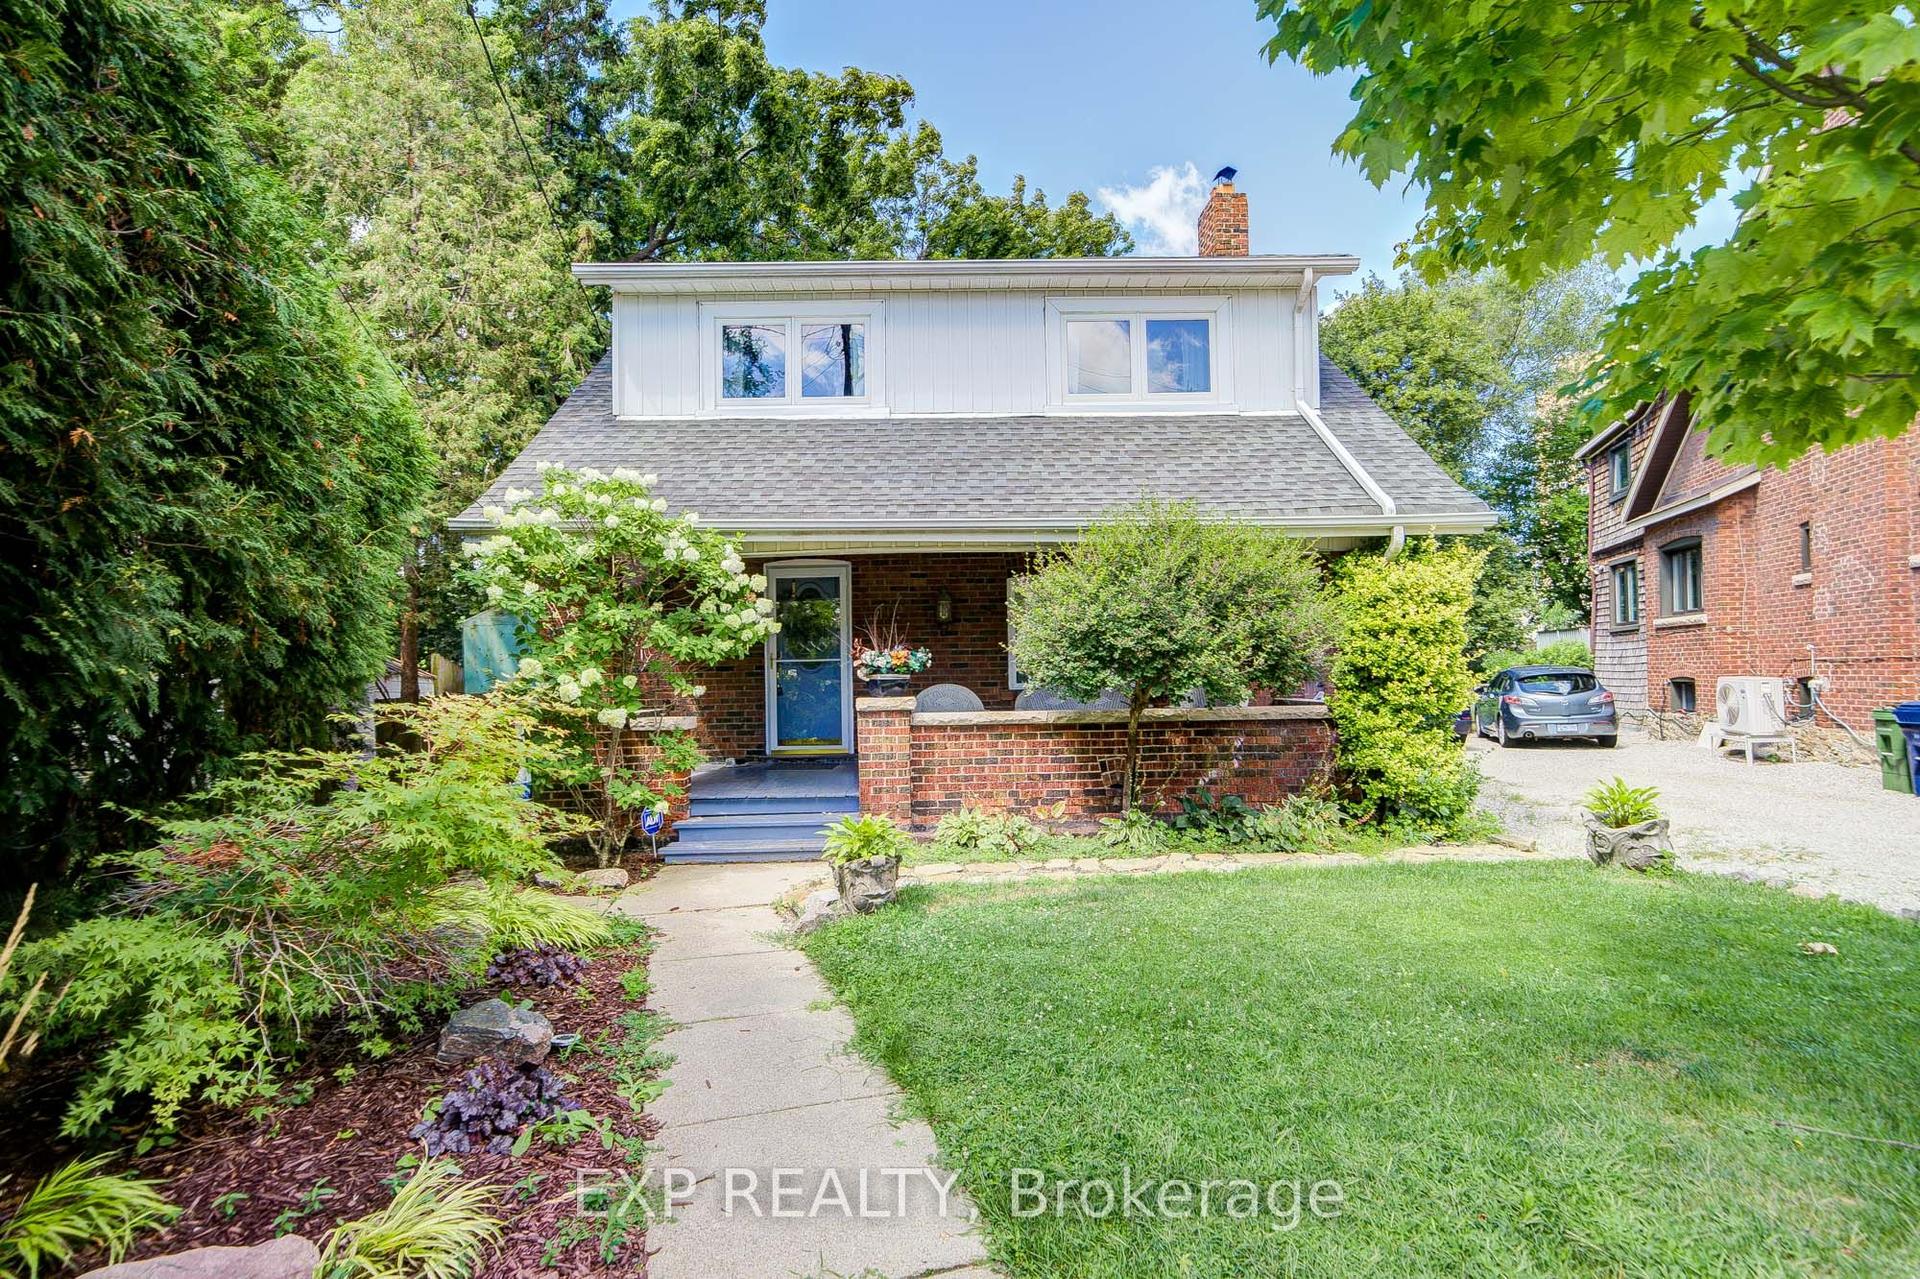
For Sale2 months ago
$1,035,888
Detached
est. $4,541/mo
10 King Street Crescent, Weston
Toronto, ON
3 bd
1 ba
1,300
3
MLS# W13643702Exp Realty
WhatsApp Aman