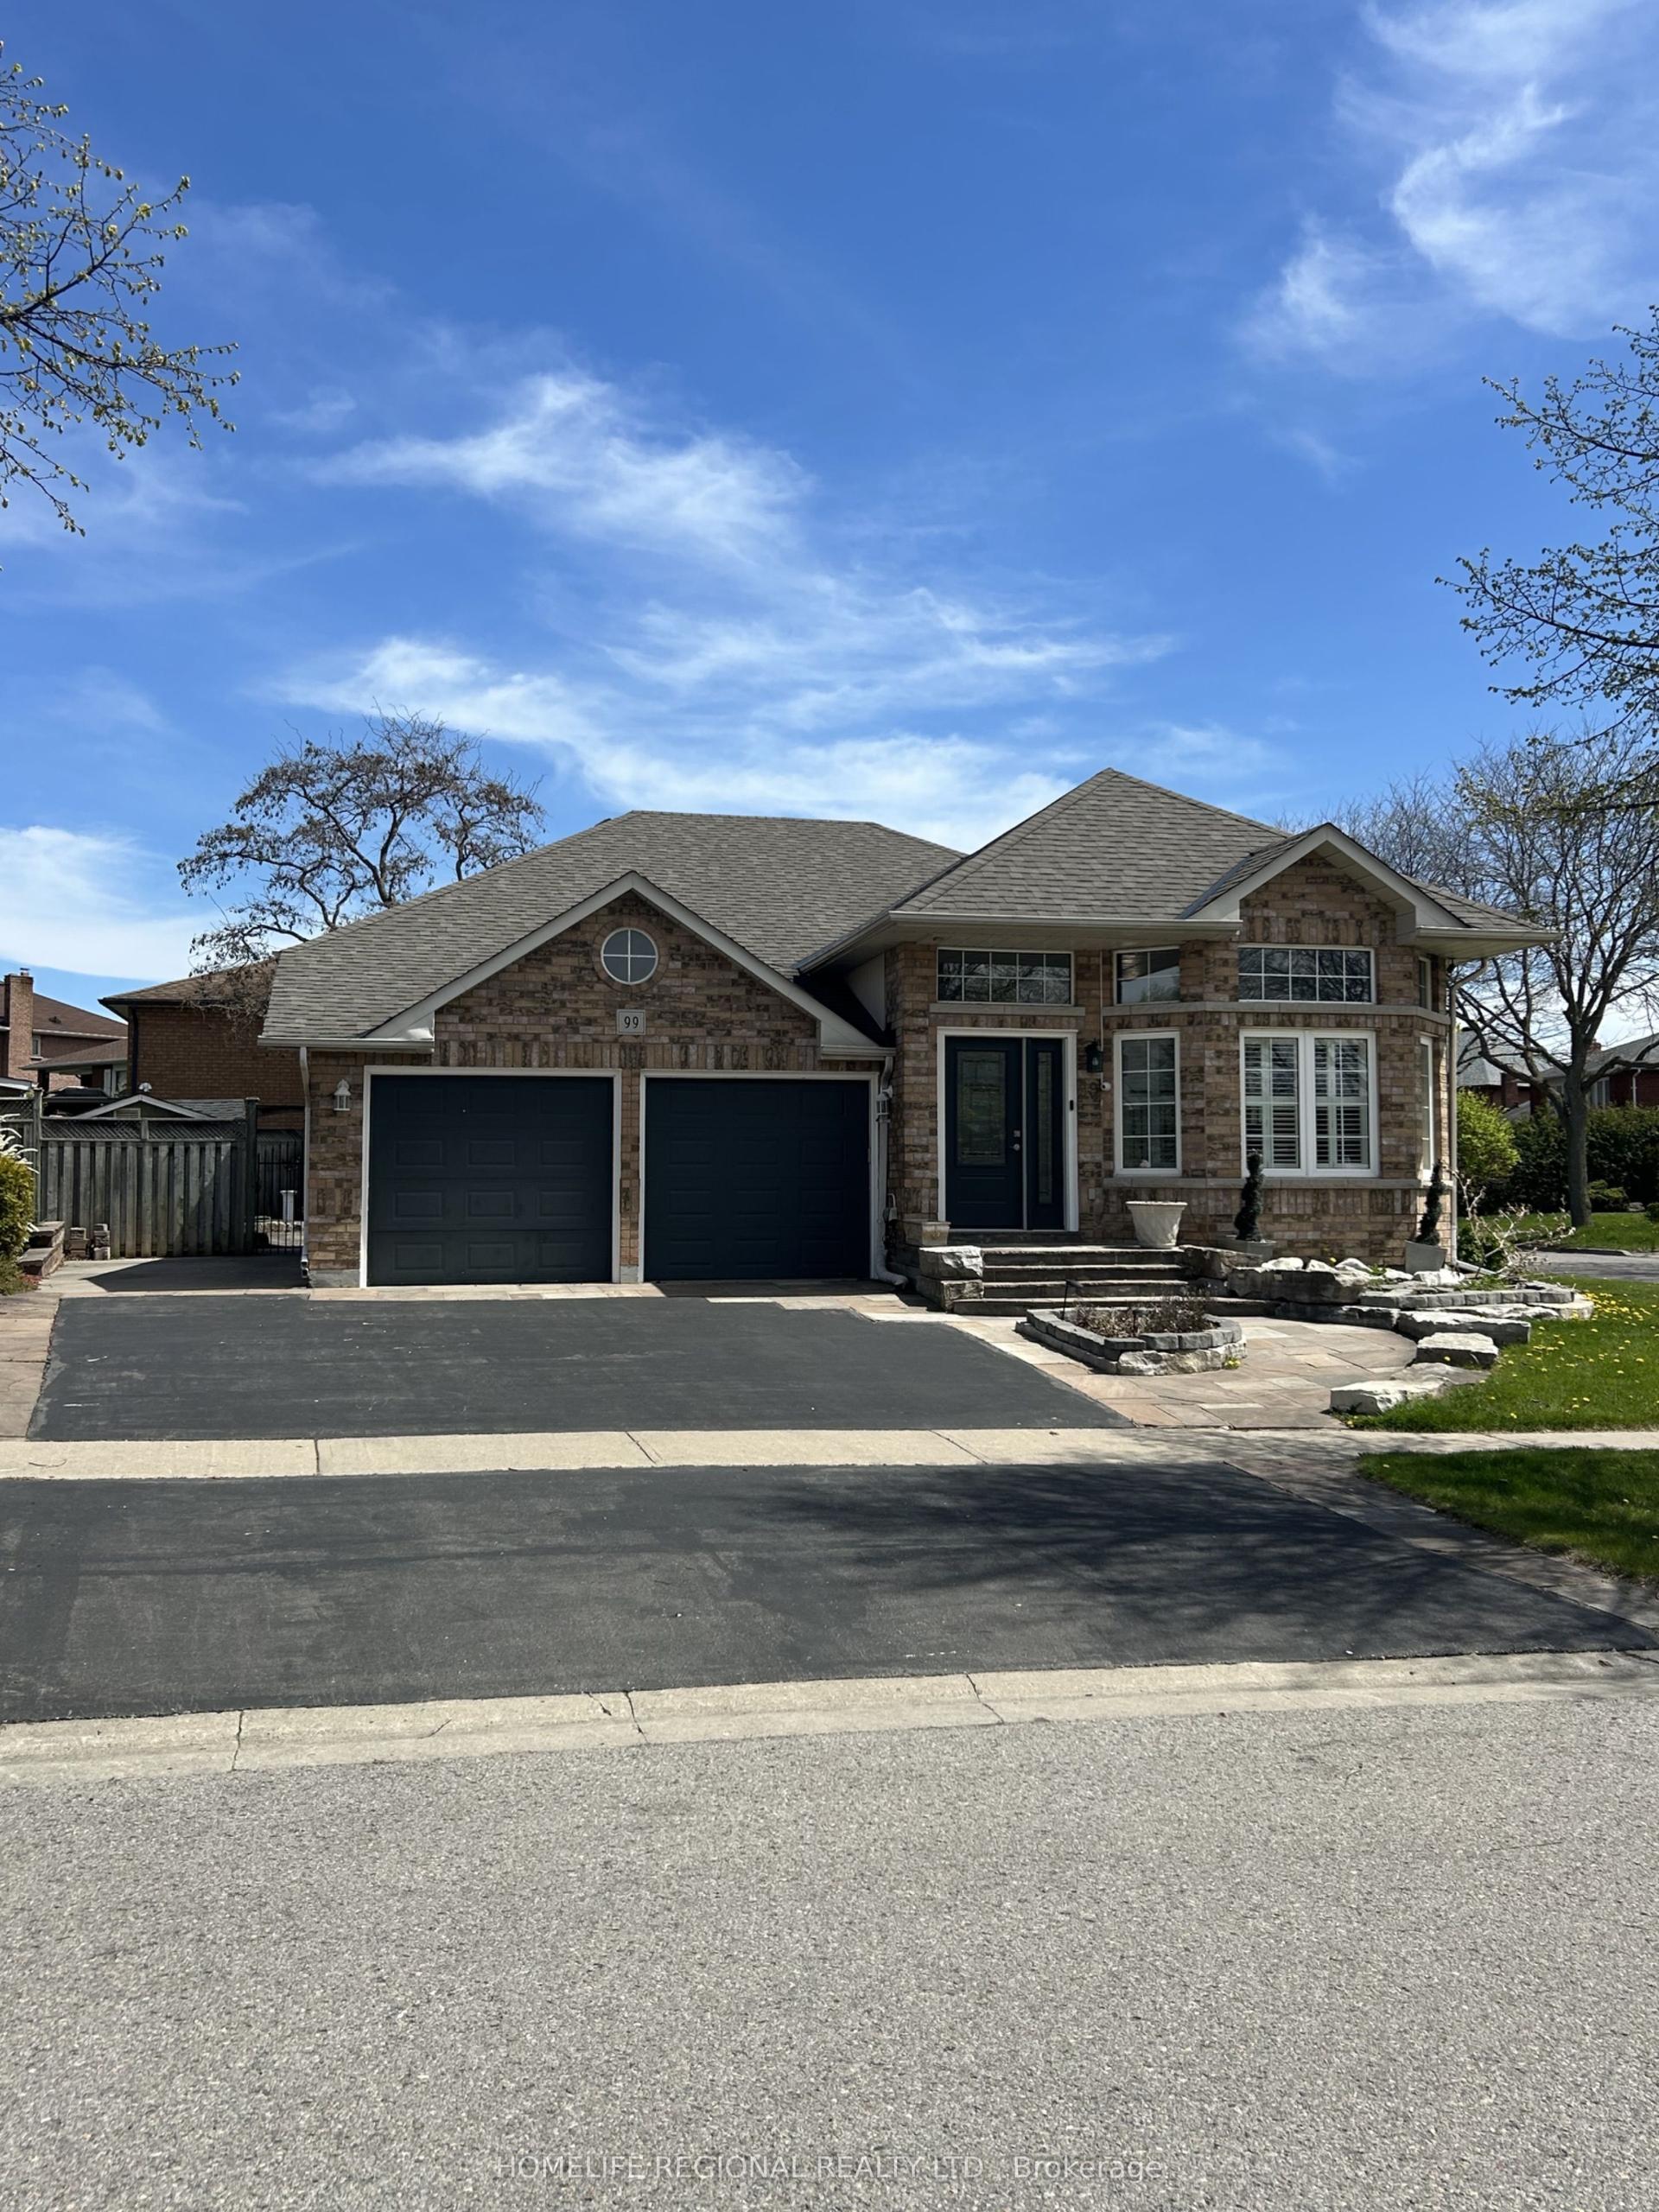
For Sale
Just Listed
1058 Chelsea Court
Centennial, Oshawa, ON
$999,999
3+1Bd
4Ba
2,250+sqft
4Parking
40 x 105.7 ftlot
$444/sqft
DetachedMLS# E13731660Listed 2026-09-011 DOM
Cooling
Central Air
Basement
Finished
Just listed! New listings in Oshawa often receive offers within the first week.
About this home
Nestled on a quiet cul-de-sac on an exceptional pie-shaped ravine lot expanding to 111 ft wide at the rear, this custom Kassinger 5-level home offers a private, west-facing backyard oasis complete with an heated inground pool & a new outdoor (2022) Jacuzzi for optimal afternoon sun, gas BBQ hook-up. The main floor has been completely transformed into a striking open-concept grand space that seamlessly links the living room, dining area & a fully renovated kitchen. This culinary hub boasts modern cabinetry, premium quartz countertops & a generous center island with integrated seating. Relax in the sun-drenched great room addition featuring skylights & picture windows overlooking nature. Extensively upgraded throughout, the home showcases new uniform flooring, a modern laundry room & fully renovated bathrooms, including the primary ensuite. Complete with a lower rec room with a wet bar & a 4th bedroom with above-grade windows. A turn-key masterpiece!The fully renovated kitchen serves as the heart of the home, showcasing premium finishes and an oversized center island with integrated seating that creates an effortless flow for everyday living and weekend gatherings. Stepping outside, the private backyard oasis features a premium Jacuzzi hot tub, perfect for year-round relaxation and outdoor entertaining.
PoolRenovatedRavineCul-de-sac
Rooms
Main Floor
| Kitchen | 0.01 × 0.01 m | Walk-Out Quartz Counter Overlooks Ravine |
| Dining Room | 0.01 × 1.00 m | Open Concept |
| Living Room | 5.47 × 3.83 m | Pot Lights Bay Window Open Concept |
Upper
| Primary Bedroom | 4.72 × 4.18 m | 3 Pc Bath Double Closet |
| Bedroom 2 | 3.92 × 3.68 m | |
| Bedroom 3 | 3.47 × 2.90 m |
Lower
| Great Room | 6.88 × 3.96 m | Walk-Out Skylight Overlooks Pool |
| Family Room | 4.73 × 4.04 m |
Basement
| Recreation | 7.21 × 5.34 m | Wet Bar Fireplace |
| Bedroom 4 | 4.73 × 3.81 m | Above Grade Window |
Features
- Bar Fridge
- Carpet Free
- Storage
- Finished
- Central Air
- Sidesplit 5
Financials
Annual Taxes
$8,172
Estimated Rental Income
Entire property$3,200 – $4,800/mo
Basement apartment$1,800 – $2,500/mo
Rental yield3.8% – 5.8%
*Estimates based on comparable rentals in the area. Actual income may vary.
Market Data — Oshawa
Days on market1 days
Buyer's MarketSeller's Market
Based on active listings in Oshawa. Data updates daily.
Demographics — Oshawa
Population
175,383
Avg Household Income
$87,000
Age Distribution
0-19
22%
20-34
22%
35-49
19%
50-64
20%
65+
17%
Ownership63% own · 37% rent
EnglishFrenchArabicUrduTagalog
Getting around
How walkable, bikeable, and transit-friendly this neighbourhood is.
55
/ 100
Walk Score
Somewhat Walkable
38
/ 100
Transit Score
Some Transit
45
/ 100
Bike Score
Somewhat Bikeable
Scores are estimates based on neighbourhood data and are for informational purposes only.
MLS® data courtesy of the Toronto Regional Real Estate Board (TRREB).
The information provided herein must only be used by consumers that have a bona fide interest in the purchase, sale, or lease of real estate and may not be used for any commercial purpose or any other purpose. Listing information is deemed reliable but is not guaranteed accurate by the Toronto Regional Real Estate Board, the listing brokerage, or this website. The trademarks REALTOR®, REALTORS® and the REALTOR® logo are controlled by The Canadian Real Estate Association (CREA) and identify real estate professionals who are members of CREA. MLS®, Multiple Listing Service®, and the associated logos are owned by CREA. Not intended to solicit properties currently listed for sale or buyers under contract.
You may also like
More homes in Oshawa
Hand-picked listings with a similar price range and style.
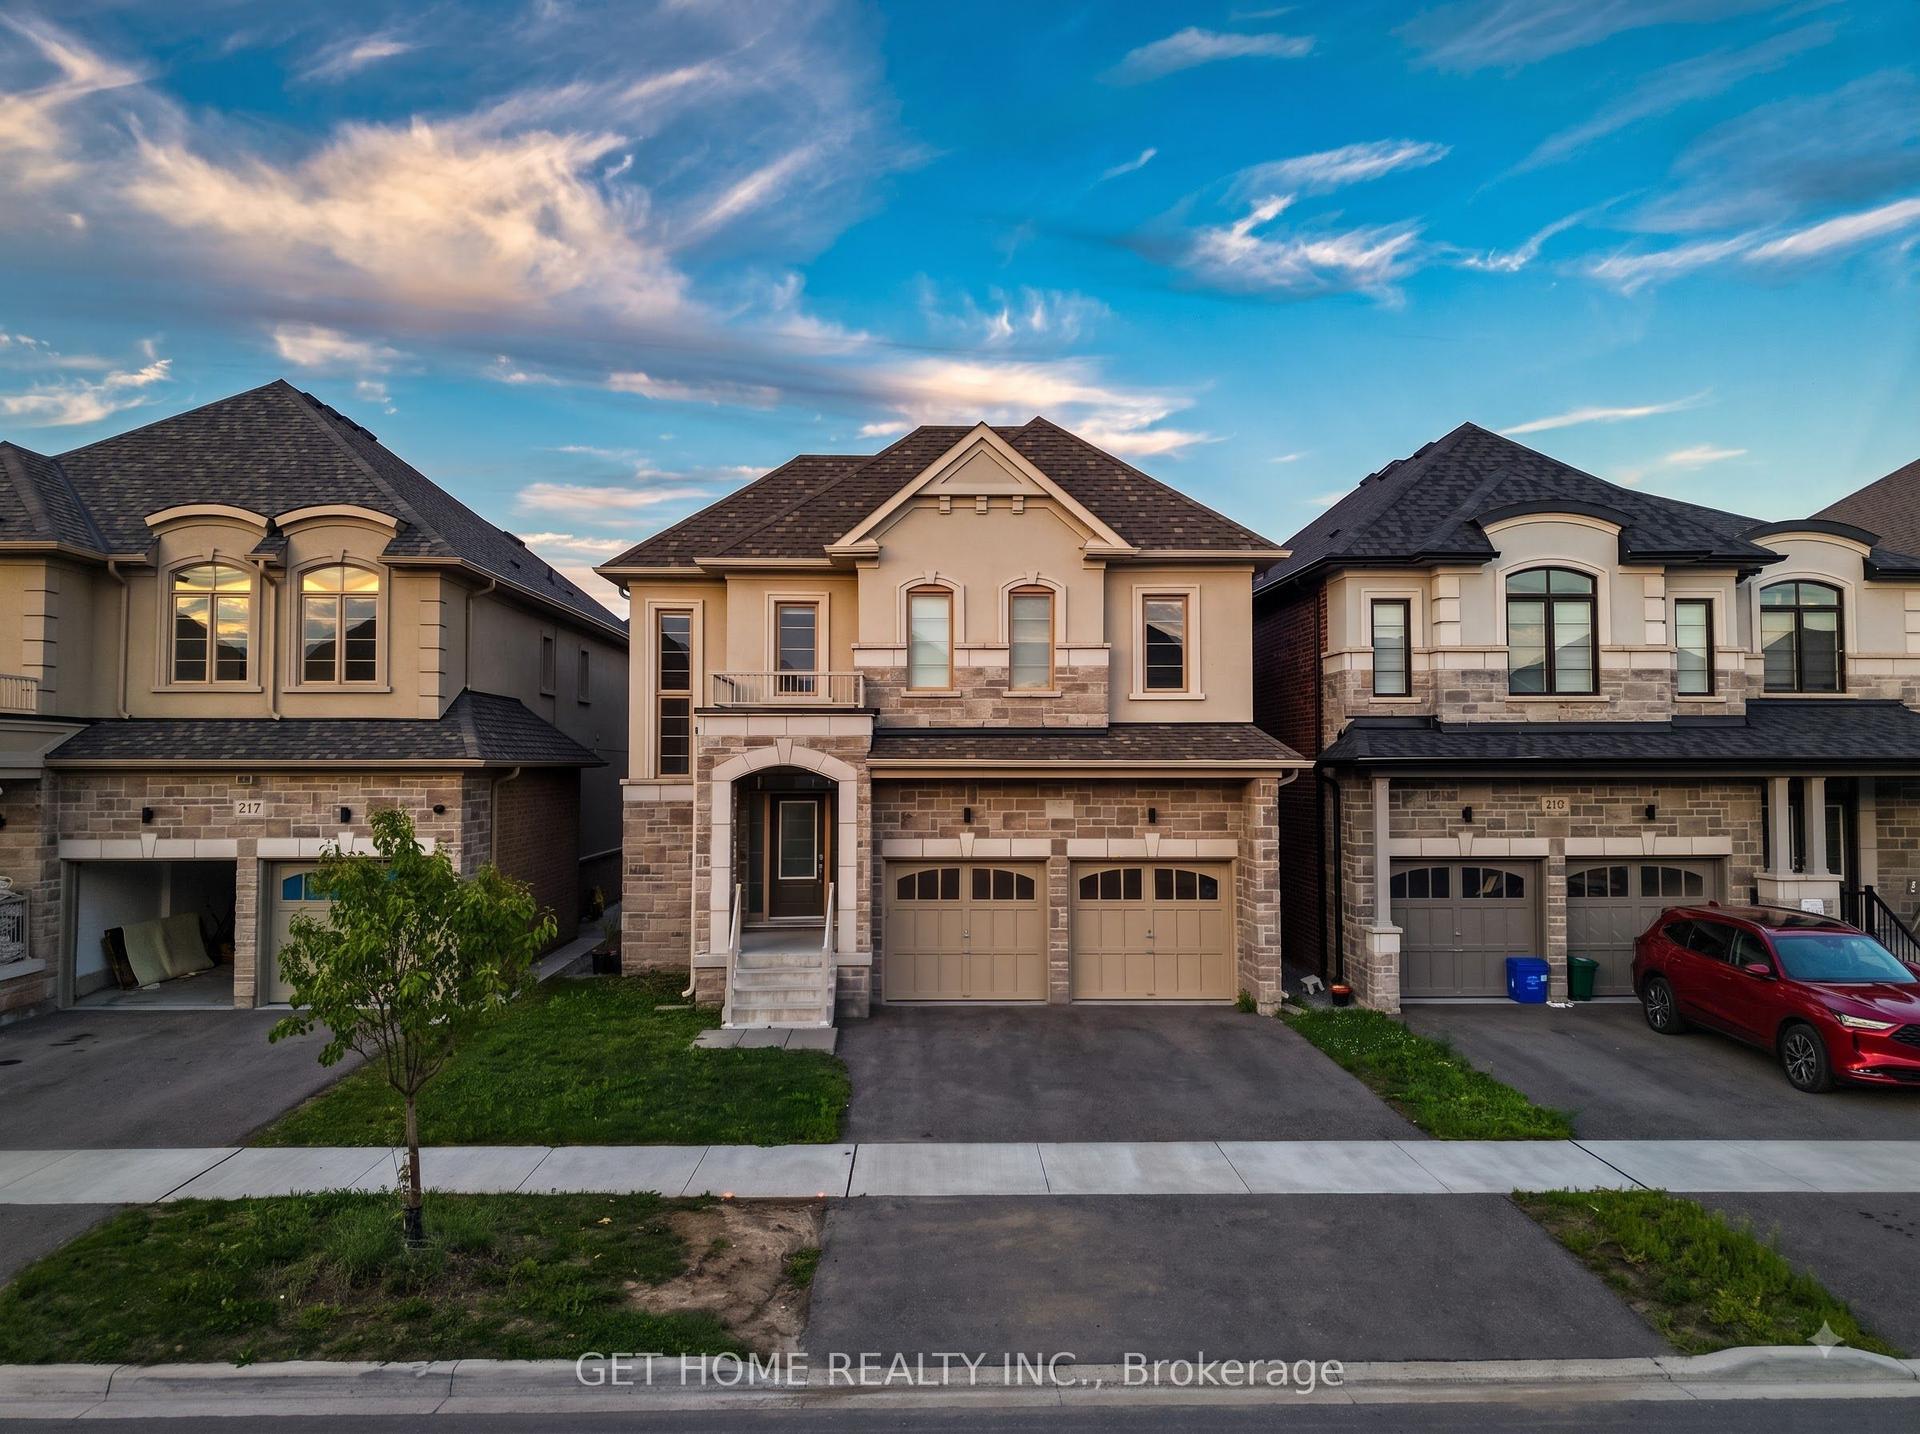
For SaleJust listed
$1,049,000
Detached
est. $4,599/mo
215 Ronald Gustcott Drive, Eastdale
Oshawa, ON
4 bd
4 ba
2,750
4
MLS# E13734994Get Home Realty Inc.
WhatsApp Aman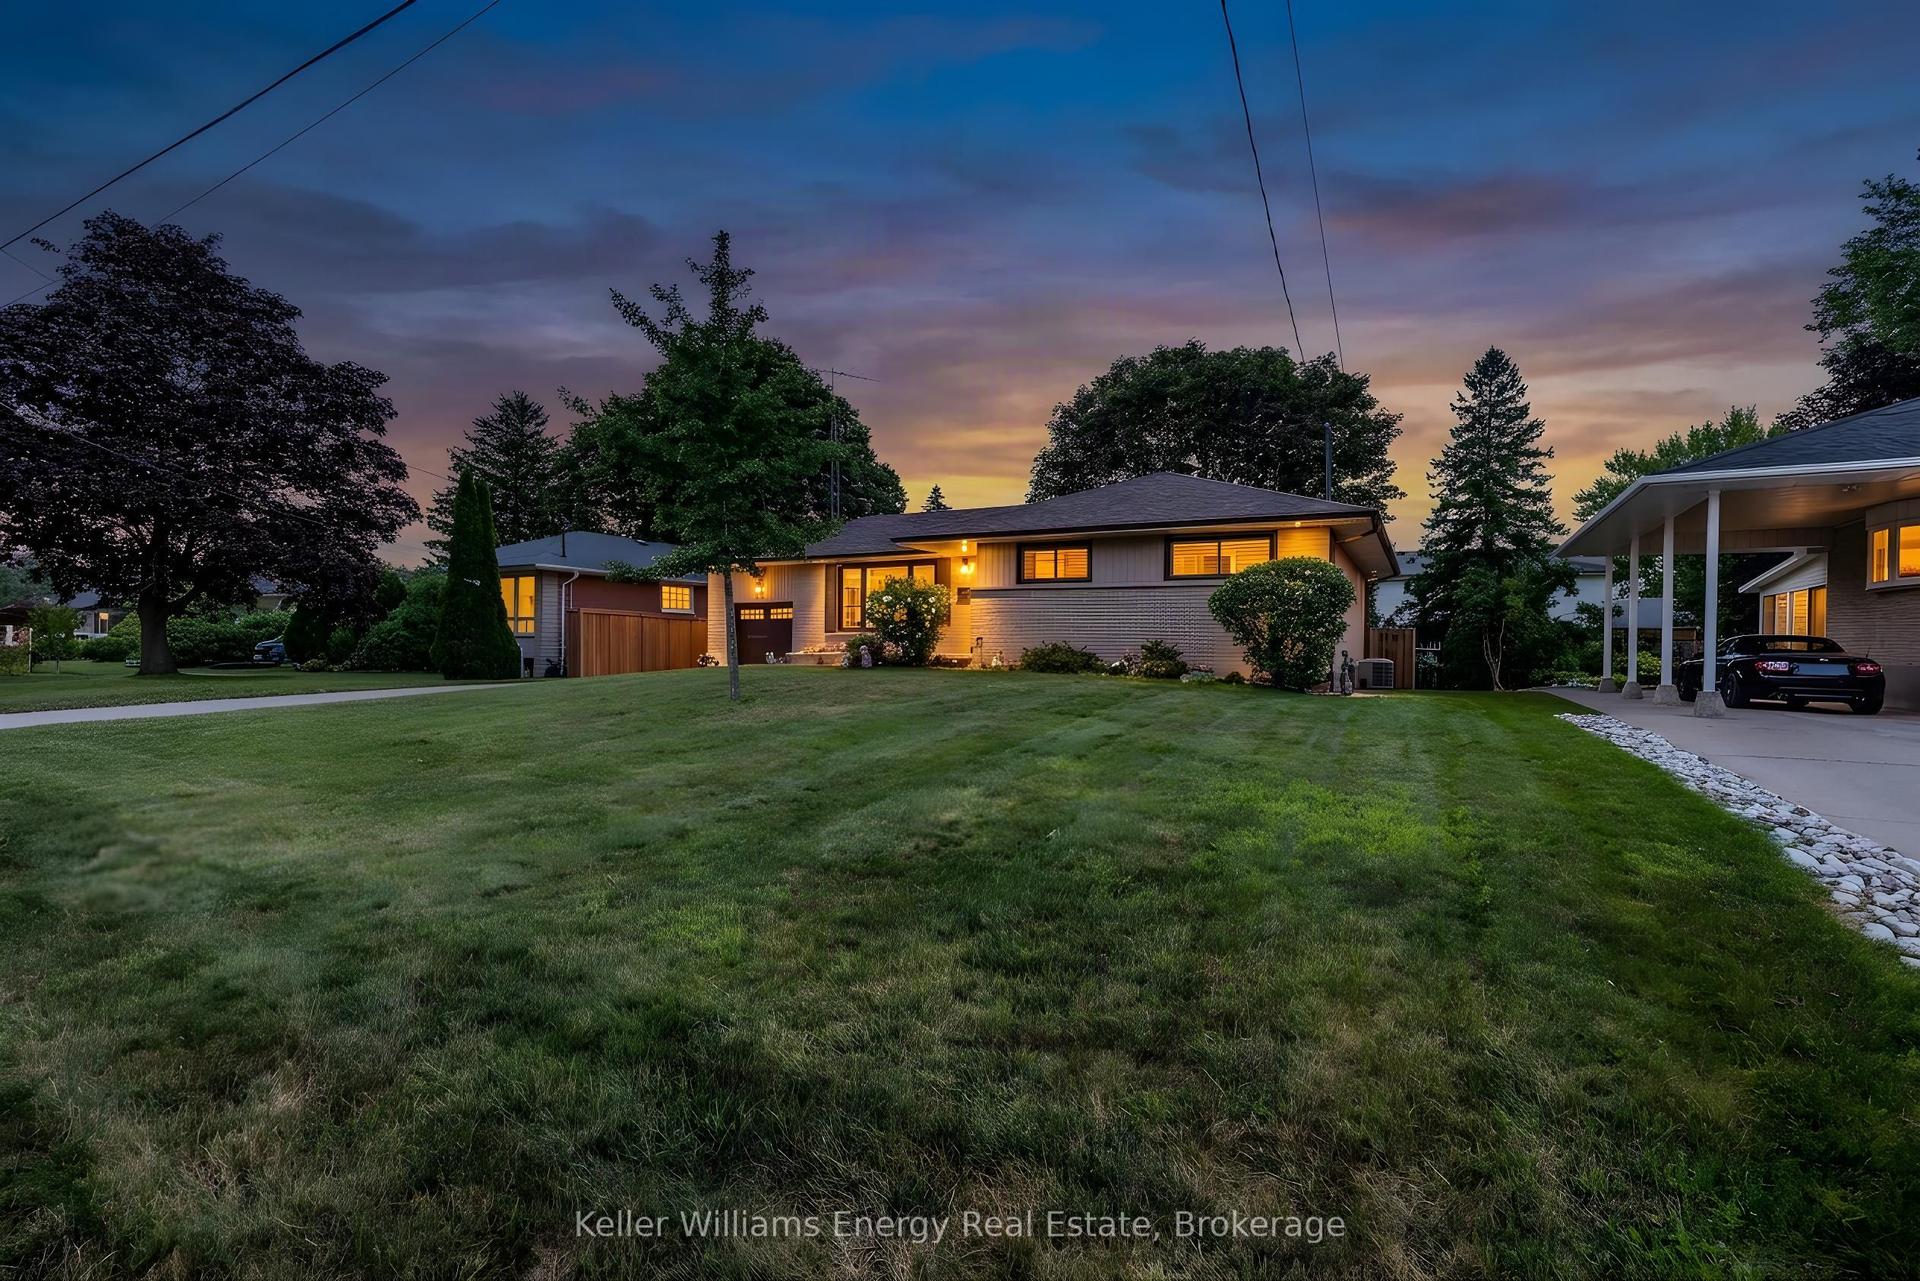
For Sale27 days ago
$764,900
Detached
est. $3,353/mo
403 Rossmount Avenue, Northglen
Oshawa, ON
3 bd
2 ba
1,300
5
MLS# E13644238Keller Williams Energy Real Estate
WhatsApp Aman