For Sale
Just Listed
122 Buttonshaw Street
Bowmanville, Clarington, ON
$799,900
3Bd
4Ba
1,750+sqft
6Parking
36.12 x 111.4 ftlot
$457/sqft
DetachedMLS# E13740116Listed 2026-09-036 DOM
Cooling
Central Air
Basement
Finished
About this home
Welcome to 122 Buttonshaw Street, a beautifully maintained and move in ready home offering the space, style and location today's families are looking for! Set on a quiet, family friendly street in Bowmanville this home has been thoughtfully finished from top to bottom with plenty of room to live, entertain and grow.Step inside to a bright and inviting open concept main floor featuring 9' ceilings and rich hardwood flooring. The kitchen truly is the heart of the home, complete with granite countertops, extended upper cabinetry with crown moulding, plenty of storage and an open layout that keeps you connected whether you're hosting friends or enjoying a quiet night at home. The adjoining living and dining spaces offer an easy flow for both everyday family life and entertaining.Upstairs, retreat to the spacious primary bedroom featuring a walk-in closet and private 4-piece ensuite, along with generously sized additional bedrooms offering plenty of space for kids, guests or a home office. Need even more room? The beautifully finished basement adds an entire extra level of living space and gives you the flexibility to create the ultimate movie room, kids' play space, home gym, office or a combination of them all. Outside, your backyard is ready to enjoy with a spacious two-tier deck complete with a privacy screen, creating the perfect extension of your living space. Enjoy morning coffee outside, summer BBQs with friends or relaxing evenings in your own outdoor space. And when it comes to location, it doesn't get much more convenient. Walk to schools, parks, shopping, restaurants and everyday amenities, with Bowmanville's new recreation centre just minutes away. Commuters will also love the easy access to Hwy 401.With a finished basement, incredible outdoor living space, a family friendly neighbourhood and so much within walking distance, this home offers the kind of home and lifestyle that's easy to fall in love with. Move in, unpack and enjoy!
Hardwood
Rooms
Main Floor
| Kitchen | 3.23 × 3.35 m | Granite Counters Backsplash Pantry |
| Breakfast | 2.74 × 3.35 m | Breakfast Bar W/O To Deck Ceramic Floor |
| Great Room | 4.14 × 3.65 m | Open Concept Hardwood Floor |
| Dining Room | 3.35 × 3.65 m | Open Concept Hardwood Floor |
Second Floor
| Primary Bedroom | 4.92 × 4.41 m | 4 Pc Ensuite Walk-In Closet(s) Broadloom |
| Bedroom 2 | 3.77 × 3.99 m | Double Closet Broadloom |
| Bedroom 3 | 3.35 × 3.99 m | Double Closet Broadloom |
Basement
| Recreation | 5.36 × 3.35 m | 2 Pc Bath Pot Lights Laminate |
| Recreation | 3.04 × 3.20 m | Pot Lights Laminate |
Features
- None
- Deck
- Finished
- Central Air
- 2-Storey
Financials
Annual Taxes
$5,818.8
Estimated Rental Income
Entire property$3,200 – $4,800/mo
Basement apartment$1,800 – $2,500/mo
Rental yield4.8% – 7.2%
*Estimates based on comparable rentals in the area. Actual income may vary.
Market Data — Clarington
Days on market6 days
Buyer's MarketSeller's Market
Based on active listings in Clarington. Data updates daily.
Getting around
How walkable, bikeable, and transit-friendly this neighbourhood is.
59
/ 100
Walk Score
Somewhat Walkable
42
/ 100
Transit Score
Some Transit
47
/ 100
Bike Score
Somewhat Bikeable
Scores are estimates based on neighbourhood data and are for informational purposes only.
MLS® data courtesy of the Toronto Regional Real Estate Board (TRREB).
The information provided herein must only be used by consumers that have a bona fide interest in the purchase, sale, or lease of real estate and may not be used for any commercial purpose or any other purpose. Listing information is deemed reliable but is not guaranteed accurate by the Toronto Regional Real Estate Board, the listing brokerage, or this website. The trademarks REALTOR®, REALTORS® and the REALTOR® logo are controlled by The Canadian Real Estate Association (CREA) and identify real estate professionals who are members of CREA. MLS®, Multiple Listing Service®, and the associated logos are owned by CREA. Not intended to solicit properties currently listed for sale or buyers under contract.
You may also like
More homes in Clarington
Hand-picked listings with a similar price range and style.
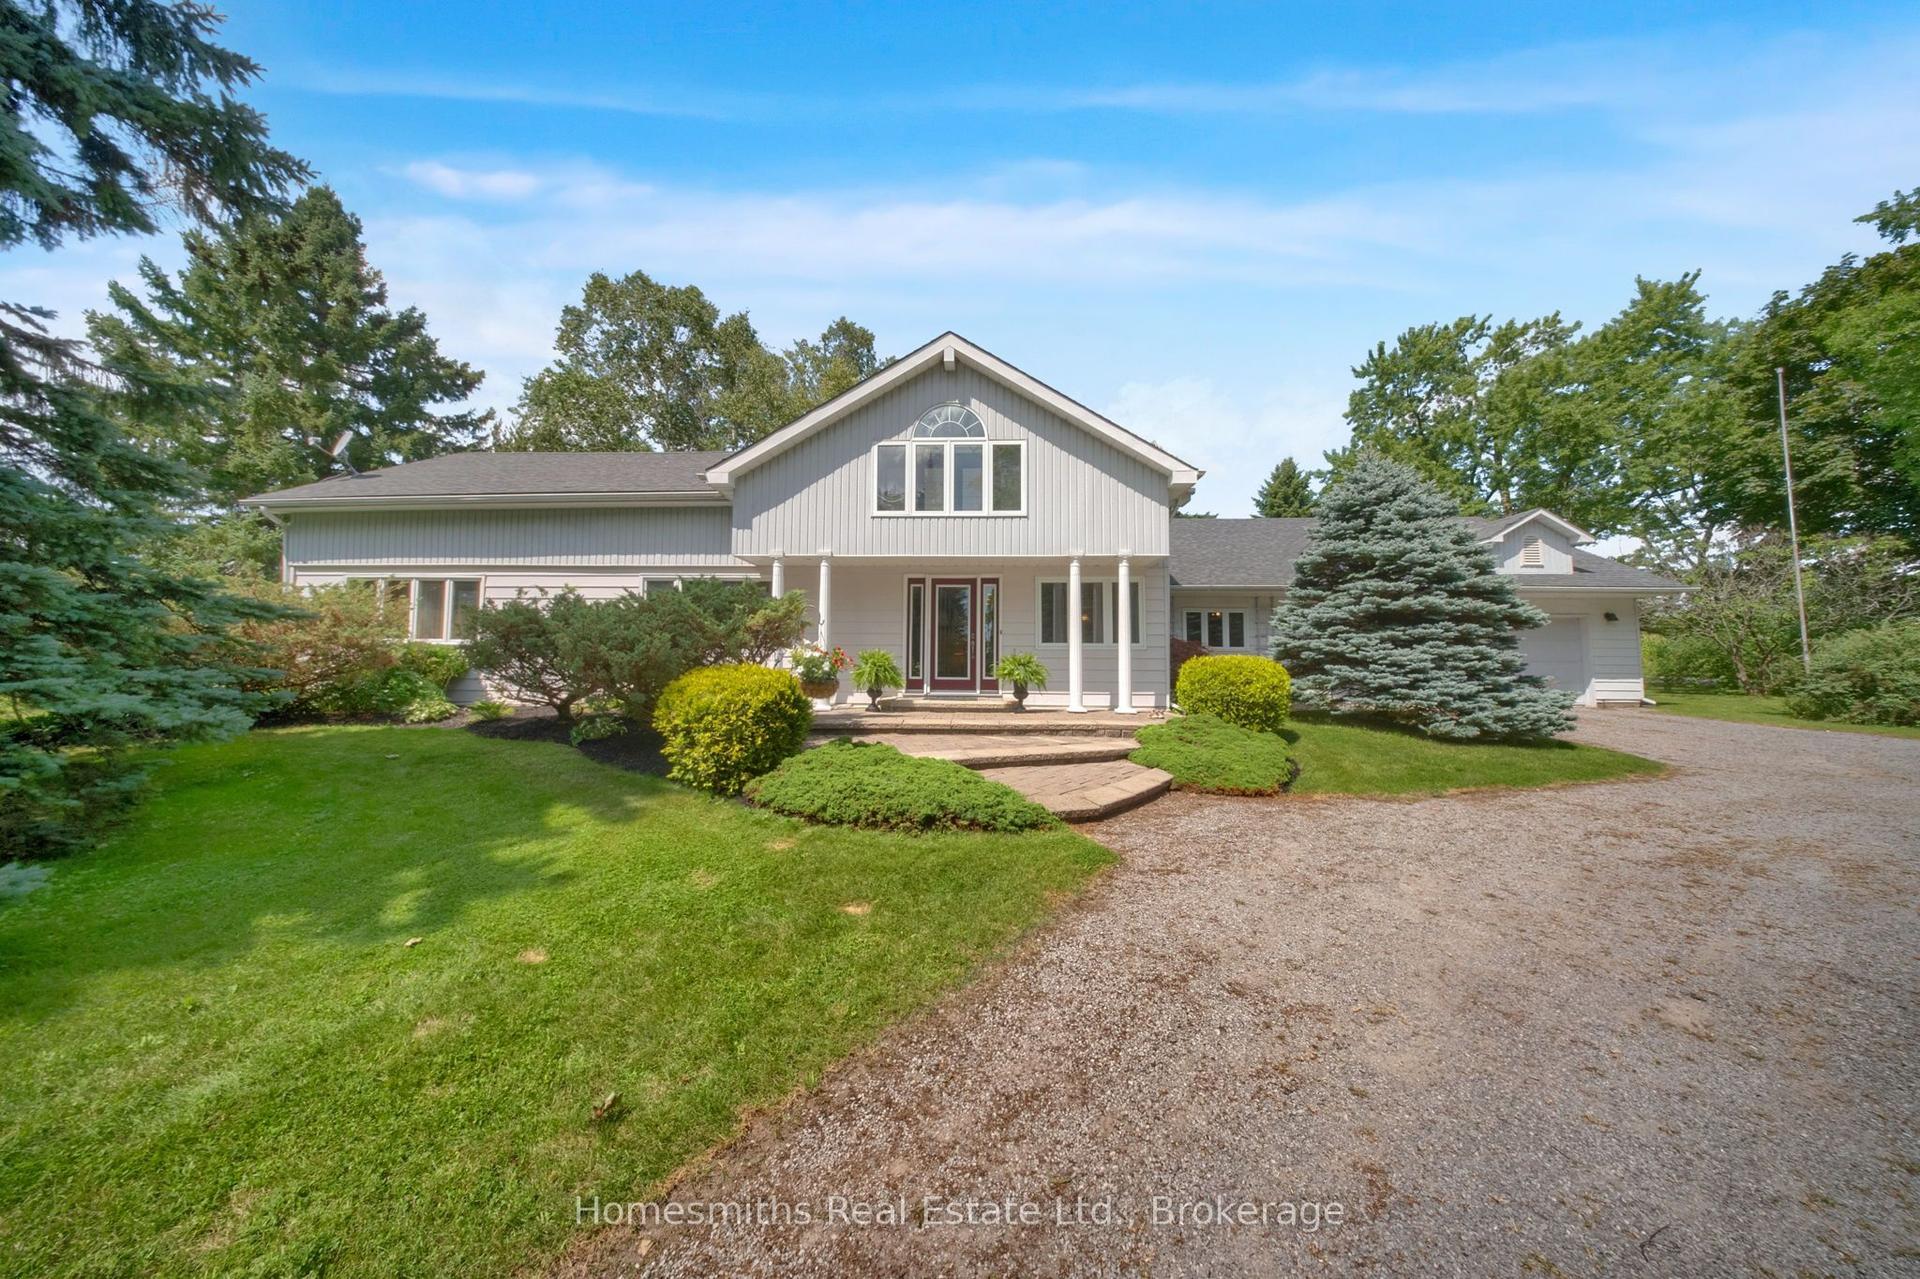
For Sale3 h ago
$799,900
Detached
est. $3,507/mo
3698 Concession 5 Road, Rural Clarington
Clarington, ON
4 bd
3 ba
2,750
9
MLS# E13759520Homesmiths Real Estate Ltd.
WhatsApp Aman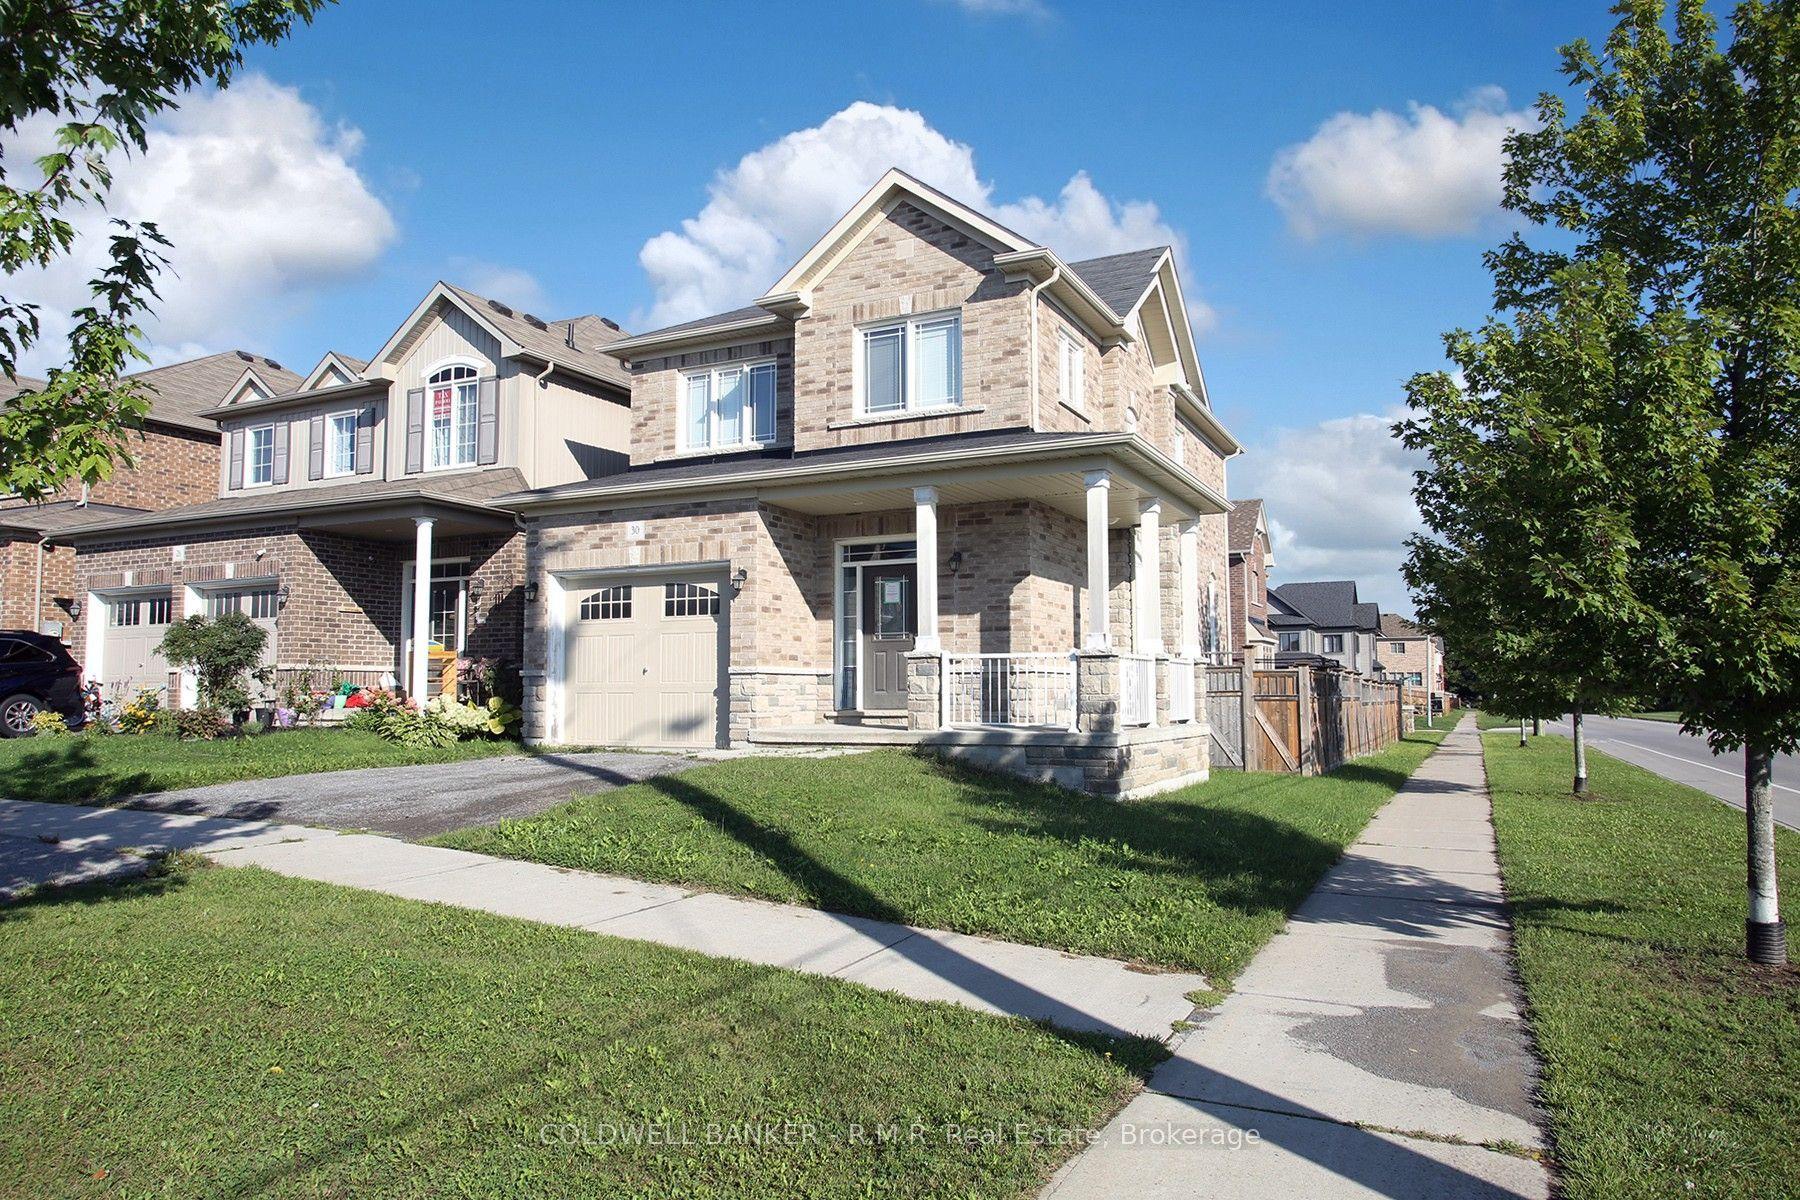
For Sale6 days ago
$799,900
Detached
est. $3,507/mo
30 Moses Crescent, Bowmanville
Clarington, ON
4 bd
3 ba
1,750
3
MLS# E13742486Coldwell Banker - R.M.R. Real Est…
WhatsApp Aman
