For Sale
63 Northridge Avenue
East York, Toronto, ON
$2,629,000
4+1Bd
5Ba
2,750+sqft
3Parking
32 x 110 ftlot
$956/sqft
DetachedMLS# E13745034Listed 2026-09-0417 DOM
Cooling
Central Air
Basement
Finished
About this home
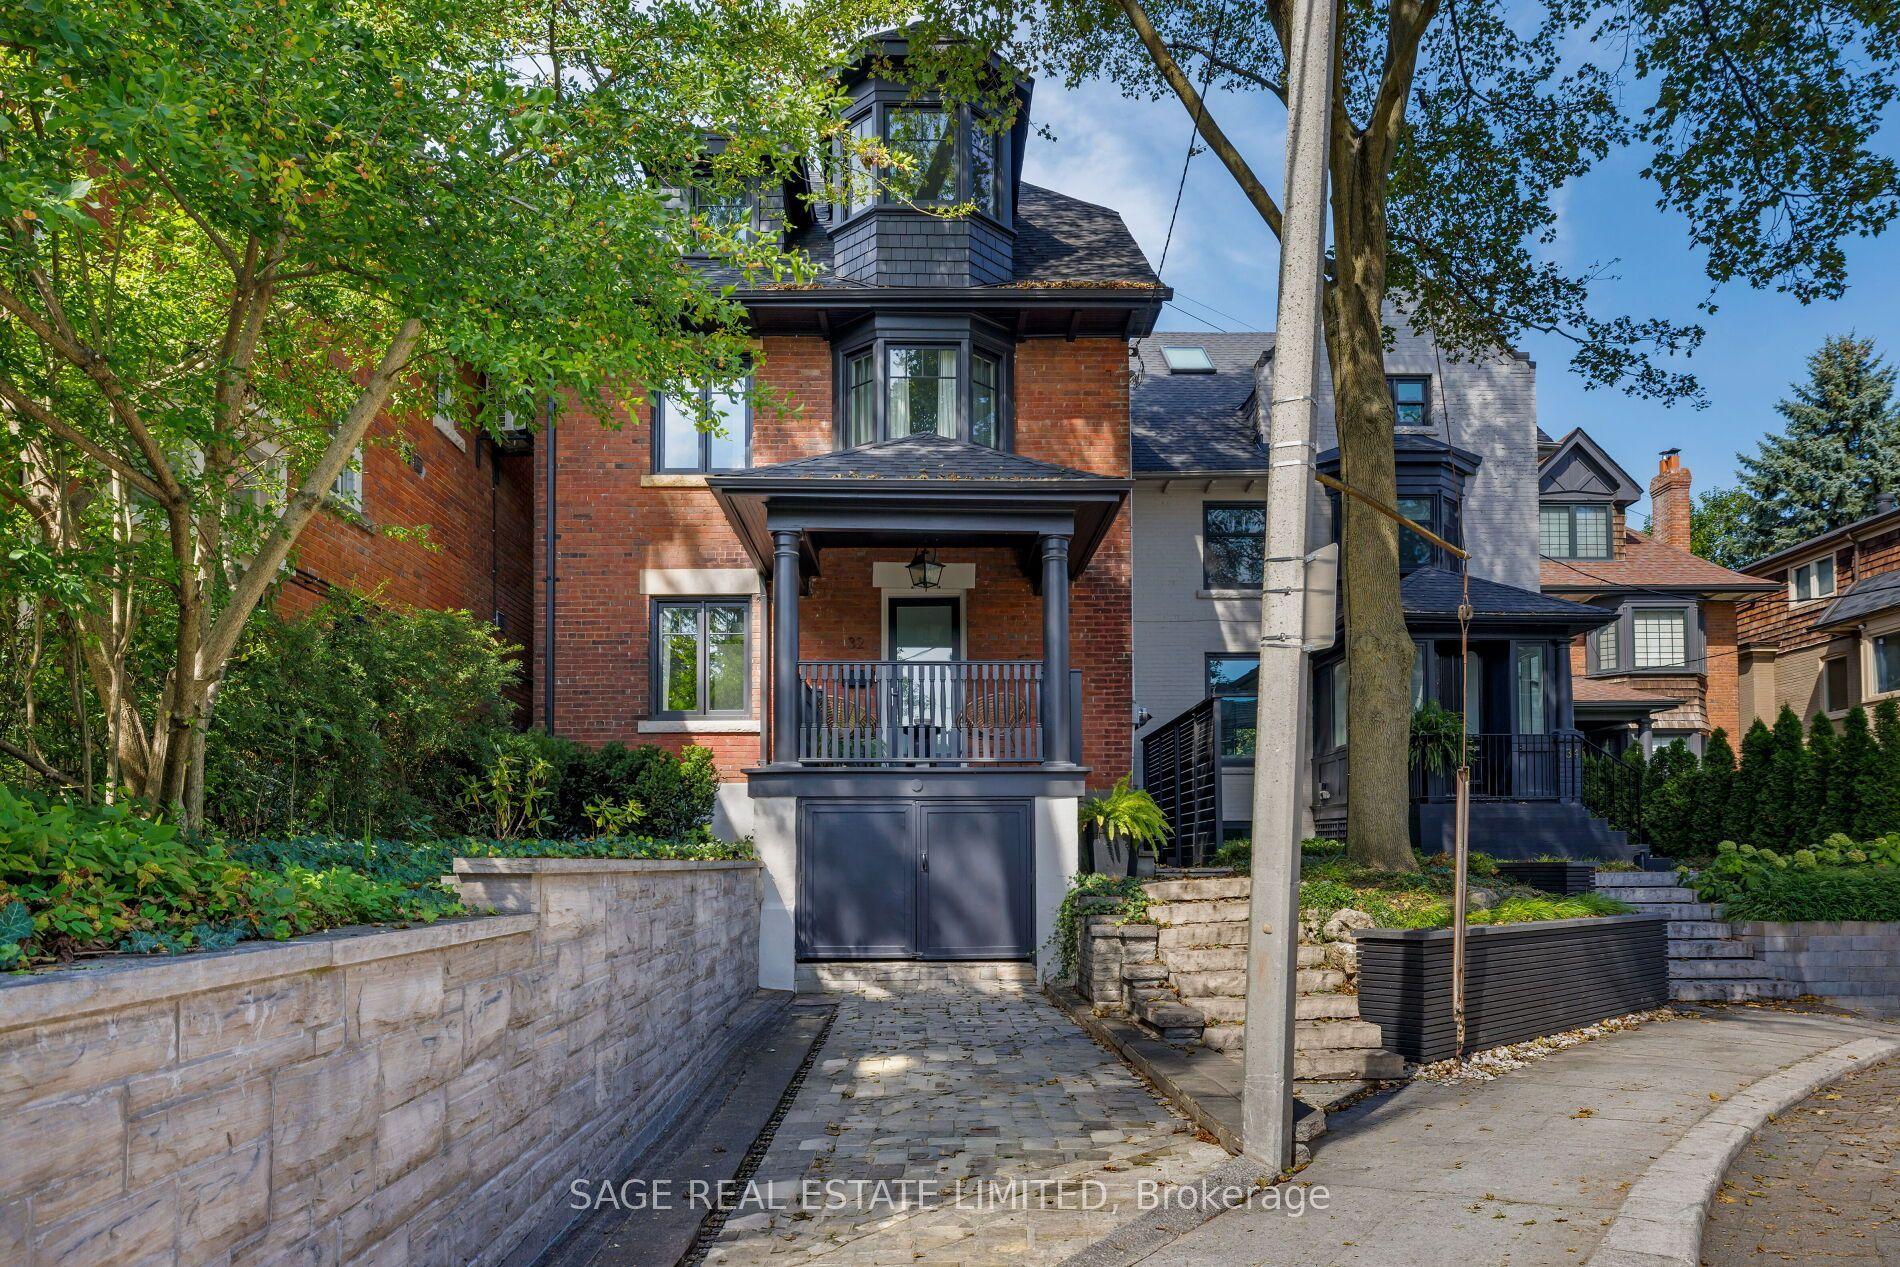
A rare architectural statement in a prestigious East York neighbourhood. Newly custom-built in 2025, this exceptional detached two-storey residence offers 4+1 bedrooms, 5 bathrooms and approx. 3,590 sq ft of total living space, with a built-in garage and private driveway with parking for up to three vehicles. The grand foyer welcomes you with a custom built-in bench with shoe storage, oversized mirror feature wall and organized closet. The main level flows from the sitting area with custom wine cabinetry into the sophisticated living room with fireplace, custom bookcase and striking floor-to-ceiling white-oak separation wall. A defining feature is the extensive upgraded glazing, with commercial-quality aluminum-framed windows and dramatic front curtain-wall windows, flooding the home with natural light. The elegant dining room features marble light fixtures, accent wall and wall sconces, with a walkout to the deck. The spectacular custom kitchen features top-of-the-line built-in JennAir appliances, impressive 11-foot centre island, dedicated coffee station and extensive custom cabinetry. Four distinct cabinet-door textures and finishes, including glass, white CNC panels and laminated white-oak, create depth and a distinctive look from every angle. Upstairs, high ceilings and two skylights enhance the bright, airy atmosphere. The spacious primary suite features a luxurious 5-piece ensuite with heated floors and Turkish marble finishes, plus a custom walk-in closet with European cabinetry, tempered glass and integrated LED lighting. Three additional bedrooms include a guest bedroom with private ensuite. The finished lower level offers a separate entrance and walk-up, custom European kitchen, second laundry, bedroom, full bathroom and generous living/recreation space. Ideally located close to excellent schools, parks, shopping, restaurants, TTC and major commuter routes.
GarageWalkoutFireplace
Rooms
Main Floor
| Foyer | 4.17 × 1.88 m | 2 Pc Bath B/I Closet |
| Living Room | 6.30 × 4.32 m | B/I Shelves Window Floor to Ceiling Fireplace |
| Sitting | 4.04 × 3.66 m | Combined w/Dining Pot Lights |
| Dining Room | 5.66 × 4.17 m | W/O To Deck Combined w/Kitchen |
| Kitchen | 6.50 × 2.90 m | Centre Island B/I Appliances |
Second Floor
| Primary Bedroom | 5.18 × 4.32 m | 5 Pc Bath Walk-In Closet(s) Closet |
| Bedroom 2 | 3.40 × 3.18 m | 4 Pc Ensuite Closet Window |
| Bedroom 3 | 3.40 × 3.05 m | Closet Window |
| Bedroom 4 | 2.87 × 3.05 m | Closet Window |
| Laundry | 0.97 × 2.49 m |
Basement
| Living Room | 3.05 × 6.60 m | Combined w/Dining Walk-Up Large Window |
| Dining Room | 3.05 × 6.60 m | Combined w/Living Walk-Up |
| Kitchen | 3.15 × 3.15 m | B/I Appliances |
| Bedroom 5 | 3.05 × 3.35 m | Window |
| Bathroom | 2.95 × 1.98 m | Tile Floor |
| Laundry | 2.49 × 2.21 m |
Features
- In-Law Suite
- Built-In Oven
- Auto Garage Door Remote
- Carpet Free
- Separate Entrance
- Finished
- Walk-Up
- Central Air
- 2-Storey
Financials
Annual Taxes
$12,013
Estimated Rental Income
Entire property$4,000 – $6,500/mo
Basement apartment$1,800 – $2,500/mo
Rental yield1.8% – 3.0%
*Estimates based on comparable rentals in the area. Actual income may vary.
Market Data — Toronto
Days on market17 days
Buyer's MarketSeller's Market
Based on active listings in Toronto. Data updates daily.
Demographics — Toronto
Population
2,794,356
Avg Household Income
$102,000
Age Distribution
0-19
19%
20-34
24%
35-49
21%
50-64
19%
65+
17%
Ownership53% own · 47% rent
EnglishMandarinCantoneseTagalogTamil
Getting around
How walkable, bikeable, and transit-friendly this neighbourhood is.
75
/ 100
Walk Score
Very Walkable
61
/ 100
Transit Score
Good Transit
61
/ 100
Bike Score
Bikeable
Scores are estimates based on neighbourhood data and are for informational purposes only.
MLS® data courtesy of the Toronto Regional Real Estate Board (TRREB).
The information provided herein must only be used by consumers that have a bona fide interest in the purchase, sale, or lease of real estate and may not be used for any commercial purpose or any other purpose. Listing information is deemed reliable but is not guaranteed accurate by the Toronto Regional Real Estate Board, the listing brokerage, or this website. The trademarks REALTOR®, REALTORS® and the REALTOR® logo are controlled by The Canadian Real Estate Association (CREA) and identify real estate professionals who are members of CREA. MLS®, Multiple Listing Service®, and the associated logos are owned by CREA. Not intended to solicit properties currently listed for sale or buyers under contract.
You may also like
More homes in Toronto
Hand-picked listings with a similar price range and style.
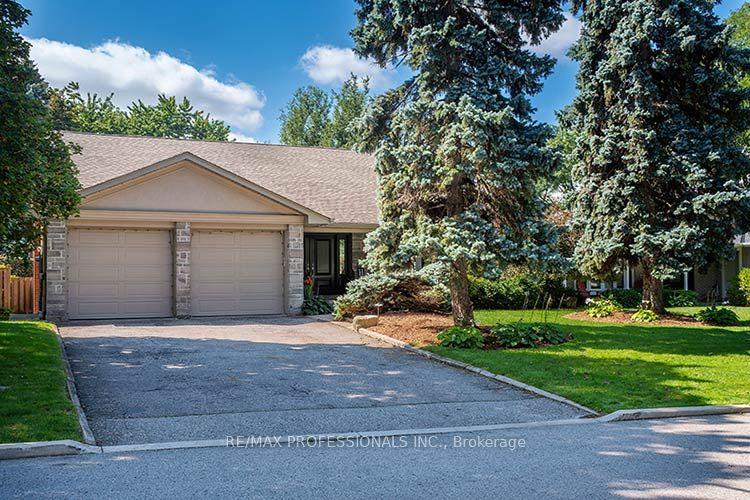
For Sale5 days ago
$2,100,000
Detached
est. $9,206/mo
7 Treeline Court, Markland Wood
Toronto, ON
4 bd
4 ba
2,750
6
MLS# W13792508Re/Max Professionals Inc.
WhatsApp Aman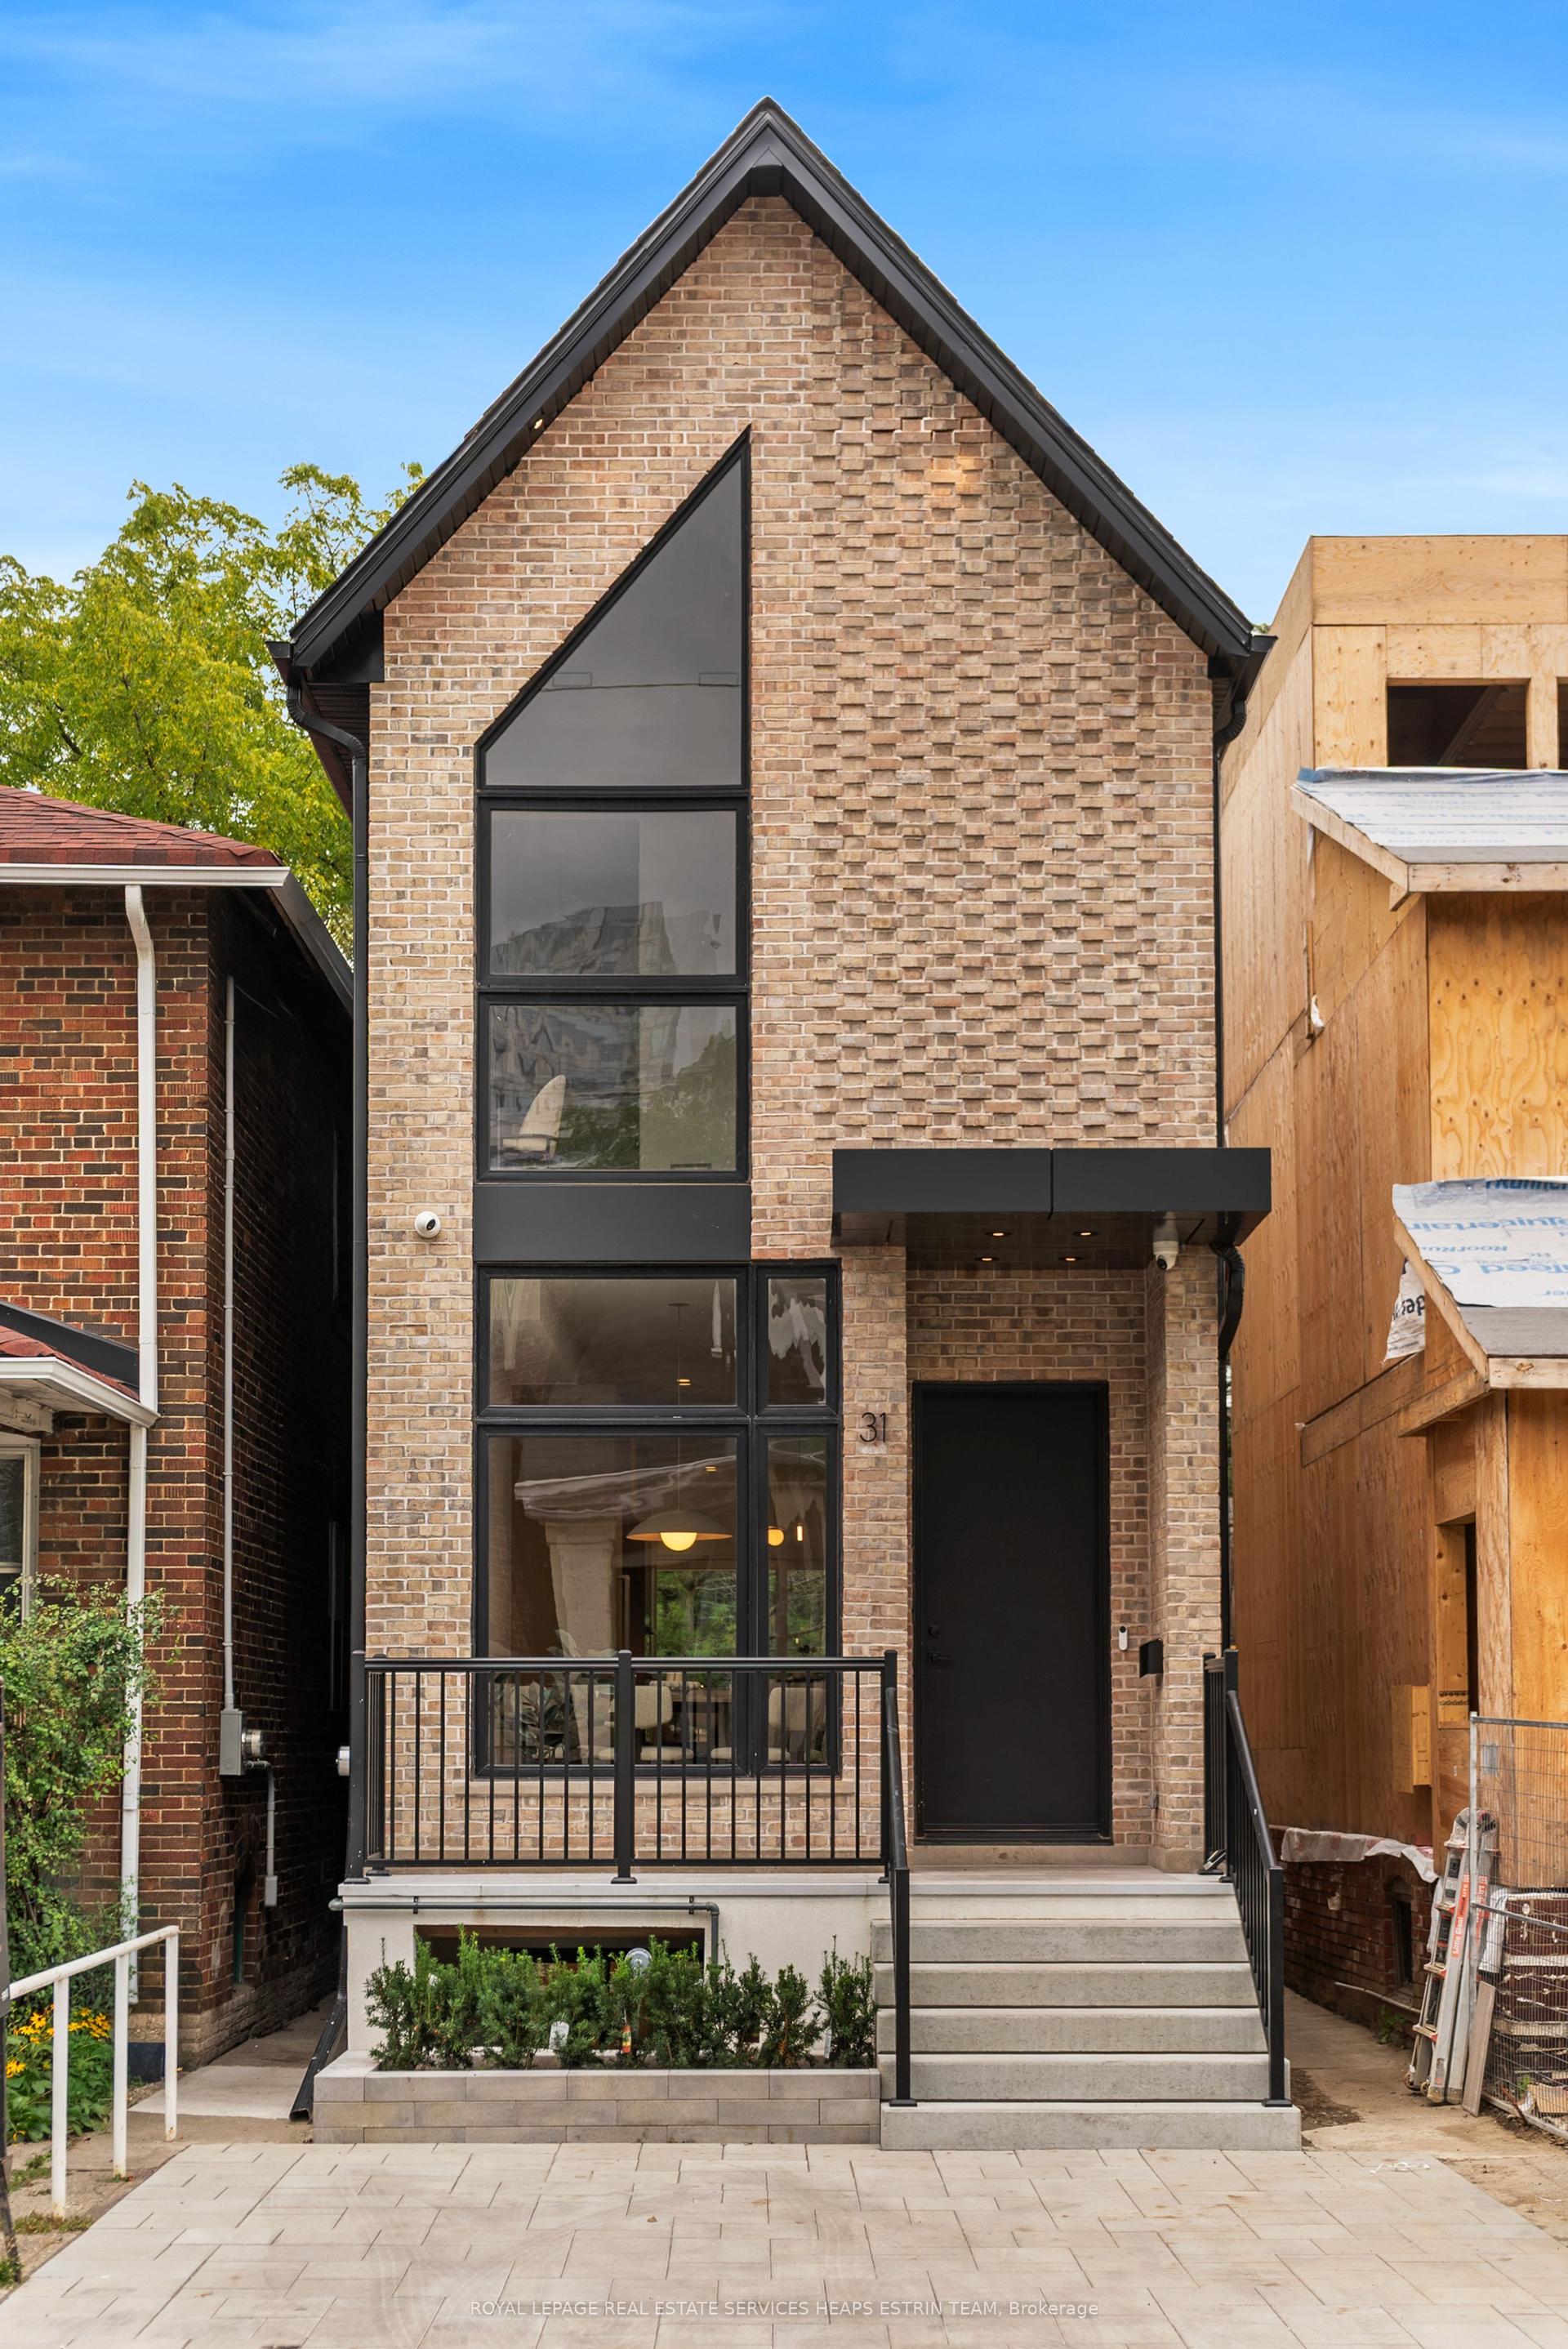
For Sale4 h ago
$2,295,000
Detached
est. $10,061/mo
31 Taunton Road, Mount Pleasant East
Toronto, ON
3+1 bd
4 ba
1,750
1
MLS# C13809206Royal Lepage Real Estate Services…
WhatsApp Aman