For Sale
16 Queensdale Avenue
Danforth Village-East York, Toronto, ON
$698,000
2Bd
2Ba
< 700sqft
0Parking
15.31 x 86.07 ftlot
Semi-DetachedMLS# E13747402Listed 2026-09-0412 DOM
Cooling
Central Air
Basement
Finished
About this home
A Fresh Start On Queensdale. Thoughtfully Updated From Top To Bottom, This Two-Bedroom East York Home Is Move-In Ready With All The Big Pieces Already Done. The Open-Concept Main Floor Features New Flooring And A Brand-New Kitchen With New Stainless Steel Appliances, Including A Dishwasher, Creating An Easy, Comfortable Space For Everyday Living And Entertaining. Upstairs, Two Well-Proportioned Bedrooms Are Joined By A Newly Renovated Bathroom, With New Carpeting On The Stairs Adding A Fresh Finish Between Levels.The Finished Basement Adds Valuable Bonus Space Along With A Second 3-Piece Bathroom, New Washer And Dryer, And Plenty Of Flexibility For A Family Room, Home Office, Gym Or Guest Space. Out Back, A Generous Yard Offers Room To Relax, Garden, Entertain Or Let The Kids Play. And Then There's The Location - A Quiet Residential Pocket With The Danforth Close By For Restaurants, Cafés, Shops And Everyday Essentials. Convenient Access To Coxwell Subway Station, Michael Garron Hospital, Local Schools, Parks And Community Amenities Makes This An Easy Place To Settle Into And An Even Easier Place To Get Around From.Updated, Practical And Ready For Its Next Chapter - A Great Opportunity To Get Into A Well-Connected East York Neighbourhood.
Renovated
Rooms
Main Floor
| Living Room | 3.70 × 2.89 m | Open Concept Window |
| Kitchen | 3.64 × 3.19 m | Overlooks Backyard Custom Counter Combined w/Dining |
| Dining Room | 3.37 × 2.89 m | W/O To Yard Combined w/Living Vinyl Floor |
Second Floor
| Bedroom | 2.50 × 2.50 m | Window B/I Closet |
| Bedroom 2 | 2.00 × 2.00 m | Window |
| Bathroom | 2.00 × 1.60 m | 4 Pc Bath Tile Floor Pot Lights |
Basement
| Family Room | 3.56 × 2.68 m | Vinyl Floor |
| Bathroom | — | 3 Pc Bath |
Features
- None
- Finished
- Central Air
- 2-Storey
Financials
Annual Taxes
$4,105.12
Estimated Rental Income
Entire property$2,600 – $3,800/mo
Basement apartment$1,800 – $2,500/mo
Rental yield4.5% – 6.5%
*Estimates based on comparable rentals in the area. Actual income may vary.
Market Data — Toronto
Days on market12 days
Buyer's MarketSeller's Market
Based on active listings in Toronto. Data updates daily.
Demographics — Toronto
Population
2,794,356
Avg Household Income
$102,000
Age Distribution
0-19
19%
20-34
24%
35-49
21%
50-64
19%
65+
17%
Ownership53% own · 47% rent
EnglishMandarinCantoneseTagalogTamil
Getting around
How walkable, bikeable, and transit-friendly this neighbourhood is.
68
/ 100
Walk Score
Somewhat Walkable
68
/ 100
Transit Score
Good Transit
64
/ 100
Bike Score
Bikeable
Scores are estimates based on neighbourhood data and are for informational purposes only.
MLS® data courtesy of the Toronto Regional Real Estate Board (TRREB).
The information provided herein must only be used by consumers that have a bona fide interest in the purchase, sale, or lease of real estate and may not be used for any commercial purpose or any other purpose. Listing information is deemed reliable but is not guaranteed accurate by the Toronto Regional Real Estate Board, the listing brokerage, or this website. The trademarks REALTOR®, REALTORS® and the REALTOR® logo are controlled by The Canadian Real Estate Association (CREA) and identify real estate professionals who are members of CREA. MLS®, Multiple Listing Service®, and the associated logos are owned by CREA. Not intended to solicit properties currently listed for sale or buyers under contract.
You may also like
More homes in Toronto
Hand-picked listings with a similar price range and style.
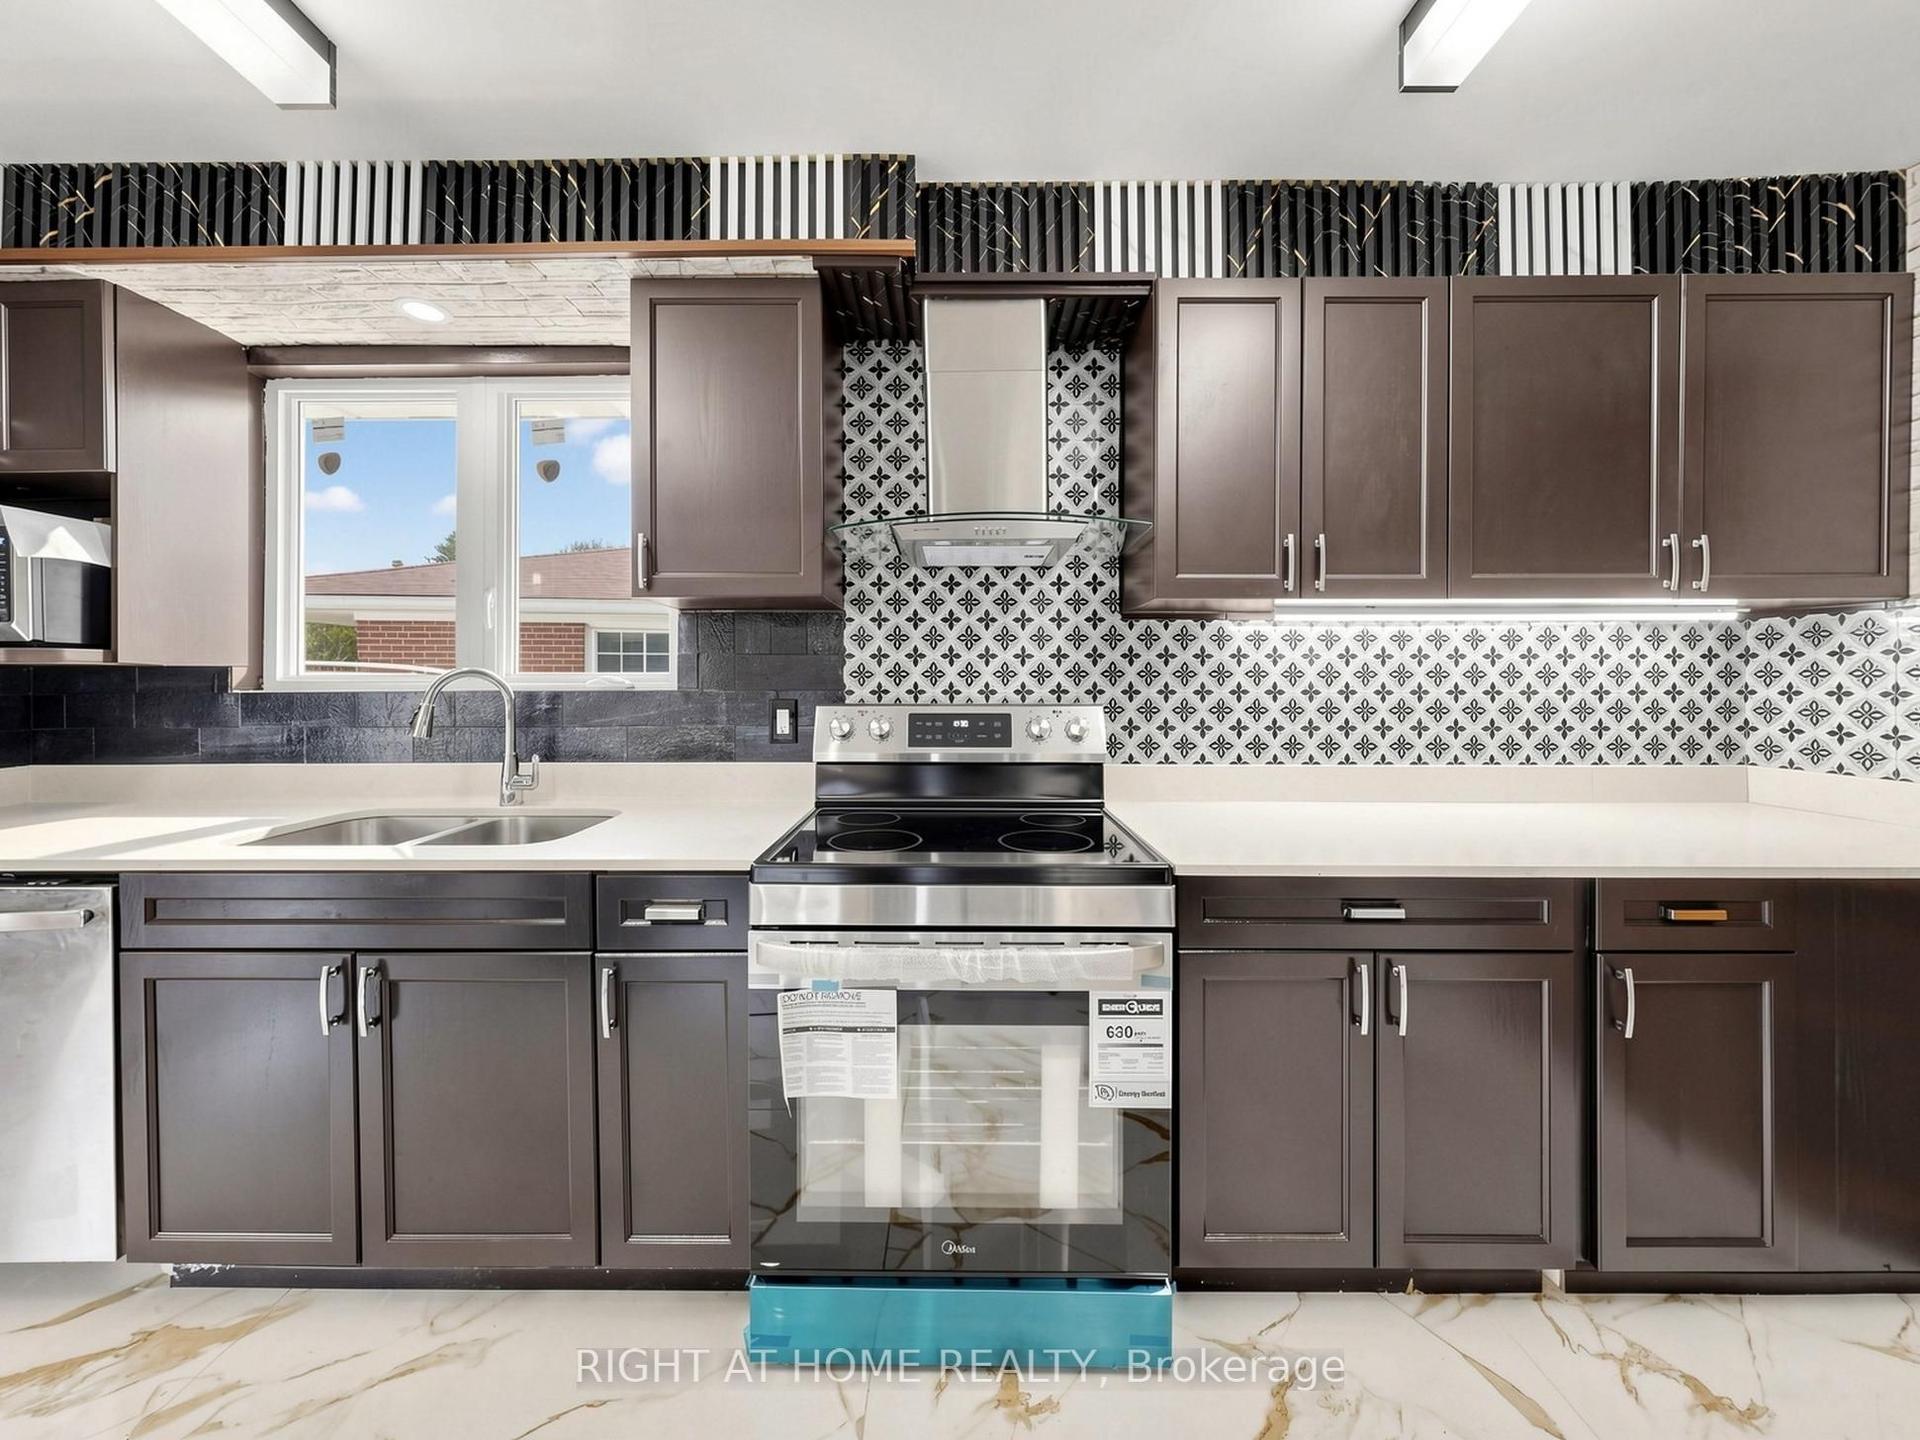
For Sale4 h ago
$799,900
Semi-Detached
est. $3,507/mo
65 Darlingside Drive, West Hill
Toronto, ON
4+2 bd
4 ba
1,300
2
MLS# E13789222Right At Home Realty
WhatsApp Aman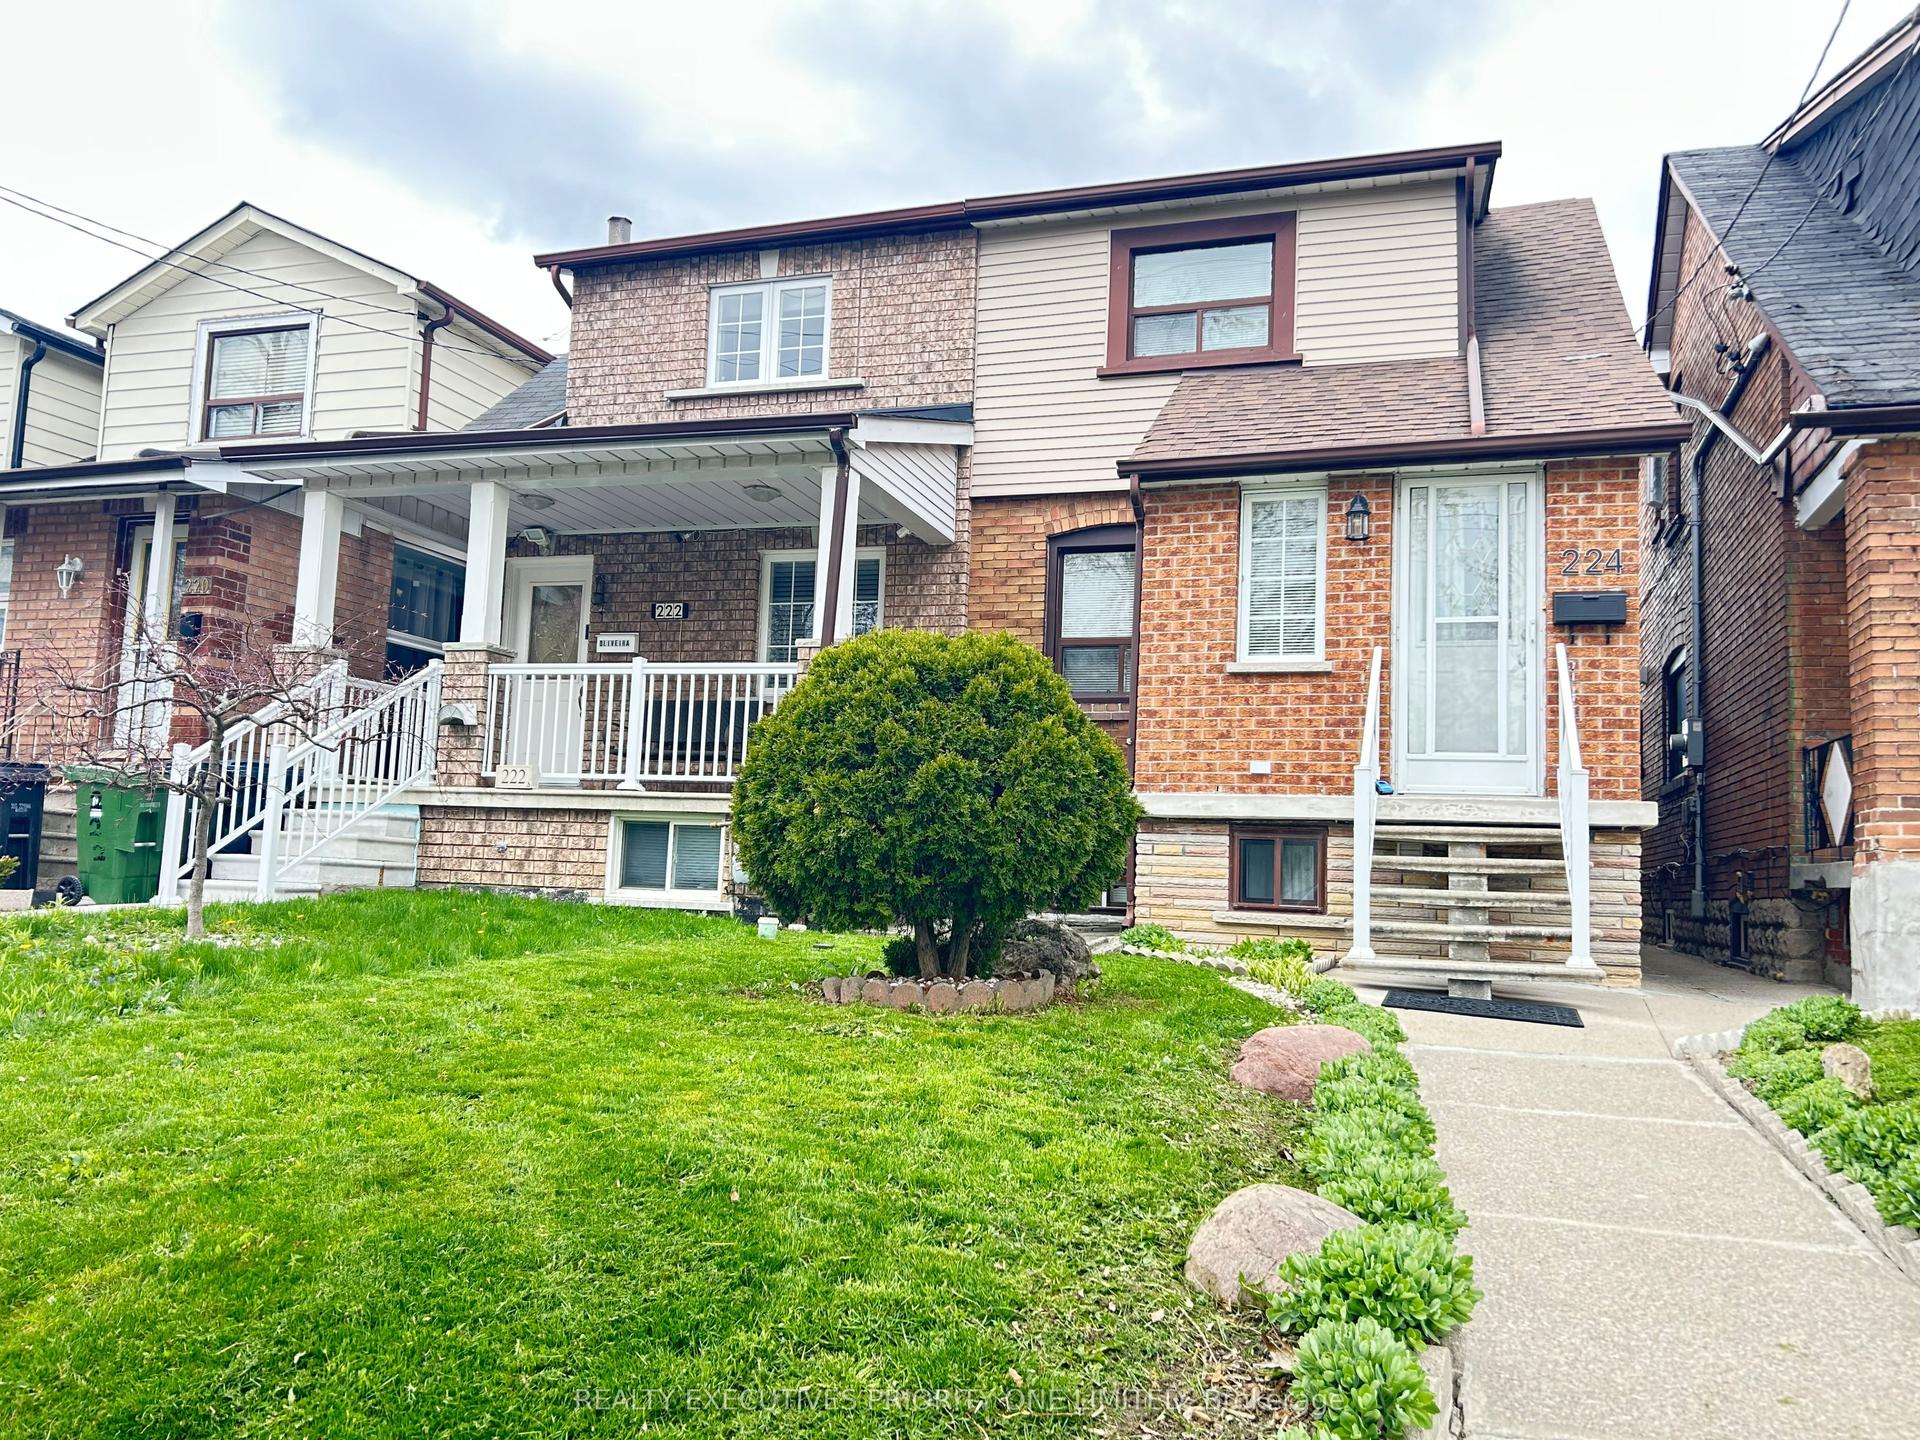
For Sale5 days ago
$799,000
Semi-Detached
est. $3,503/mo
224 Caledonia Road, Corso Italia-Davenport
Toronto, ON
2 bd
2 ba
1,300
2
MLS# W13772250Realty Executives Priority One Li…
WhatsApp Aman