For Sale
Just Listed
1000 Taunton Road E
Taunton North, Whitby, ON
$1,050,000
3Bd
2Ba
—sqft
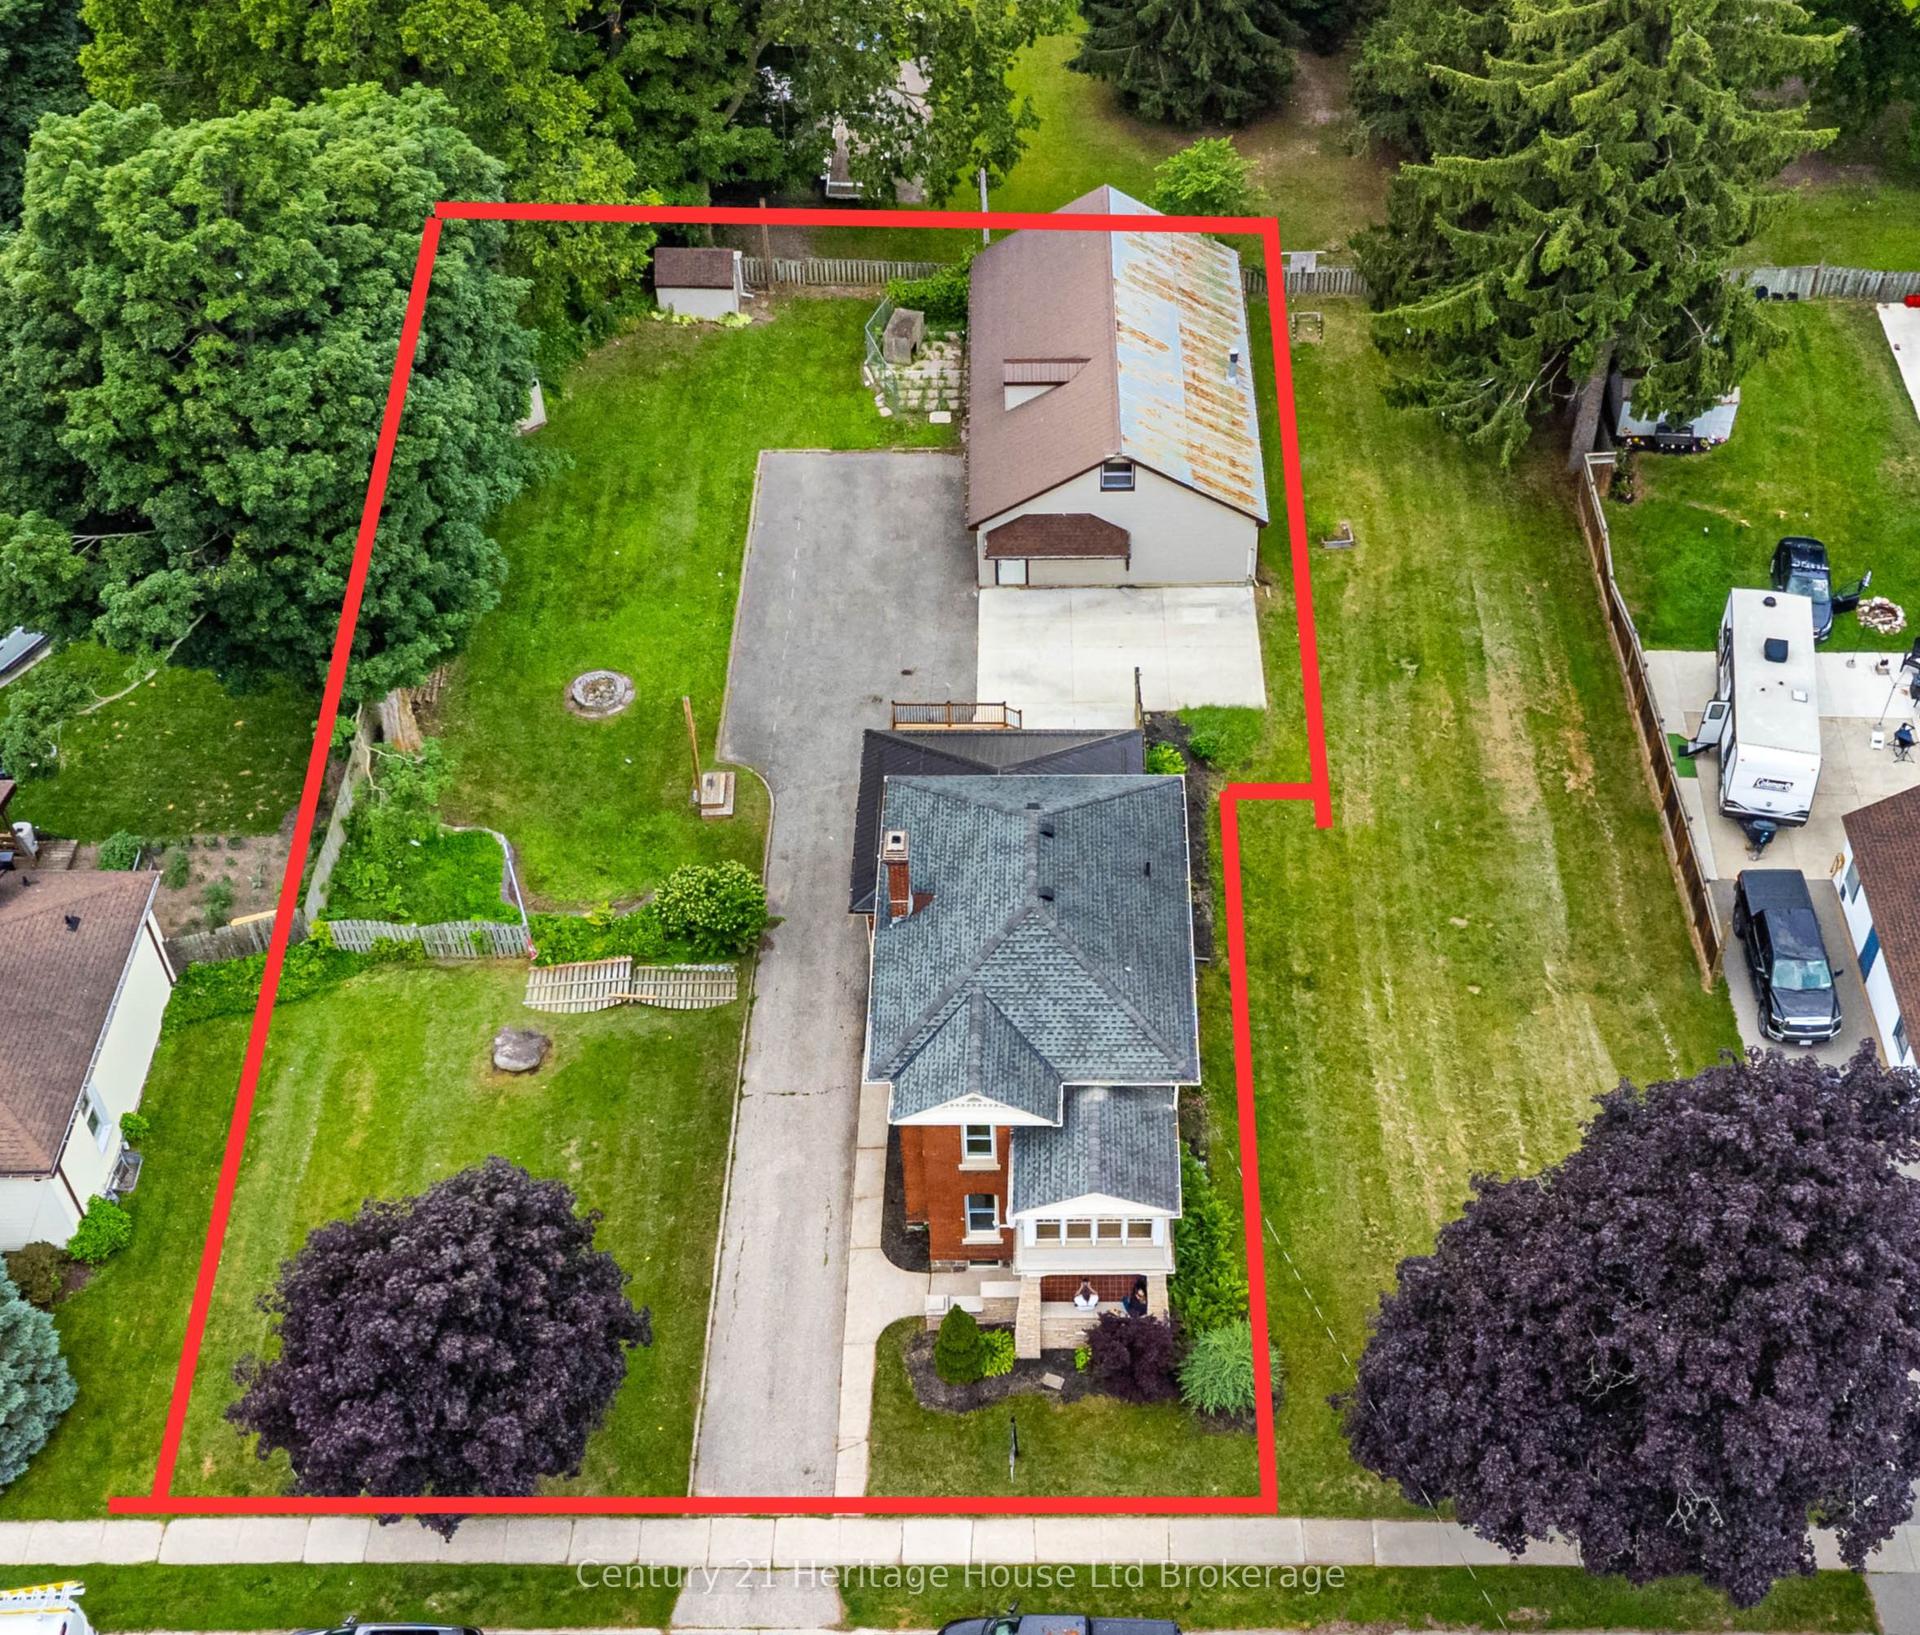
74.25 x 286 ftlot
CommercialMLS# E13749556Listed 2026-09-060 DOM
Just listed! New listings in Whitby often receive offers within the first week.
About this home
RARE DEVELOPMENT / INVESTMENT OPPORTUNITY ON TAUNTON ROAD! Almost 1/2 acre in a high-exposure location, offering an exceptional opportunity for investors, developers, entrepreneurs or buyers looking to secure a property with future potential. The existing 3-bedroom home, dating to the 1950s, has great bones if you're interested in a renovation project or may be ideal for a complete transformation or redevelopment. Features include a finished basement and bright 4-season screened porch overlooking the generous lot & an additional sunroom at the back. The property has been redesignated "Business" under the Township's Official Plan, opening the door to a broader range of permitted commercial uses. Permitted uses include automotive and recreational vehicle sales and service, garden centres, restaurants, building supply centres, furniture and major appliance sales, financial establishments, and home supply/improvement centres, among others. Buyer to conduct their own due diligence regarding permitted uses, zoning, development potential, servicing and approvals. Prime Taunton Road exposure + substantial land + expanded commercial possibilities make this a compelling opportunity for the savvy investor. Whether you envision redevelopment, a commercial use, or a buy-and-hold investment, this property deserves a closer look. Strategically located on Taunton Road East in a rapidly evolving growth corridor. The property is currently zoned agricultural; however, the surrounding Taunton/Garrard area has been identified by the Town of Whitby for mixed-use planning and has seen recent development applications. Close to all 400 series highways, commercial, shops, schools, greenspace, Oshawa Executive Airport and more.....Permitted Uses: Automotive, Vehicle Sales and Service, Restaurant, Furniture, Garden Centre, Financial and MORE.......Bring your Vision!
Rooms
Main Floor
| Bathroom | 1.10 × 1.90 m | 4 Pc Bath |
| Kitchen | 2.30 × 1.90 m | |
| Primary Bedroom | 2.50 × 2.10 m | |
| Bedroom 3 | 2.10 × 2.10 m | |
| Sunroom | 5.60 × 2.20 m | |
| Bedroom 2 | 2.10 × 2.10 m | |
| Living Room | 4.80 × 2.60 m |
Lower
| Workshop | 1.10 × 1.10 m | |
| Utility Room | 1.30 × 1.90 m | |
| Recreation | 5.70 × 2.10 m |
Features
- No
Financials
Annual Taxes
$5,528
Estimated Rental Income
Entire property$2,500 – $8,000/mo
Rental yield2.9% – 9.1%
*Estimates based on comparable rentals in the area. Actual income may vary.
Market Data — Whitby
Days on market0 days
Buyer's MarketSeller's Market
Based on active listings in Whitby. Data updates daily.
Demographics — Whitby
Population
138,501
Avg Household Income
$120,000
Age Distribution
0-19
23%
20-34
18%
35-49
22%
50-64
21%
65+
16%
Ownership80% own · 20% rent
EnglishFrenchTagalogTamilUrdu
Getting around
How walkable, bikeable, and transit-friendly this neighbourhood is.
62
/ 100
Walk Score
Somewhat Walkable
39
/ 100
Transit Score
Some Transit
42
/ 100
Bike Score
Somewhat Bikeable
Scores are estimates based on neighbourhood data and are for informational purposes only.
MLS® data courtesy of the Toronto Regional Real Estate Board (TRREB).
The information provided herein must only be used by consumers that have a bona fide interest in the purchase, sale, or lease of real estate and may not be used for any commercial purpose or any other purpose. Listing information is deemed reliable but is not guaranteed accurate by the Toronto Regional Real Estate Board, the listing brokerage, or this website. The trademarks REALTOR®, REALTORS® and the REALTOR® logo are controlled by The Canadian Real Estate Association (CREA) and identify real estate professionals who are members of CREA. MLS®, Multiple Listing Service®, and the associated logos are owned by CREA. Not intended to solicit properties currently listed for sale or buyers under contract.
You may also like
More homes in Whitby
Hand-picked listings with a similar price range and style.
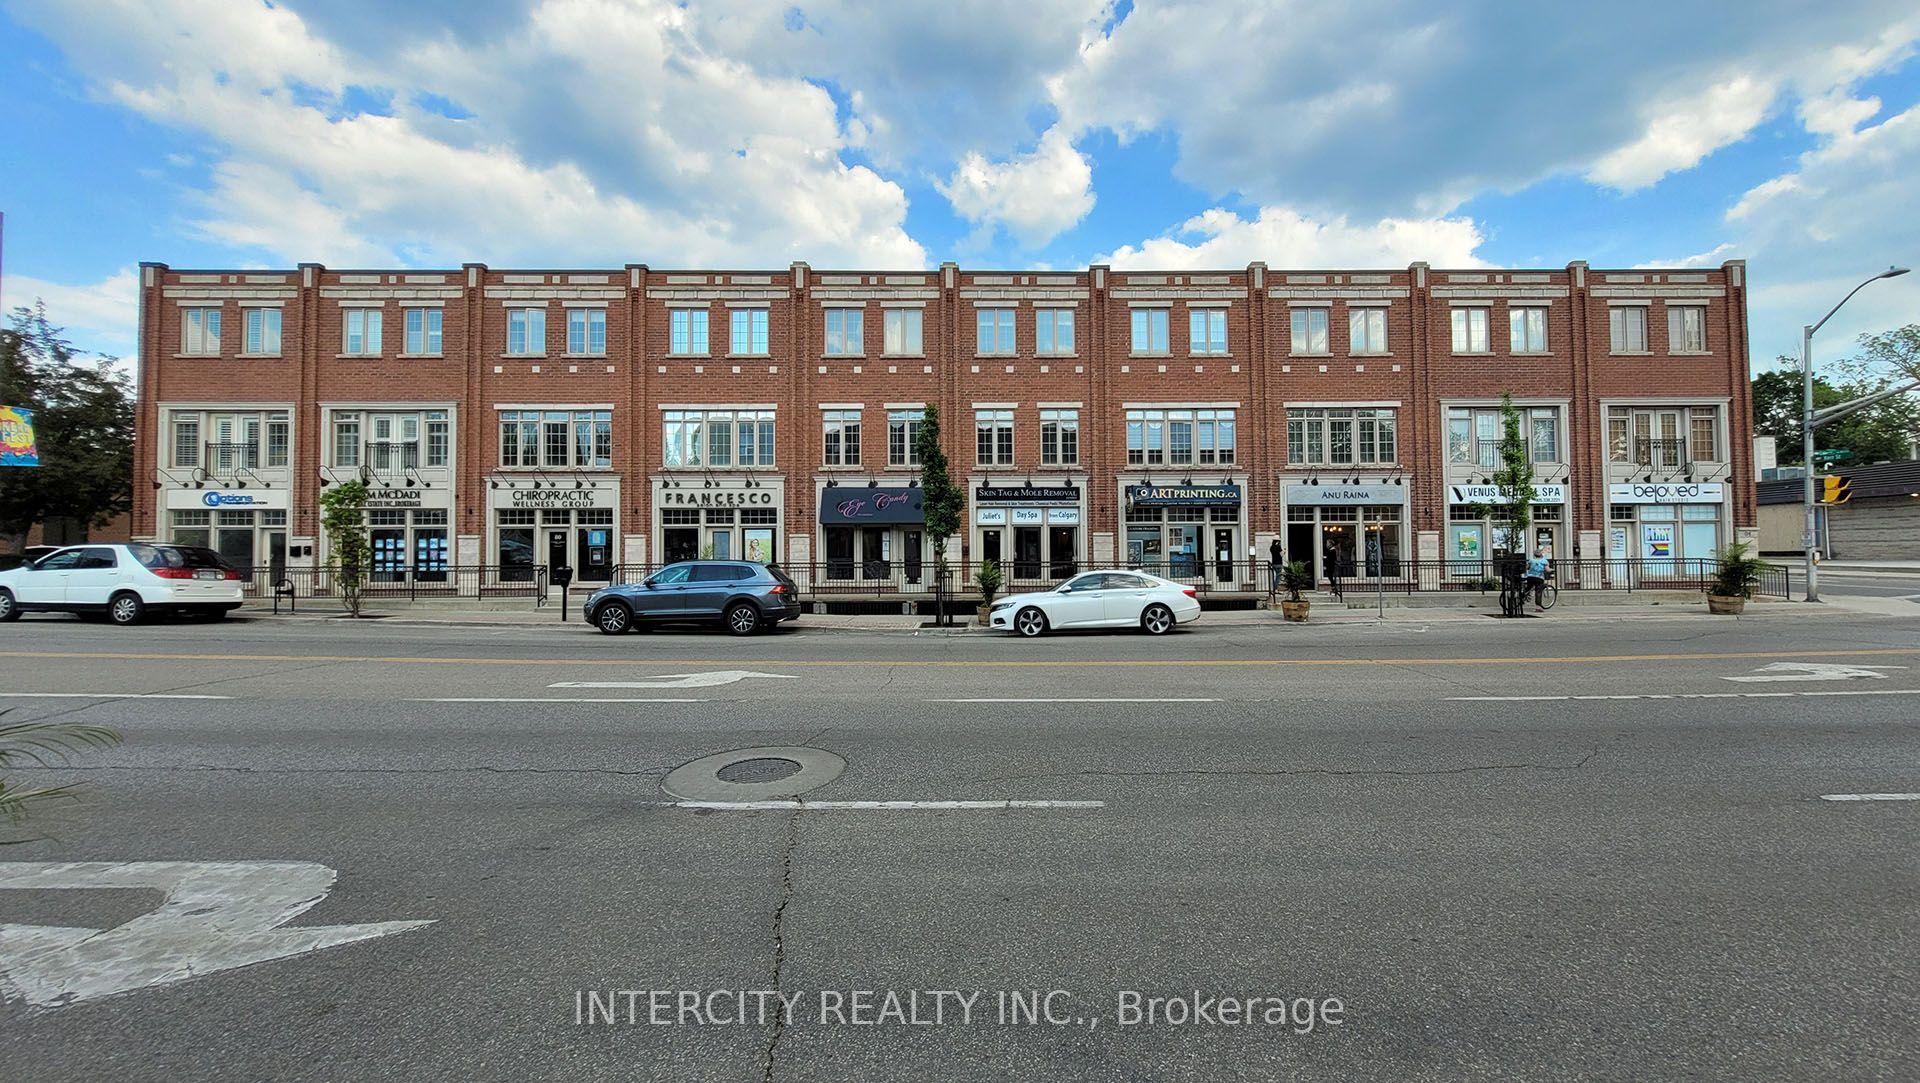
For Sale2 days ago
$1,199,000
Commercial
est. $5,256/mo
86 Lakeshore Road W, 1002 - CO Central
Oakville, ON
2 bd
3 ba
—
—
MLS# W13744220Intercity Realty Inc.
WhatsApp Aman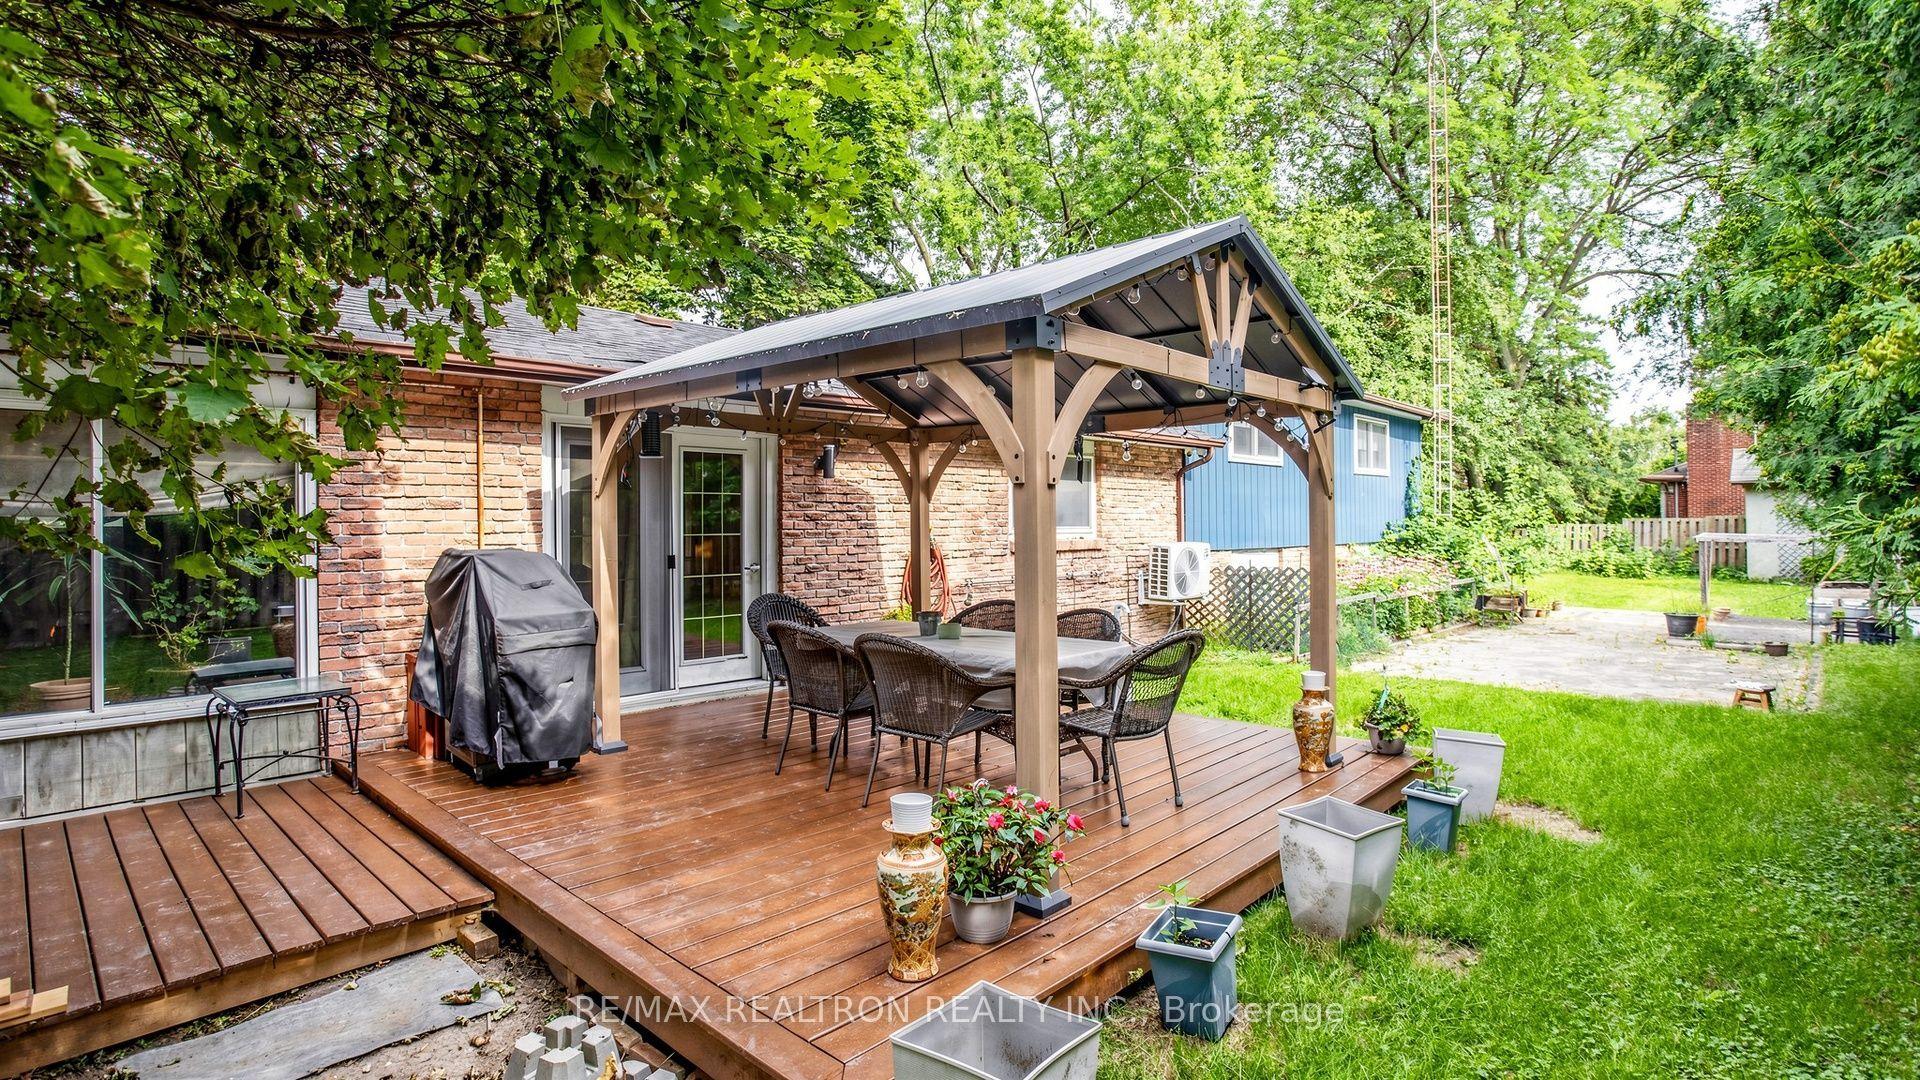
For Sale1 month ago
$898,888
Commercial
est. $3,941/mo
10 Rotherglen Road S, Central West
Ajax, ON
4 bd
3 ba
—
—
MLS# E13610974Re/Max Realtron Realty Inc.
WhatsApp Aman