For Sale
Just Listed
Open House Sat 18–20
205 Farewell Street
Donevan, Oshawa, ON
$675,000
2+1Bd
2Ba
900+sqft
10Parking
50.04 x 140.12 ftlot
$750/sqft
DetachedMLS# E13751652Listed 2026-09-080 DOM
Heating
Water Heater Owned
Cooling
Central Air
Basement
Finished
Just listed! New listings in Oshawa often receive offers within the first week.
About this home
Welcome to this beautifully updated, versatile, all brick 2+1 Bedroom, 2 Bath bungalow, ideally situated in a prime, family-friendly location close to schools, parks, everyday amenities, and the Donovan Recreation Complex. Outside, enjoy a covered front porch, spacious backyard deck, and an impressive 8-car driveway leading to a detached 2-car garage with an attached shed. A separate side door entrance leads directly to the basement, allowing for exceptional versatility. Easy access to Highway 401 makes commuting throughout Durham Region a breeze. The main floor has been recently updated (2026) with new vinyl flooring and an open-concept layout. The bright living room is highlighted by front-facing windows, and flows into the beautifully renovated kitchen with ample cabinetry and eat-in dining - perfect for hosting family dinners and entertaining guests. The primary bedroom offers the added convenience of a walkout to the backyard deck, while a second bedroom and renovated 3-piece bathroom complete the main level. Downstairs, the open-concept additional unit provides exceptional versatility. Featuring a large living room, full kitchen, designated dining area, bedroom with double closet, and 4-piece bathroom, this space is ideal for extended family, guests, a private in-law suite, or a potential rental opportunity. With its own well-appointed living spaces, the basement adds tremendous value and flexibility to the home. With a thoughtful layout, impressive recent upgrades, and a fully finished basement offering additional living space, this property presents an incredible opportunity for families, first-time buyers, or investors alike. Recent upgrades include a renovated kitchen and dining room (2026), renovated main floor bathroom (2024), new living room flooring (2026), new front and rear doors (2025/2026), and new roof (2025). A versatile home in an exceptional location - this one is not to be missed!
GarageRenovatedWalkoutIn-law Suite
Rooms
Main Floor
| Kitchen | 4.09 × 3.11 m | Side Door Vinyl Floor Large Window |
| Breakfast | 2.07 × 3.32 m | Large Window Combined w/Kitchen Vinyl Floor |
| Living Room | 5.74 × 3.36 m | Large Window Vinyl Floor Combined w/Dining |
| Dining Room | 5.74 × 3.36 m | Combined w/Living Vinyl Floor |
| Bathroom | 2.47 × 1.86 m | 3 Pc Bath Window |
| Primary Bedroom | 3.66 × 3.38 m | W/O To Deck Closet Sliding Doors |
| Bedroom 2 | 3.41 × 3.35 m | Closet Large Window |
Basement
| Bedroom 3 | 3.57 × 2.47 m | Window Closet |
| Kitchen | 3.75 × 3.38 m | Pot Lights Window |
| Dining Room | 3.76 × 2.26 m | |
| Living Room | 3.66 × 3.38 m | Fireplace Window |
| Laundry | 2.32 × 1.13 m | Window |
Features
- Auto Garage Door Remote
- In-Law Capability
- Primary Bedroom - Main Floor
- Water Heater Owned
- Patio
- Porch
- Separate Entrance
- Finished
- Central Air
- Bungalow
Financials
Annual Taxes
$5,214.38
Estimated Rental Income
Entire property$2,600 – $3,800/mo
Basement apartment$1,800 – $2,500/mo
Rental yield4.6% – 6.8%
*Estimates based on comparable rentals in the area. Actual income may vary.
Market Data — Oshawa
Days on market0 days
Buyer's MarketSeller's Market
Based on active listings in Oshawa. Data updates daily.
Demographics — Oshawa
Population
175,383
Avg Household Income
$87,000
Age Distribution
0-19
22%
20-34
22%
35-49
19%
50-64
20%
65+
17%
Ownership63% own · 37% rent
EnglishFrenchArabicUrduTagalog
Getting around
How walkable, bikeable, and transit-friendly this neighbourhood is.
60
/ 100
Walk Score
Somewhat Walkable
35
/ 100
Transit Score
Some Transit
56
/ 100
Bike Score
Bikeable
Scores are estimates based on neighbourhood data and are for informational purposes only.
MLS® data courtesy of the Toronto Regional Real Estate Board (TRREB).
The information provided herein must only be used by consumers that have a bona fide interest in the purchase, sale, or lease of real estate and may not be used for any commercial purpose or any other purpose. Listing information is deemed reliable but is not guaranteed accurate by the Toronto Regional Real Estate Board, the listing brokerage, or this website. The trademarks REALTOR®, REALTORS® and the REALTOR® logo are controlled by The Canadian Real Estate Association (CREA) and identify real estate professionals who are members of CREA. MLS®, Multiple Listing Service®, and the associated logos are owned by CREA. Not intended to solicit properties currently listed for sale or buyers under contract.
You may also like
More homes in Oshawa
Hand-picked listings with a similar price range and style.
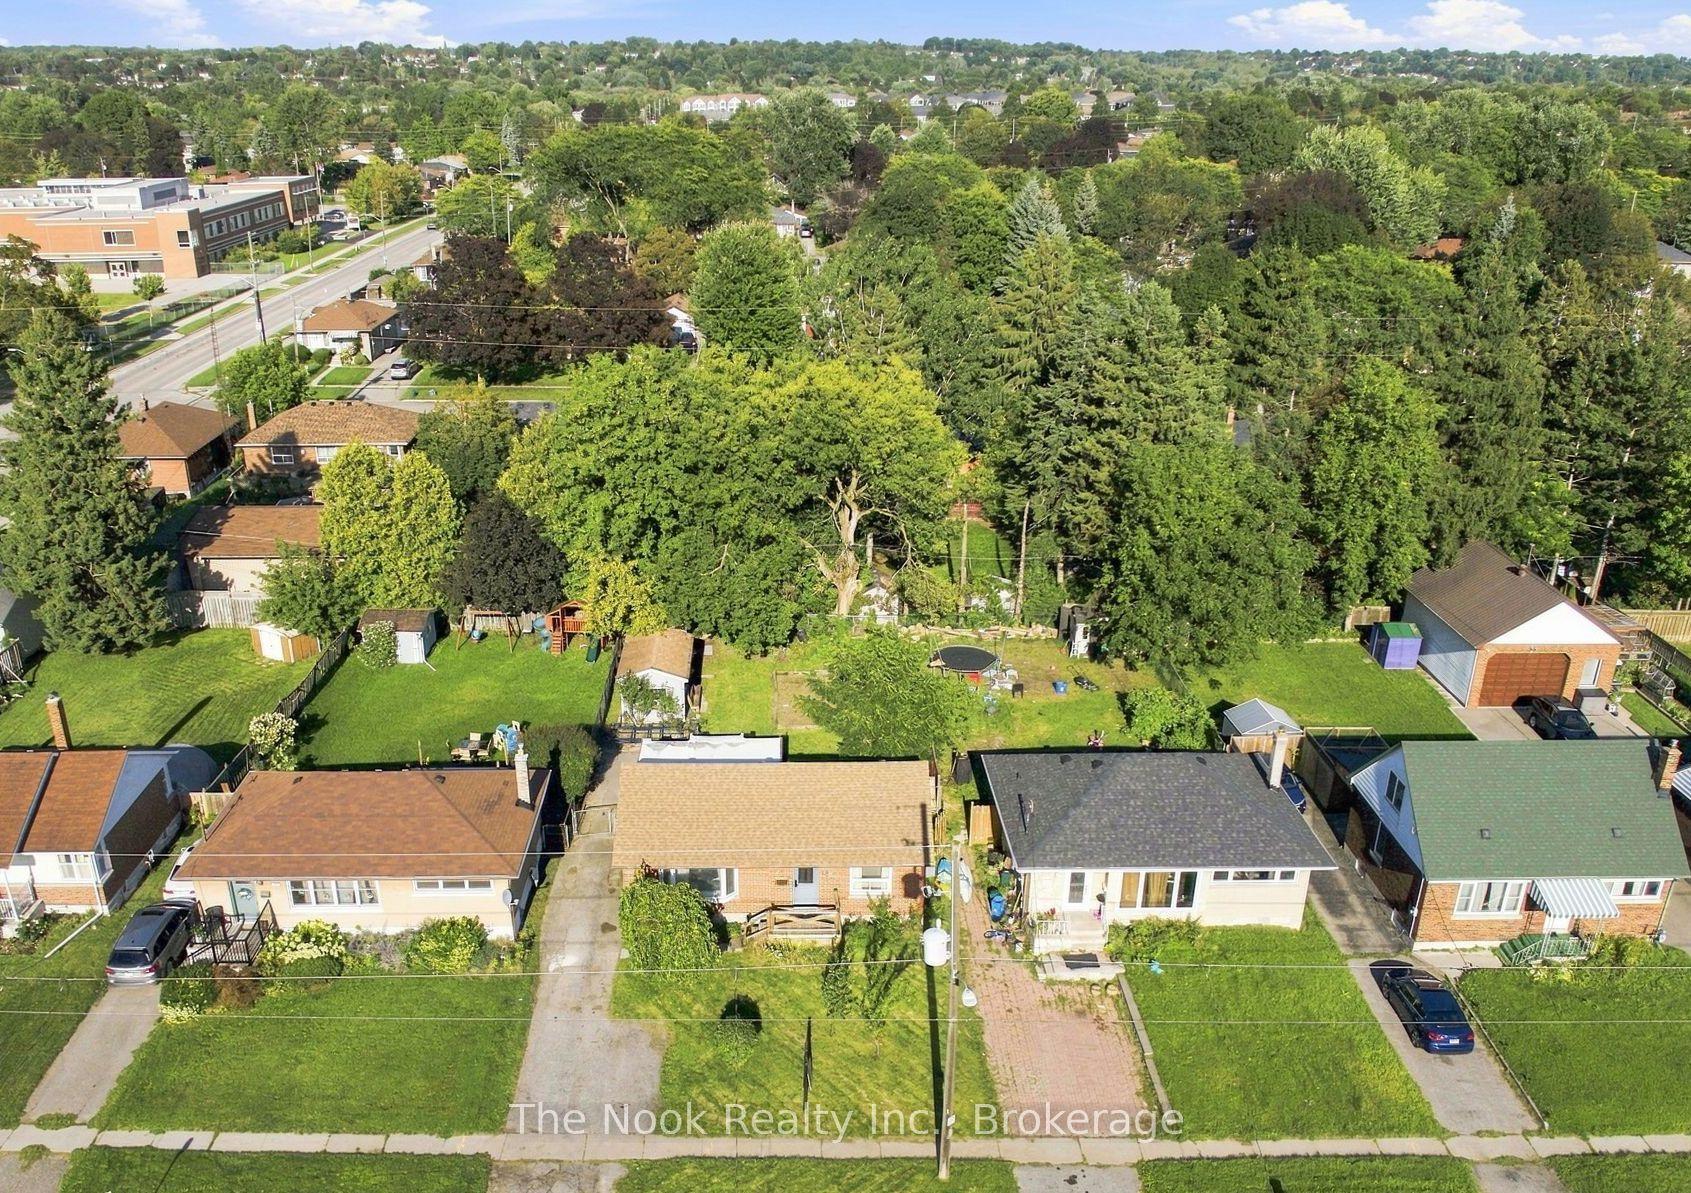
For Sale5 h ago
$599,900
Detached
est. $2,630/mo
257 Wilson Road S, Donevan
Oshawa, ON
2+1 bd
2 ba
900
4
MLS# E13754684The Nook Realty Inc.
WhatsApp Aman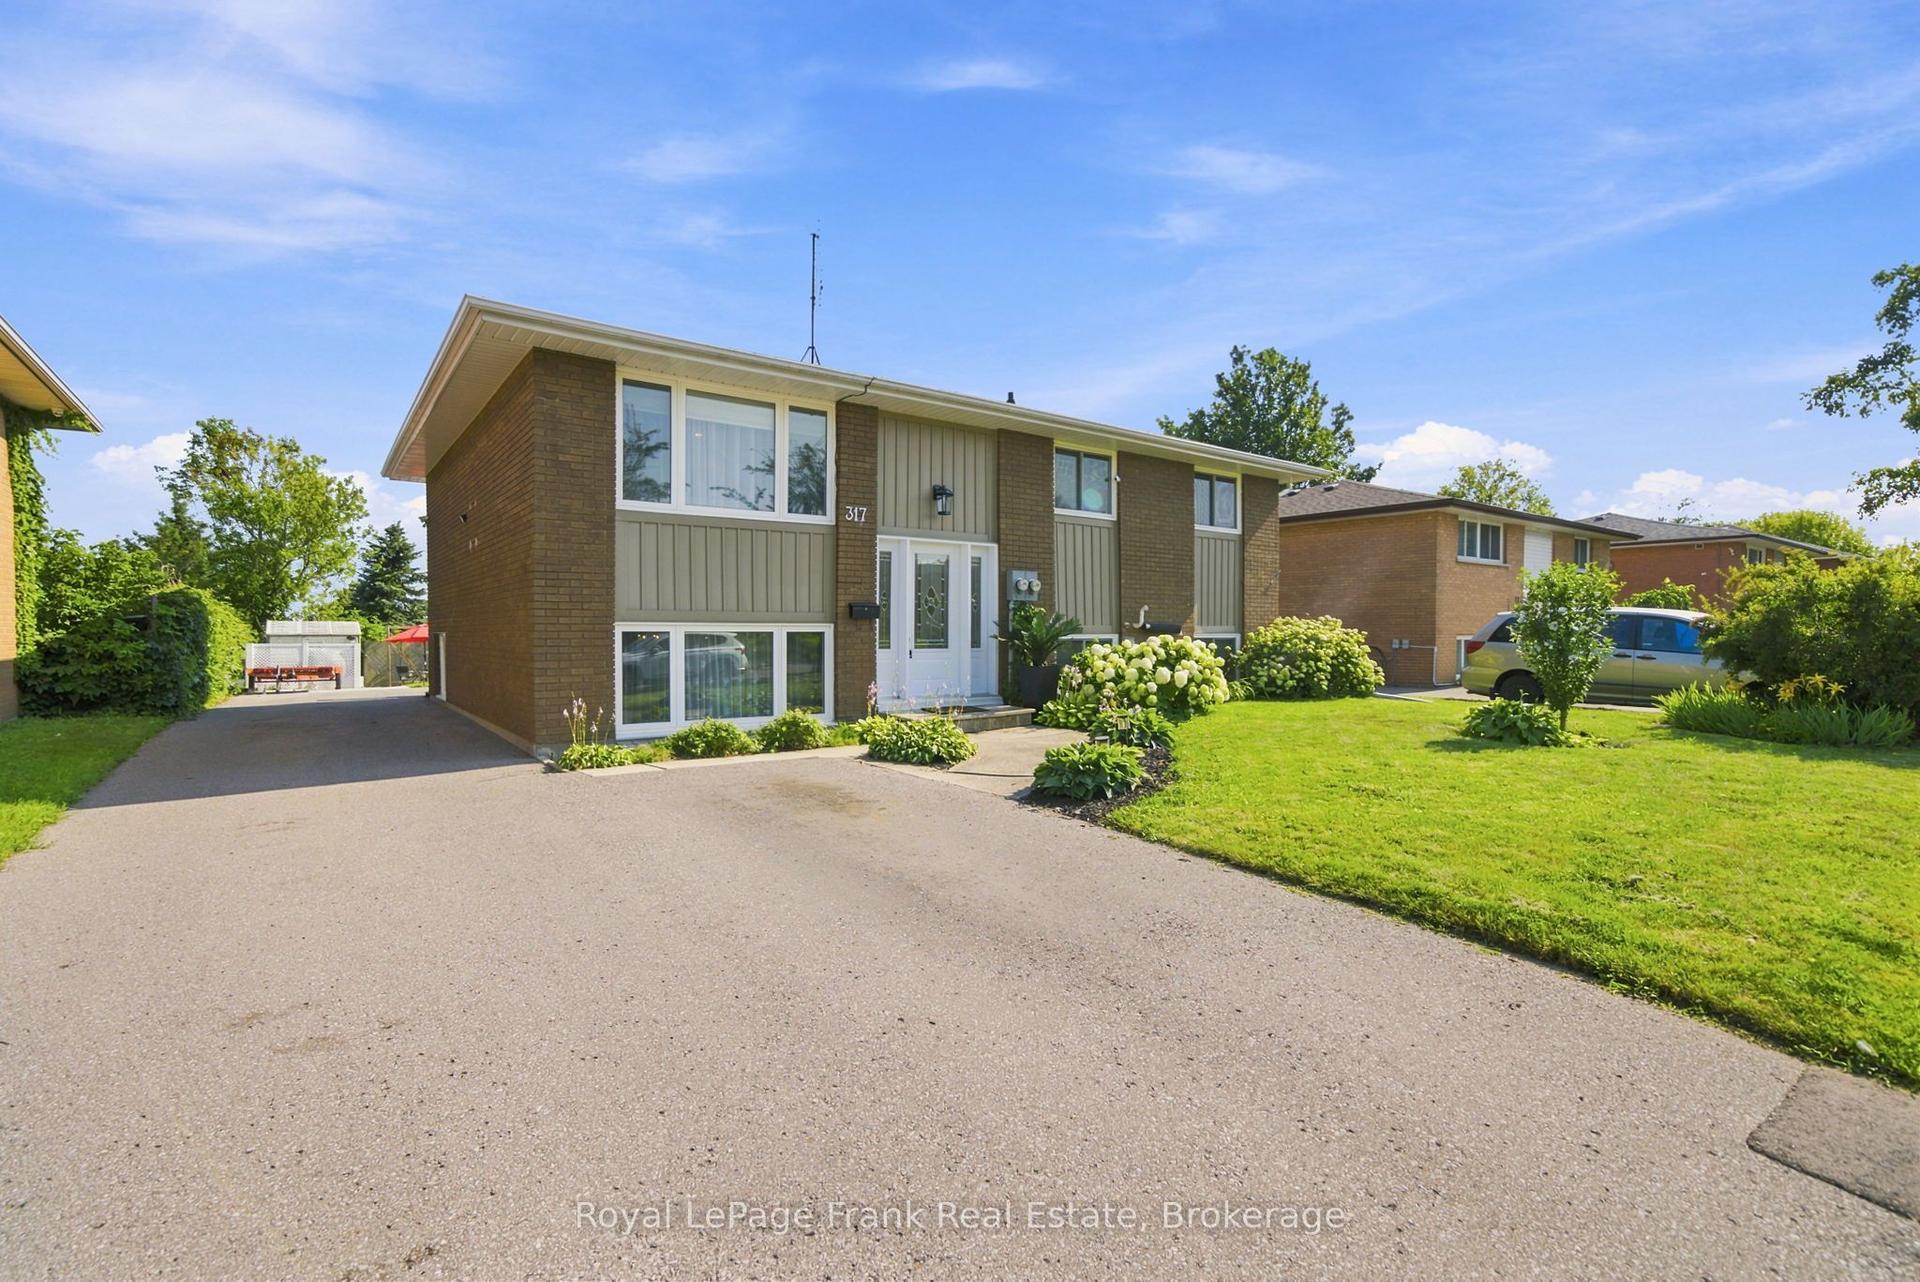
For Sale25 days ago
$779,999
Detached
est. $3,420/mo
317 Dwight Avenue, Lakeview
Oshawa, ON
3+2 bd
2 ba
2,250
8
MLS# E13677440Royal LePage Frank Real Estate
WhatsApp Aman