For Sale
Just Listed
Open House Sat 18–20
4 Hanaway Drive
Northeast Ajax, Ajax, ON
$1,119,900
4Bd
4Ba
2,750+sqft
6Parking
44.75 x 85.66 ftlot
$407/sqft
DetachedMLS# E13751826Listed 2026-09-080 DOM
Heating
Water Heater Owned
Cooling
Central Air
Basement
Unfinished
Just listed! New listings in Ajax often receive offers within the first week.
About this home
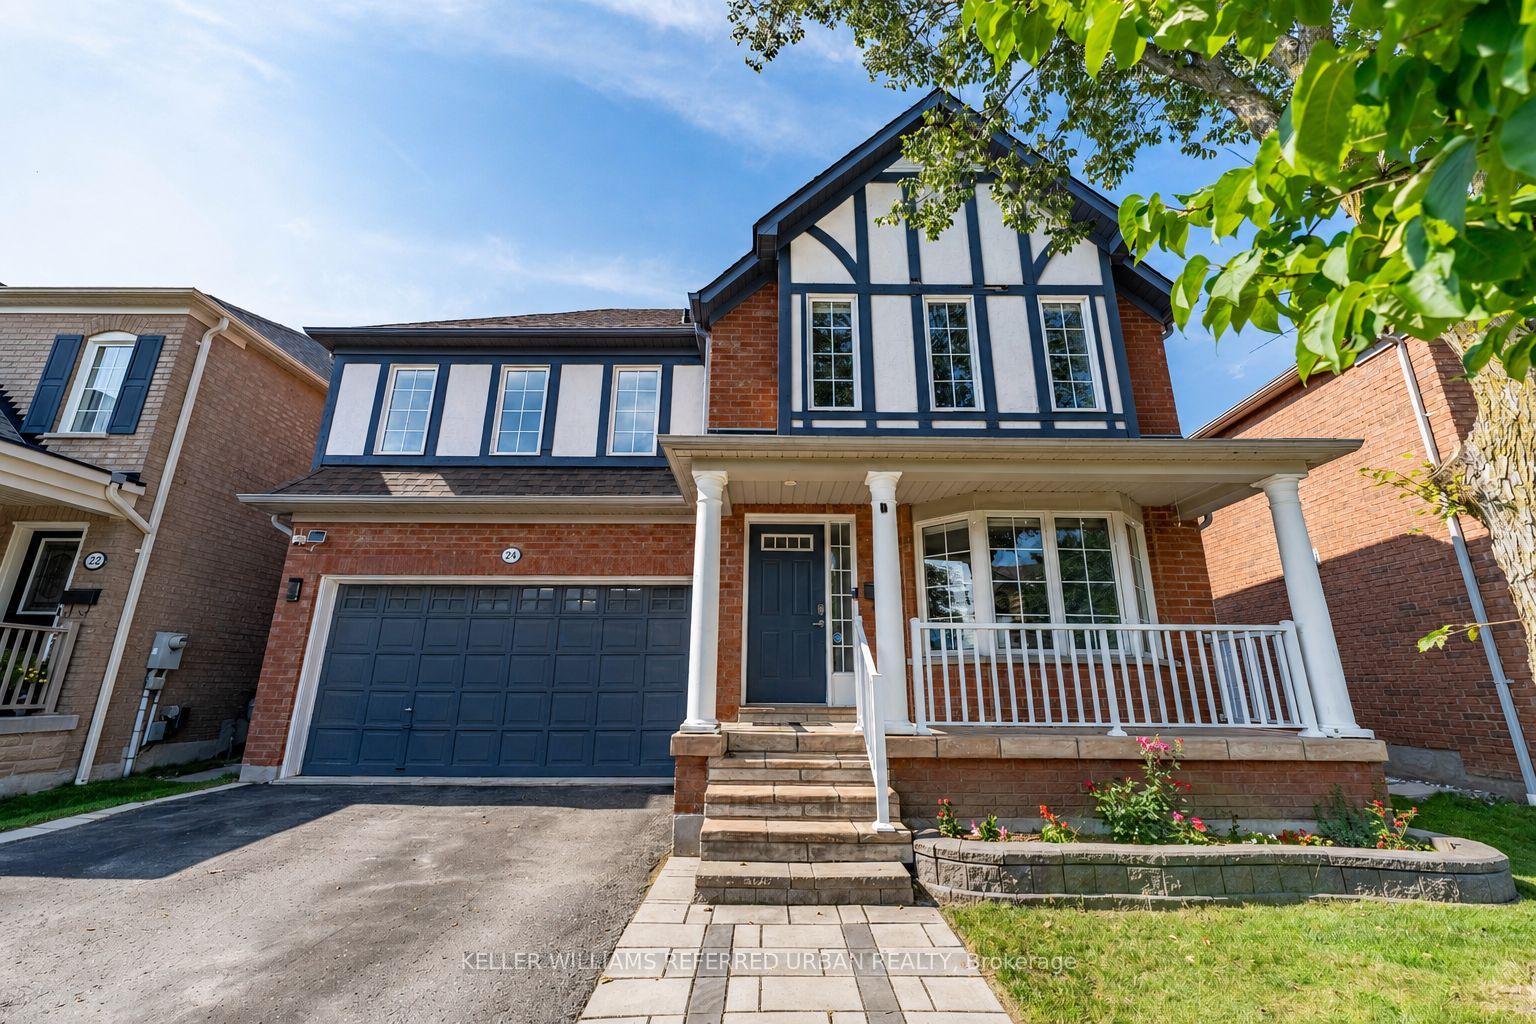
Meticulously maintained 4-bedroom home located within a very low turnover Northeast Ajax enclave that is conveniently situated just seconds from fabulous conservation parks & walking trails, top-rated schools, major amenities, Hwy 412 & so much more. The home presents itself with an impressive curb appeal that showcases a lovely all-brick exterior, a large covered front porch, double-door entry & no sidewalk. Inside, find an exceptional 2,660 sq. ft. above-grade floorplan with 9-ft ceilings, hardwood floors, California shutters throughout, gorgeous crown molding, wainscotting, panelled walls & an abundance of windows delivering beautiful natural light from its east/west exposure. The main level offers a wonderful balance of formal & everyday living spaces, including a grand centrepiece staircase, formal living, dining and family rooms, powder room & a convenient sunken main-floor laundry room with direct garage access. The beautifully renovated open-concept eat-in kitchen is the heart of the home - showcasing a large centre island with seating for three, stunning quartz backsplash, gas range, built-in wine fridge, stainless steel appliances & an overlooking view of the backyard & living room. The living room features a lovely gas fireplace & walkout. Upstairs, four exceptionally generous bedrooms are complemented by three full bathrooms. The oversized primary retreat features his-and-hers walk-in closets & a fabulously renovated custom 5-piece ensuite bathroom with double-sink vanity, large-format porcelain tile flooring, freestanding soaker tub & stunning custom walk-in shower. Two additional bedrooms share an impressive 5-piece Jack & Jill bathroom w/ double-sink vanity & separate water closet, while the fourth bedroom offers a large double closet & its own private 4-piece ensuite. Outside, the extra-wide backyard offers nearly 65 ft of width & features beautiful stone hardscaping, patio with gazebo and lovely perennial gardens. A true move-in ready turnkey home!
GarageRenovatedWalkoutHardwoodFireplace
Rooms
Main Floor
| Family Room | 3.25 × 4.19 m | Hardwood Floor California Shutters Crown Moulding |
| Dining Room | 3.71 × 3.81 m | Hardwood Floor Panelled Pot Lights |
| Living Room | 3.96 × 4.75 m | Hardwood Floor Gas Fireplace W/O To Yard |
| Kitchen | 4.57 × 4.65 m | Hardwood Floor Stainless Steel Appl Quartz Counter |
| Laundry | 1.96 × 2.64 m | Sunken Room Access To Garage Tile Floor |
Second Floor
| Primary Bedroom | 6.12 × 4.57 m | Broadloom His and Hers Closets 5 Pc Ensuite |
| Bedroom 2 | 4.01 × 3.51 m | Broadloom Closet 5 Pc Ensuite |
| Bedroom 3 | 3.23 × 4.24 m | Broadloom Closet 5 Pc Ensuite |
| Bedroom 4 | 6.10 × 3.53 m | Broadloom Closet 4 Pc Ensuite |
Features
- Water Heater Owned
- Auto Garage Door Remote
- Lighting
- Patio
- Privacy
- Porch
- Landscaped
- Full
- Unfinished
- Central Air
- 2-Storey
Financials
Annual Taxes
$9,023.67
Estimated Rental Income
Entire property$4,000 – $6,500/mo
Rental yield4.3% – 7.0%
*Estimates based on comparable rentals in the area. Actual income may vary.
Market Data — Ajax
Days on market0 days
Buyer's MarketSeller's Market
Based on active listings in Ajax. Data updates daily.
Demographics — Ajax
Population
126,666
Avg Household Income
$108,000
Age Distribution
0-19
24%
20-34
20%
35-49
22%
50-64
20%
65+
14%
Ownership79% own · 21% rent
EnglishTamilUrduTagalogFrench
Getting around
How walkable, bikeable, and transit-friendly this neighbourhood is.
63
/ 100
Walk Score
Somewhat Walkable
40
/ 100
Transit Score
Some Transit
53
/ 100
Bike Score
Bikeable
Scores are estimates based on neighbourhood data and are for informational purposes only.
MLS® data courtesy of the Toronto Regional Real Estate Board (TRREB).
The information provided herein must only be used by consumers that have a bona fide interest in the purchase, sale, or lease of real estate and may not be used for any commercial purpose or any other purpose. Listing information is deemed reliable but is not guaranteed accurate by the Toronto Regional Real Estate Board, the listing brokerage, or this website. The trademarks REALTOR®, REALTORS® and the REALTOR® logo are controlled by The Canadian Real Estate Association (CREA) and identify real estate professionals who are members of CREA. MLS®, Multiple Listing Service®, and the associated logos are owned by CREA. Not intended to solicit properties currently listed for sale or buyers under contract.
You may also like
More homes in Ajax
Hand-picked listings with a similar price range and style.
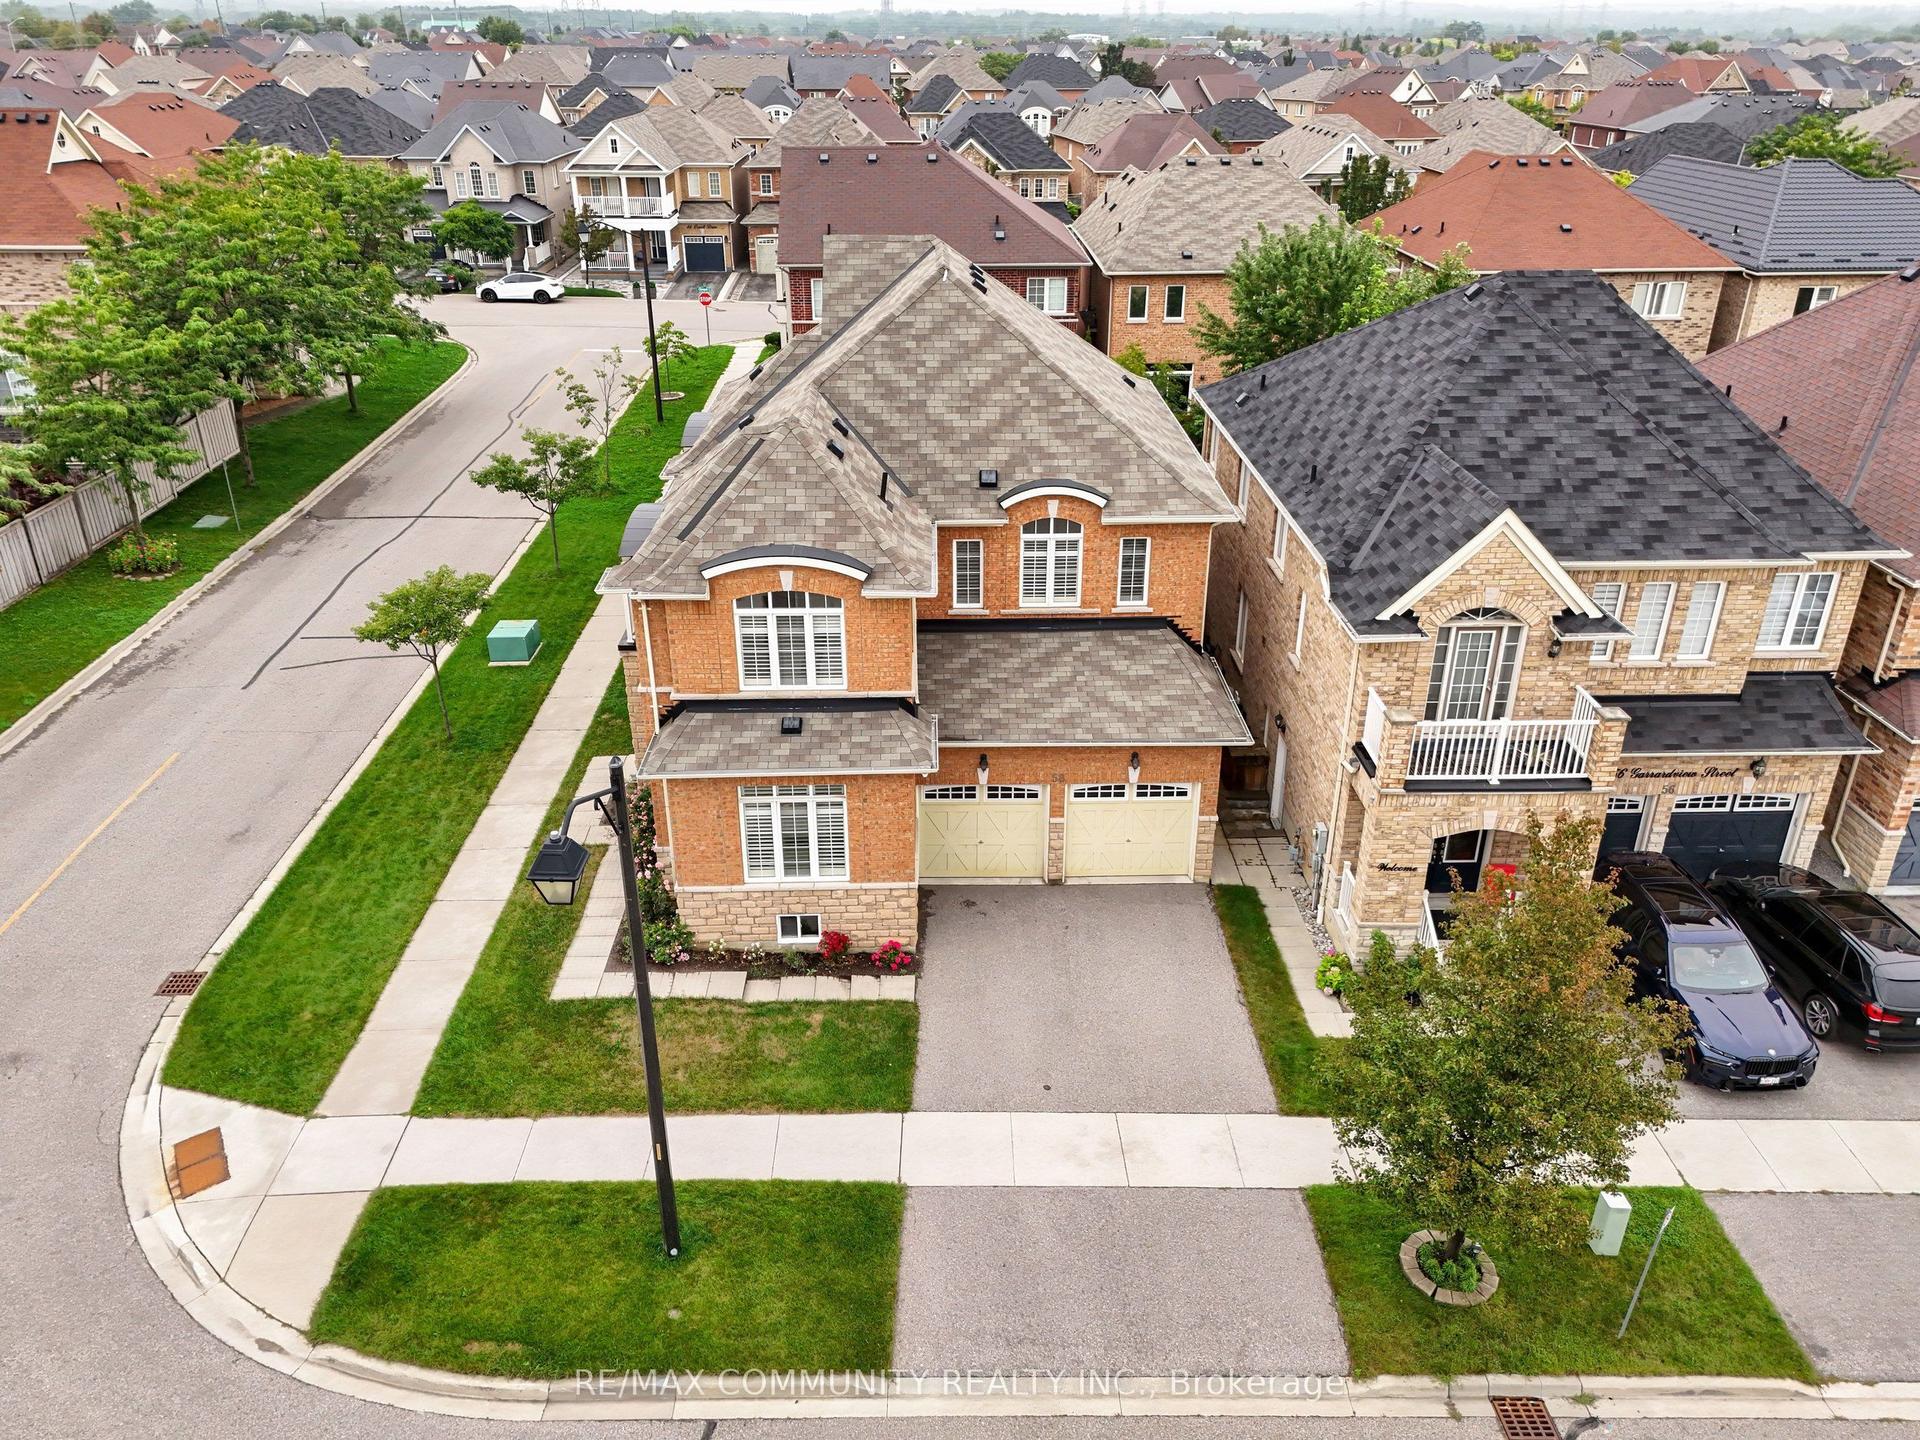
For Sale4 h ago
$1,238,000
Detached
est. $5,427/mo
58 Garrardview Street, Northeast Ajax
Ajax, ON
4 bd
4 ba
2,750
4
MLS# E13753916Re/Max Community Realty Inc.
WhatsApp Aman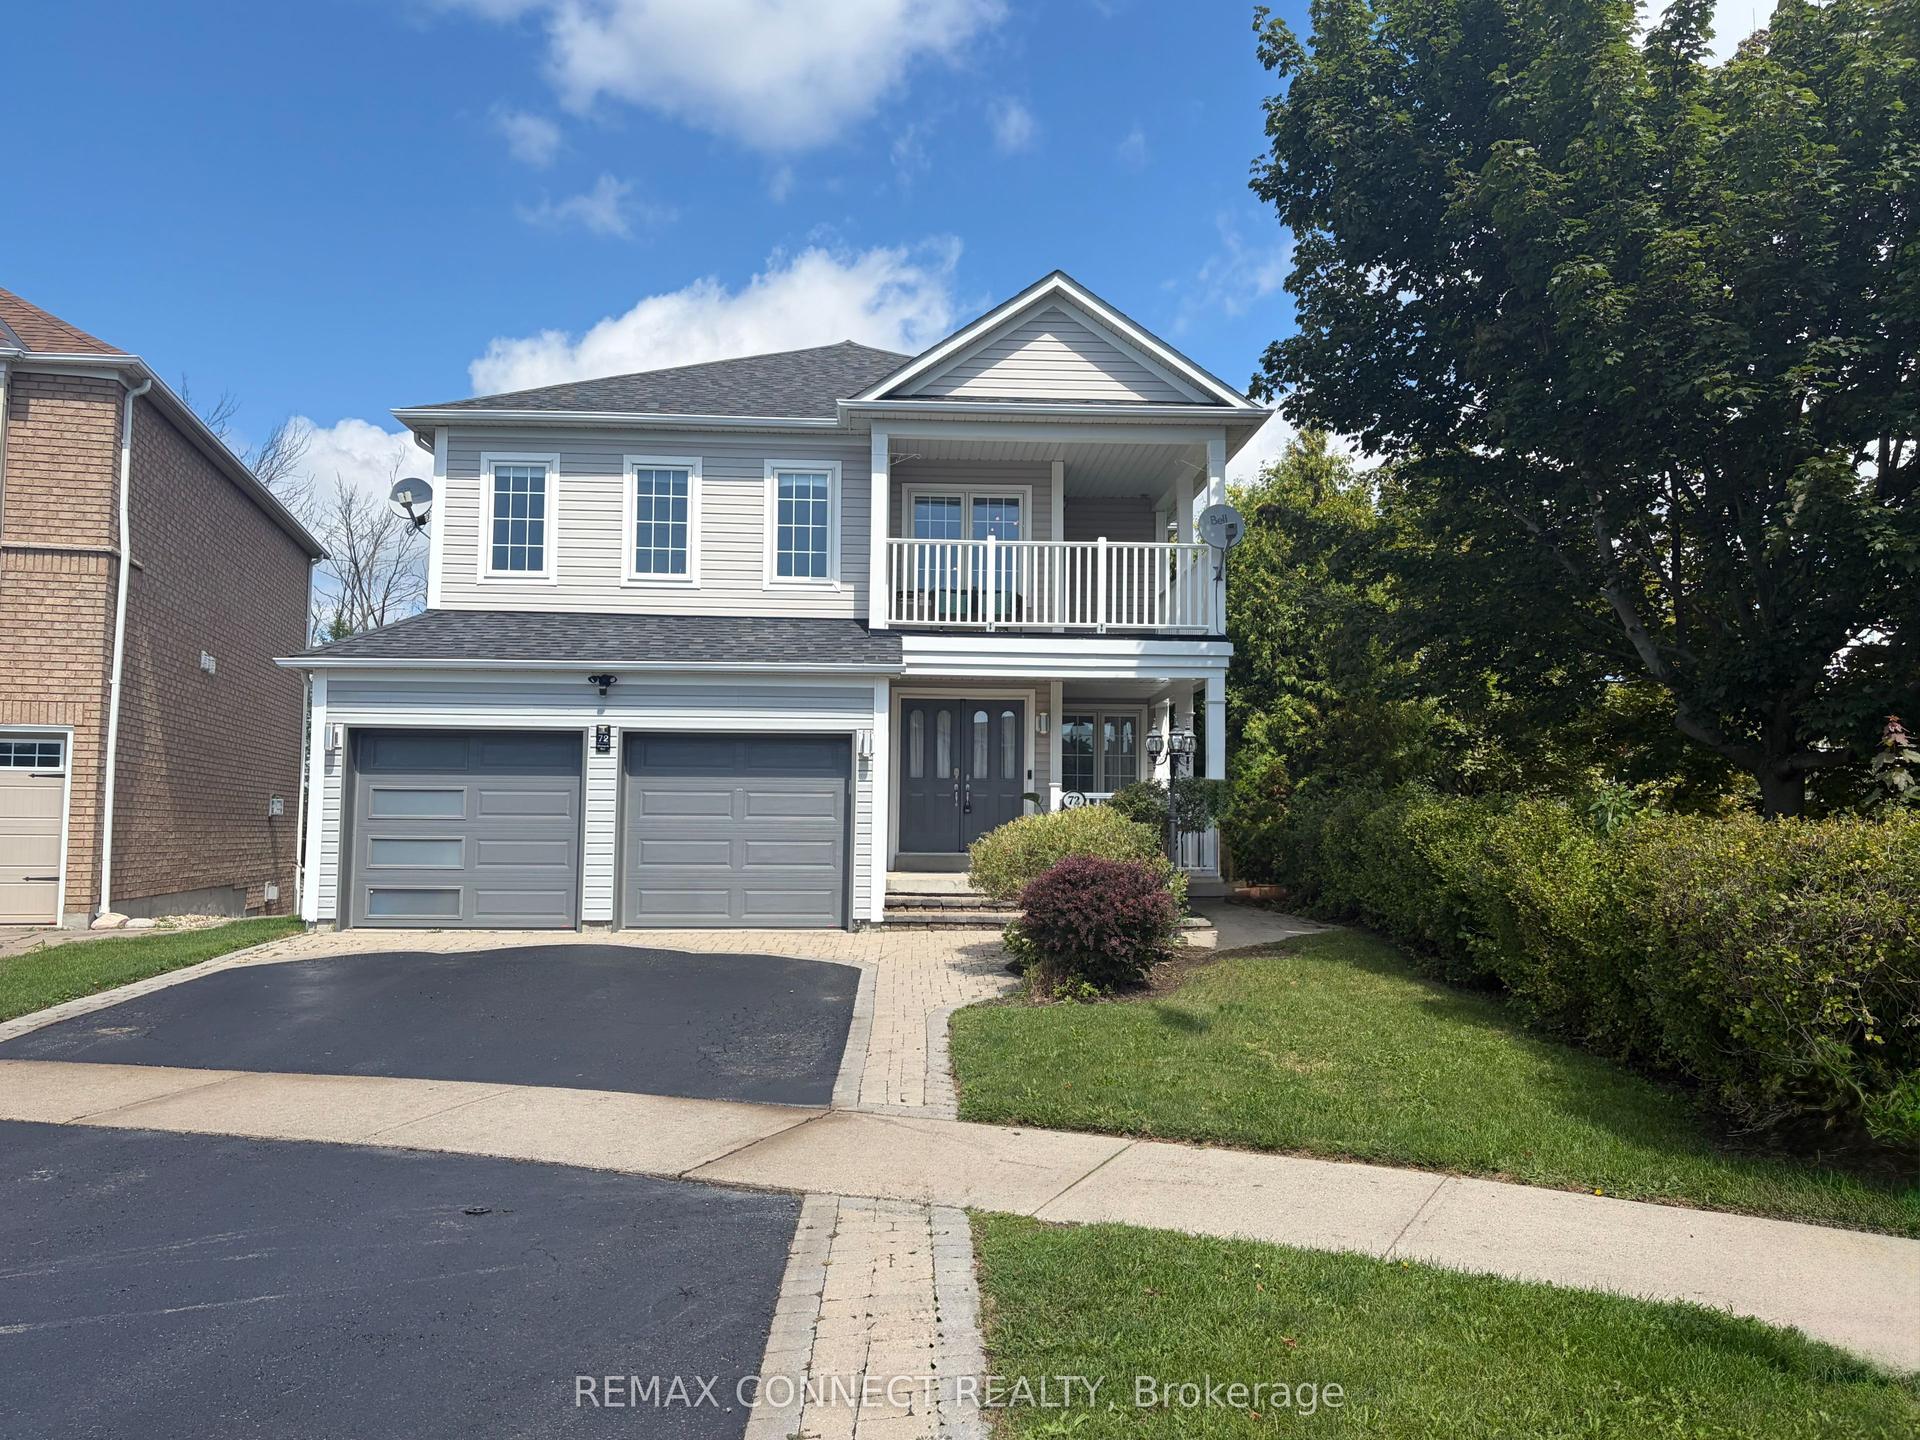
For Sale27 days ago
$1,339,000
Detached
est. $5,870/mo
72 Warwick Avenue, South East
Ajax, ON
4+1 bd
4 ba
2,750
4
MLS# E13667778Remax Connect Realty
WhatsApp Aman