For Sale
Just Listed
Open House Sat 18–20
63 Keeble Crescent
Central, Ajax, ON
$1,149,995
4Bd
3Ba
2,250+sqft
5Parking
40.03 x 109.94 ftlot
$511/sqft
DetachedMLS# E13752272Listed 2026-09-080 DOM
Cooling
Central Air
Basement
Finished
Just listed! New listings in Ajax often receive offers within the first week.
About this home
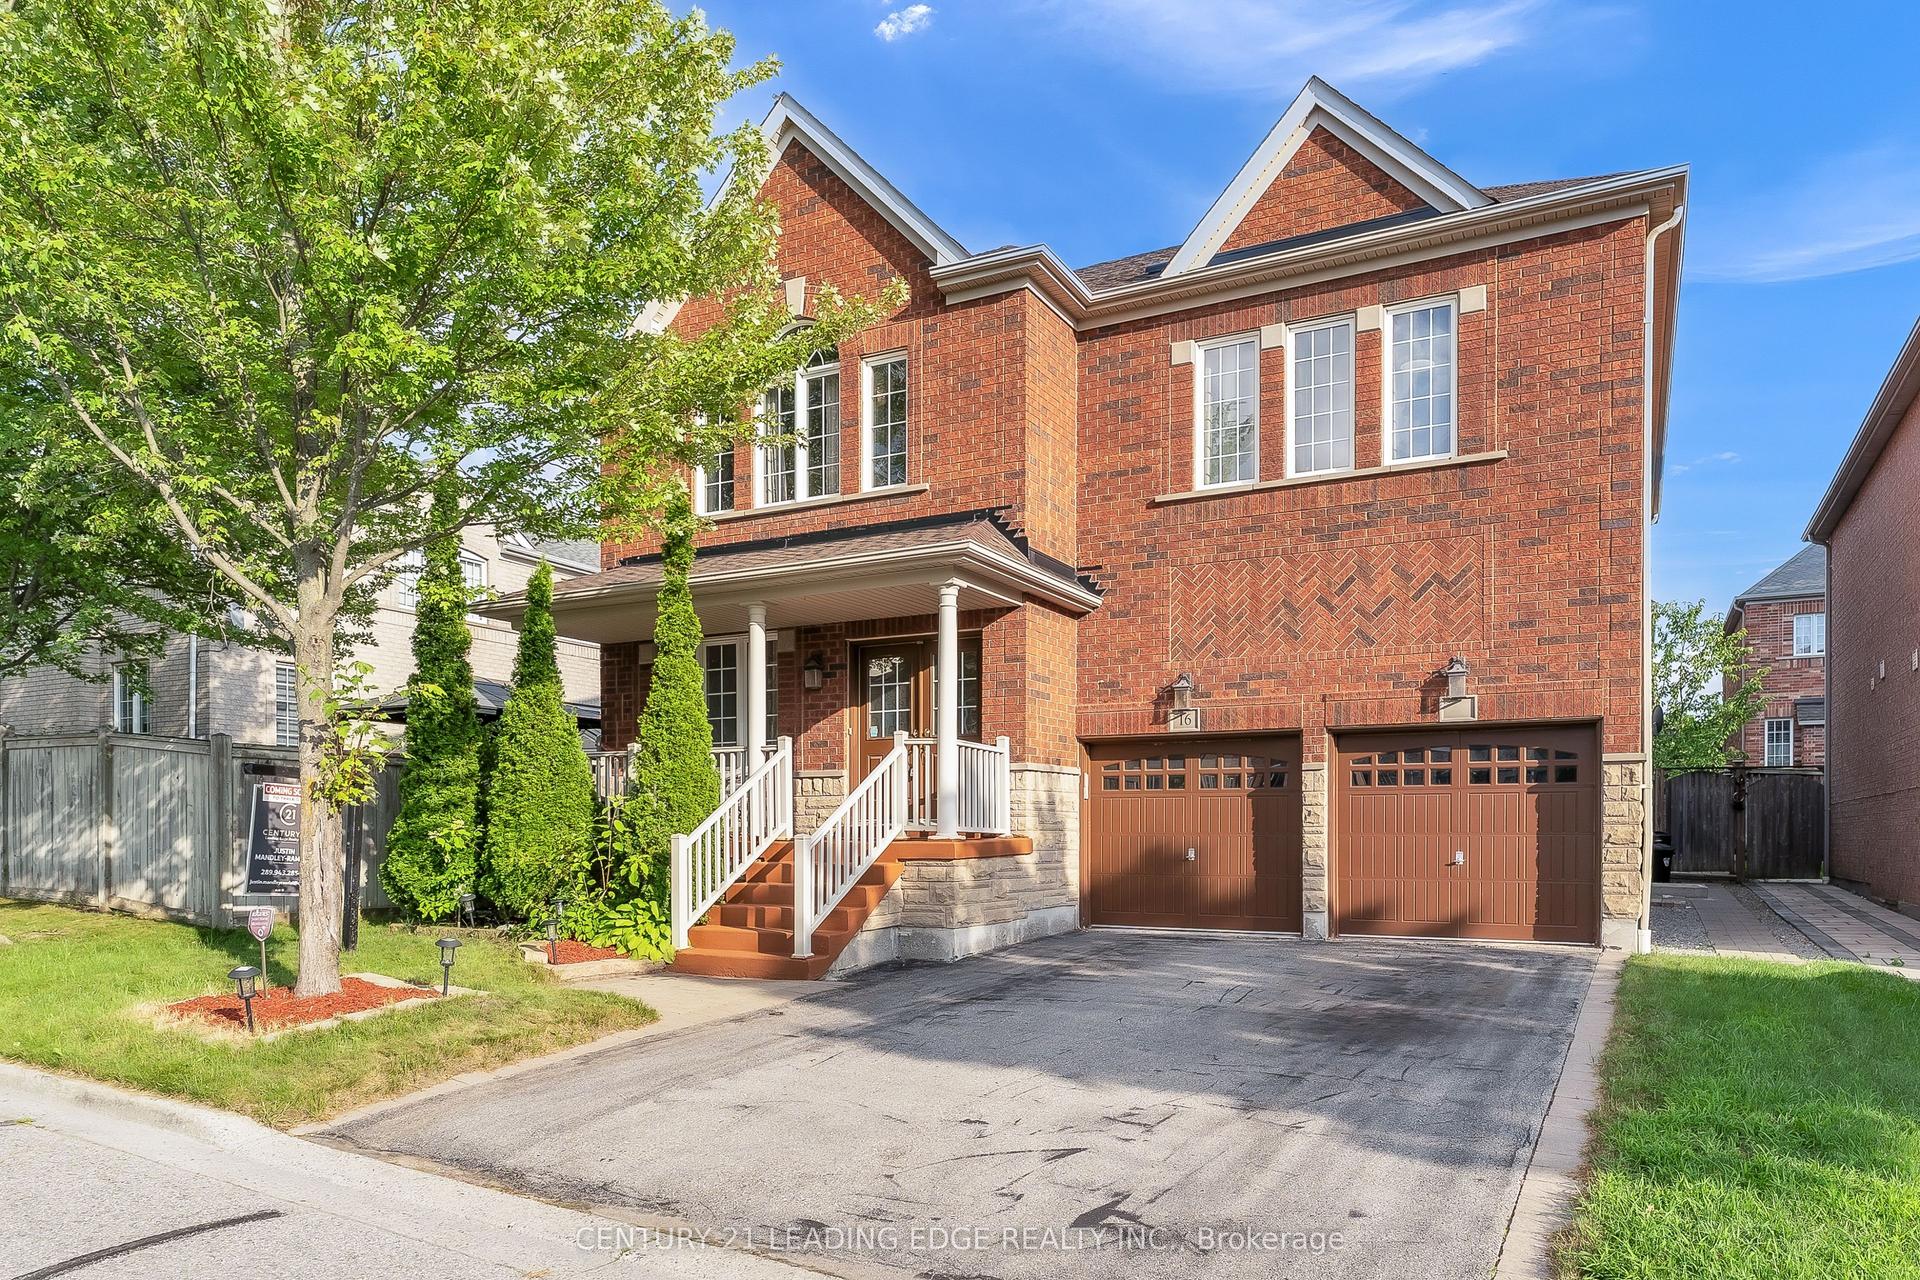
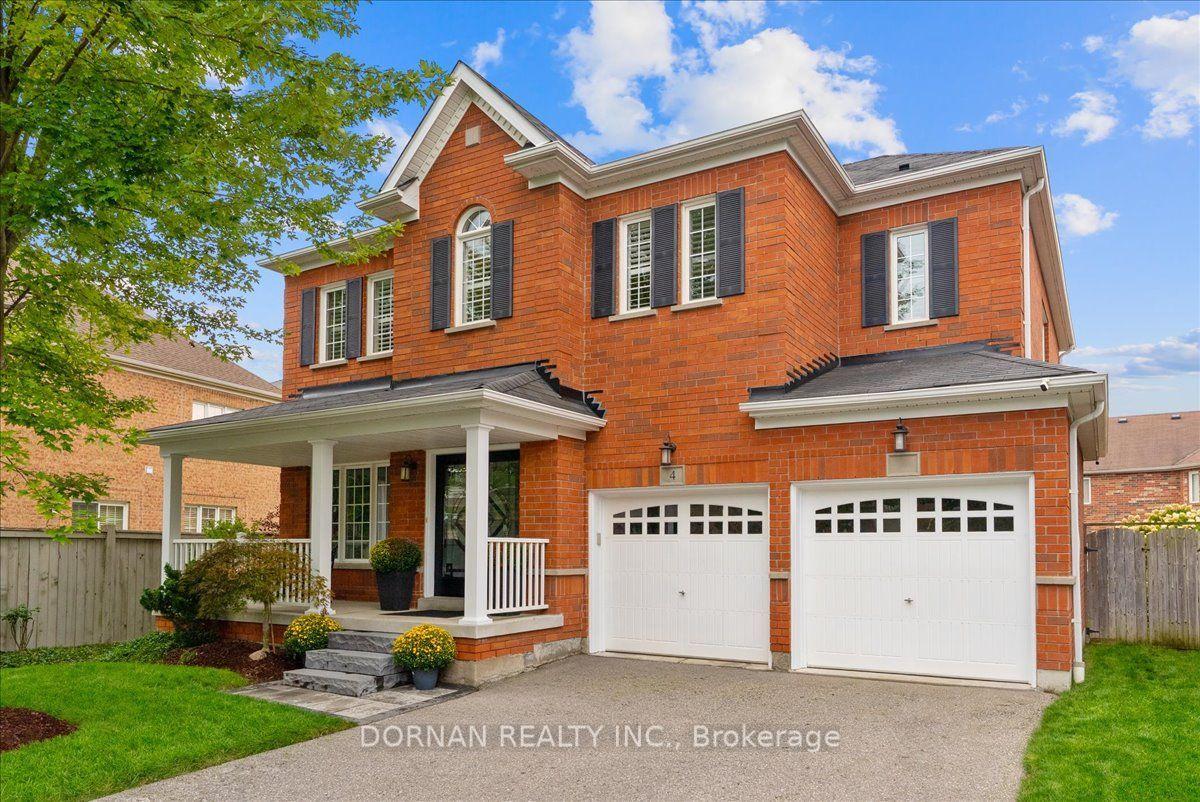
Welcome to this meticulously maintained and updated all brick detached family home in the sought after area of North Ajax. As you walk into this beautiful home, you will notice the extra wide front entry door as you walk up to the new front porch. Hardwood flooring throughout the main floor with crown molding, as well as recently freshly painted throughout. With just over 3000 sq ft of living space, you will find plenty of space for hosting family gatherings with separate living room, dining room and family room with a gas fireplace and custom made fit in for 55 inch tv. Updated eat in kitchen with heated floors, quartz counters, all stainless steel appliances, cherry wood cabinets, custom built-in wine rack, under cabinet lights and so much more! Head upstairs to fully upgraded carpeted 4 bedrooms. The primary bedroom is oversized with 2 large closets, one with a walk-in custom built closet organizer(2023) and another double door closet, leaving plenty of space for his and hers. Modern updated primary ensuite sure to please with floating double sink vanity and large walk-in shower. 3 other large bedrooms with another 4pc bathroom is located on the second floor with extra cupboard space. Fully finished basement with new vinyl floors and wet bar. Great start to putting in a potential inlaw suite. Step outside to the gorgeous landscaped backyard from the kitchen. Large shed for extra yard storage. Newly installed sprinkler system as well as newly installed eavestrough with leaf guards(2023). Conveniently located near transit, plazas, highways 401 and 407. Both top rated public and catholic schools are located within 10 min walk as well as multiple parks. Offers anytime!
HardwoodFireplaceIn-law Suite
Rooms
Main Floor
| Living Room | 5.41 × 3.61 m | Hardwood Floor Window |
| Family Room | 5.00 × 3.42 m | Hardwood Floor Gas Fireplace Window |
| Kitchen | 5.31 × 4.40 m | Heated Floor Quartz Counter W/O To Yard |
| Dining Room | 3.46 × 3.18 m | Hardwood Floor Window |
| Powder Room | 1.60 × 1.20 m | 2 Pc Bath Porcelain Floor Window |
| Laundry | 2.30 × 1.70 m | Porcelain Floor Stainless Steel Appl |
Second Floor
| Primary Bedroom | 6.48 × 5.41 m | Closet Organizers Walk-In Closet(s) Ceiling Fan(s) |
| Bathroom | 3.18 × 1.65 m | 4 Pc Ensuite Porcelain Floor |
| Bedroom 2 | 3.66 × 3.32 m | Mirrored Closet Window |
| Bedroom 3 | 4.56 × 3.10 m | Ceiling Fan(s) Window |
| Bedroom 4 | 4.30 × 3.10 m | Mirrored Closet Window |
| Bathroom | 2.75 × 2.16 m | 4 Pc Bath Porcelain Floor Window |
Basement
| Recreation | 9.00 × 8.90 m | Vinyl Floor Wet Bar Pot Lights |
| Other | 2.77 × 2.31 m | Wet Bar Stainless Steel Sink Window |
| Utility Room | 5.93 × 2.26 m | Tile Floor |
Other
| Room | — |
Features
- Storage
- In-Law Capability
- Landscaped
- Porch
- Finished
- Central Air
- 2-Storey
Financials
Annual Taxes
$7,232.39
Estimated Rental Income
Entire property$4,000 – $6,500/mo
Basement apartment$1,800 – $2,500/mo
Rental yield4.2% – 6.8%
*Estimates based on comparable rentals in the area. Actual income may vary.
Market Data — Ajax
Days on market0 days
Buyer's MarketSeller's Market
Based on active listings in Ajax. Data updates daily.
Demographics — Ajax
Population
126,666
Avg Household Income
$108,000
Age Distribution
0-19
24%
20-34
20%
35-49
22%
50-64
20%
65+
14%
Ownership79% own · 21% rent
EnglishTamilUrduTagalogFrench
Getting around
How walkable, bikeable, and transit-friendly this neighbourhood is.
59
/ 100
Walk Score
Somewhat Walkable
36
/ 100
Transit Score
Some Transit
51
/ 100
Bike Score
Bikeable
Scores are estimates based on neighbourhood data and are for informational purposes only.
MLS® data courtesy of the Toronto Regional Real Estate Board (TRREB).
The information provided herein must only be used by consumers that have a bona fide interest in the purchase, sale, or lease of real estate and may not be used for any commercial purpose or any other purpose. Listing information is deemed reliable but is not guaranteed accurate by the Toronto Regional Real Estate Board, the listing brokerage, or this website. The trademarks REALTOR®, REALTORS® and the REALTOR® logo are controlled by The Canadian Real Estate Association (CREA) and identify real estate professionals who are members of CREA. MLS®, Multiple Listing Service®, and the associated logos are owned by CREA. Not intended to solicit properties currently listed for sale or buyers under contract.
You may also like
More homes in Ajax
Hand-picked listings with a similar price range and style.
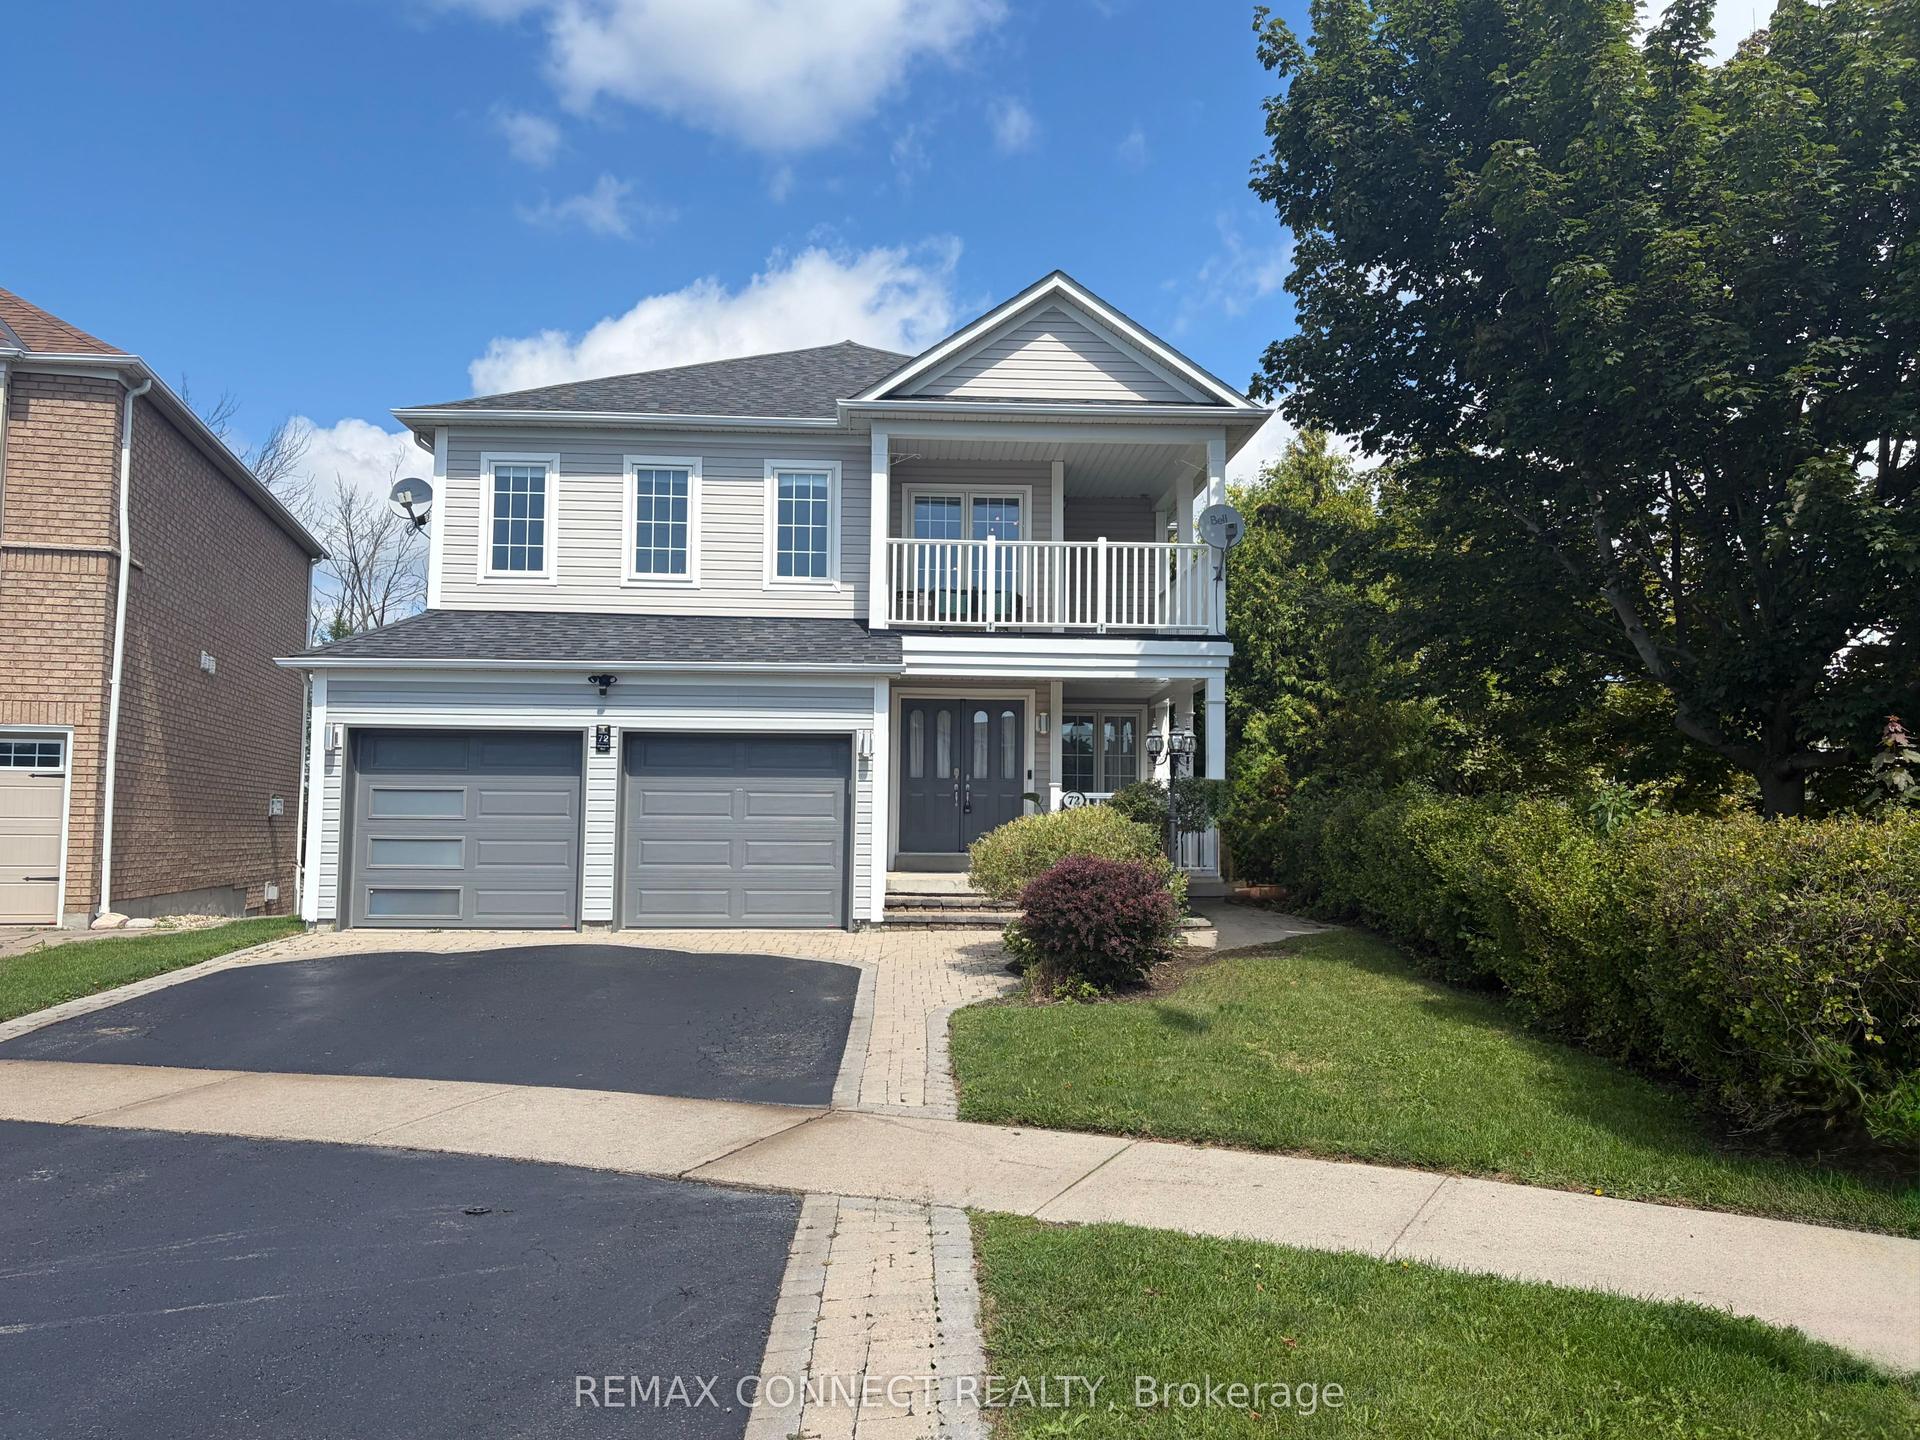
For Sale27 days ago
$1,339,000
Detached
est. $5,870/mo
72 Warwick Avenue, South East
Ajax, ON
4+1 bd
4 ba
2,750
4
MLS# E13667778Remax Connect Realty
WhatsApp Aman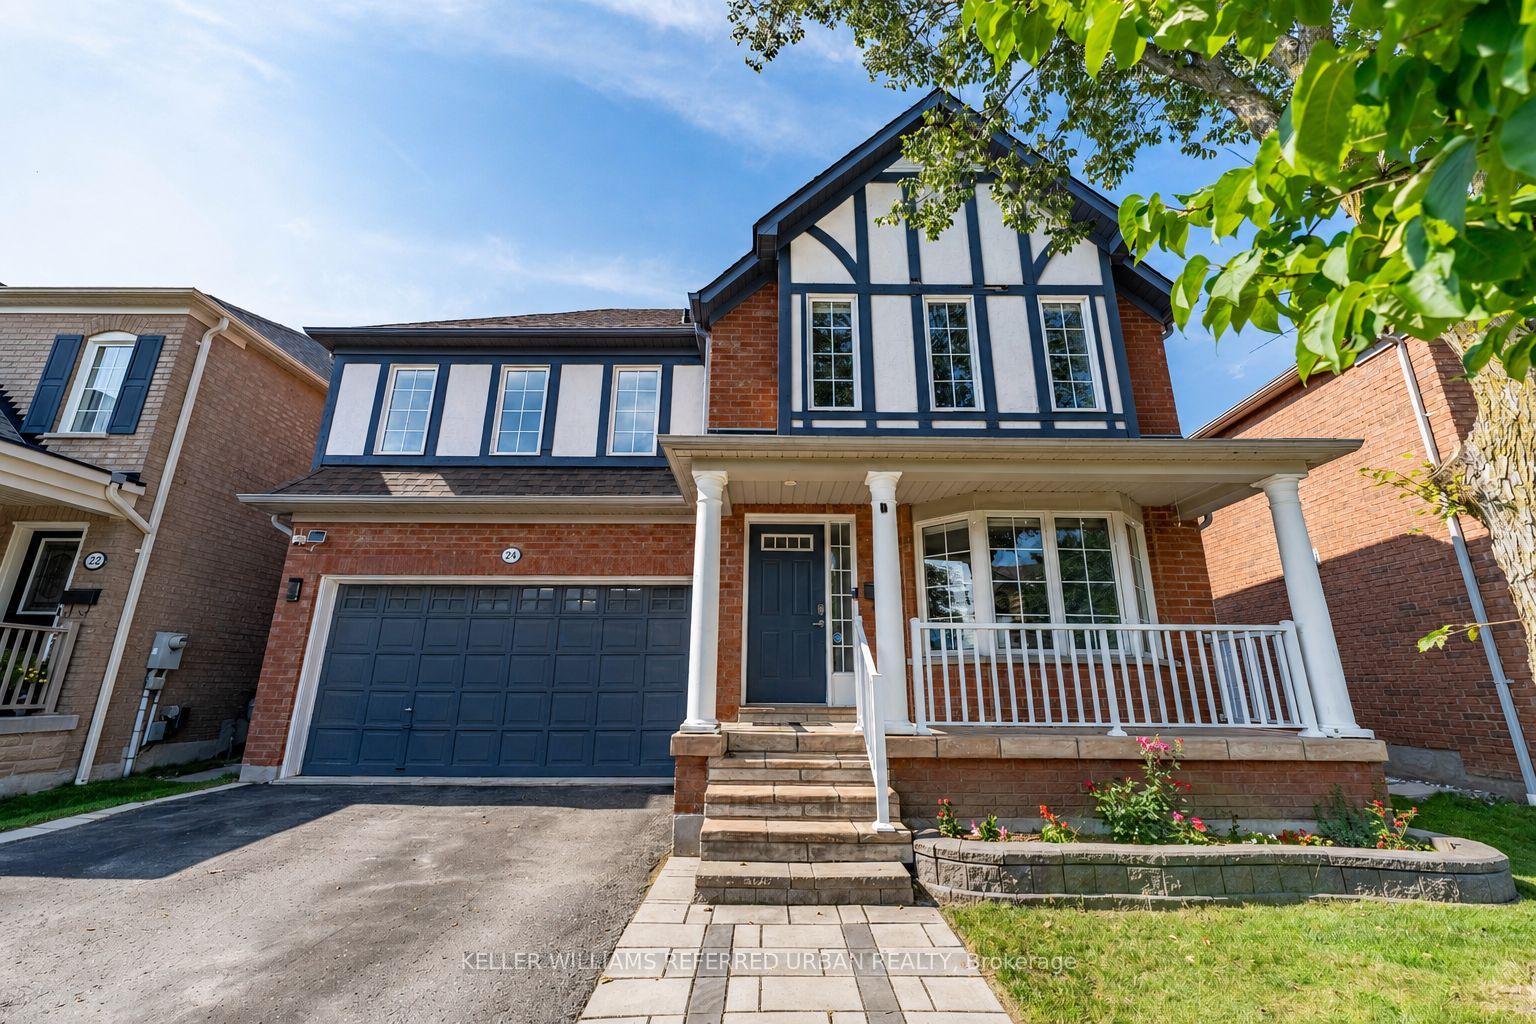
For Sale10 days ago
$979,000
Detached
est. $4,292/mo
24 Bradbury Crescent, Northwest Ajax
Ajax, ON
3 bd
4 ba
1,750
4
MLS# E13725032Keller Williams Referred Urban Re…
WhatsApp Aman