For Sale
Just Listed
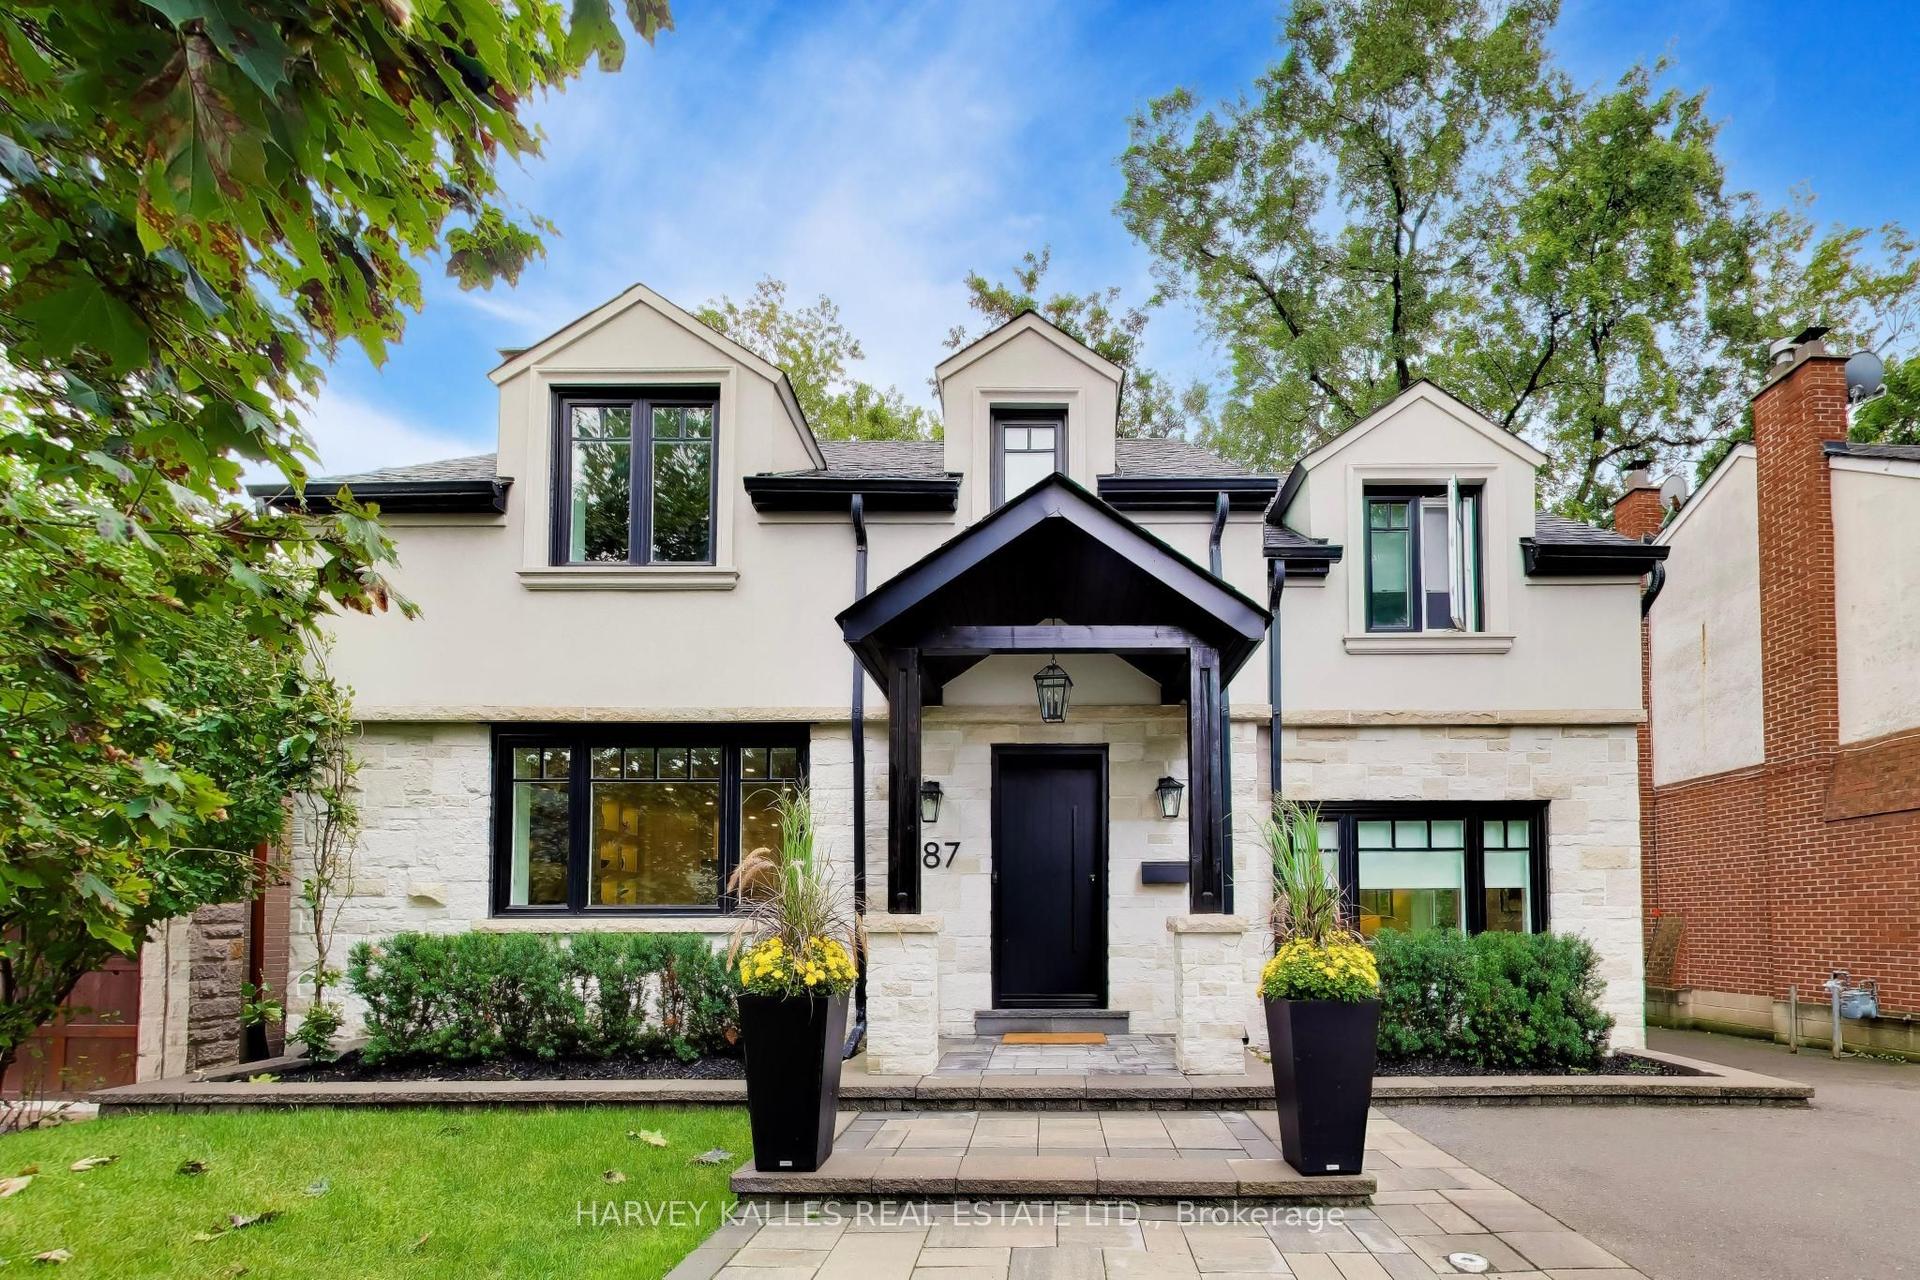
55 Pine Crescent
The Beaches, Toronto, ON
$2,499,900
4+2Bd
3Ba
2,750+sqft
3Parking
35 x 133 ftlot
$909/sqft
DetachedMLS# E13753312Listed 2026-09-080 DOM
Basement
Finished
Just listed! New listings in Toronto often receive offers within the first week.
About this home
Welcome to a beautifully and tastefully, renovated home on one of the Beach's most coveted streets - the iconic Red Brick Road! Set back on a generous lot in the heart of Prime Beach, this impressive owner-occupied duplex offers a rare combination of space, character and versatility. Perfect for multi-generational living, an extended family or those looking to enjoy the home while generating rental income - offering exceptional flexibility for years to come. With more than 2700 sq. ft. above grade, the home feels spacious while retaining the warmth and charm the Beach is known for. Bright, well proportioned rooms combine timeless, architectural character with thoughtful renovations and upgrades throughout. The generous floor plan features 4+2 bedrooms, a main floor sunroom, second floor den, 2 fireplaces, 2 walkout balconies - creating plenty of space to gather, work, relax and entertain. The high, finished lower level provides even more living space and features a separate side entrance and convenient walk-up. The location is equally special. Enjoy a picturesque stroll across the Glen Stewart bridge overlooking the park and ravine on your way to Queen St, the waterfront or nearby schools including Williamson Road Jr. P.S. and Glen Ames Sr. P. S. Parks, ravine trails, recreation facilities, the Boardwalk and the waterfront bike path are all close by making this an exceptional setting for anyone who loves the outdoors and the Beach lifestyle.
RenovatedWaterfrontRavineWalkout
Rooms
Main Floor
| Living Room | 4.42 × 4.72 m | Hardwood Floor Pot Lights Gas Fireplace |
| Dining Room | 4.70 × 3.86 m | Hardwood Floor Open Concept California Shutters |
| Kitchen | 2.62 × 3.39 m | Hardwood Floor Centre Island Renovated |
| Primary Bedroom | 3.41 × 4.01 m | Hardwood Floor Combined w/Sunroom Overlooks Backyard |
| Bedroom 2 | 3.43 × 3.38 m | Hardwood Floor Closet French Doors |
| Sunroom | 1.91 × 4.17 m | Hardwood Floor Enclosed Overlooks Backyard |
Second Floor
| Living Room | 4.45 × 4.85 m | Hardwood Floor Gas Fireplace Overlooks Frontyard |
| Dining Room | 4.70 × 4.24 m | Hardwood Floor Formal Rm Overlooks Living |
| Kitchen | 2.28 × 3.46 m | Renovated Pot Lights Window |
| Primary Bedroom | 3.44 × 3.66 m | Hardwood Floor B/I Closet W/O To Balcony |
| Bedroom 2 | 3.00 × 3.75 m | Hardwood Floor Closet W/O To Balcony |
| Office | 2.22 × 2.54 m | Hardwood Floor Window Overlooks Frontyard |
Basement
| Recreation | 5.45 × 3.71 m | Window Pot Lights Vinyl Floor |
| Laundry | 3.09 × 3.24 m | B/I Shelves Laundry Sink Walk-Up |
| Sitting | 3.28 × 3.25 m | Vinyl Floor Pot Lights |
| Other | — | Walk-Out Pot Lights |
| Bedroom | 3.86 × 3.71 m | Window Pot Lights B/I Closet |
| Bedroom | 4.40 × 3.24 m | Vinyl Floor Pot Lights Window |
| Utility Room | 2.50 × 3.71 m | Unfinished |
Other
| Room | — |
Features
- In-Law Capability
- Auto Garage Door Remote
- Separate Hydro Meter
- Finished
- Separate Entrance
- Wall Unit(s)
- 2-Storey
Financials
Annual Taxes
$13,489.33
Estimated Rental Income
Entire property$4,000 – $6,500/mo
Basement apartment$1,800 – $2,500/mo
Rental yield1.9% – 3.1%
*Estimates based on comparable rentals in the area. Actual income may vary.
Market Data — Toronto
Days on market0 days
Buyer's MarketSeller's Market
Based on active listings in Toronto. Data updates daily.
Demographics — Toronto
Population
2,794,356
Avg Household Income
$102,000
Age Distribution
0-19
19%
20-34
24%
35-49
21%
50-64
19%
65+
17%
Ownership53% own · 47% rent
EnglishMandarinCantoneseTagalogTamil
Getting around
How walkable, bikeable, and transit-friendly this neighbourhood is.
67
/ 100
Walk Score
Somewhat Walkable
67
/ 100
Transit Score
Good Transit
71
/ 100
Bike Score
Very Bikeable
Scores are estimates based on neighbourhood data and are for informational purposes only.
MLS® data courtesy of the Toronto Regional Real Estate Board (TRREB).
The information provided herein must only be used by consumers that have a bona fide interest in the purchase, sale, or lease of real estate and may not be used for any commercial purpose or any other purpose. Listing information is deemed reliable but is not guaranteed accurate by the Toronto Regional Real Estate Board, the listing brokerage, or this website. The trademarks REALTOR®, REALTORS® and the REALTOR® logo are controlled by The Canadian Real Estate Association (CREA) and identify real estate professionals who are members of CREA. MLS®, Multiple Listing Service®, and the associated logos are owned by CREA. Not intended to solicit properties currently listed for sale or buyers under contract.
You may also like
More homes in Toronto
Hand-picked listings with a similar price range and style.
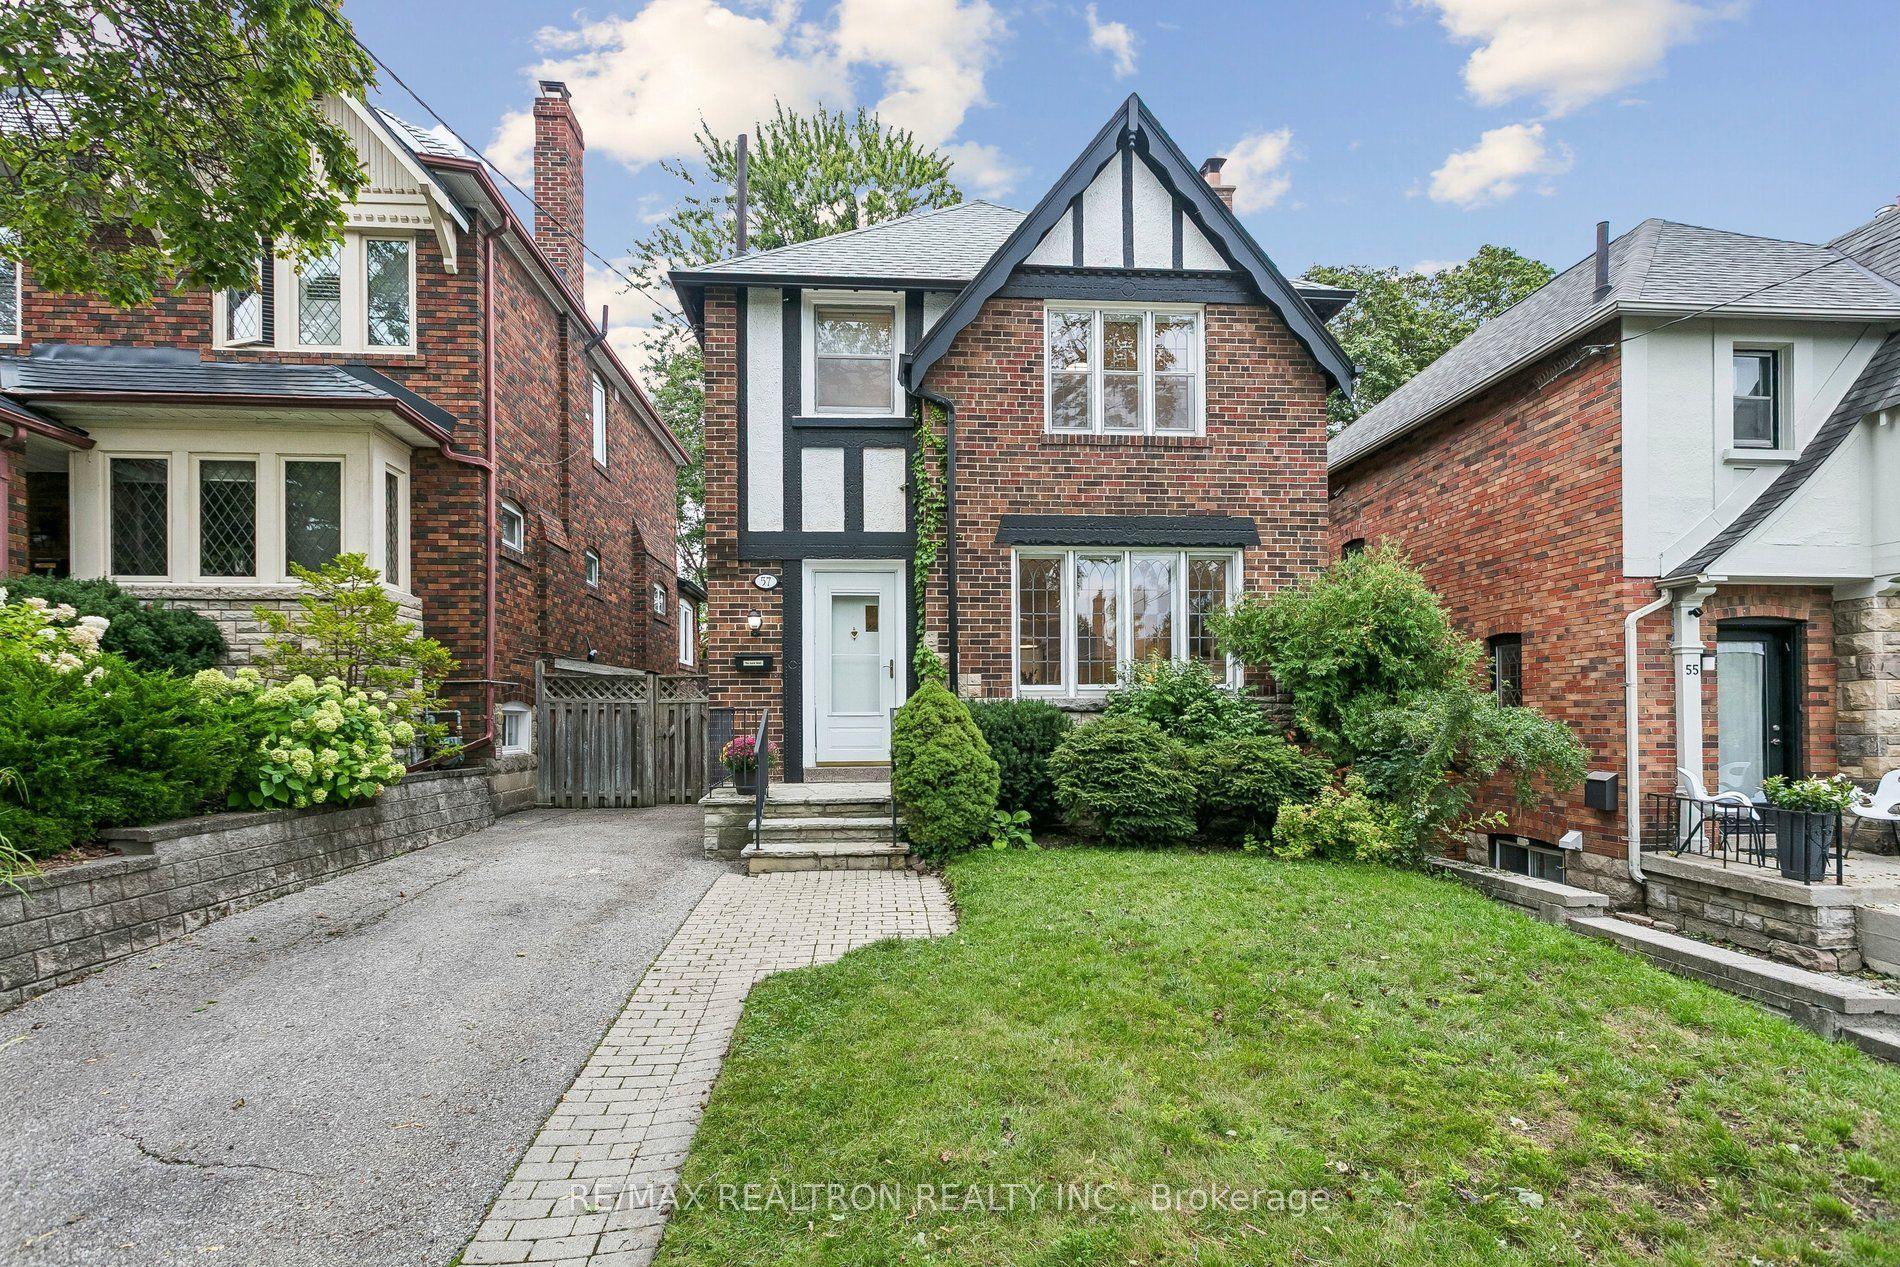
For Sale4 h ago
$1,899,000
Detached
est. $8,325/mo
57 Castle Knock Road, Lawrence Park South
Toronto, ON
3+2 bd
3 ba
1,750
2
MLS# C13752840Re/Max Realtron Realty Inc.
WhatsApp Aman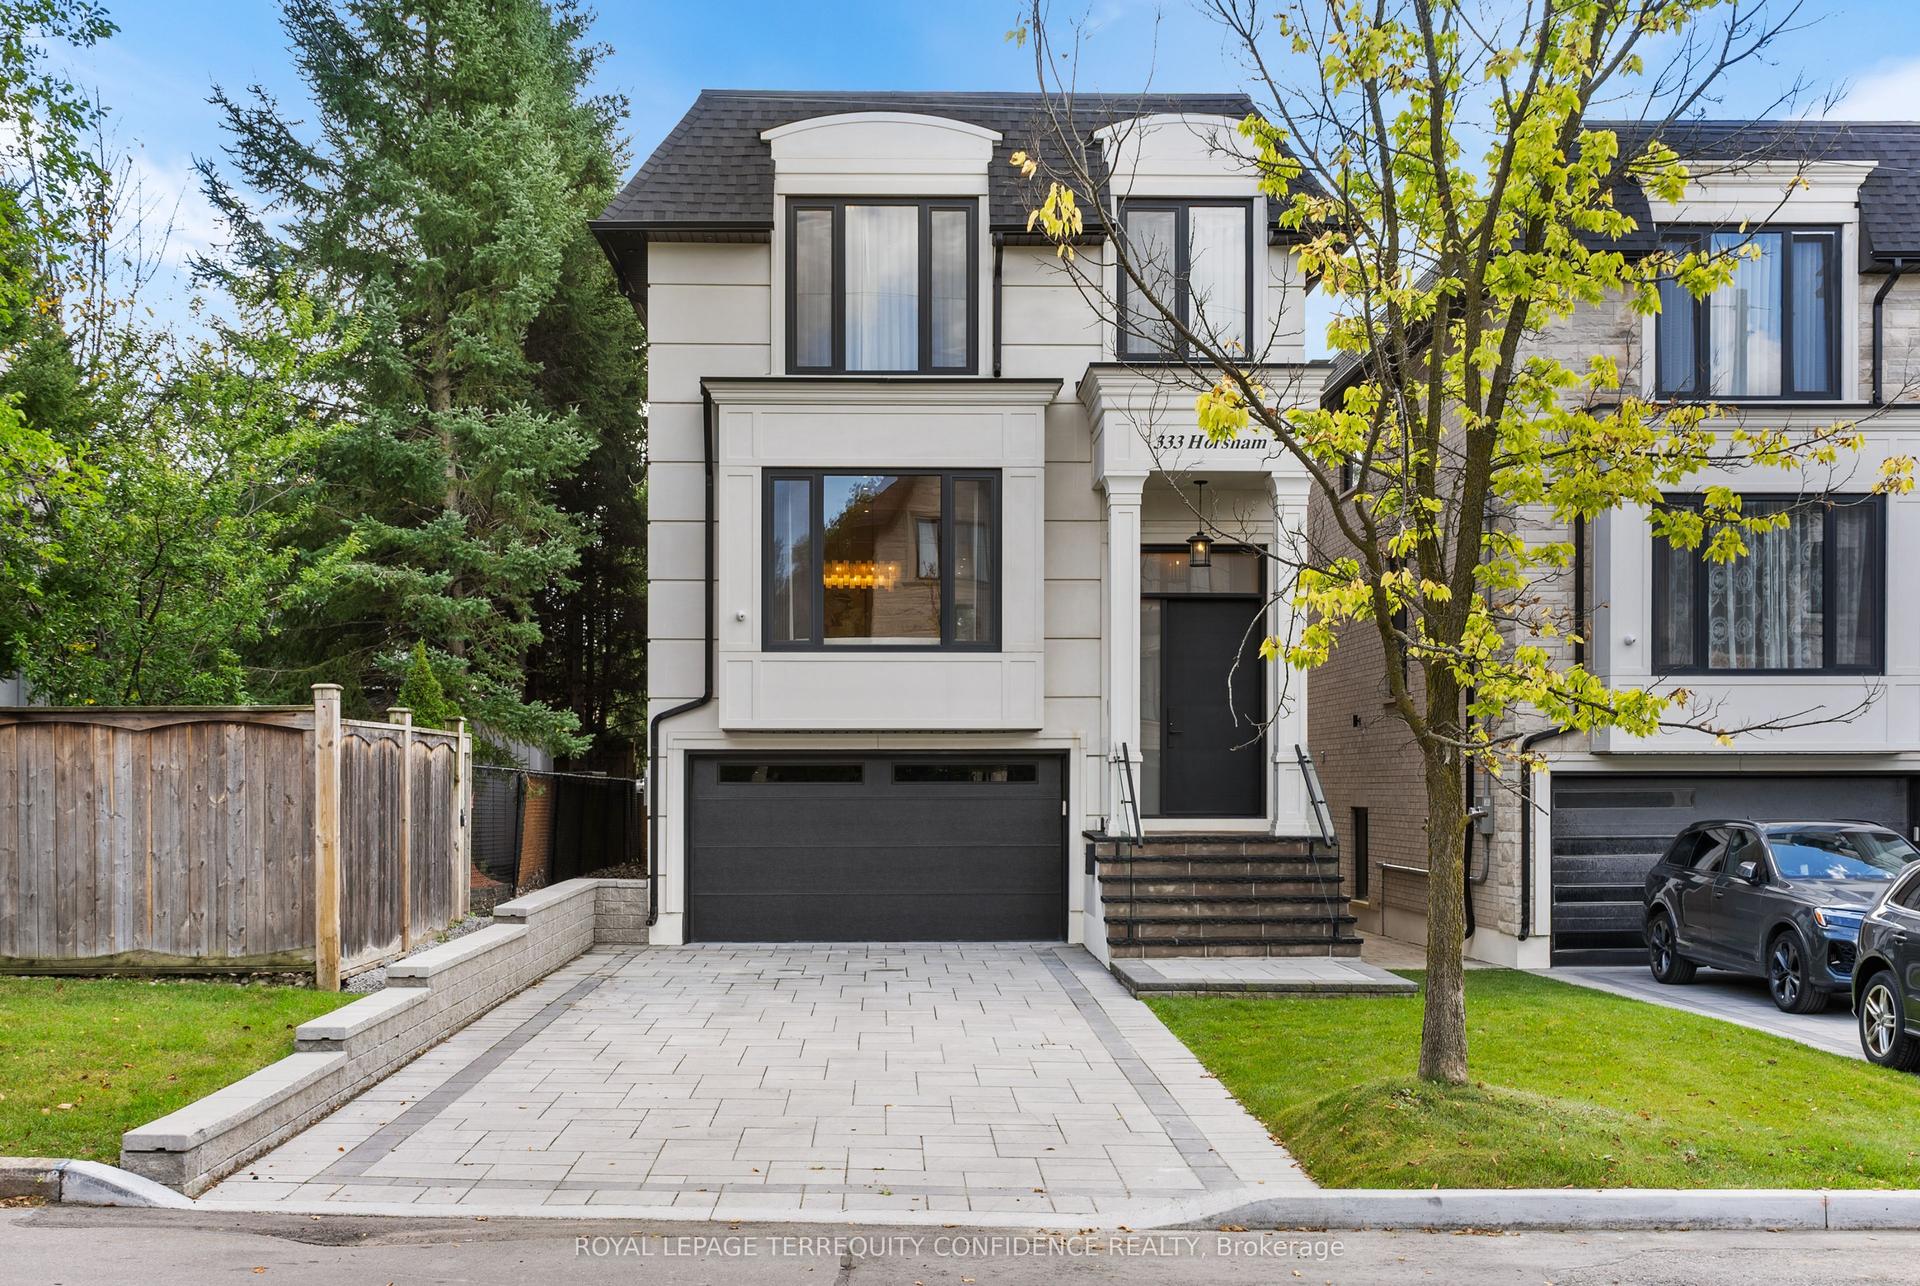
For Sale4 h ago
$2,688,000
Detached
est. $11,784/mo
333 Horsham Avenue, Willowdale West
Toronto, ON
4+1 bd
5 ba
2,750
5
MLS# C13753774Royal Lepage Terrequity Confidenc…
WhatsApp Aman