For Sale
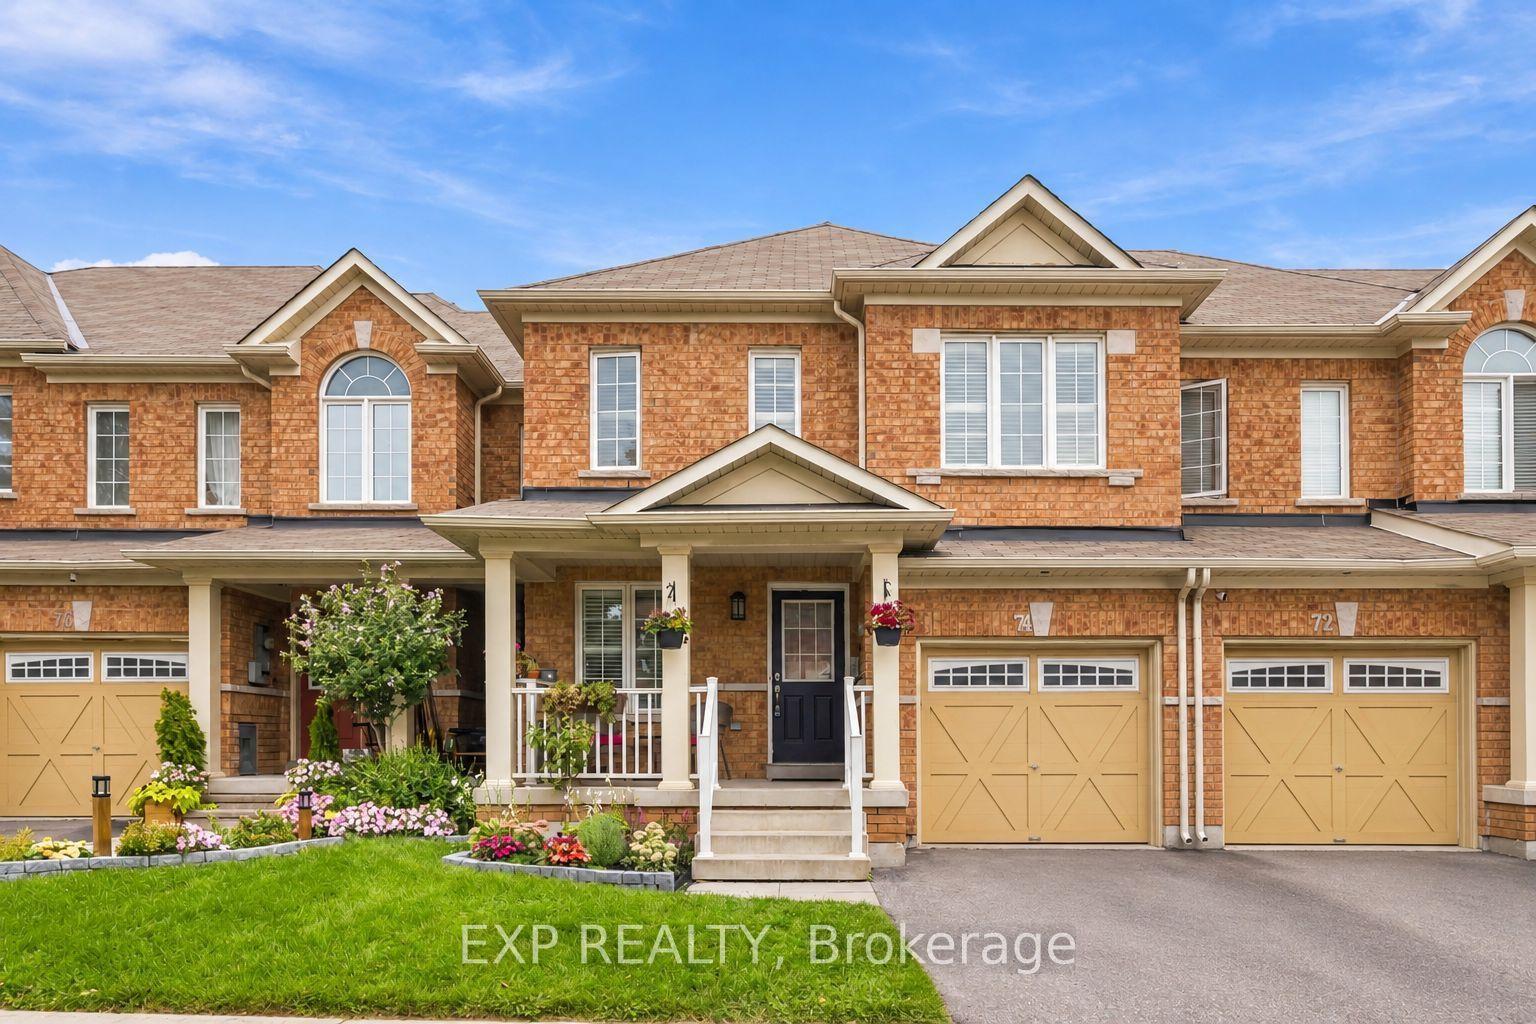
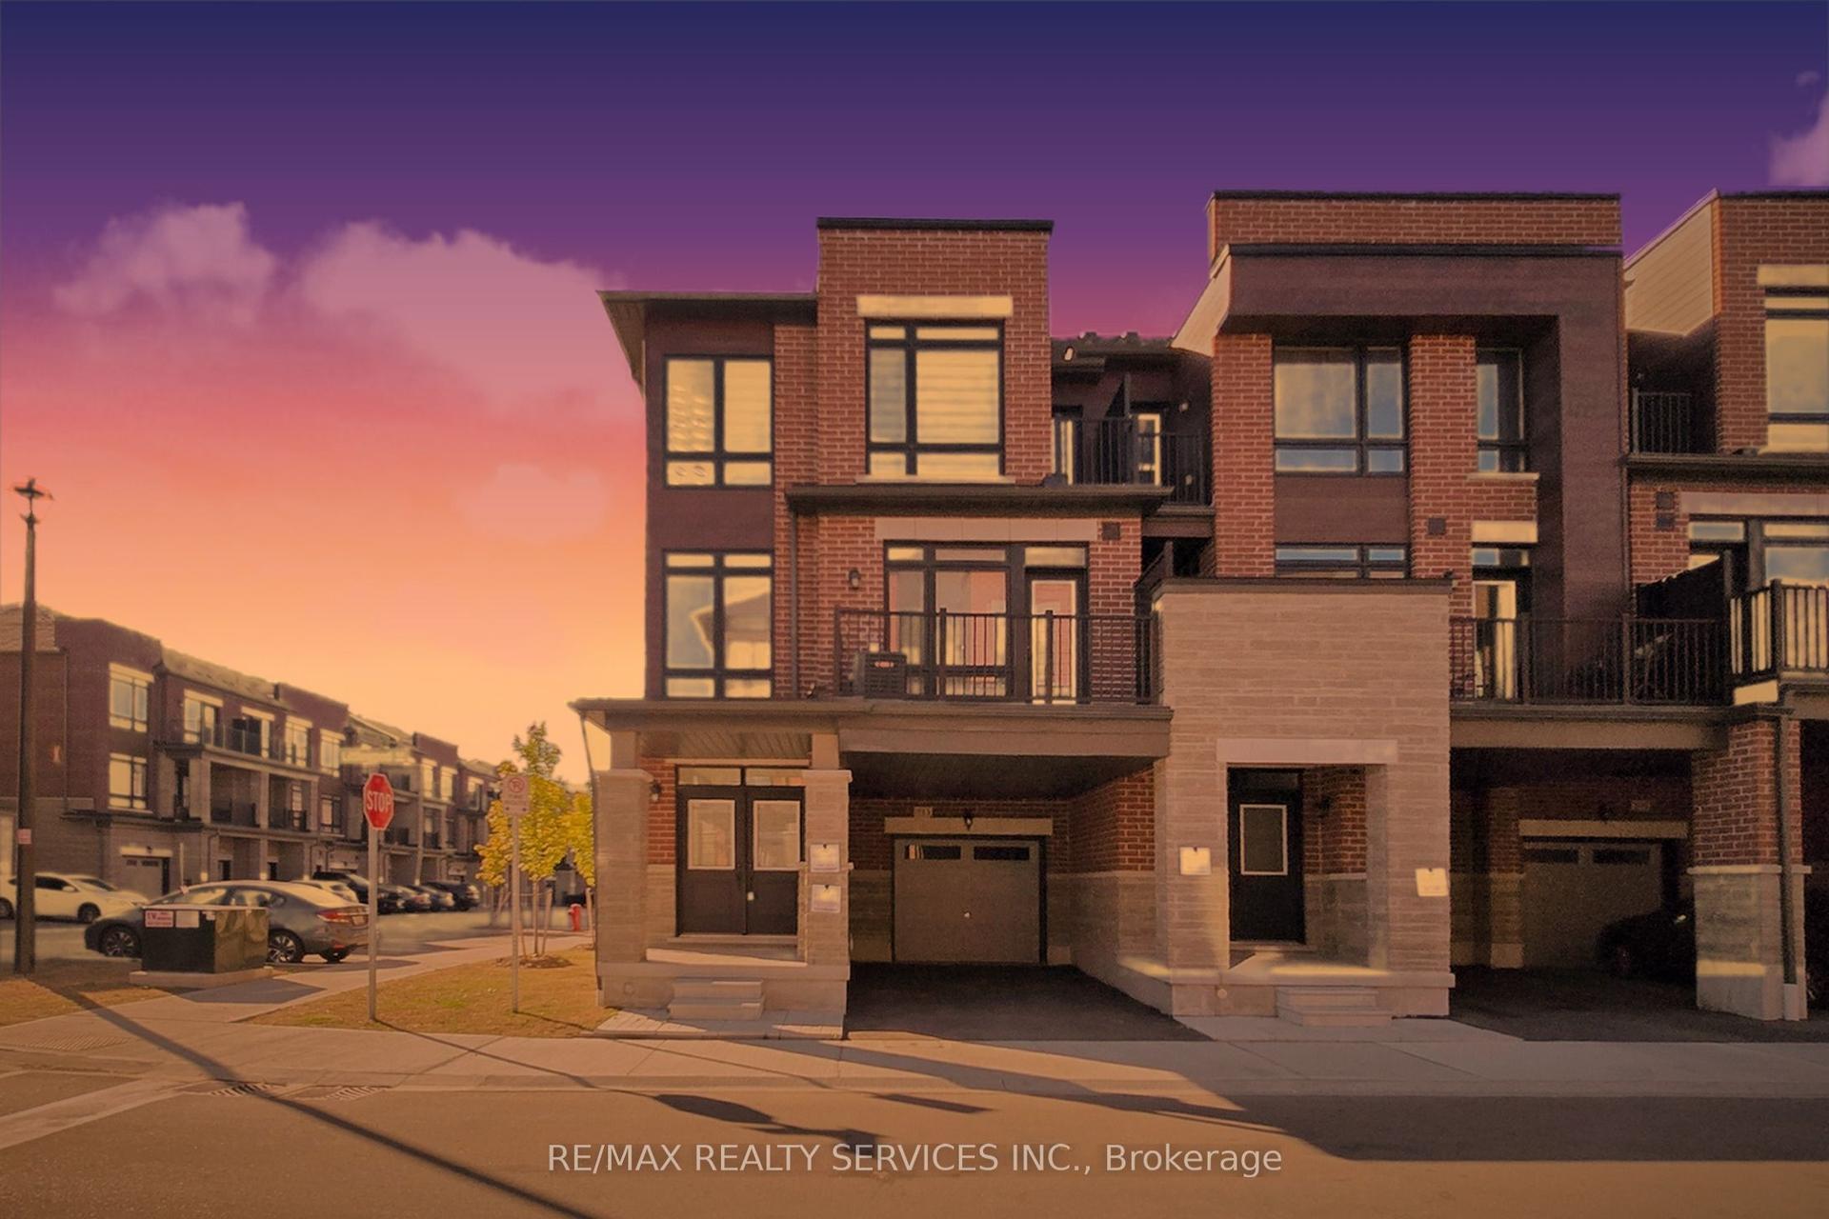
36 Silvester Street
Central East, Ajax, ON
$629,900
2+1Bd
3Ba
1,300+sqft
3Parking
20.01 x 42.65 ftlot
$485/sqft
TownhouseMLS# E13752912Listed 2026-09-0817 DOM
Cooling
Central Air
Basement
Unfinished
About this home
Located in desirable Mulberry Meadows this completely renovated & upgraded property is move-in ready. Freehold townhome offers rare no POTL or maintenance fees. Boasting approximately 1,339 sq ft with engineered hardwood thru out of thoughtfully designed living space. The main level showcases a bright, open-concept layout designed for both everyday living and effortless entertaining. The spacious living & dining areas flow seamlessly into the well-appointed kitchen, now complemented by stainless steel appliances. Step outside through the walkout to your private balcony - the perfect spot for morning coffee, evening relaxation or enjoying a little fresh air. A versatile den adds exceptional flexibility and can easily serve as a stylish home office, guest space, playroom or additional bedroom. Upstairs, the generously proportioned primary retreat features a walk-in closet and private ensuite, while the spacious 2nd Br, offers excellent comfort for family members, guests or a dedicated workspace. The unfinished basement provides valuable additional space and endless possibilities - ideal for storage today, with the potential to create a home gym, recreation room or customized living area in the future. Perfectly positioned in a **family-friendly Northeast Ajax community**, this home is just steps from green space, with two parks approximately a one-minute walk away. Excellent schools, shopping, recreation, transit and everyday amenities are all within easy reach. Commuters will appreciate convenient access to Highways 401, 407 and toll-free 412, providing seamless connectivity throughout Durham Region and the GTA. The home is also ideally located near the future Ajax Fairgrounds at Audley Recreation Centre. With extensive recent updates, upgrades, modern finishes, exceptional flexibility and the highly desirable benefits of freehold ownership with no monthly maintenance fees, this beautifully refreshed Unit is a rare find.***
RenovatedWalkoutHardwood
Rooms
Second Floor
| Kitchen | 2.74 × 2.87 m | Stainless Steel Appl Pot Lights Backsplash |
| Bathroom | 1.88 × 1.25 m | Tile Floor |
| Living Room | 6.25 × 3.15 m | Hardwood Floor Pot Lights Combined w/Dining |
Third Floor
| Bedroom 3 | 2.74 × 2.61 m | Hardwood Floor Pot Lights |
| Primary Bedroom | 4.30 × 3.07 m | Hardwood Floor Pot Lights |
| Bedroom 2 | 3.35 × 2.74 m | Hardwood Floor Pot Lights |
| Bathroom | 2.16 × 1.68 m | Tile Floor 4 Pc Bath |
| Bathroom | 1.88 × 1.48 m | Tile Floor 4 Pc Bath |
Basement
| Other | 6.85 × 2.69 m | Open Concept |
Other
| Common Room | 2.98 × 2.70 m | Hardwood Floor Pot Lights Access To Garage |
Features
- Carpet Free
- Deck
- Landscaped
- Porch
- Unfinished
- Central Air
- 3-Storey
Financials
Annual Taxes
$4,461
Estimated Rental Income
Entire property$2,600 – $3,800/mo
Basement apartment$1,800 – $2,500/mo
Rental yield5.0% – 7.2%
*Estimates based on comparable rentals in the area. Actual income may vary.
Market Data — Ajax
Days on market17 days
Buyer's MarketSeller's Market
Based on active listings in Ajax. Data updates daily.
Demographics — Ajax
Population
126,666
Avg Household Income
$108,000
Age Distribution
0-19
24%
20-34
20%
35-49
22%
50-64
20%
65+
14%
Ownership79% own · 21% rent
EnglishTamilUrduTagalogFrench
Getting around
How walkable, bikeable, and transit-friendly this neighbourhood is.
66
/ 100
Walk Score
Somewhat Walkable
43
/ 100
Transit Score
Some Transit
52
/ 100
Bike Score
Bikeable
Scores are estimates based on neighbourhood data and are for informational purposes only.
MLS® data courtesy of the Toronto Regional Real Estate Board (TRREB).
The information provided herein must only be used by consumers that have a bona fide interest in the purchase, sale, or lease of real estate and may not be used for any commercial purpose or any other purpose. Listing information is deemed reliable but is not guaranteed accurate by the Toronto Regional Real Estate Board, the listing brokerage, or this website. The trademarks REALTOR®, REALTORS® and the REALTOR® logo are controlled by The Canadian Real Estate Association (CREA) and identify real estate professionals who are members of CREA. MLS®, Multiple Listing Service®, and the associated logos are owned by CREA. Not intended to solicit properties currently listed for sale or buyers under contract.
You may also like
More homes in Ajax
Hand-picked listings with a similar price range and style.
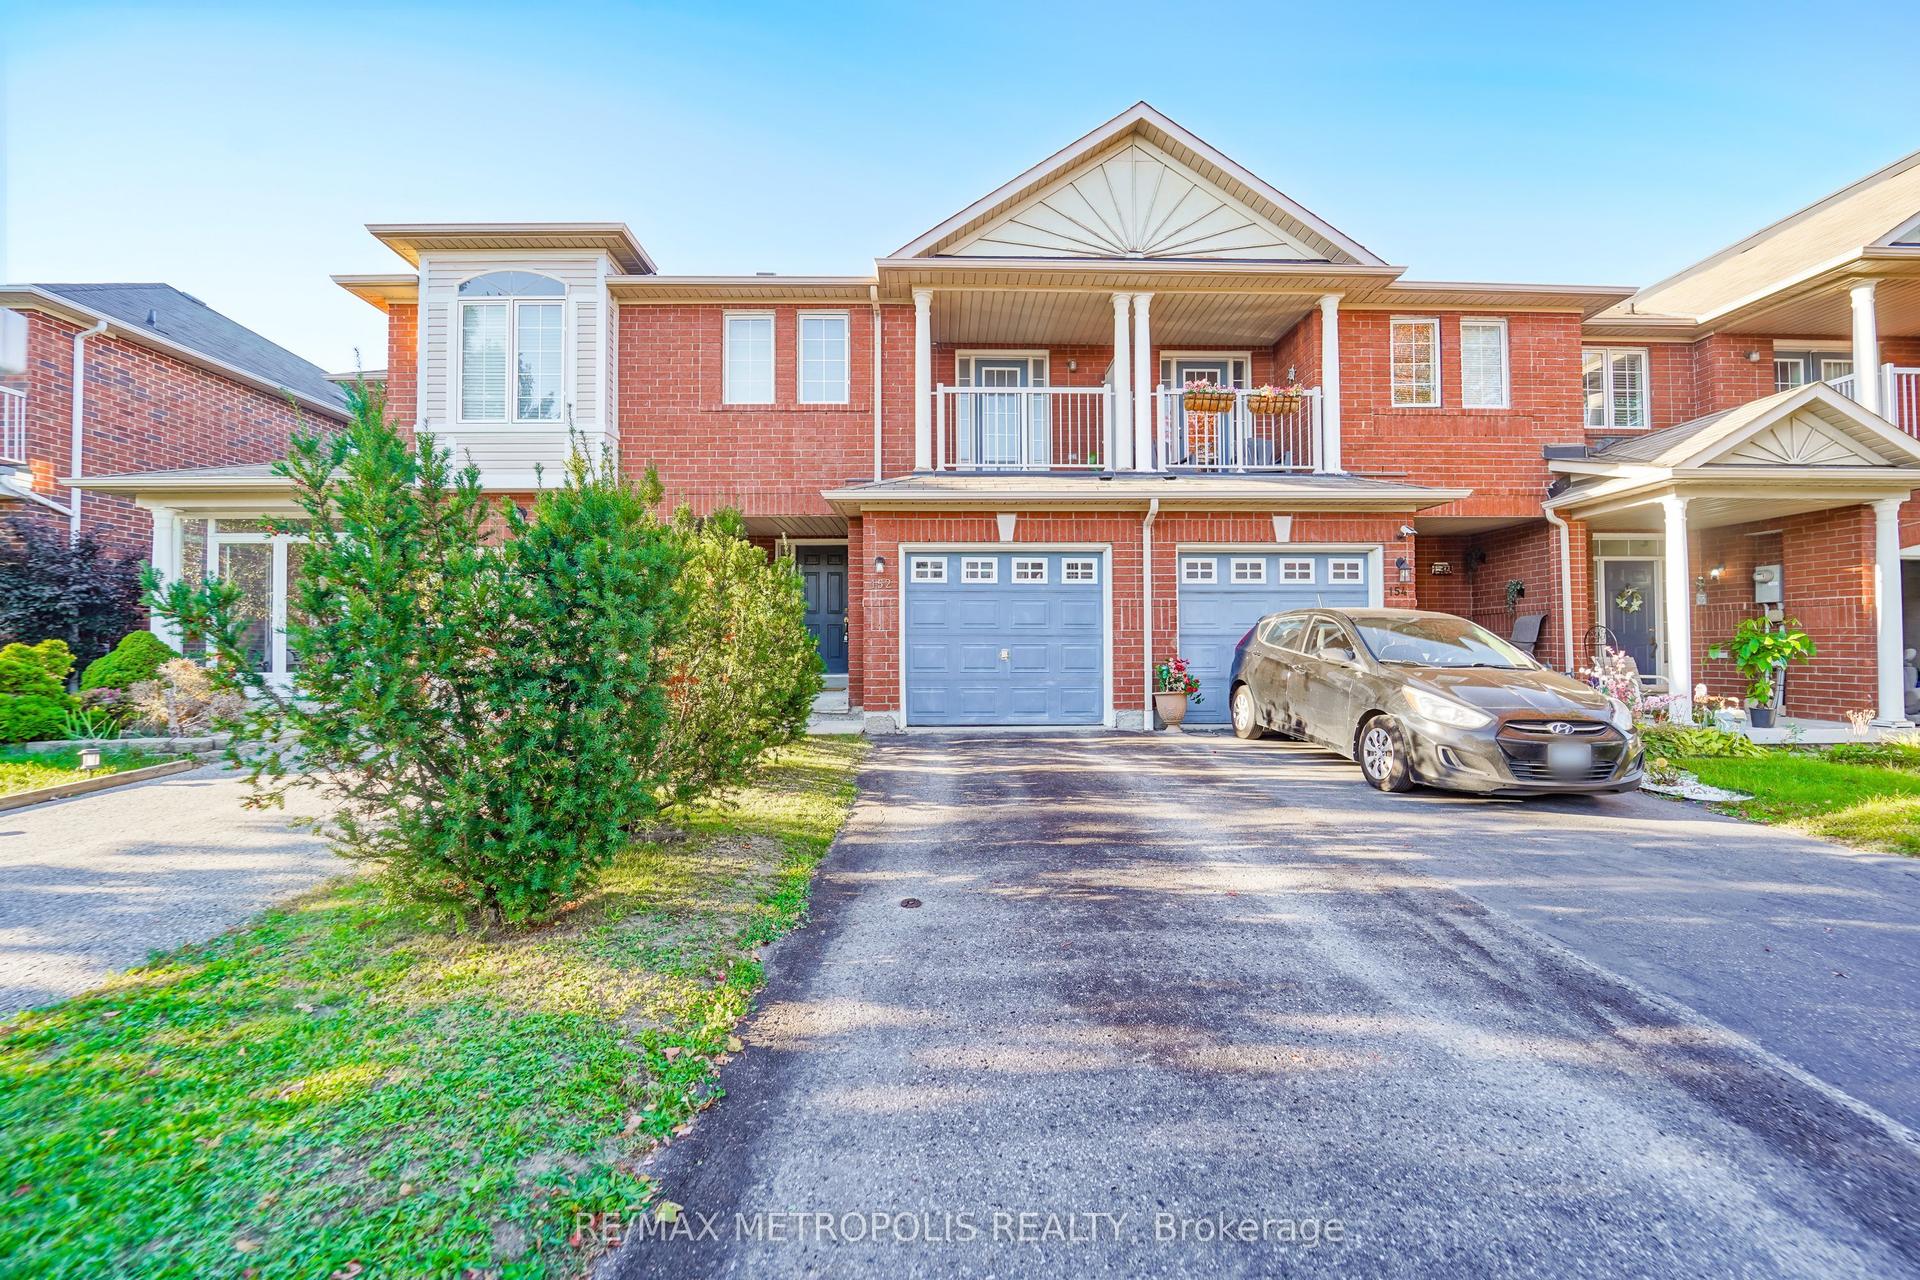
For Sale1 day ago
$729,900
Townhouse
est. $3,200/mo
152 Angier Crescent, South East
Ajax, ON
4 bd
3 ba
1,750
3
MLS# E13826546Re/Max Metropolis Realty
WhatsApp Aman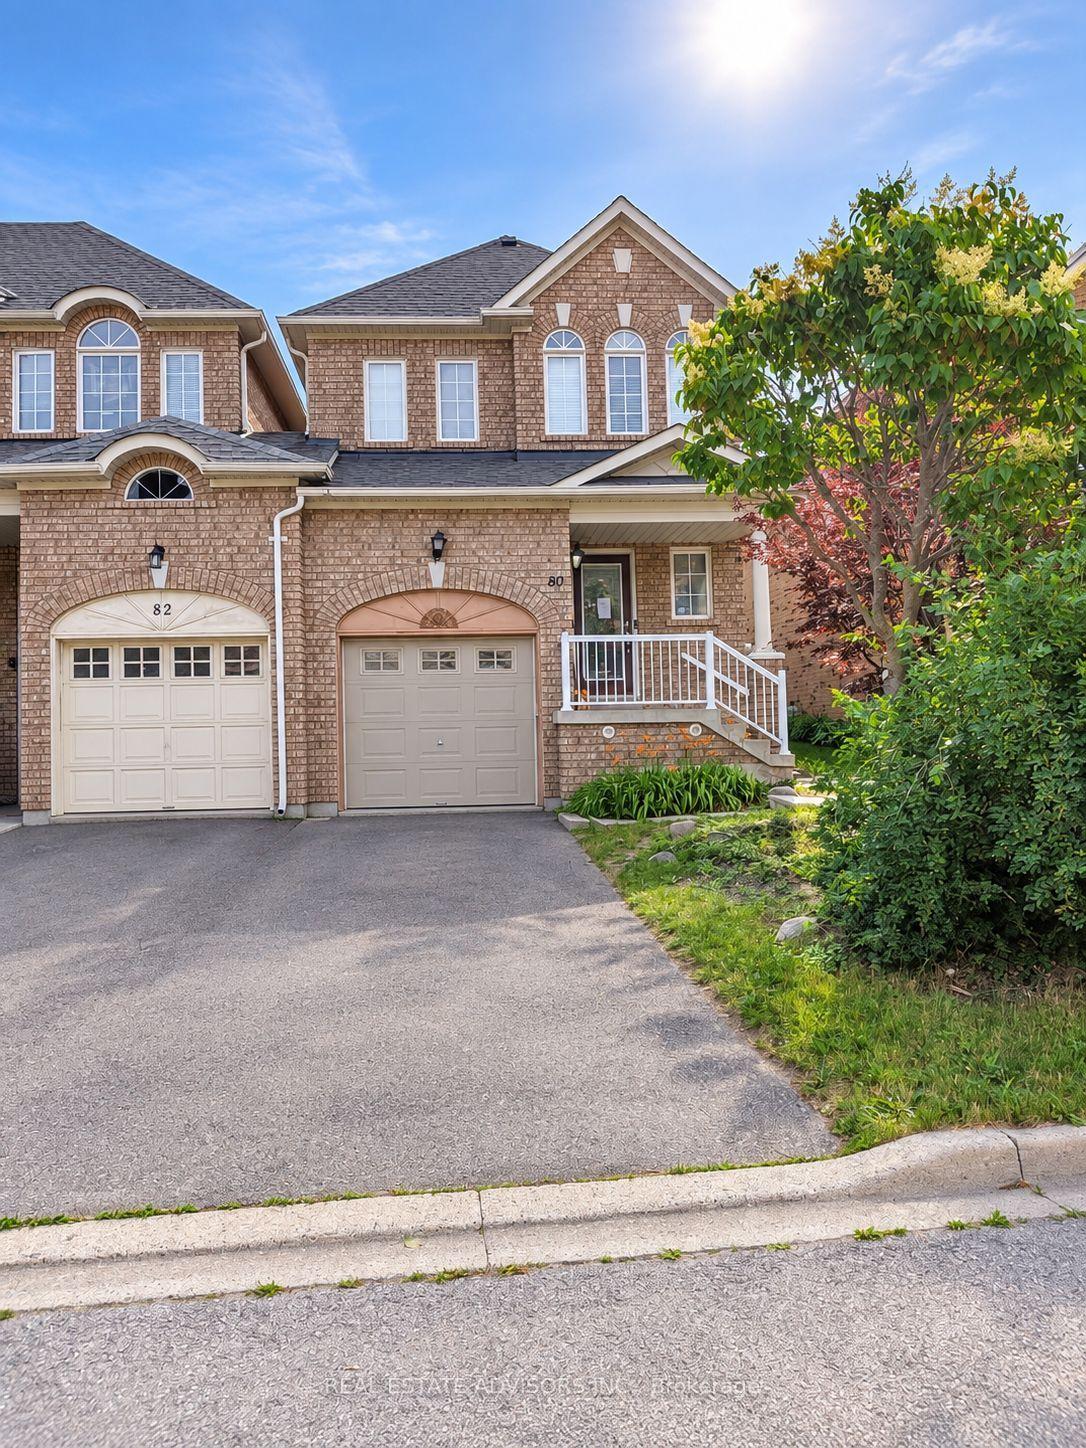
For Sale6 h ago
$779,900
Townhouse
est. $3,419/mo
80 Dooley Crescent, Northwest Ajax
Ajax, ON
3 bd
4 ba
1,750
3
MLS# E13828220Real Estate Advisors Inc.
WhatsApp Aman