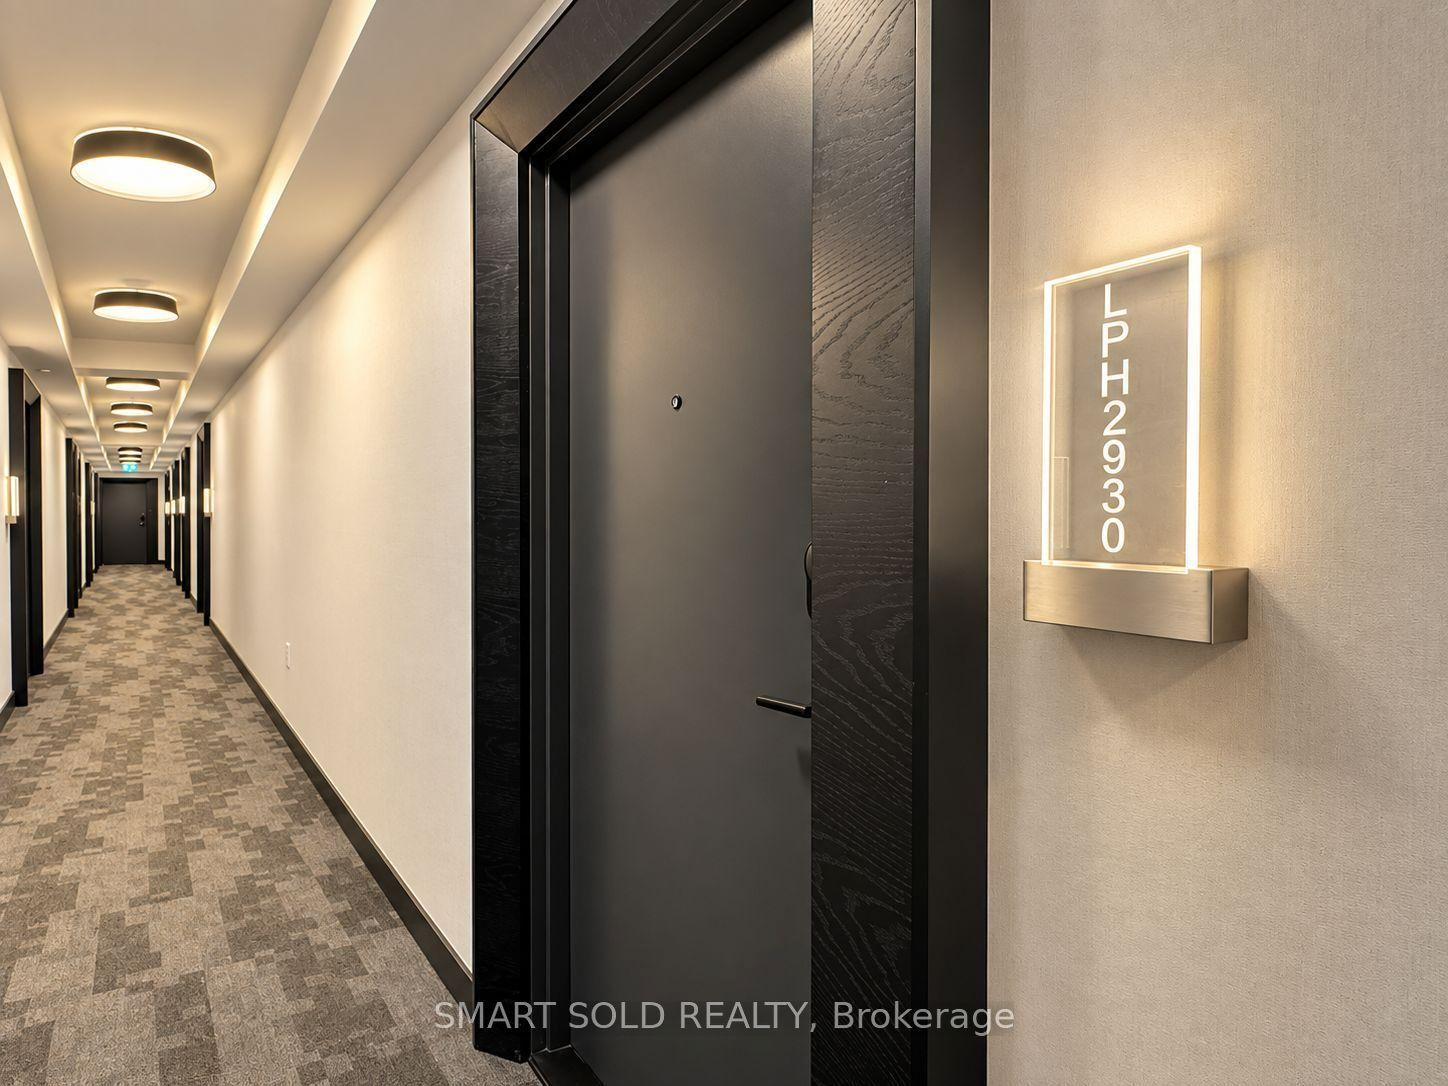
For Sale
Just Listed
168 Bonis Avenue 1805 #1805
Tam O'Shanter-Sullivan, Toronto, ON
$949,000
4Bd
3Ba
2,125+sqft
2Parking
$447/sqft
CondoMLS# E13759040Listed 2026-09-090 DOM
Cooling
Central Air
Just listed! New listings in Toronto often receive offers within the first week.
About this home
A Family-Sized Home in the Sky. There's a funny thing about Suite 1805 at The Greens at Tam O'Shanter - it feels more like a house than a condo, right up until you remember you don't have to take care of a house. With over 2,200 sq. ft., four bedrooms, three bathrooms and a big, bright corner layout, there's room here for everyone - and then some. South and west exposures, walls of windows and sweeping golf course views keep things sunny, while oversized living and dining areas give you plenty of space to gather, entertain or just spread out. The eat-in kitchen is made for actual family life, and the separate bedroom with a gas fireplace gives you another whole place to hang out. Movie room? Office? Kids' zone? Quiet escape? You've got options. Three proper bedrooms give everyone room of their own, while the oversized primary suite comes with an impressive 6-piece ensuite - a true private retreat. Three bathrooms, flexible living space and two side-by-side parking spots make this a home that works beautifully for families and multigenerational living. And Then There Are the Perks... Indoor and outdoor pools, gym, games room, party and meeting spaces, guest suites, visitor parking and even a complimentary self-serve car wash. Plus, maintenance fees include water, electricity, gas, internet and cable. In other words, there's plenty to do without going very far. But When You Do... At Kennedy & Sheppard, getting around is easy. Shopping, restaurants, parks, transit and Agincourt GO are all nearby, with quick access to major routes whether your day takes you downtown, across the GTA or straight out of town for the weekend. Over 2,200 sq. ft. of space. Golf course views. Amenities for everyone. And not a lawnmower in sight.
Fireplace
Rooms
Other
| Foyer | 2.13 × 2.39 m | Closet Tile Floor |
| Living Room | 6.53 × 3.81 m | Open Concept Large Window |
| Dining Room | 4.01 × 5.66 m | Open Concept W/O To Balcony |
| Kitchen | 2.92 × 4.45 m | Double Sink Tile Floor |
| Breakfast | 3.02 × 3.25 m | Large Window W/O To Balcony Tile Floor |
| Bathroom | 1.50 × 1.85 m | 2 Pc Bath Pedestal Sink |
| Primary Bedroom | 7.98 × 3.94 m | 6 Pc Ensuite Walk-In Closet(s) Large Window |
| Bathroom | 4.62 × 3.58 m | Soaking Tub Separate Shower Double Sink |
| Bedroom 2 | 4.60 × 3.53 m | Large Window Double Closet |
| Bedroom 3 | 4.83 × 3.56 m | Gas Fireplace French Doors W/O To Balcony |
| Bedroom 4 | 3.86 × 4.80 m | Large Window Double Closet |
| Bathroom | 2.21 × 1.85 m | 3 Pc Bath Separate Shower |
| Laundry | 2.64 × 0.94 m | Mirrored Closet |
| Other | 3.91 × 2.41 m | SW View Sliding Doors |
| Room | — | |
| Room | — |
Features
- Primary Bedroom - Main Floor
- Security Gate
- None
- Central Air
- Apartment
Financials
Annual Taxes
$4,972.17
Estimated Rental Income
Entire property$3,200 – $4,200/mo
Rental yield4.0% – 5.3%
*Estimates based on comparable rentals in the area. Actual income may vary.
Market Data — Toronto
Days on market0 days
Buyer's MarketSeller's Market
Based on active listings in Toronto. Data updates daily.
Demographics — Toronto
Population
2,794,356
Avg Household Income
$102,000
Age Distribution
0-19
19%
20-34
24%
35-49
21%
50-64
19%
65+
17%
Ownership53% own · 47% rent
EnglishMandarinCantoneseTagalogTamil
Getting around
How walkable, bikeable, and transit-friendly this neighbourhood is.
90
/ 100
Walk Score
Walker's Paradise
76
/ 100
Transit Score
Excellent Transit
63
/ 100
Bike Score
Bikeable
Scores are estimates based on neighbourhood data and are for informational purposes only.
MLS® data courtesy of the Toronto Regional Real Estate Board (TRREB).
The information provided herein must only be used by consumers that have a bona fide interest in the purchase, sale, or lease of real estate and may not be used for any commercial purpose or any other purpose. Listing information is deemed reliable but is not guaranteed accurate by the Toronto Regional Real Estate Board, the listing brokerage, or this website. The trademarks REALTOR®, REALTORS® and the REALTOR® logo are controlled by The Canadian Real Estate Association (CREA) and identify real estate professionals who are members of CREA. MLS®, Multiple Listing Service®, and the associated logos are owned by CREA. Not intended to solicit properties currently listed for sale or buyers under contract.
You may also like
More homes in Toronto
Hand-picked listings with a similar price range and style.
For Sale3 h ago
$829,900
Condo
est. $3,638/mo
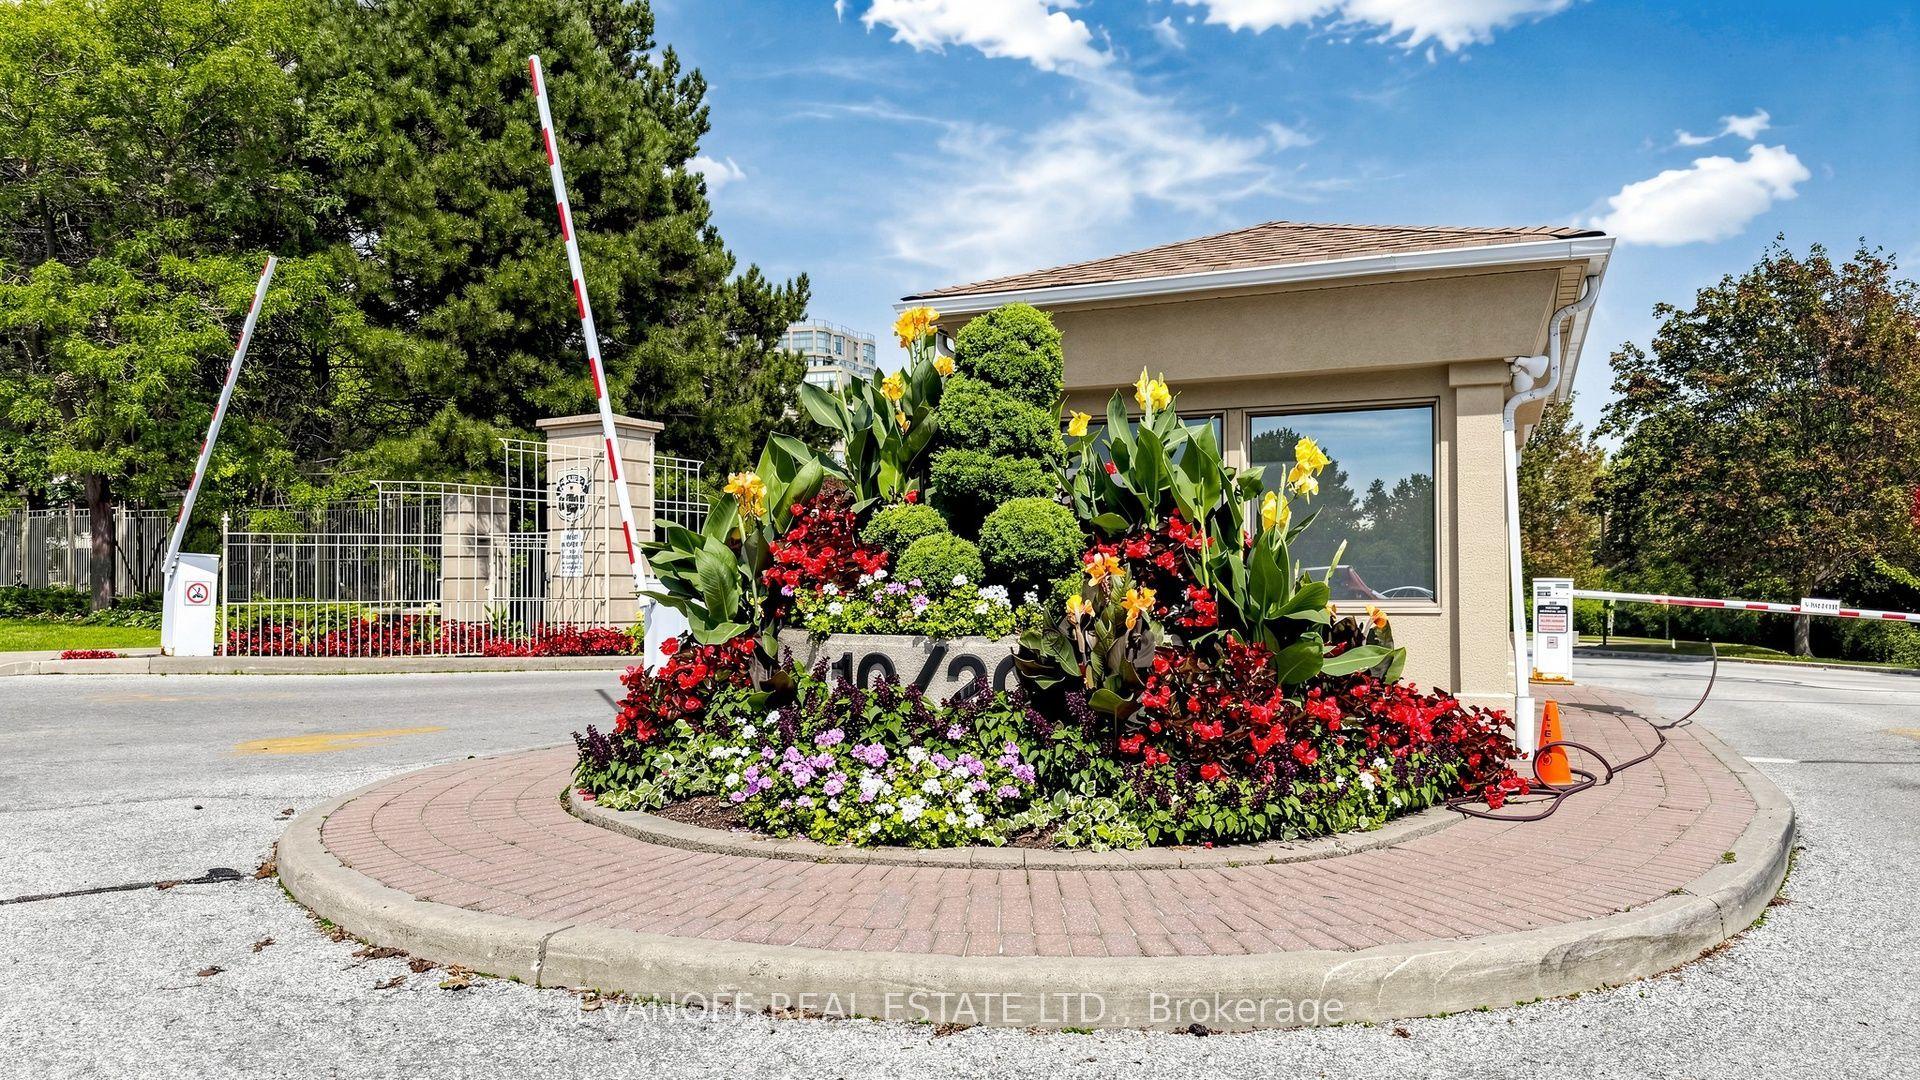
10 Guildwood Parkway 730 #730, Guildwood
Toronto, ON
2+1 bd
2 ba
1,500
2
MLS# E13759736Evanoff Real Estate Ltd.
WhatsApp Aman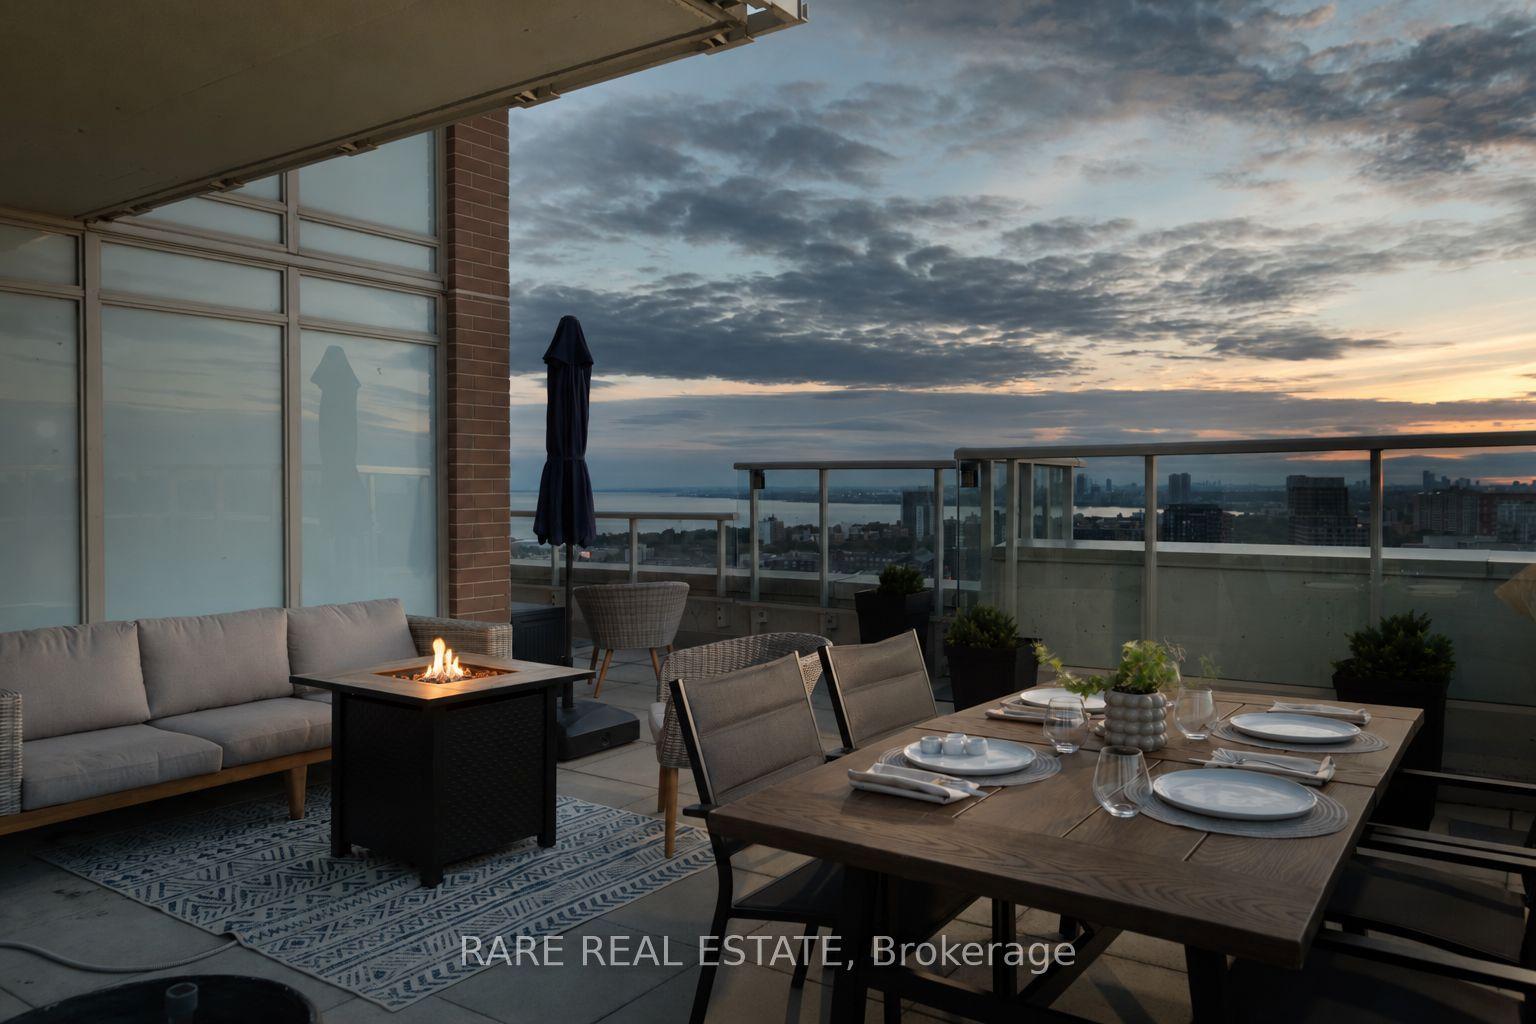
For Sale1 day ago
$1,149,900
Condo
est. $5,041/mo
125 Western Battery Road 2615 #2615, Niagara
Toronto, ON
2+1 bd
2 ba
1,100
1
MLS# C13756548Rare Real Estate
WhatsApp Aman