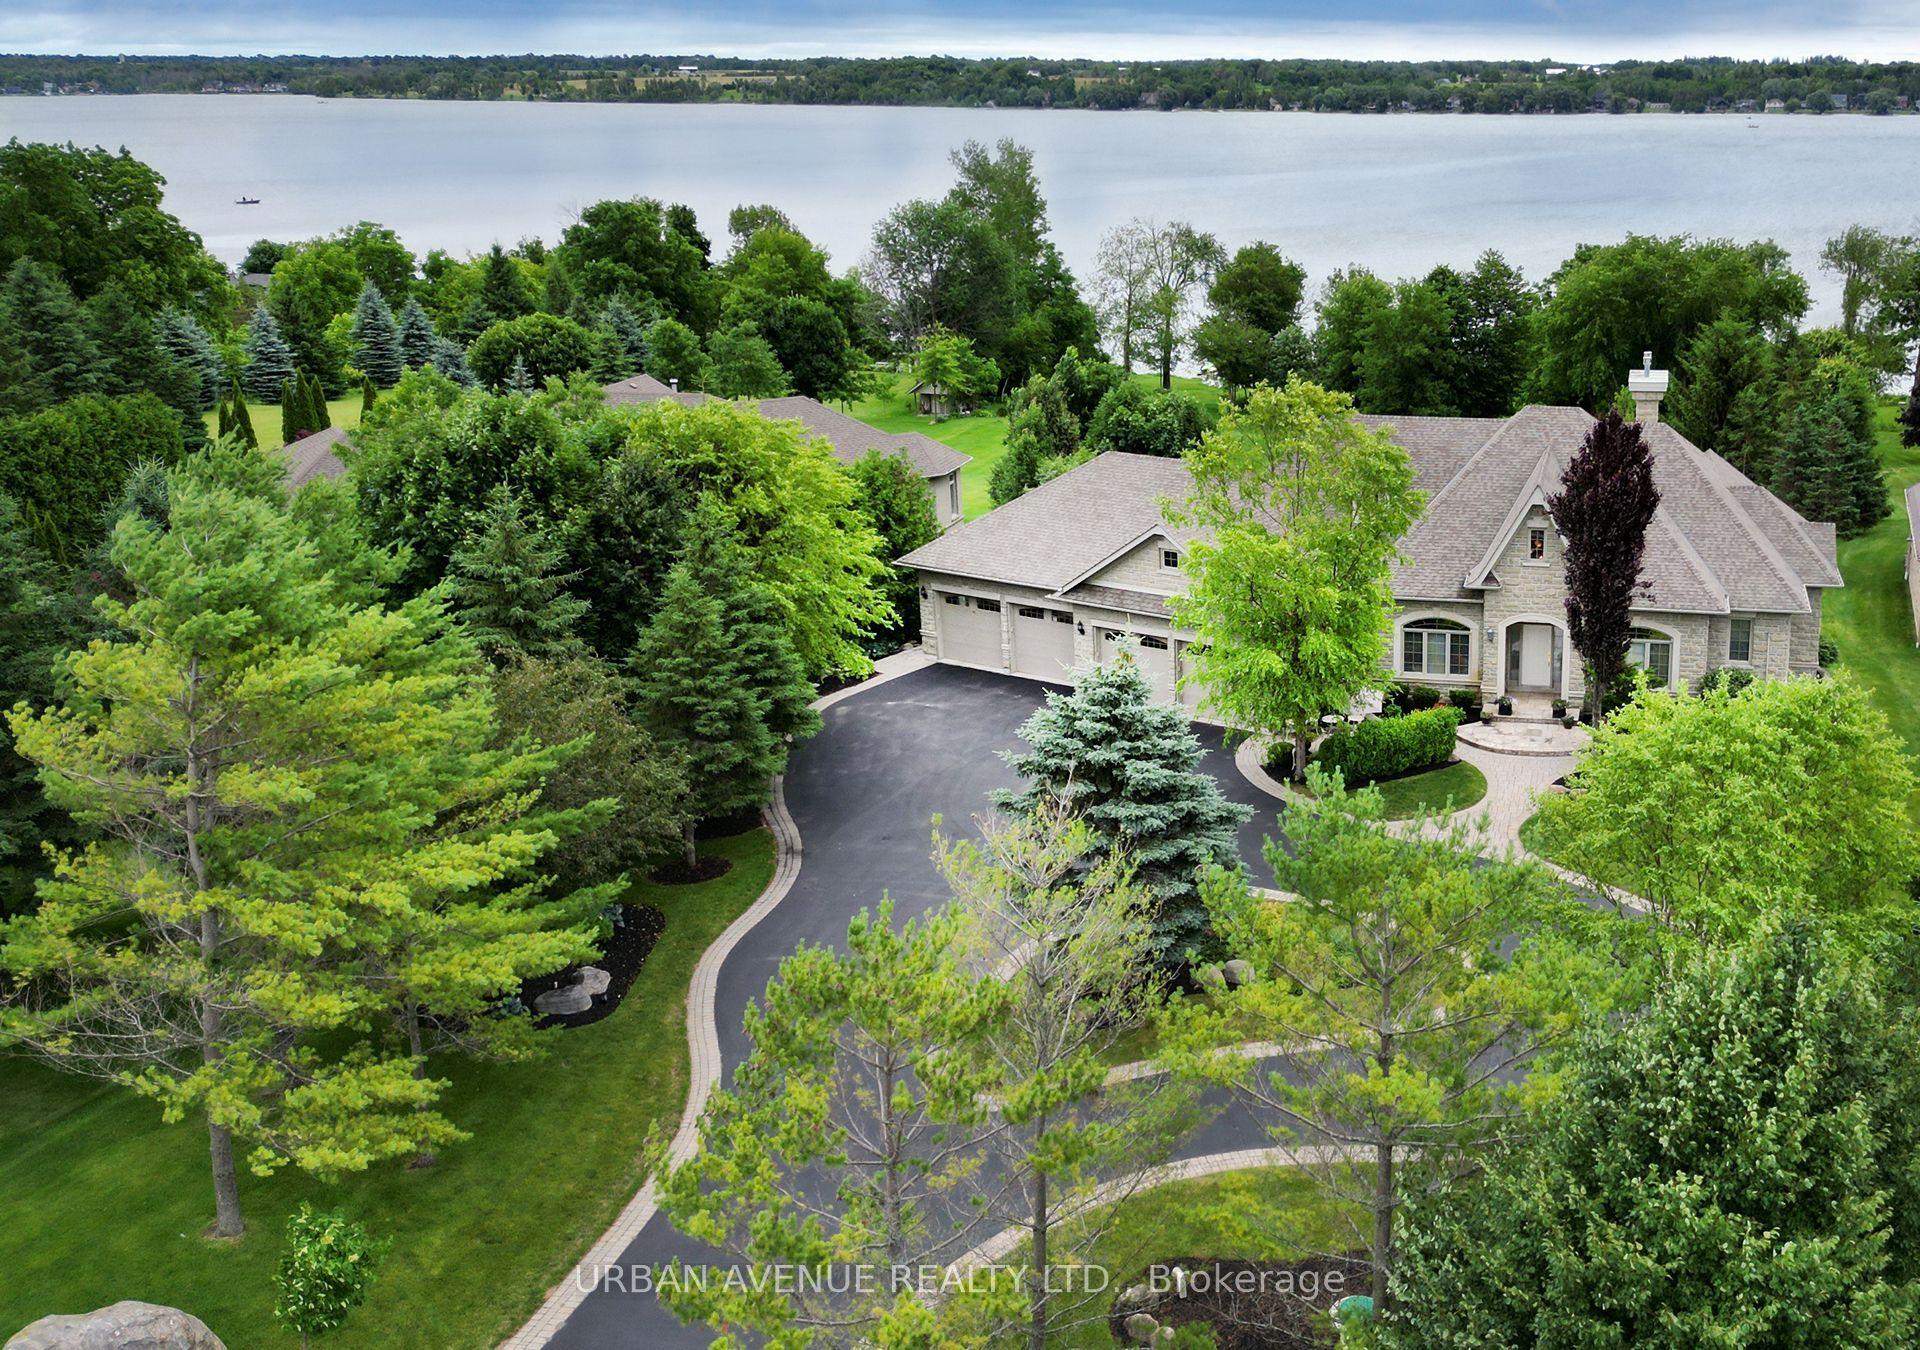
For Sale
19920 St Christopher's Beach Road
Rural Scugog, Scugog, ON
$2,753,000
2+2Bd
3Ba
2,250+sqft
22Parking
132.64 x 436.45 ftlot
$1224/sqft
DetachedMLS# E13759248Listed 2026-09-0969 DOM
Cooling
Central Air
Basement
Finished
On the market for 69 days — longer than average. The seller may be open to negotiation.
About this home
Some homes are more than a place to live-they're where family traditions begin and memories are made. Here, days end with spectacular sunsets over the water, and quiet evenings are spent listening to the waves roll gently along the shoreline.This inviting four-bedroom home was designed for relaxed lakeside living. The spacious, open-concept layout brings everyone together, whether you're hosting a summer barbecue, entertaining friends or enjoying a cozy evening by the fire. Beautiful ceiling details add character, while expansive windows keep the lake views front and centre.A private boat launch makes it easy to get out on the water whenever the mood strikes. The detached garage offers even more than meets the eye, with a unique lower-level "bat cave" providing plenty of hidden storage for water skis, wakeboards, ATVs, snowmobiles and all your year-round recreational gear.The fully finished lower level is made for unwinding. Challenge friends to a game of pool, enjoy a cold drink or relax in the luxurious steam shower after a day on the water.This is the kind of place your family will look forward to returning to, season after season-a true lakeside retreat ready to become your happy place.
PoolGarage
Rooms
Main Floor
| Foyer | 2.79 × 4.85 m | Tile Floor |
| Kitchen | 6.35 × 6.79 m | Hardwood Floor Pantry W/O To Patio |
| Sunroom | 8.30 × 4.44 m | Fireplace W/O To Deck Tile Floor |
| Living Room | 5.32 × 4.32 m | Hardwood Floor Fireplace Cathedral Ceiling(s) |
| Dining Room | 4.21 × 3.49 m | Hardwood Floor Dry Bar Vaulted Ceiling(s) |
| Primary Bedroom | 7.57 × 5.17 m | Hardwood Floor Walk-In Closet(s) 6 Pc Ensuite |
| Bedroom 2 | 3.41 × 4.74 m | Hardwood Floor Double Closet |
Basement
| Recreation | 9.58 × 5.99 m | Fireplace Wet Bar Vinyl Floor |
| Exercise Room | 4.95 × 5.12 m | Vinyl Floor |
| Bedroom 3 | 3.77 × 3.70 m | Vinyl Floor |
| Bedroom 4 | 3.61 × 4.39 m | His and Hers Closets Vinyl Floor |
| Other | 4.46 × 1.63 m | Vinyl Floor |
| Furnace Room | 7.11 × 5.34 m | Vinyl Floor |
Features
- Primary Bedroom - Main Floor
- Landscaped
- Finished
- Central Air
- Bungalow
Financials
Annual Taxes
$13,370.93
Estimated Rental Income
Entire property$2,600 – $3,800/mo
Basement apartment$1,800 – $2,500/mo
Rental yield1.1% – 1.7%
*Estimates based on comparable rentals in the area. Actual income may vary.
Market Data — Scugog
Days on market69 days
Buyer's MarketSeller's Market
Based on active listings in Scugog. Data updates daily.
Getting around
How walkable, bikeable, and transit-friendly this neighbourhood is.
55
/ 100
Walk Score
Somewhat Walkable
38
/ 100
Transit Score
Some Transit
53
/ 100
Bike Score
Bikeable
Scores are estimates based on neighbourhood data and are for informational purposes only.
MLS® data courtesy of the Toronto Regional Real Estate Board (TRREB).
The information provided herein must only be used by consumers that have a bona fide interest in the purchase, sale, or lease of real estate and may not be used for any commercial purpose or any other purpose. Listing information is deemed reliable but is not guaranteed accurate by the Toronto Regional Real Estate Board, the listing brokerage, or this website. The trademarks REALTOR®, REALTORS® and the REALTOR® logo are controlled by The Canadian Real Estate Association (CREA) and identify real estate professionals who are members of CREA. MLS®, Multiple Listing Service®, and the associated logos are owned by CREA. Not intended to solicit properties currently listed for sale or buyers under contract.
You may also like
More homes in Scugog
Hand-picked listings with a similar price range and style.
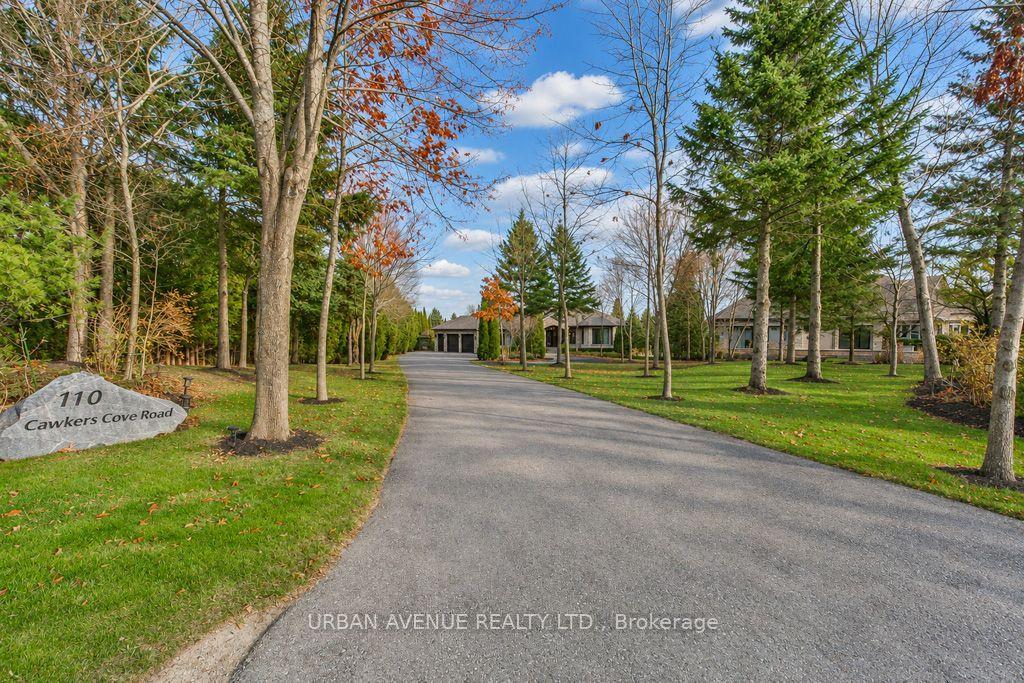
For Sale10 h ago
$2,750,000
Detached
est. $12,056/mo
110 Cawker's Cove Road, Port Perry
Scugog, ON
2+2 bd
4 ba
2,250
14
MLS# E14186794Urban Avenue Realty Ltd.
WhatsApp Aman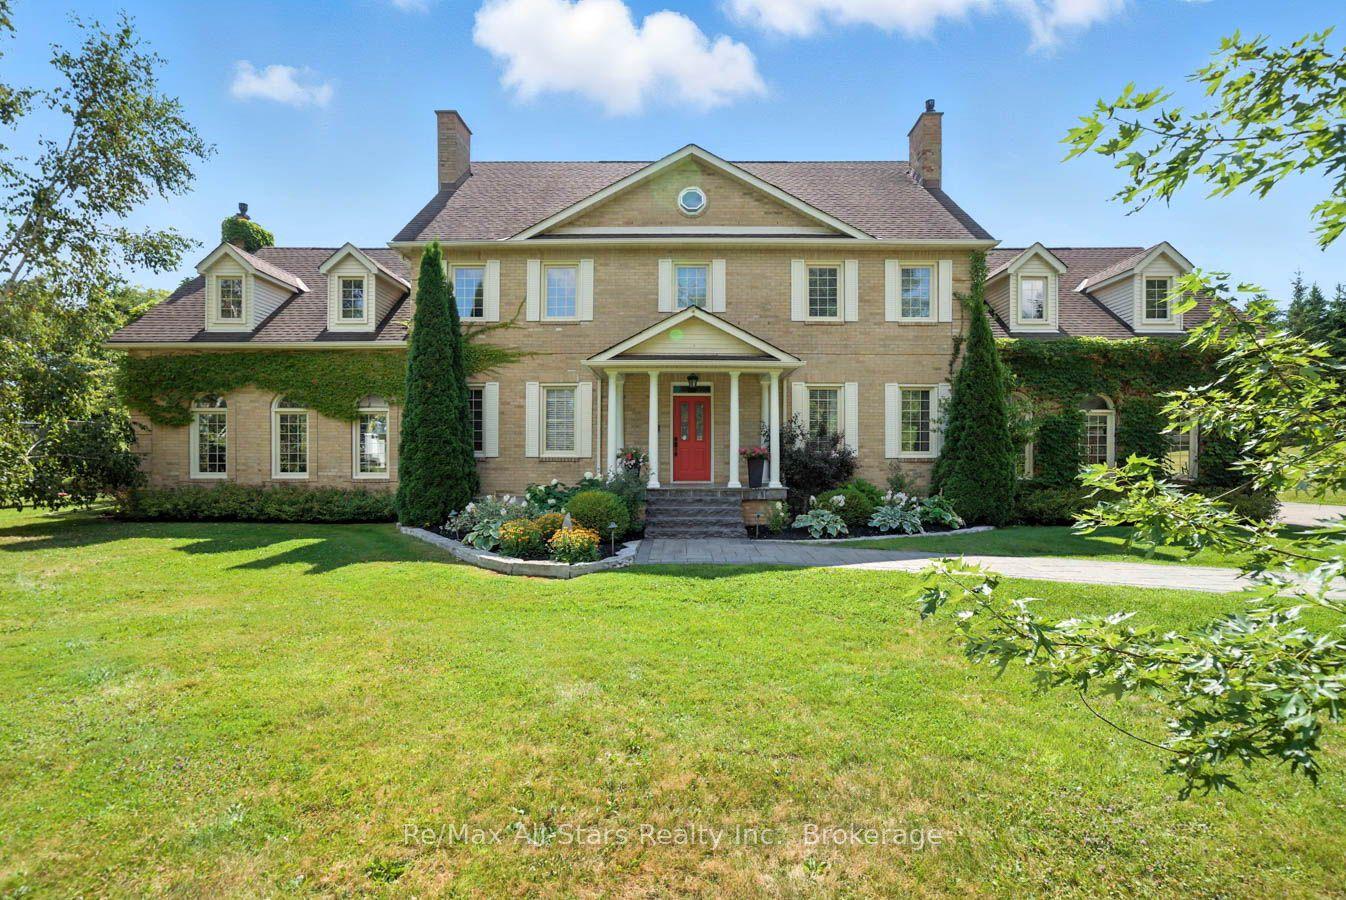
For Sale3 months ago
$2,599,000
Detached
est. $11,394/mo
136 Wintergreen Court, Port Perry
Scugog, ON
5 bd
5 ba
4,250
12
MLS# E13686960Re/Max All-Stars Realty Inc.
WhatsApp Aman