For Sale
320 Chalk Lake Road
Rural Scugog, Scugog, ON
$2,999,000
3+2Bd
5Ba
4,250+sqft
14Parking
394 x 460 ftlot
$706/sqft
DetachedMLS# E14109994Listed 2026-10-2325 DOM
Heating
Separate Heating Controls
Cooling
Wheelchair Access
Basement
Finished with Walk-Out
About this home
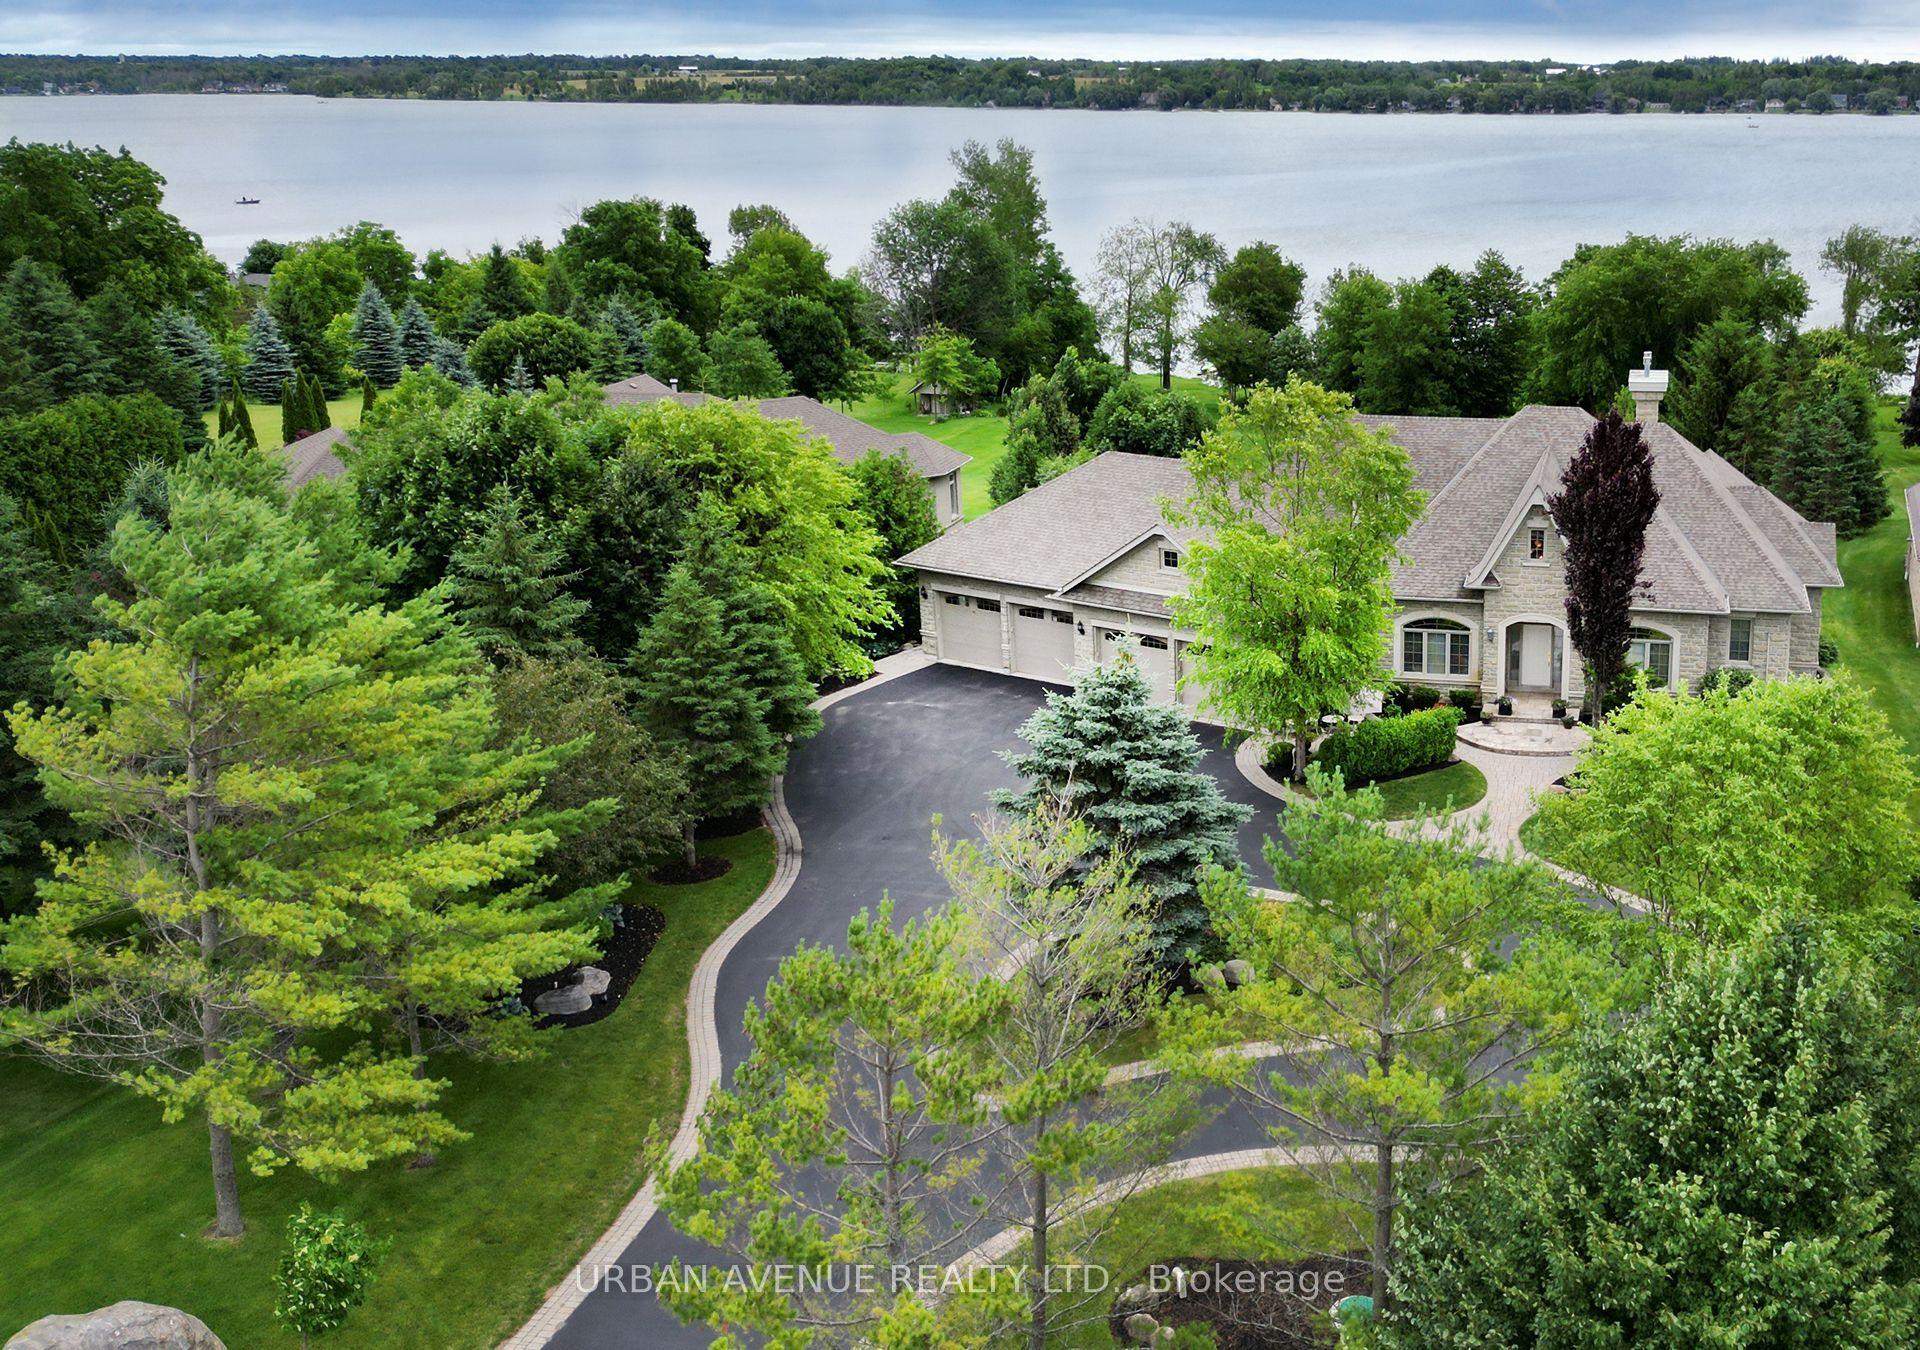
Welcome to an exceptional country estate where privacy, space and timeless elegance come together on 4 picturesque acres of rolling countryside. Surrounded by sweeping views, breathtaking sunsets and a tranquil pond, this impressive custom bungaloft offers a peaceful rural setting while remaining within convenient reach of major commuter routes and amenities. Approximately 4,216 sq. ft. above grade plus an additional 3,158 sq. ft. of beautifully finished walk-out lower-level living space, the home provides more than 7,000 sq. ft. designed for both everyday living and grand-scale entertaining. Inside, soaring ceilings, custom wood beams, detailed millwork, elegant mouldings, crystal chandeliers and six fireplaces create warmth and character throughout the generous principal rooms. The main-floor primary suite is a private retreat featuring a dramatic cathedral ceiling, fireplace, three walk-in closets and a luxurious 5-piece ensuite complete with a barrier-free shower. One of the home's most distinctive spaces is the spectacular octagonal sunroom, featuring heated floors. The expansive walk-out lower level adds incredible versatility with recreation, media and games rooms, two additional bedrooms, two bathrooms and a newly renovated kitchen, along with direct access to the grounds. Ideal for extended family, guests or multigenerational living. Enjoy the serenity of country living without sacrificing accessibility, approximately 15-20 minutes to Highways 407 and 412 and approximately 25 minutes to Highway 401, with convenient access to Port Perry, Ajax and Markham Stouffville hospitals. A remarkable opportunity to enjoy over 7,000 sq. ft. of finished living space, exceptional privacy and breathtaking countryside surroundings in a truly special estate setting.
RenovatedFireplace
Rooms
Main Floor
| Family Room | 10.05 × 8.92 m | Vaulted Ceiling(s) Hardwood Floor Gas Fireplace |
| Sunroom | 7.93 × 6.66 m | Skylight Heated Floor Gas Fireplace |
| Dining Room | 4.58 × 3.66 m | Hardwood Floor |
| Kitchen | 13.05 × 11.71 m | Family Size Kitchen Combined w/Living Gas Fireplace |
| Primary Bedroom | 5.87 × 4.90 m | 5 Pc Ensuite Gas Fireplace Hardwood Floor |
| Laundry | 524.00 × 5.57 m | Access To Garage Separate Shower W/O To Garden |
Upper
| Bedroom | 6.10 × 4.87 m | Hardwood Floor Gas Fireplace W/O To Balcony |
| Bedroom | 4.52 × 6.13 m | Hardwood Floor Large Window Large Closet |
Lower
| Kitchen | 10.69 × 8.47 m | Combined w/Sitting Hardwood Floor Gas Fireplace |
| Family Room | 6.65 × 7.53 m | Combined w/Kitchen Hardwood Floor W/O To Patio |
| Bedroom | 9.68 × 6.01 m | Hardwood Floor Pocket Doors |
| Bedroom | 5.25 × 4.37 m | Hardwood Floor Pocket Doors |
| Media Room | 5.94 × 4.33 m | Hardwood Floor Crown Moulding |
| Laundry | 5.87 × 4.93 m | Laundry Sink |
| Bathroom | 3.40 × 3.35 m | Heated Floor Combined w/Br |
| Bathroom | — | |
| Bathroom | 3.71 × 3.28 m | Heated Floor |
Features
- Atrium
- Auto Garage Door Remote
- Bar Fridge
- Built-In Oven
- Carpet Free
- Generator - Full
- In-Law Capability
- Primary Bedroom - Main Floor
- Sauna
- Separate Heating Controls
- Storage
- Water Heater Owned
- Water Purifier
- Water Treatment
- Wheelchair Access
- Built-In-BBQ
- Deck
- Patio
- Porch
- Private Pond
- Security Gate
- Year Round Living
- Apartment
- Finished with Walk-Out
- Separate Entrance
- Finished
- Central Air
- 3-Storey
Financials
Annual Taxes
$24,591.97
Estimated Rental Income
Entire property$3,200 – $4,800/mo
Rental yield1.3% – 1.9%
*Estimates based on comparable rentals in the area. Actual income may vary.
Market Data — Scugog
Days on market25 days
Buyer's MarketSeller's Market
Based on active listings in Scugog. Data updates daily.
Getting around
How walkable, bikeable, and transit-friendly this neighbourhood is.
53
/ 100
Walk Score
Somewhat Walkable
36
/ 100
Transit Score
Some Transit
47
/ 100
Bike Score
Somewhat Bikeable
Scores are estimates based on neighbourhood data and are for informational purposes only.
MLS® data courtesy of the Toronto Regional Real Estate Board (TRREB).
The information provided herein must only be used by consumers that have a bona fide interest in the purchase, sale, or lease of real estate and may not be used for any commercial purpose or any other purpose. Listing information is deemed reliable but is not guaranteed accurate by the Toronto Regional Real Estate Board, the listing brokerage, or this website. The trademarks REALTOR®, REALTORS® and the REALTOR® logo are controlled by The Canadian Real Estate Association (CREA) and identify real estate professionals who are members of CREA. MLS®, Multiple Listing Service®, and the associated logos are owned by CREA. Not intended to solicit properties currently listed for sale or buyers under contract.
You may also like
More homes in Scugog
Hand-picked listings with a similar price range and style.
For Sale10 h ago
$2,750,000
Detached
est. $12,056/mo
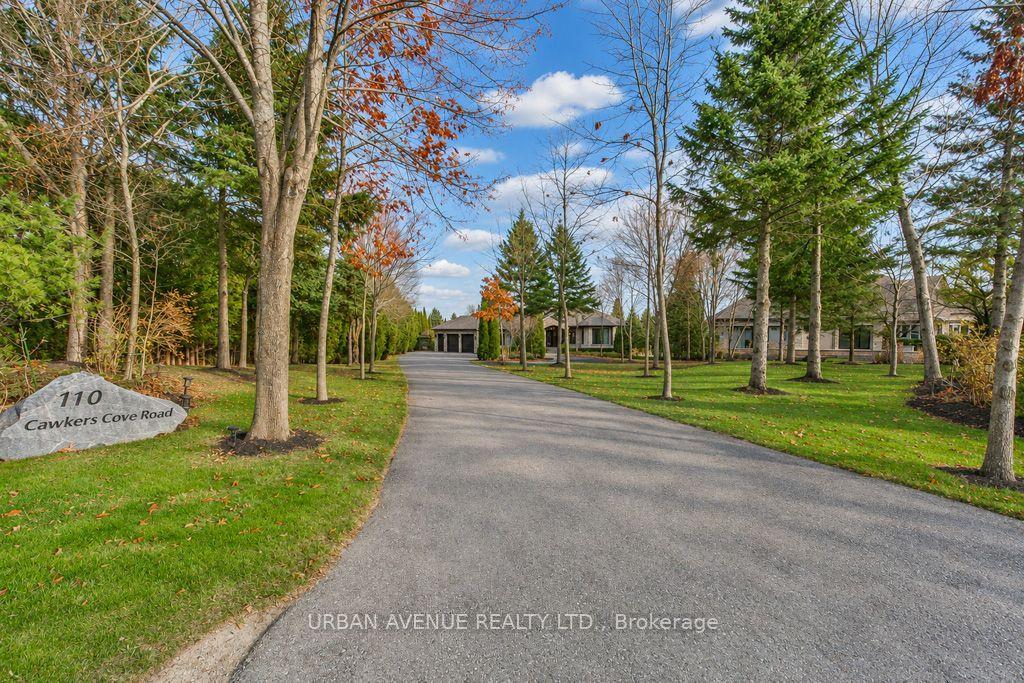
110 Cawker's Cove Road, Port Perry
Scugog, ON
2+2 bd
4 ba
2,250
14
MLS# E14186794Urban Avenue Realty Ltd.
WhatsApp Aman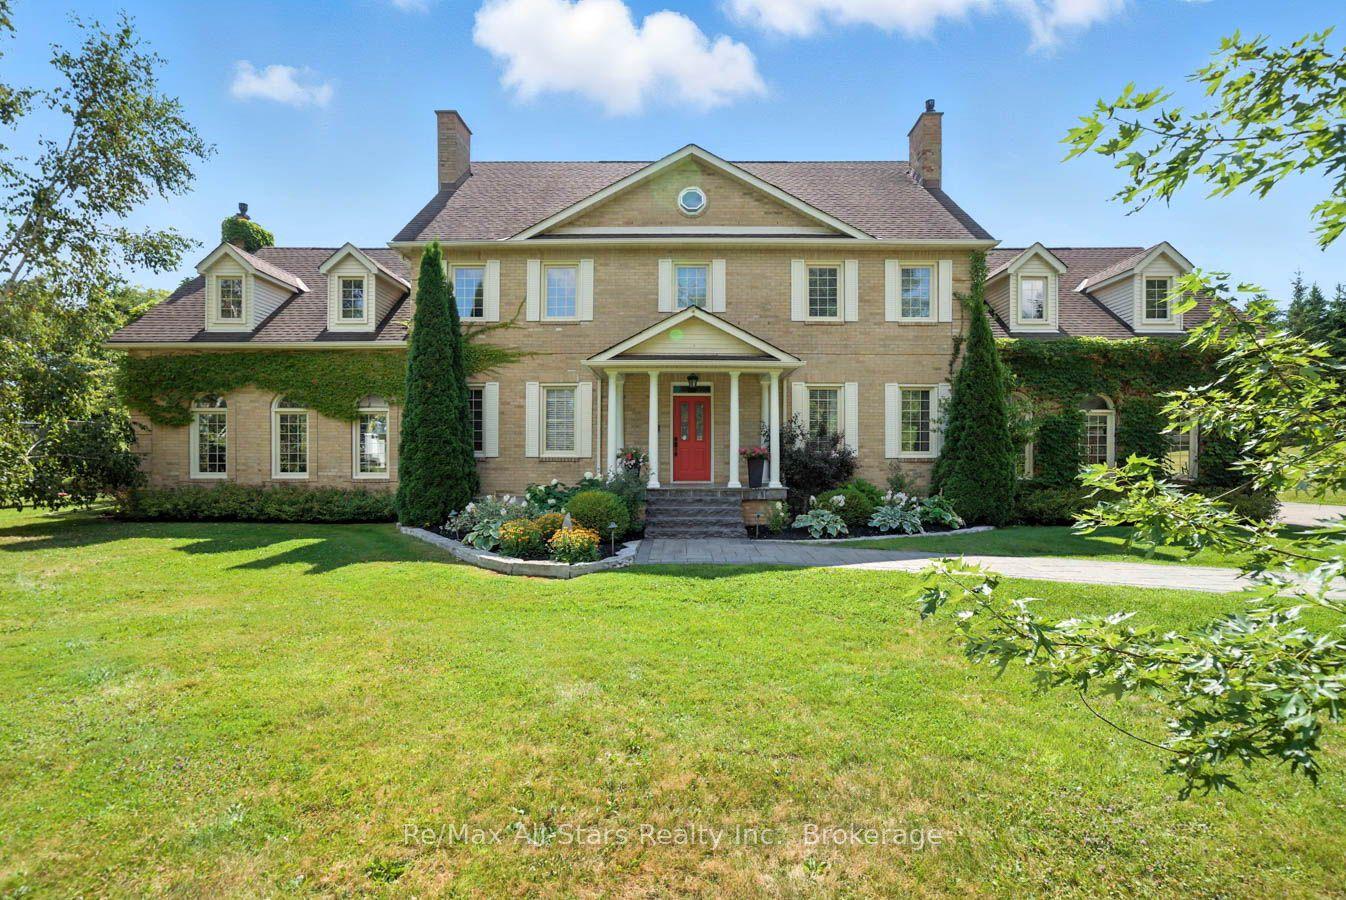
For Sale3 months ago
$2,599,000
Detached
est. $11,394/mo
136 Wintergreen Court, Port Perry
Scugog, ON
5 bd
5 ba
4,250
12
MLS# E13686960Re/Max All-Stars Realty Inc.
WhatsApp Aman