For Sale
Open House Sat 18–20
36 Joanna Drive E
Wexford-Maryvale, Toronto, ON
$1,180,000
4Bd
3Ba
1,750+sqft
4Parking
40 x 125 ftlot
$674/sqft
DetachedMLS# E13760054Listed 2026-09-0912 DOM
Heating
Separate Heating Controls
Cooling
Central Air
About this home
Rarely offered! Updated 2-storey detached home with exceptional space & income potential! A true gem in the area! Discover this beautifully updated and meticulously maintained 4-bedroom, 3-washroom detached home offering an impressive 1,729 sq. ft. above grade plus 1,087 sq. ft. of finished basement space. Bright, spacious and thoughtfully laid out, it offers exceptional room for family living, entertaining and working from home. Cherished by the same family since it was built and never before sold, this special home showcases true pride of ownership and is move-in ready. Major updates provide peace of mind, including roof & eavestroughs (2024), new furnace & A/C (2022), electrical panel & wiring (2022), Ecobee smart thermostat, Alarm System and a gas line to the backyard for BBQ.The finished basement with separate entrance adds incredible flexibility and future potential. Its generous size and existing layout offer options for extended family, additional living space, a home office or potential rental income, subject to applicable permits and approvals.Enjoy an unbeatable family-friendly location, within walking distance to TTC, schools, shopping, parks and beautiful ravine trails. Just approximately 2 minutes drive to the 401 and DVP/404, making commuting across the GTA remarkably convenient.Spacious. Updated. Exceptionally maintained. Never before sold. Full of possibilities. A rare opportunity to own a substantial detached home in a highly convenient location, with major upgrades already completed and the flexibility to adapt to your family's future needs.This one is not to be missed!
Ravine
Rooms
Main Floor
| Living Room | 5.66 × 3.38 m | Hardwood Floor Large Window Overlooks Frontyard |
| Dining Room | 2.72 × 2.31 m | Hardwood Floor Window |
| Kitchen | 3.48 × 2.74 m | Tile Floor Eat-in Kitchen Bay Window |
| Foyer | 5.41 × 2.18 m | Hardwood Floor |
| Bedroom 3 | 4.34 × 3.35 m | Hardwood Floor Double Closet Overlooks Garden |
| Bedroom 4 | 3.56 × 3.51 m | Hardwood Floor Closet W/O To Garden |
Second Floor
| Primary Bedroom | 4.52 × 3.56 m | Broadloom Double Closet Overlooks Backyard |
| Bedroom 2 | 4.50 × 3.51 m | Broadloom Double Closet Overlooks Backyard |
| Foyer | 4.67 × 4.17 m | Hardwood Floor |
Basement
| Family Room | 7.11 × 6.83 m | Fireplace Broadloom Above Grade Window |
| Laundry | 3.58 × 2.18 m | Vinyl Floor Laundry Sink Above Grade Window |
| Cold Room/Cantina | 2.18 × 1.73 m | Vinyl Floor |
| Furnace Room | 6.53 × 3.43 m |
Features
- In-Law Capability
- Separate Heating Controls
- Separate Hydro Meter
- Storage
- Water Heater
- Water Heater Owned
- Deck
- Landscaped
- Porch
- Full
- Separate Entrance
- Central Air
- 2-Storey
Financials
Annual Taxes
$4,765
Estimated Rental Income
Entire property$4,000 – $6,500/mo
Basement apartment$1,800 – $2,500/mo
Rental yield4.1% – 6.6%
*Estimates based on comparable rentals in the area. Actual income may vary.
Market Data — Toronto
Days on market12 days
Buyer's MarketSeller's Market
Based on active listings in Toronto. Data updates daily.
Demographics — Toronto
Population
2,794,356
Avg Household Income
$102,000
Age Distribution
0-19
19%
20-34
24%
35-49
21%
50-64
19%
65+
17%
Ownership53% own · 47% rent
EnglishMandarinCantoneseTagalogTamil
Getting around
How walkable, bikeable, and transit-friendly this neighbourhood is.
78
/ 100
Walk Score
Very Walkable
62
/ 100
Transit Score
Good Transit
72
/ 100
Bike Score
Very Bikeable
Scores are estimates based on neighbourhood data and are for informational purposes only.
MLS® data courtesy of the Toronto Regional Real Estate Board (TRREB).
The information provided herein must only be used by consumers that have a bona fide interest in the purchase, sale, or lease of real estate and may not be used for any commercial purpose or any other purpose. Listing information is deemed reliable but is not guaranteed accurate by the Toronto Regional Real Estate Board, the listing brokerage, or this website. The trademarks REALTOR®, REALTORS® and the REALTOR® logo are controlled by The Canadian Real Estate Association (CREA) and identify real estate professionals who are members of CREA. MLS®, Multiple Listing Service®, and the associated logos are owned by CREA. Not intended to solicit properties currently listed for sale or buyers under contract.
You may also like
More homes in Toronto
Hand-picked listings with a similar price range and style.
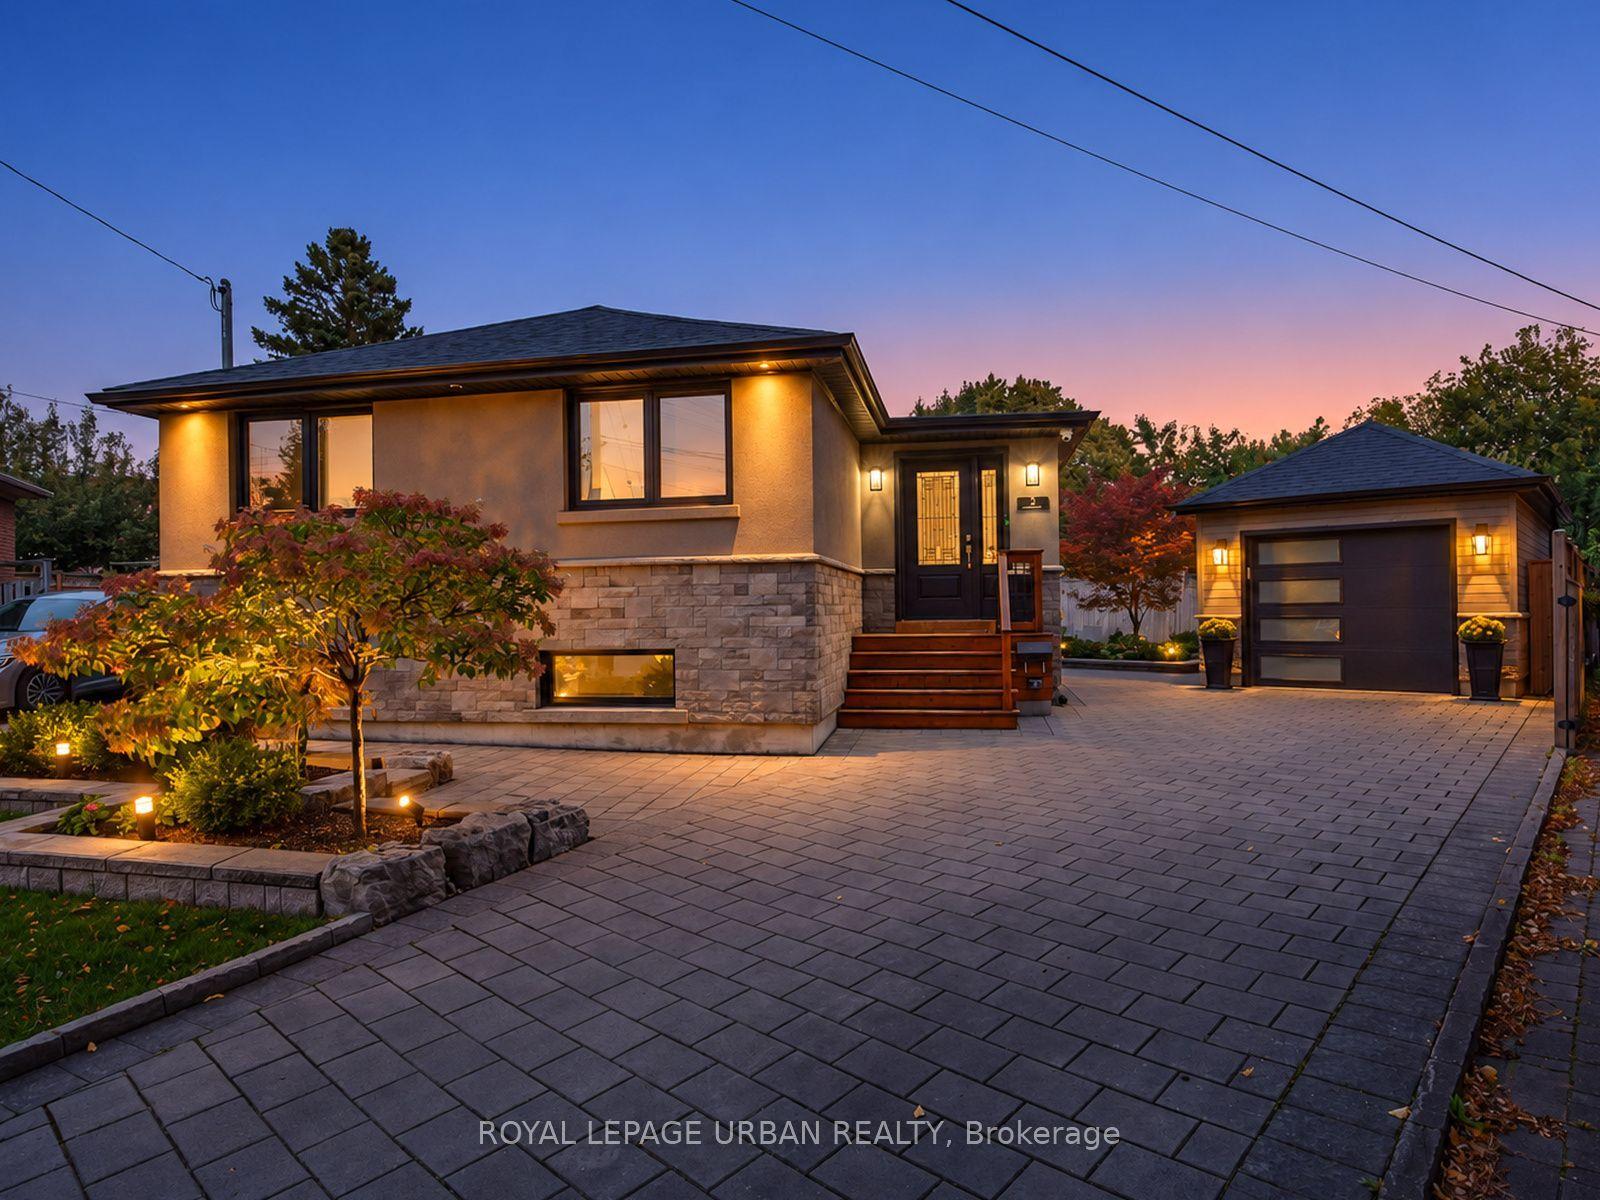
For Sale8 h ago
$899,000
Detached
est. $3,941/mo
15 Samya Court, Wexford-Maryvale
Toronto, ON
2+1 bd
2 ba
900
3
MLS# E13810532Royal Lepage Urban Realty
WhatsApp Aman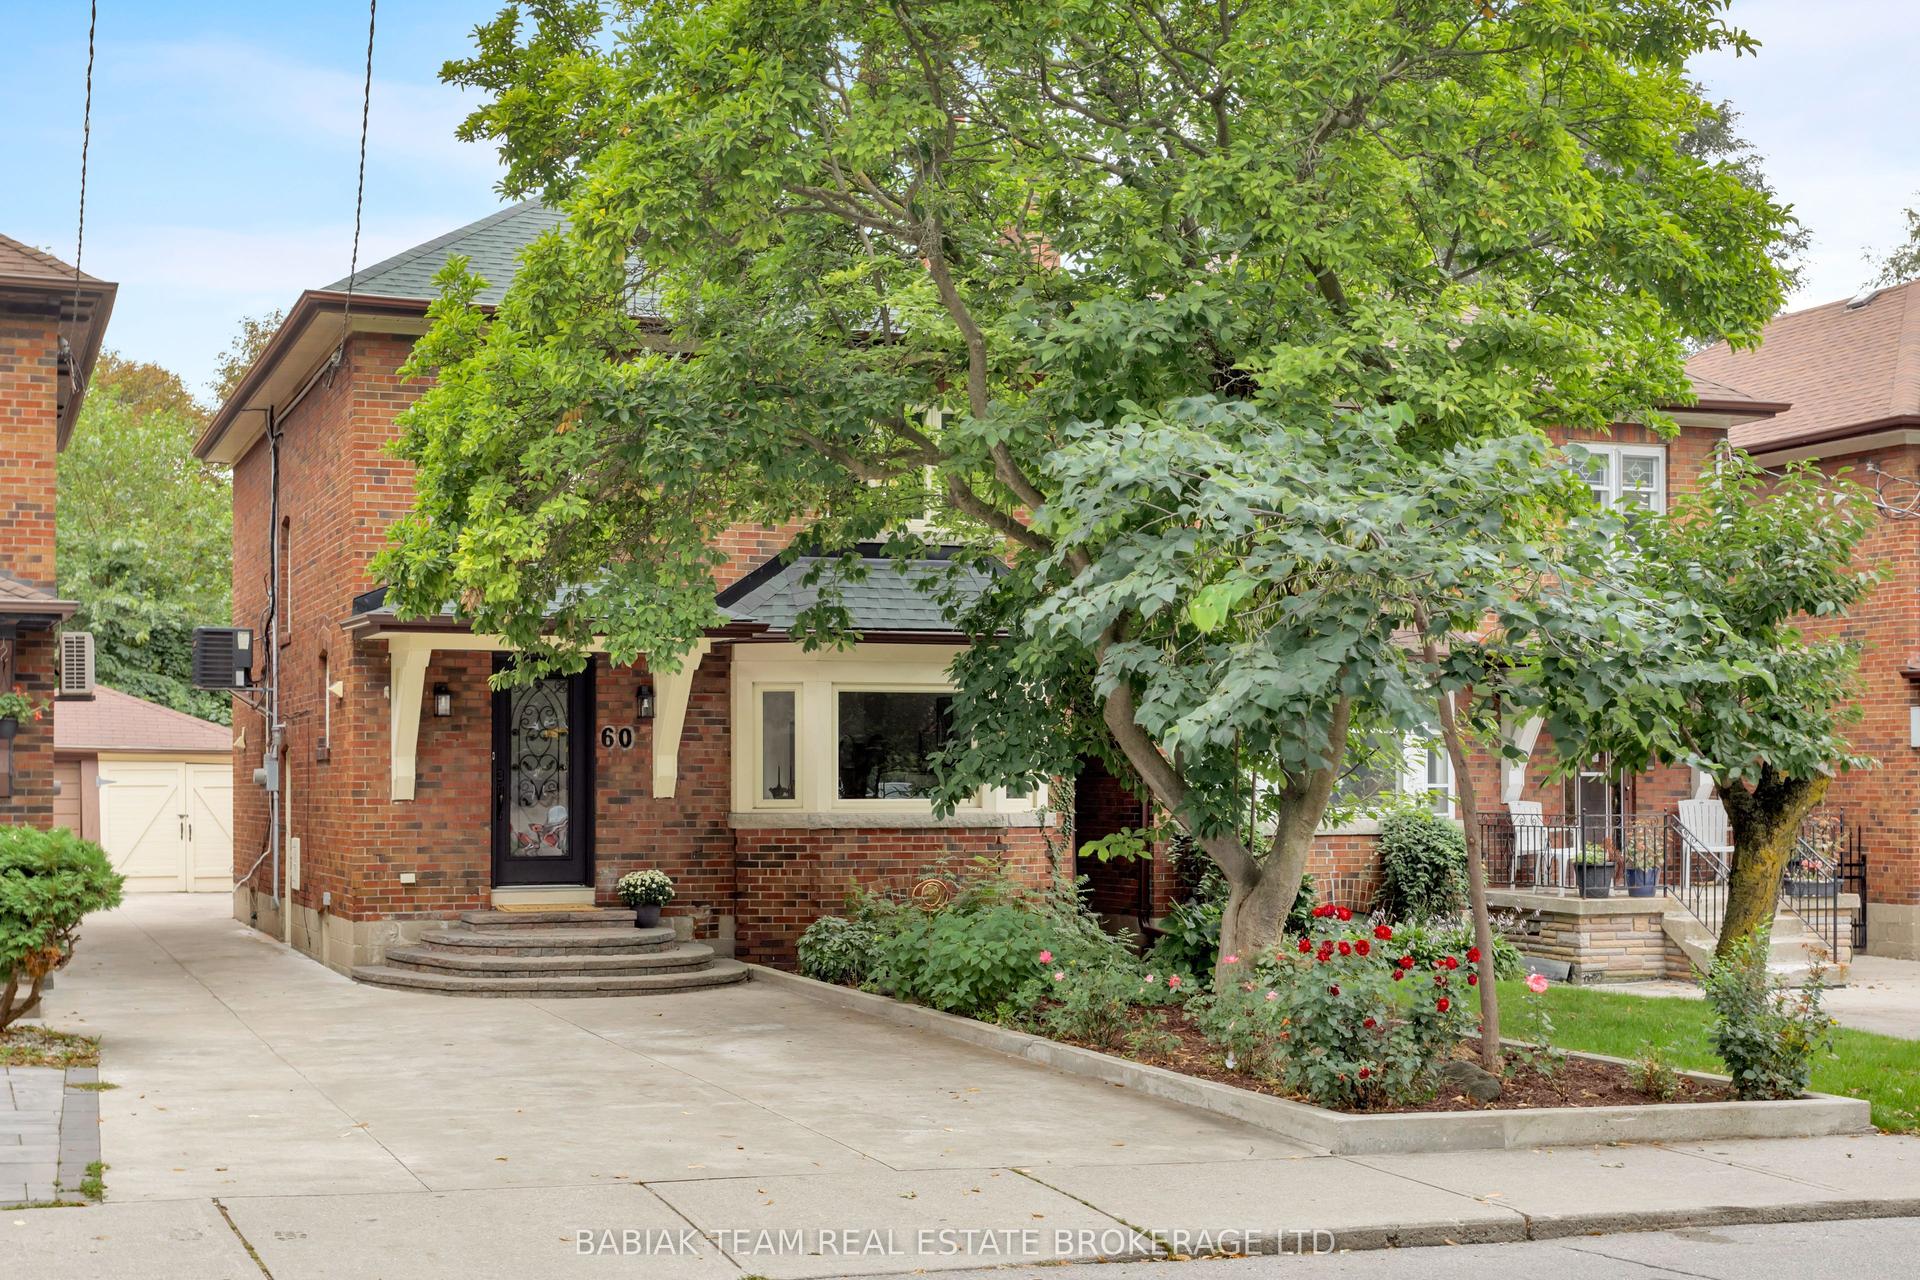
For Sale8 h ago
$1,450,000
Detached
est. $6,357/mo
60 Clendenan Avenue, High Park North
Toronto, ON
3+1 bd
3 ba
1,300
2
MLS# W13810352Babiak Team Real Estate Brokerage…
WhatsApp Aman