For Sale
Open House Sun 18–20
121 Cedar Crest Beach Road
Bowmanville, Clarington, ON
$1,299,000
3Bd
2Ba
1,300+sqft
10Parking
48.45 x 285.91 ftlot
$999/sqft
DetachedMLS# E13767016Listed 2026-09-1044 DOM
Heating
Water Heater Owned
Cooling
Central Vacuum
On the market for 44 days — longer than average. The seller may be open to negotiation.
About this home
Luxury Waterfront Living at Its Finest. This fabulous three-bedroom, two-bathroom bungalow combines breathtaking lake views, effortless one-floor living and an inviting open-concept design-making every day feel like a getaway. From the moment you step inside, the spectacular waterfront setting takes center stage. The open-concept living area seamlessly connects the living room, dining area and kitchen, with expansive lake views creating a stunning backdrop for everyday living and entertaining. The beautifully appointed kitchen features elegant quartz countertops and a generous island, offering a stylish, functional gathering place for family and friends. The dining area opens naturally to the outdoors and the water beyond. The primary bedroom is a private retreat with a walkout to the patio, perfect for enjoying fresh lake air in the morning or relaxing outdoors in the evening. The spa-inspired bathroom features a separate soaker tub and glass-enclosed shower, creating a serene space to unwind. Outside, the living space continues beneath a beautiful custom pergola-ideal for entertaining, relaxing in the sunshine or taking in the ever-changing beauty of Lake Ontario. Swim, boat, watch spectacular sunsets or gather with friends while enjoying waterfront living at its finest. Beyond the property, explore kilometers of scenic walking trails and enjoy the welcoming atmosphere of the Cedar Crest Beach community. With ample parking and an exceptional waterfront setting, this home offers a rare blend of comfort, lifestyle and location. More than a home, it is a way of life. One of Cedar Crest Beach's truly special properties, this is your opportunity to own a piece of the Lake Ontario waterfront and enjoy the relaxed, vacation-like lifestyle you've been dreaming about.
WaterfrontWalkout
Rooms
Main Floor
| Dining Room | 4.73 × 3.81 m | |
| Kitchen | 3.16 × 3.67 m | |
| Living Room | 7.87 × 3.25 m | |
| Primary Bedroom | 5.72 × 3.22 m | |
| Bedroom 2 | 4.06 × 3.57 m | |
| Bedroom 3 | 3.28 × 3.57 m | |
| Bathroom | 4.11 × 2.20 m | |
| Powder Room | 1.92 × 0.95 m |
Features
- Carpet Free
- Central Vacuum
- Water Heater Owned
- None
- Wall Unit(s)
- Bungalow
Financials
Annual Taxes
$6,656.13
Estimated Rental Income
Entire property$3,200 – $4,800/mo
Rental yield3.0% – 4.4%
*Estimates based on comparable rentals in the area. Actual income may vary.
Market Data — Clarington
Days on market44 days
Buyer's MarketSeller's Market
Based on active listings in Clarington. Data updates daily.
Getting around
How walkable, bikeable, and transit-friendly this neighbourhood is.
53
/ 100
Walk Score
Somewhat Walkable
44
/ 100
Transit Score
Some Transit
39
/ 100
Bike Score
Somewhat Bikeable
Scores are estimates based on neighbourhood data and are for informational purposes only.
MLS® data courtesy of the Toronto Regional Real Estate Board (TRREB).
The information provided herein must only be used by consumers that have a bona fide interest in the purchase, sale, or lease of real estate and may not be used for any commercial purpose or any other purpose. Listing information is deemed reliable but is not guaranteed accurate by the Toronto Regional Real Estate Board, the listing brokerage, or this website. The trademarks REALTOR®, REALTORS® and the REALTOR® logo are controlled by The Canadian Real Estate Association (CREA) and identify real estate professionals who are members of CREA. MLS®, Multiple Listing Service®, and the associated logos are owned by CREA. Not intended to solicit properties currently listed for sale or buyers under contract.
You may also like
More homes in Clarington
Hand-picked listings with a similar price range and style.
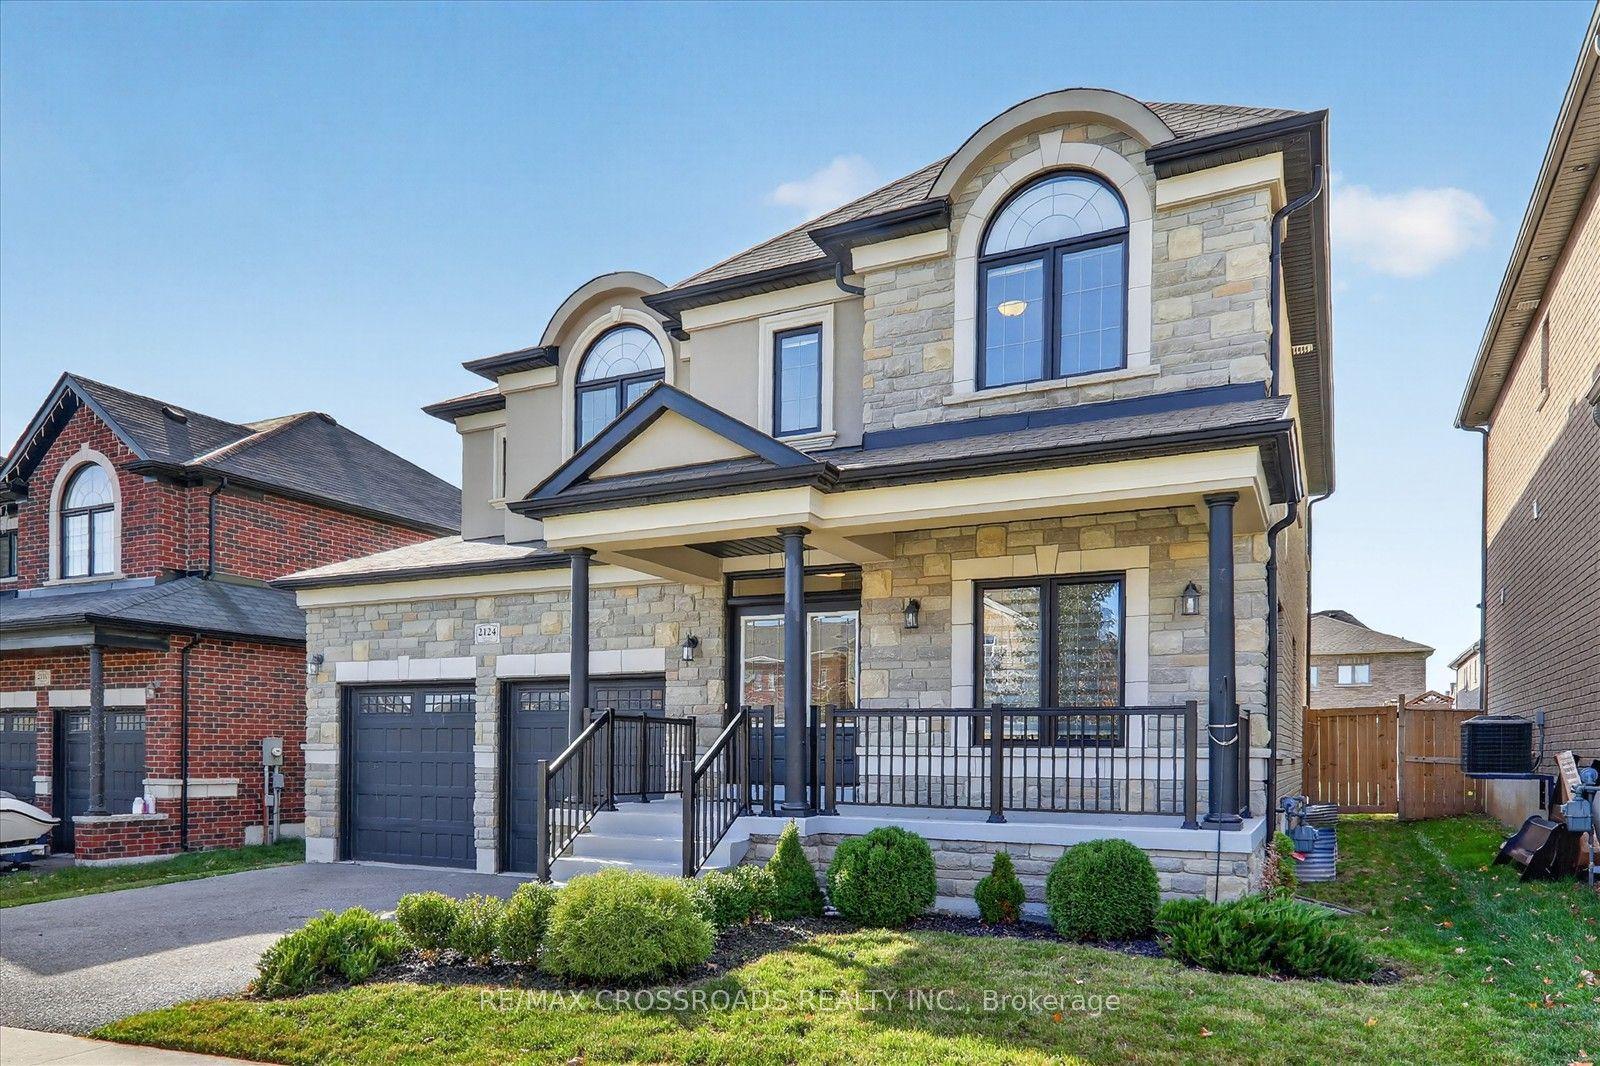
For Sale2 h ago
$1,499,000
Detached
est. $6,572/mo
2124 Rudell Road, Newcastle
Clarington, ON
4+3 bd
5 ba
2,750
4
MLS# E14113854Re/Max Crossroads Realty Inc.
WhatsApp Aman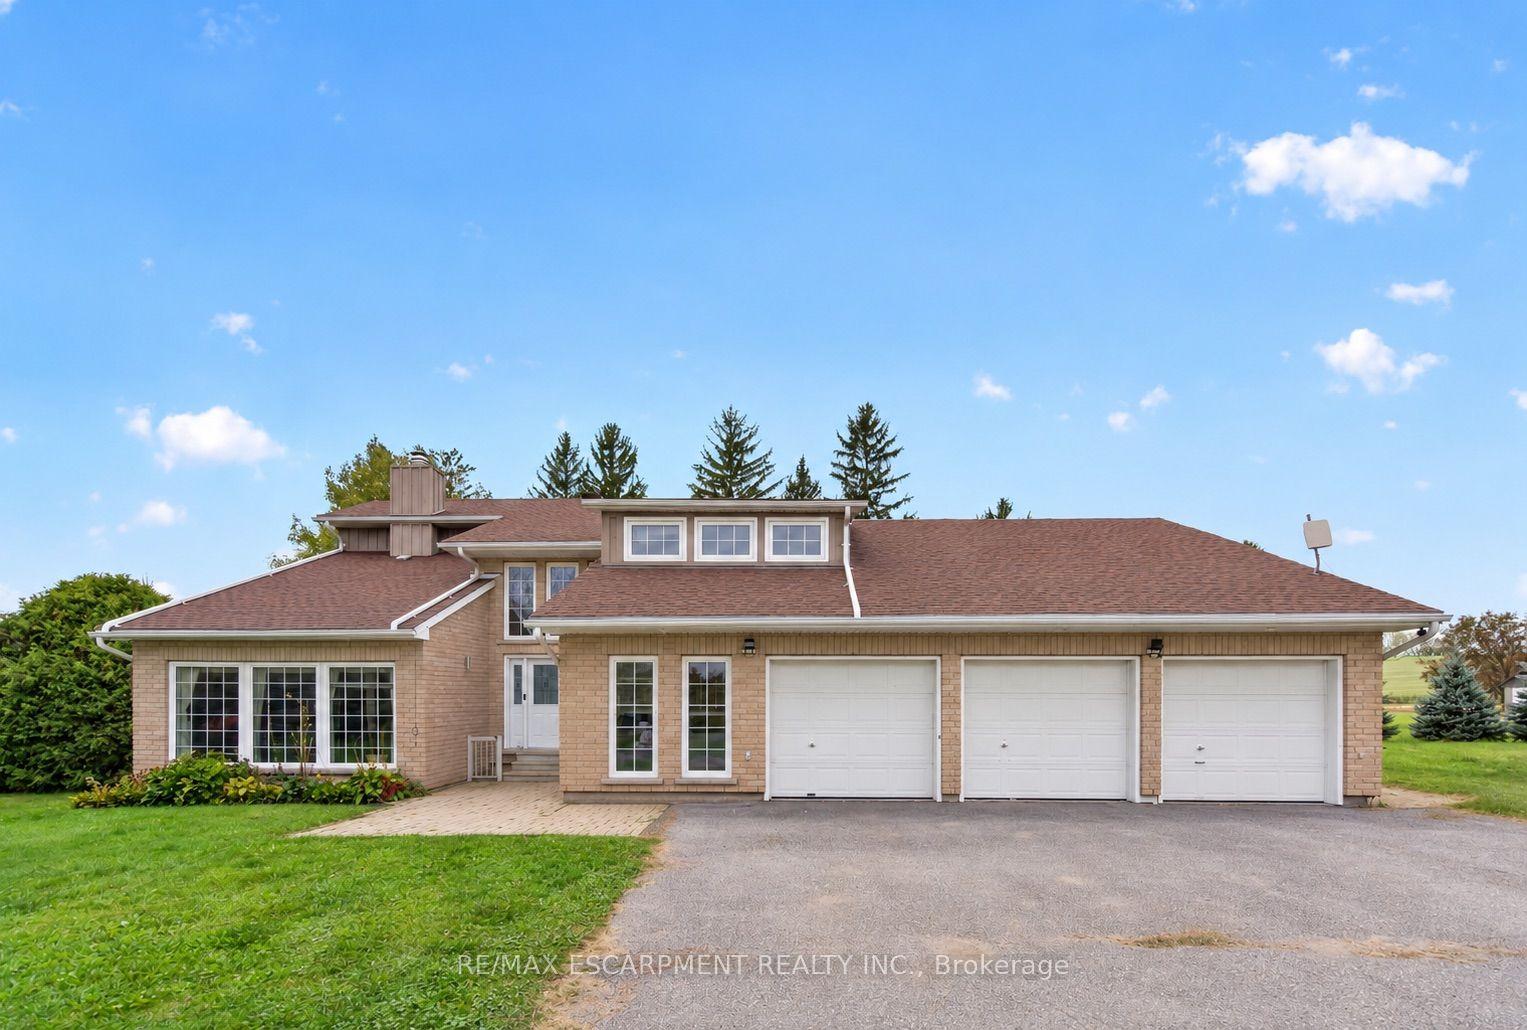
For Sale25 days ago
$1,185,000
Detached
est. $5,195/mo
7568 Langmaid Road, Rural Clarington
Clarington, ON
3 bd
3 ba
2,250
12
MLS# E13837870Re/Max Escarpment Realty Inc.
WhatsApp Aman