For Sale
7568 Langmaid Road
Rural Clarington, Clarington, ON
$1,185,000
3Bd
3Ba
2,250+sqft
12Parking
244.06 x 220.2 ftlot
$527/sqft
DetachedMLS# E13837870Listed 2026-09-2925 DOM
Cooling
Central Air
About this home
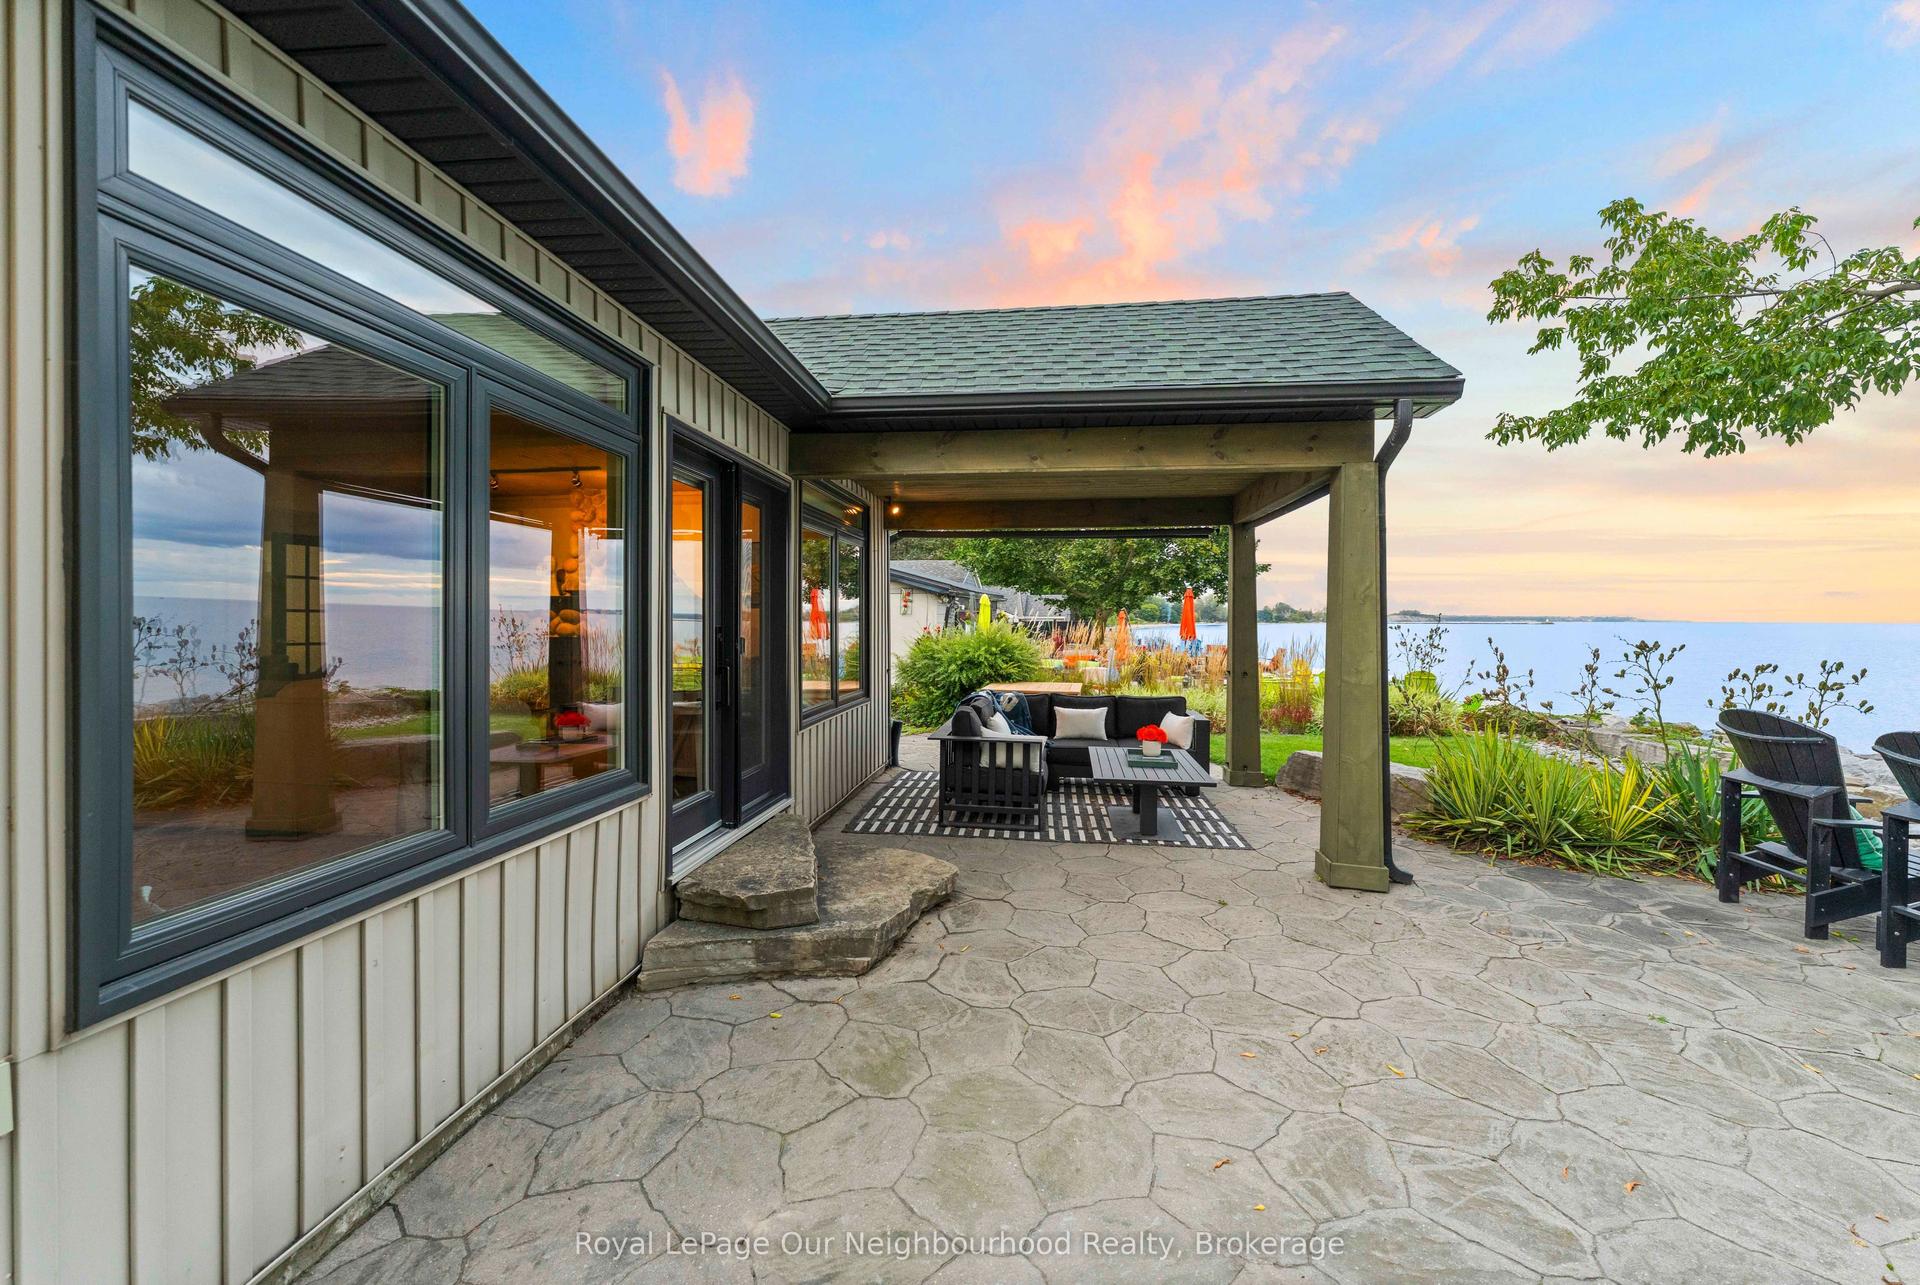
Welcome to 7568 Langmaid Road! Situated on approximately 1.23 acres, this unique 3-bedroom detached Viceroy-style home offers space, privacy and plenty of potential. The main level features a formal living room and separate dining room, oak kitchen, and sunken family room with a walkout to the expansive yard. Upstairs, the second and third bedrooms each offer walkouts to a sun deck, while the spacious primary bedroom features a private ensuite and walkout to a partially finished solarium.A standout feature is the heated and insulated detached shop/garage, ideal for a workshop, hobbyist, vehicle enthusiast or additional storage. A second large insulated garage at the rear, previously used for boat storage, offers even more flexibility, while additional outbuildings provide plenty of space for equipment, gardening and storage. A rare opportunity for buyers looking for acreage, privacy, exceptional storage and the opportunity to make this property their own.
GarageWalkout
Rooms
Main Floor
| Dining Room | 417.00 × 3.73 m | Formal Rm Walk-Out |
| Kitchen | 5.51 × 3.28 m | Centre Island Pantry B/I Ctr-Top Stove |
| Family Room | 5.49 × 4.57 m | Sunken Room Sliding Doors W/O To Yard |
Second Floor
| Primary Bedroom | 7.21 × 4.04 m | Sliding Doors Combined w/Solarium 4 Pc Ensuite |
| Bedroom 2 | 3.73 × 3.43 m | |
| Bedroom 3 | 3.78 × 3.35 m | W/O To Sundeck |
| Solarium | 4.11 × 3.91 m | Skylight |
Other
| Living Room | 5.38 × 4.93 m | Sunken Room Cathedral Ceiling(s) Fireplace |
Features
- Water Softener
- Half
- Central Air
- 2-Storey
Financials
Annual Taxes
$8,872.63
Estimated Rental Income
Entire property$3,200 – $4,800/mo
Rental yield3.2% – 4.9%
*Estimates based on comparable rentals in the area. Actual income may vary.
Market Data — Clarington
Days on market25 days
Buyer's MarketSeller's Market
Based on active listings in Clarington. Data updates daily.
Getting around
How walkable, bikeable, and transit-friendly this neighbourhood is.
53
/ 100
Walk Score
Somewhat Walkable
44
/ 100
Transit Score
Some Transit
51
/ 100
Bike Score
Bikeable
Scores are estimates based on neighbourhood data and are for informational purposes only.
MLS® data courtesy of the Toronto Regional Real Estate Board (TRREB).
The information provided herein must only be used by consumers that have a bona fide interest in the purchase, sale, or lease of real estate and may not be used for any commercial purpose or any other purpose. Listing information is deemed reliable but is not guaranteed accurate by the Toronto Regional Real Estate Board, the listing brokerage, or this website. The trademarks REALTOR®, REALTORS® and the REALTOR® logo are controlled by The Canadian Real Estate Association (CREA) and identify real estate professionals who are members of CREA. MLS®, Multiple Listing Service®, and the associated logos are owned by CREA. Not intended to solicit properties currently listed for sale or buyers under contract.
You may also like
More homes in Clarington
Hand-picked listings with a similar price range and style.
For Sale1 day ago
$1,049,000
Detached
est. $4,599/mo
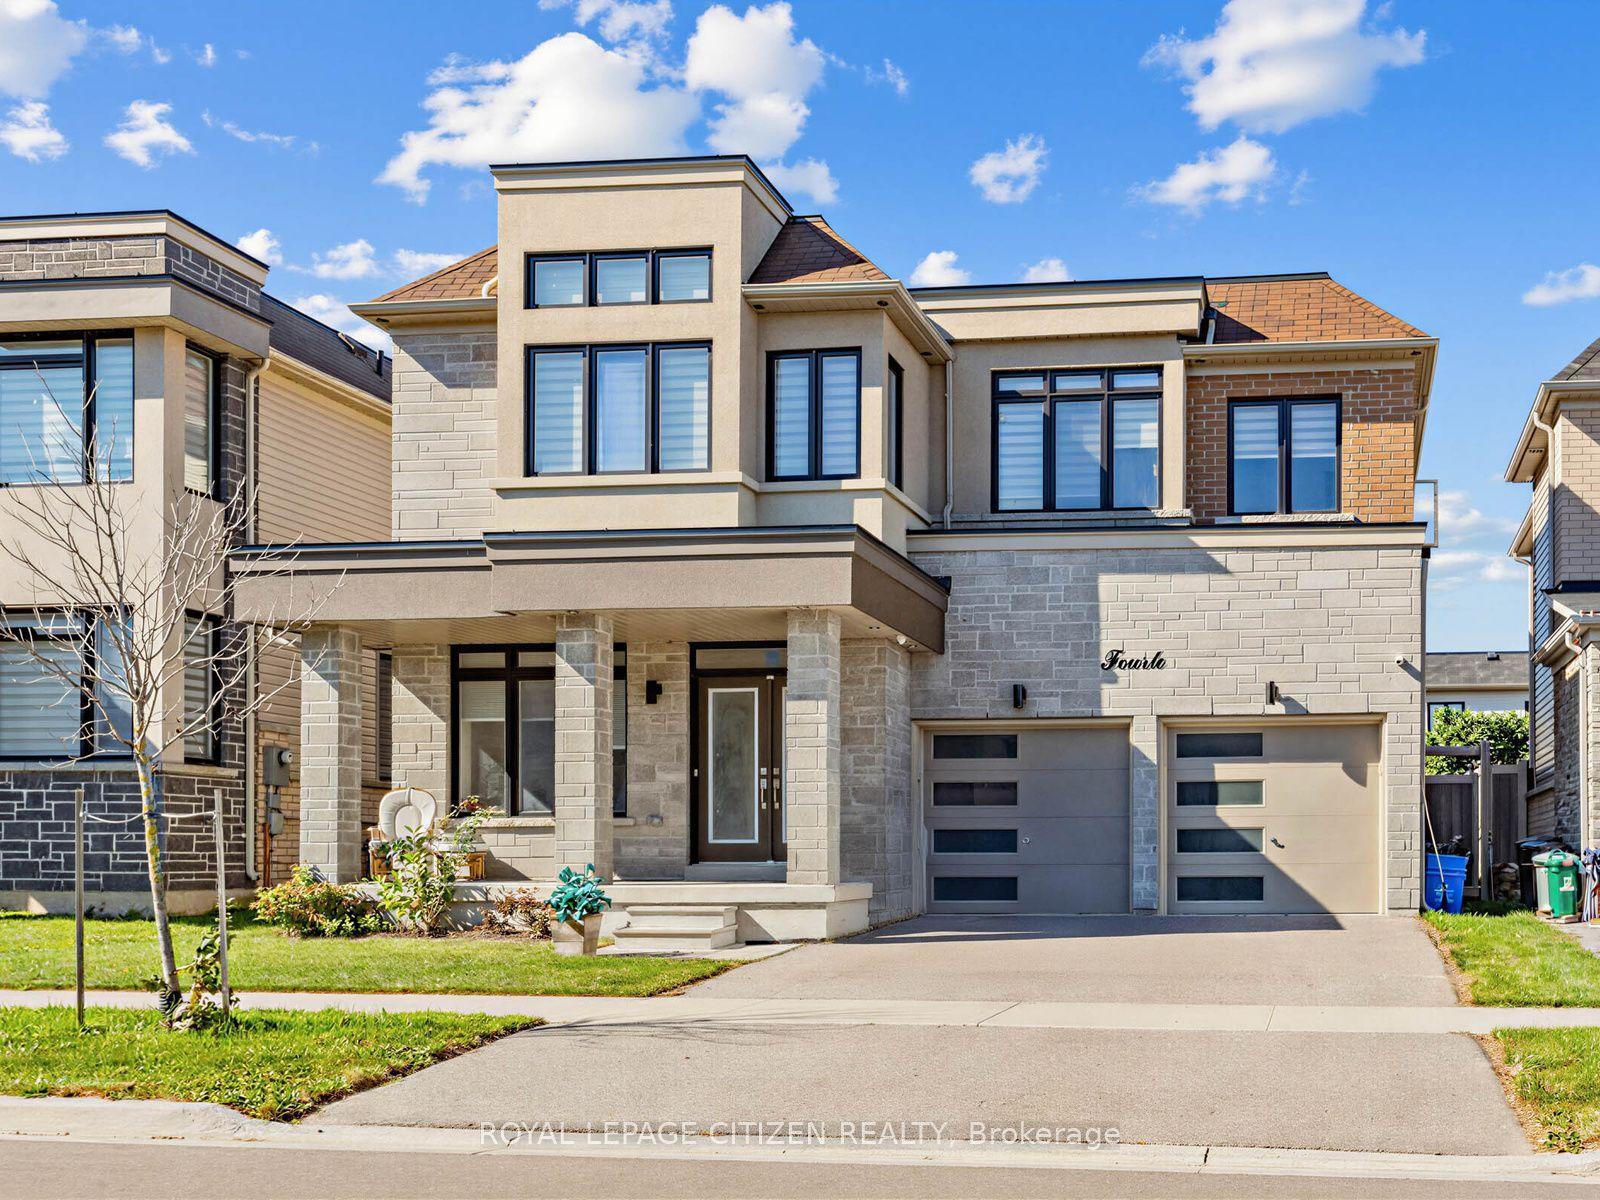
14 Cryderman Lane, Bowmanville
Clarington, ON
4 bd
4 ba
2,750
4
MLS# E14113490Royal Lepage Citizen Realty
WhatsApp Aman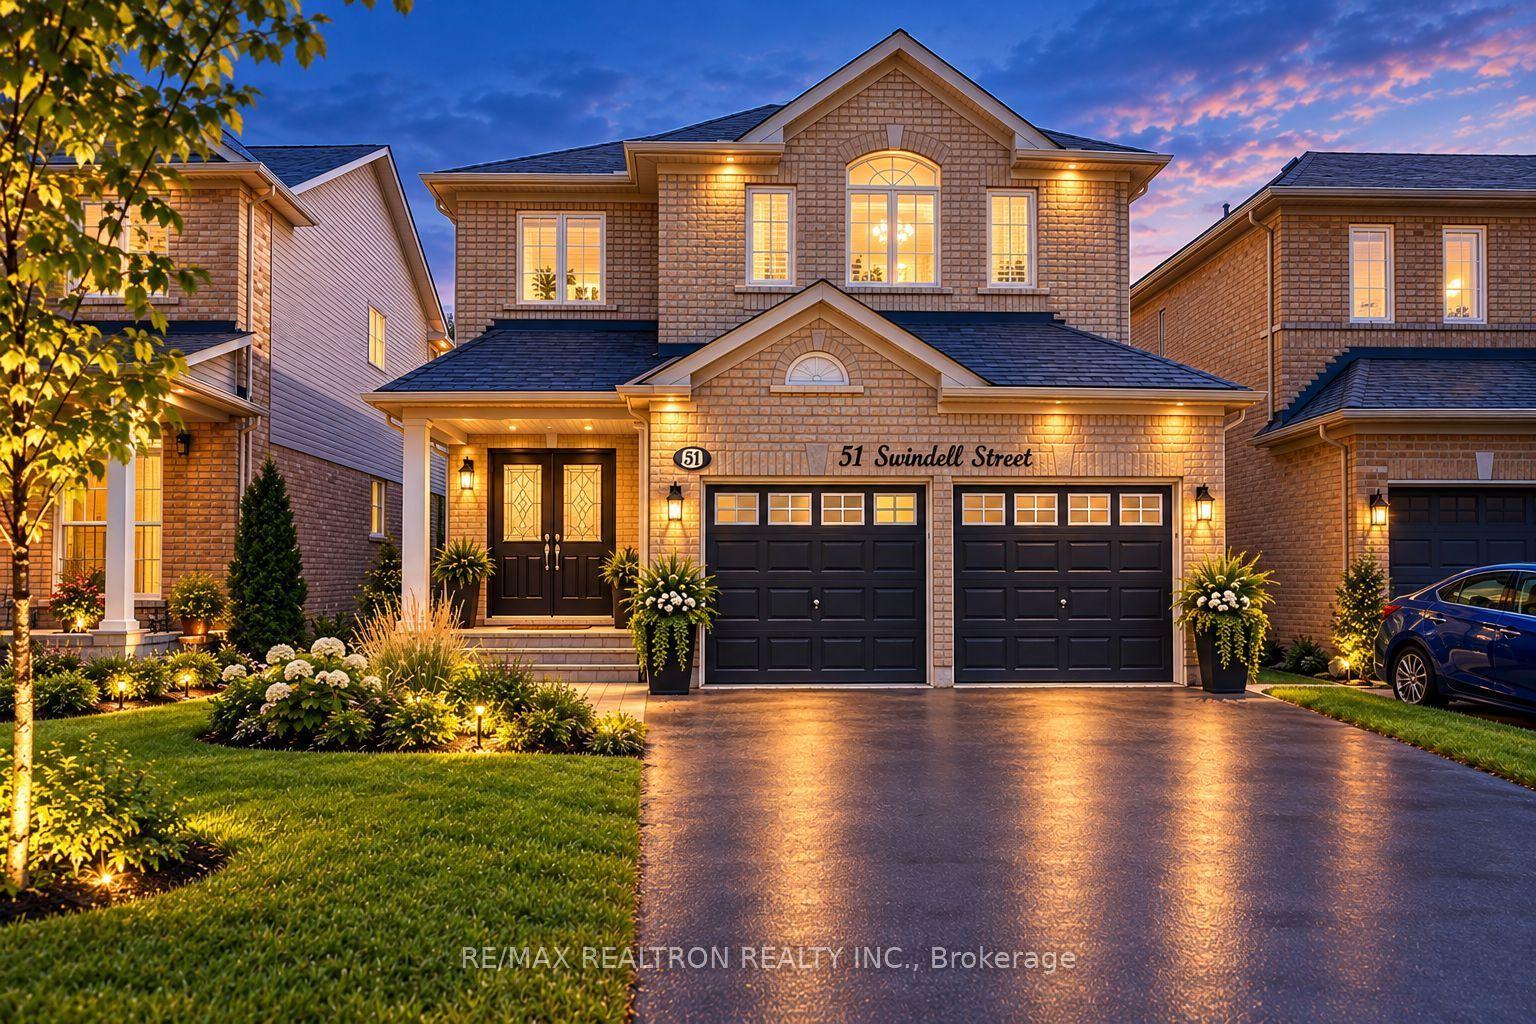
For Sale15 days ago
$999,500
Detached
est. $4,382/mo
51 Swindells Street, Bowmanville
Clarington, ON
4 bd
3 ba
2,750
6
MLS# E13880240Re/Max Realtron Realty Inc.
WhatsApp Aman