For Sale
Just Listed
14 Cryderman Lane
Bowmanville, Clarington, ON
$1,049,000
4Bd
4Ba
2,750+sqft
4Parking
44.99 x 103.78 ftlot
$381/sqft
DetachedMLS# E14113490Listed 2026-10-231 DOM
Cooling
Central Air
Basement
Unfinished
Just listed! New listings in Clarington often receive offers within the first week.
About this home
Elegant 4-Bedroom Detached Home | Premium Finishes | Priced to Sell! Welcome to this stunning 4-bedroom, 4-bathroom detached residence, crafted by a highly respected builder and thoughtfully designed to offer luxury, comfort, and everyday functionality. This expectational home showcases a spacious open layout with soaring 9-foot ceilings on the main level, creating an inviting and airy atmosphere throughout. The main and second floor is highlighted by rich hardwood flooring, formal living and dining areas, and a seamless flow ideal for both entertaining and family living. The modern kitchen is a true centrepiece, and walk-out access to the deck, making it perfect for hosting gatherings or enjoy relaxed outdoor dining. Adjacent to the kitchen, the warm and welcoming family room offers a cozy gas fireplace, providing the perfect setting to unwind and create lasting memories with family and friends. Upstairs, the luxurious primary retreat boasts a spa-like 5-piece ensuite bathroom and a generous walk-in closet. Each of the additional bedrooms is bright, spacious, and thoughtfully designed, complete with closets and convenient access to modern bathrooms, ensuring comfort and privacy for the entire family. Ideally located in a family-friendly neighbourhood, this home is just minutes from top-rated schools, beautiful parks, shopping centres, public transit, and everyday convenances, offering the perfect balance of lifestyle and accessibility.
HardwoodFireplace
Rooms
Main Floor
| Den | 3.16 × 2.74 m | Hardwood Floor Window |
| Dining Room | 4.93 × 3.35 m | Hardwood Floor Window |
| Great Room | 6.40 × 4.60 m | Hardwood Floor Fireplace |
| Breakfast | 4.08 × 3.07 m | Hardwood Floor |
| Kitchen | 4.08 × 2.74 m | Hardwood Floor Breakfast Bar Pantry |
Second Floor
| Primary Bedroom | 5.39 × 4.87 m | Hardwood Floor 5 Pc Ensuite Walk-In Closet(s) |
| Bedroom 2 | 4.87 × 3.35 m | Hardwood Floor 4 Pc Ensuite |
| Bedroom 3 | 4.93 × 3.29 m | Hardwood Floor 4 Pc Ensuite |
| Bedroom 4 | 3.65 × 3.04 m | Hardwood Floor 4 Pc Ensuite |
Features
- Carpet Free
- Unfinished
- Central Air
- 2-Storey
Financials
Annual Taxes
$9,009
Estimated Rental Income
Entire property$4,000 – $6,500/mo
Rental yield4.6% – 7.4%
*Estimates based on comparable rentals in the area. Actual income may vary.
Market Data — Clarington
Days on market1 days
Buyer's MarketSeller's Market
Based on active listings in Clarington. Data updates daily.
Getting around
How walkable, bikeable, and transit-friendly this neighbourhood is.
59
/ 100
Walk Score
Somewhat Walkable
36
/ 100
Transit Score
Some Transit
55
/ 100
Bike Score
Bikeable
Scores are estimates based on neighbourhood data and are for informational purposes only.
MLS® data courtesy of the Toronto Regional Real Estate Board (TRREB).
The information provided herein must only be used by consumers that have a bona fide interest in the purchase, sale, or lease of real estate and may not be used for any commercial purpose or any other purpose. Listing information is deemed reliable but is not guaranteed accurate by the Toronto Regional Real Estate Board, the listing brokerage, or this website. The trademarks REALTOR®, REALTORS® and the REALTOR® logo are controlled by The Canadian Real Estate Association (CREA) and identify real estate professionals who are members of CREA. MLS®, Multiple Listing Service®, and the associated logos are owned by CREA. Not intended to solicit properties currently listed for sale or buyers under contract.
You may also like
More homes in Clarington
Hand-picked listings with a similar price range and style.
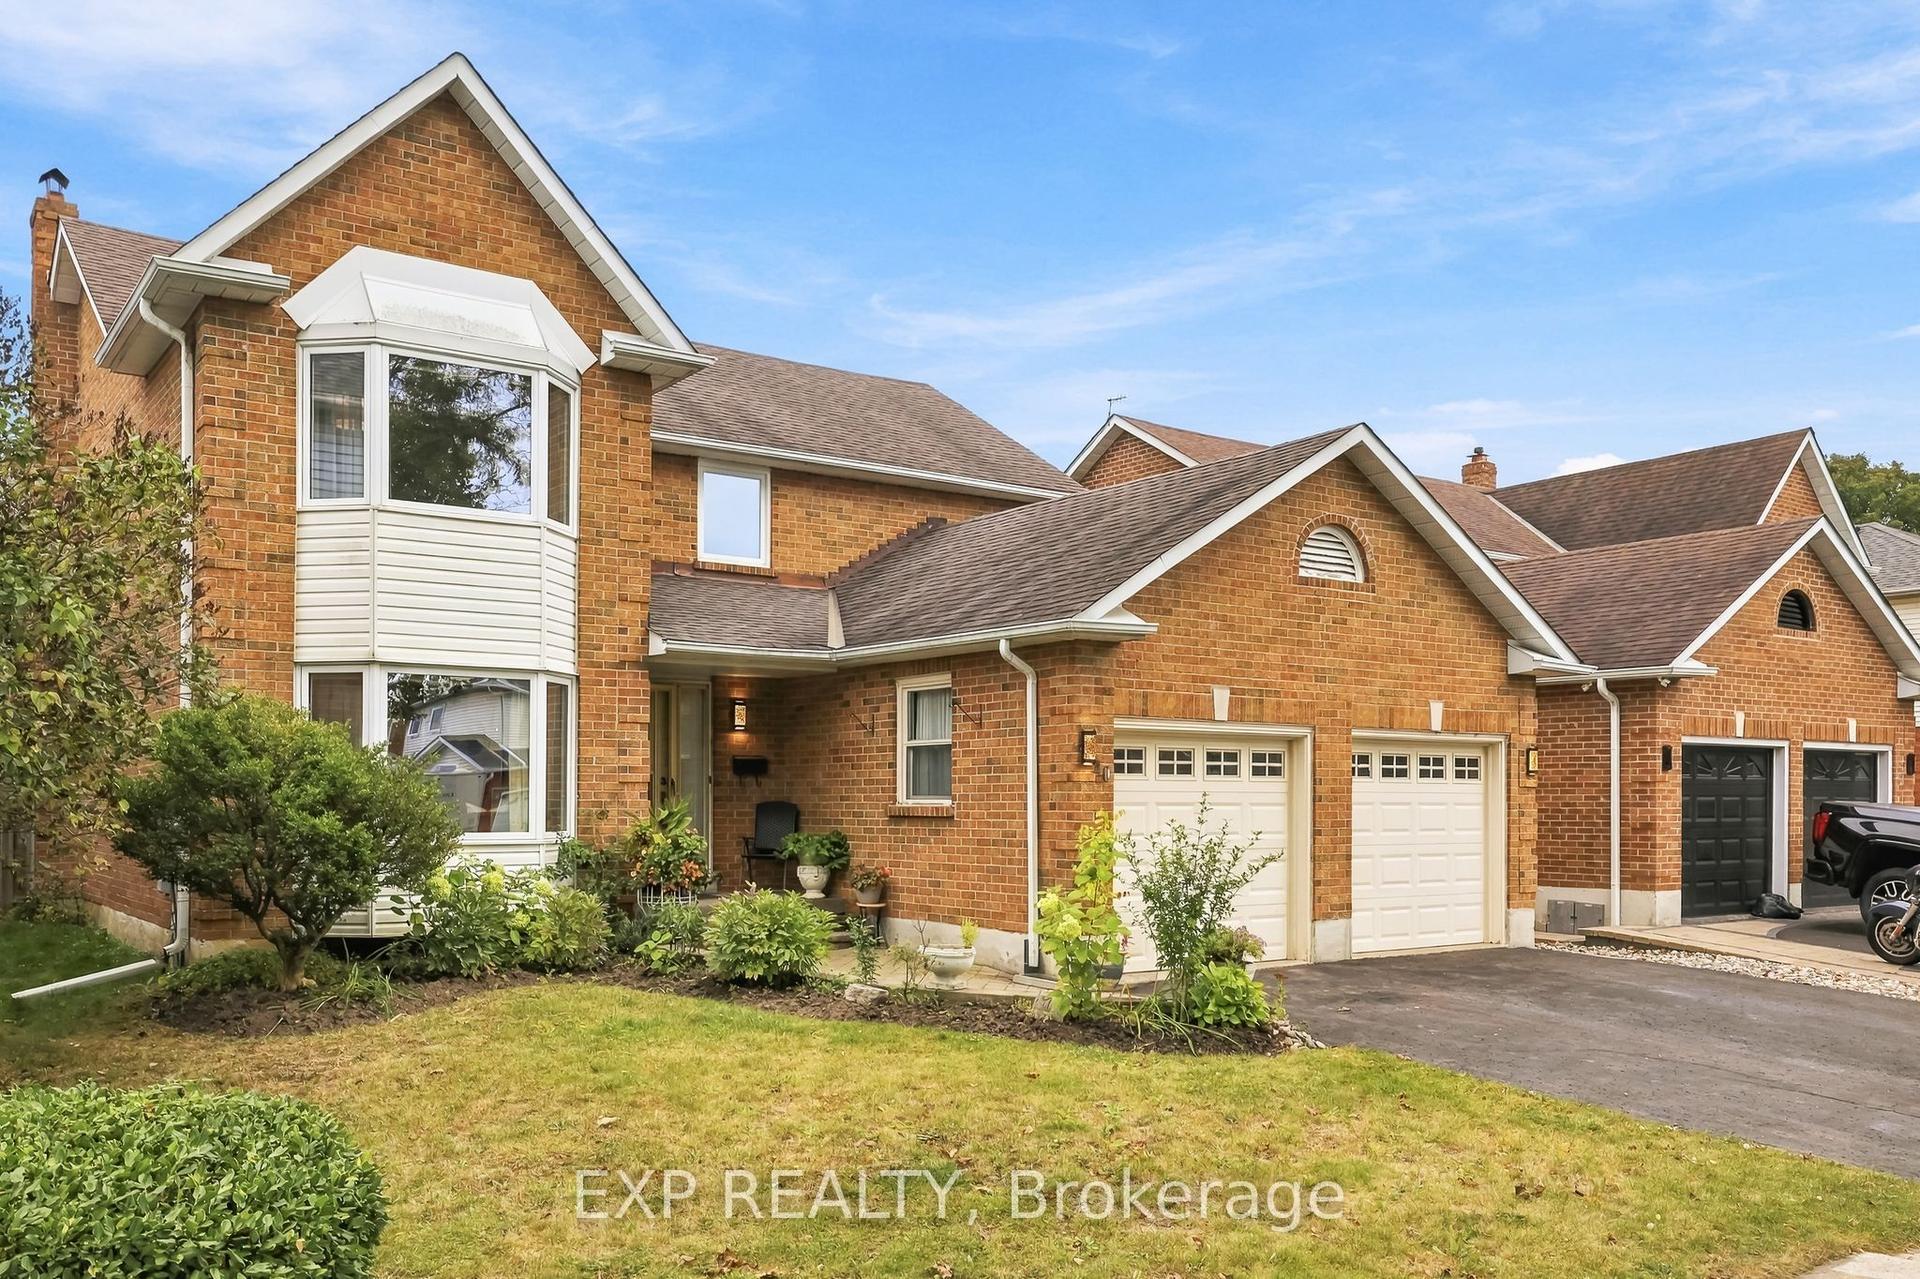
For Sale1 day ago
$799,900
Detached
est. $3,507/mo
40 Orchard Park Drive, Bowmanville
Clarington, ON
4 bd
3 ba
2,250
4
MLS# E14111968Exp Realty
WhatsApp Aman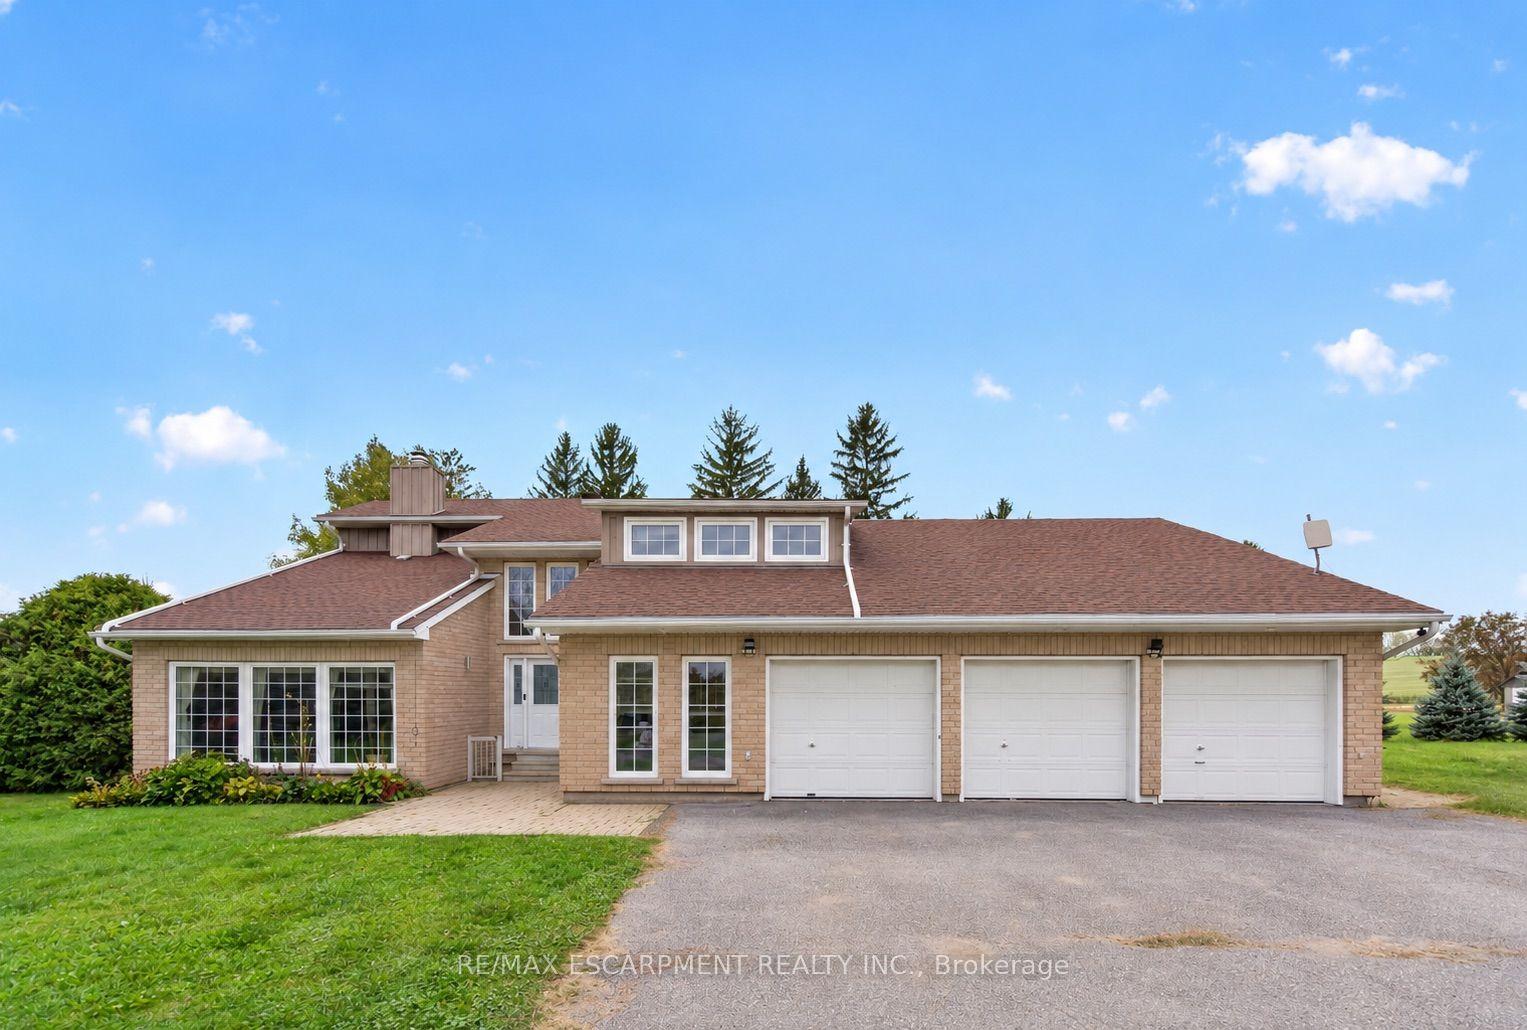
For Sale25 days ago
$1,185,000
Detached
est. $5,195/mo
7568 Langmaid Road, Rural Clarington
Clarington, ON
3 bd
3 ba
2,250
12
MLS# E13837870Re/Max Escarpment Realty Inc.
WhatsApp Aman