For Sale
Open House Sat 18–20
4075A Lawrence Avenue E
West Hill, Toronto, ON
$699,999
2+3Bd
1Ba
900+sqft
4Parking
49 x 166.11 ftlot
$778/sqft
DetachedMLS# E13769786Listed 2026-09-1028 DOM
Cooling
Central Air
Basement
Finished
About this home
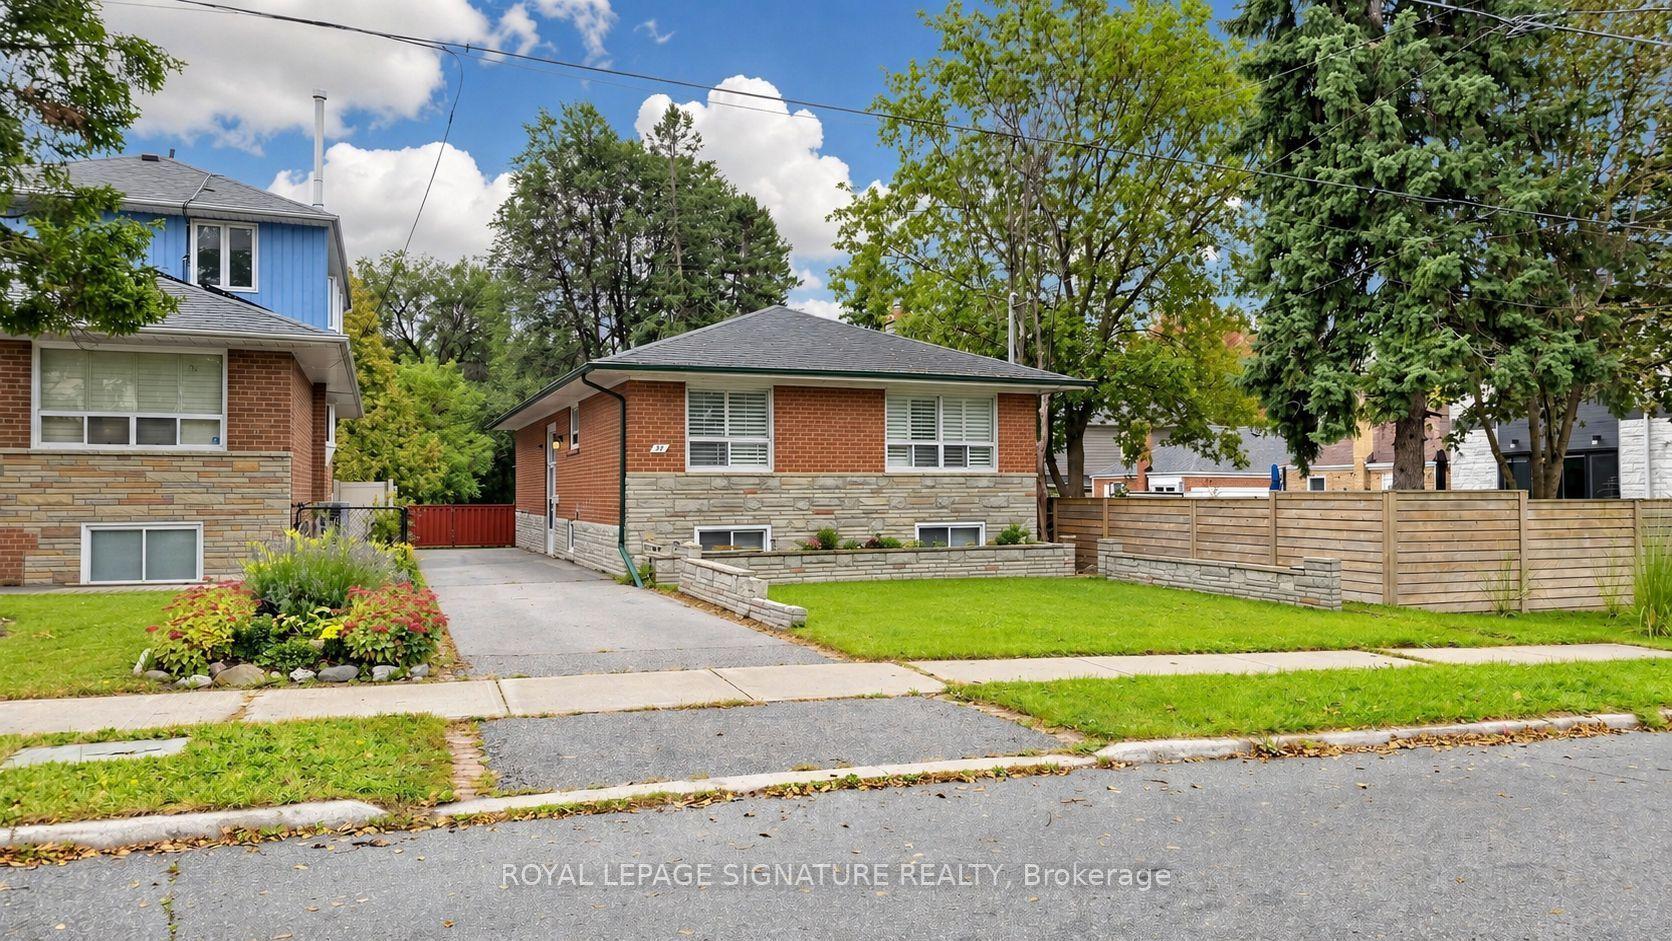
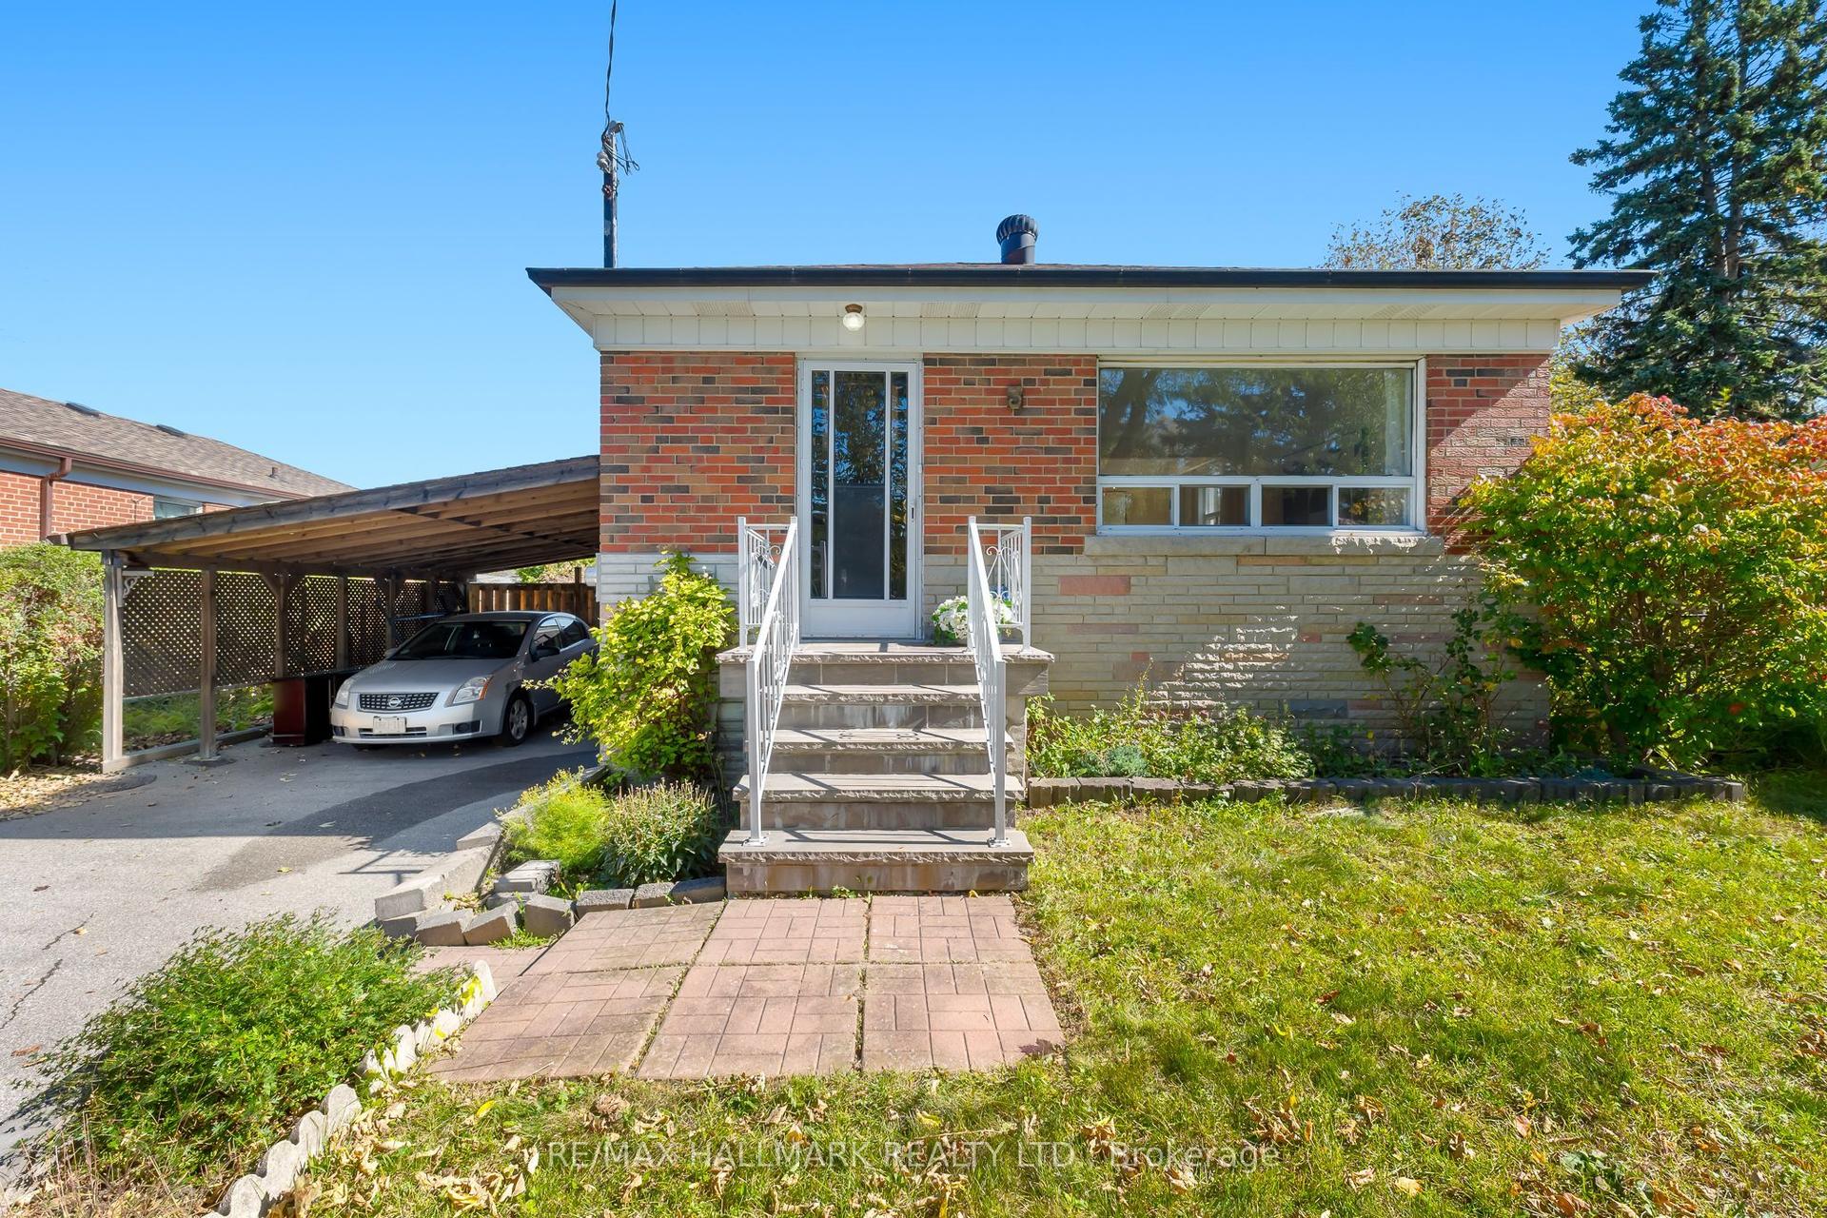
Rare 49' x 166' Deep Lot in Toronto's East End! Charming urban cottage offering exceptional potential to renovate, expand, build up, and potentially add a laneway suite-creating additional living space or future income potential. Brand-new renovated basement (2024), attic insulation (2023), upgraded gutters, vents and chimney cover (2022), and remodelled kitchen, dining and living areas (2019). Prime location: 3 mins to GO Train Station, 2 mins walk to bus stop, and just 10 mins drive to U of T Scarborough, with groceries, banks, shopping and everyday amenities nearby. A rare opportunity to own a spacious lot with tremendous future potential! **EXTRAS** Brand New Dryer, Furnace. AC Unit & Humidifier system & Hot water tank
Renovated
Rooms
Basement
| Bedroom 3 | 3.54 × 3.32 m | Laminate Overlooks Frontyard Pot Lights |
| Bedroom 4 | 3.54 × 3.32 m | Laminate Double Closet Large Closet |
| Recreation | 5.33 × 4.91 m |
Other
| Primary Bedroom | 3.60 × 3.81 m | Overlooks Garden Large Window Double Closet |
| Bedroom 2 | 3.44 × 2.83 m | |
| Living Room | 3.14 × 5.18 m | Large Window Open Concept Overlooks Garden |
| Dining Room | 2.50 × 2.60 m | Open Concept Combined w/Living W/O To Garden |
| Kitchen | 2.74 × 2.60 m | Open Concept Custom Backsplash Custom Counter |
Features
- Other
- Finished
- Central Air
- Bungalow
Financials
Annual Taxes
$2,880.61
Estimated Rental Income
Entire property$2,600 – $3,800/mo
Basement apartment$1,800 – $2,500/mo
Rental yield4.5% – 6.5%
*Estimates based on comparable rentals in the area. Actual income may vary.
Market Data — Toronto
Days on market28 days
Buyer's MarketSeller's Market
Based on active listings in Toronto. Data updates daily.
Demographics — Toronto
Population
2,794,356
Avg Household Income
$102,000
Age Distribution
0-19
19%
20-34
24%
35-49
21%
50-64
19%
65+
17%
Ownership53% own · 47% rent
EnglishMandarinCantoneseTagalogTamil
Getting around
How walkable, bikeable, and transit-friendly this neighbourhood is.
65
/ 100
Walk Score
Somewhat Walkable
71
/ 100
Transit Score
Excellent Transit
67
/ 100
Bike Score
Bikeable
Scores are estimates based on neighbourhood data and are for informational purposes only.
MLS® data courtesy of the Toronto Regional Real Estate Board (TRREB).
The information provided herein must only be used by consumers that have a bona fide interest in the purchase, sale, or lease of real estate and may not be used for any commercial purpose or any other purpose. Listing information is deemed reliable but is not guaranteed accurate by the Toronto Regional Real Estate Board, the listing brokerage, or this website. The trademarks REALTOR®, REALTORS® and the REALTOR® logo are controlled by The Canadian Real Estate Association (CREA) and identify real estate professionals who are members of CREA. MLS®, Multiple Listing Service®, and the associated logos are owned by CREA. Not intended to solicit properties currently listed for sale or buyers under contract.
You may also like
More homes in Toronto
Hand-picked listings with a similar price range and style.
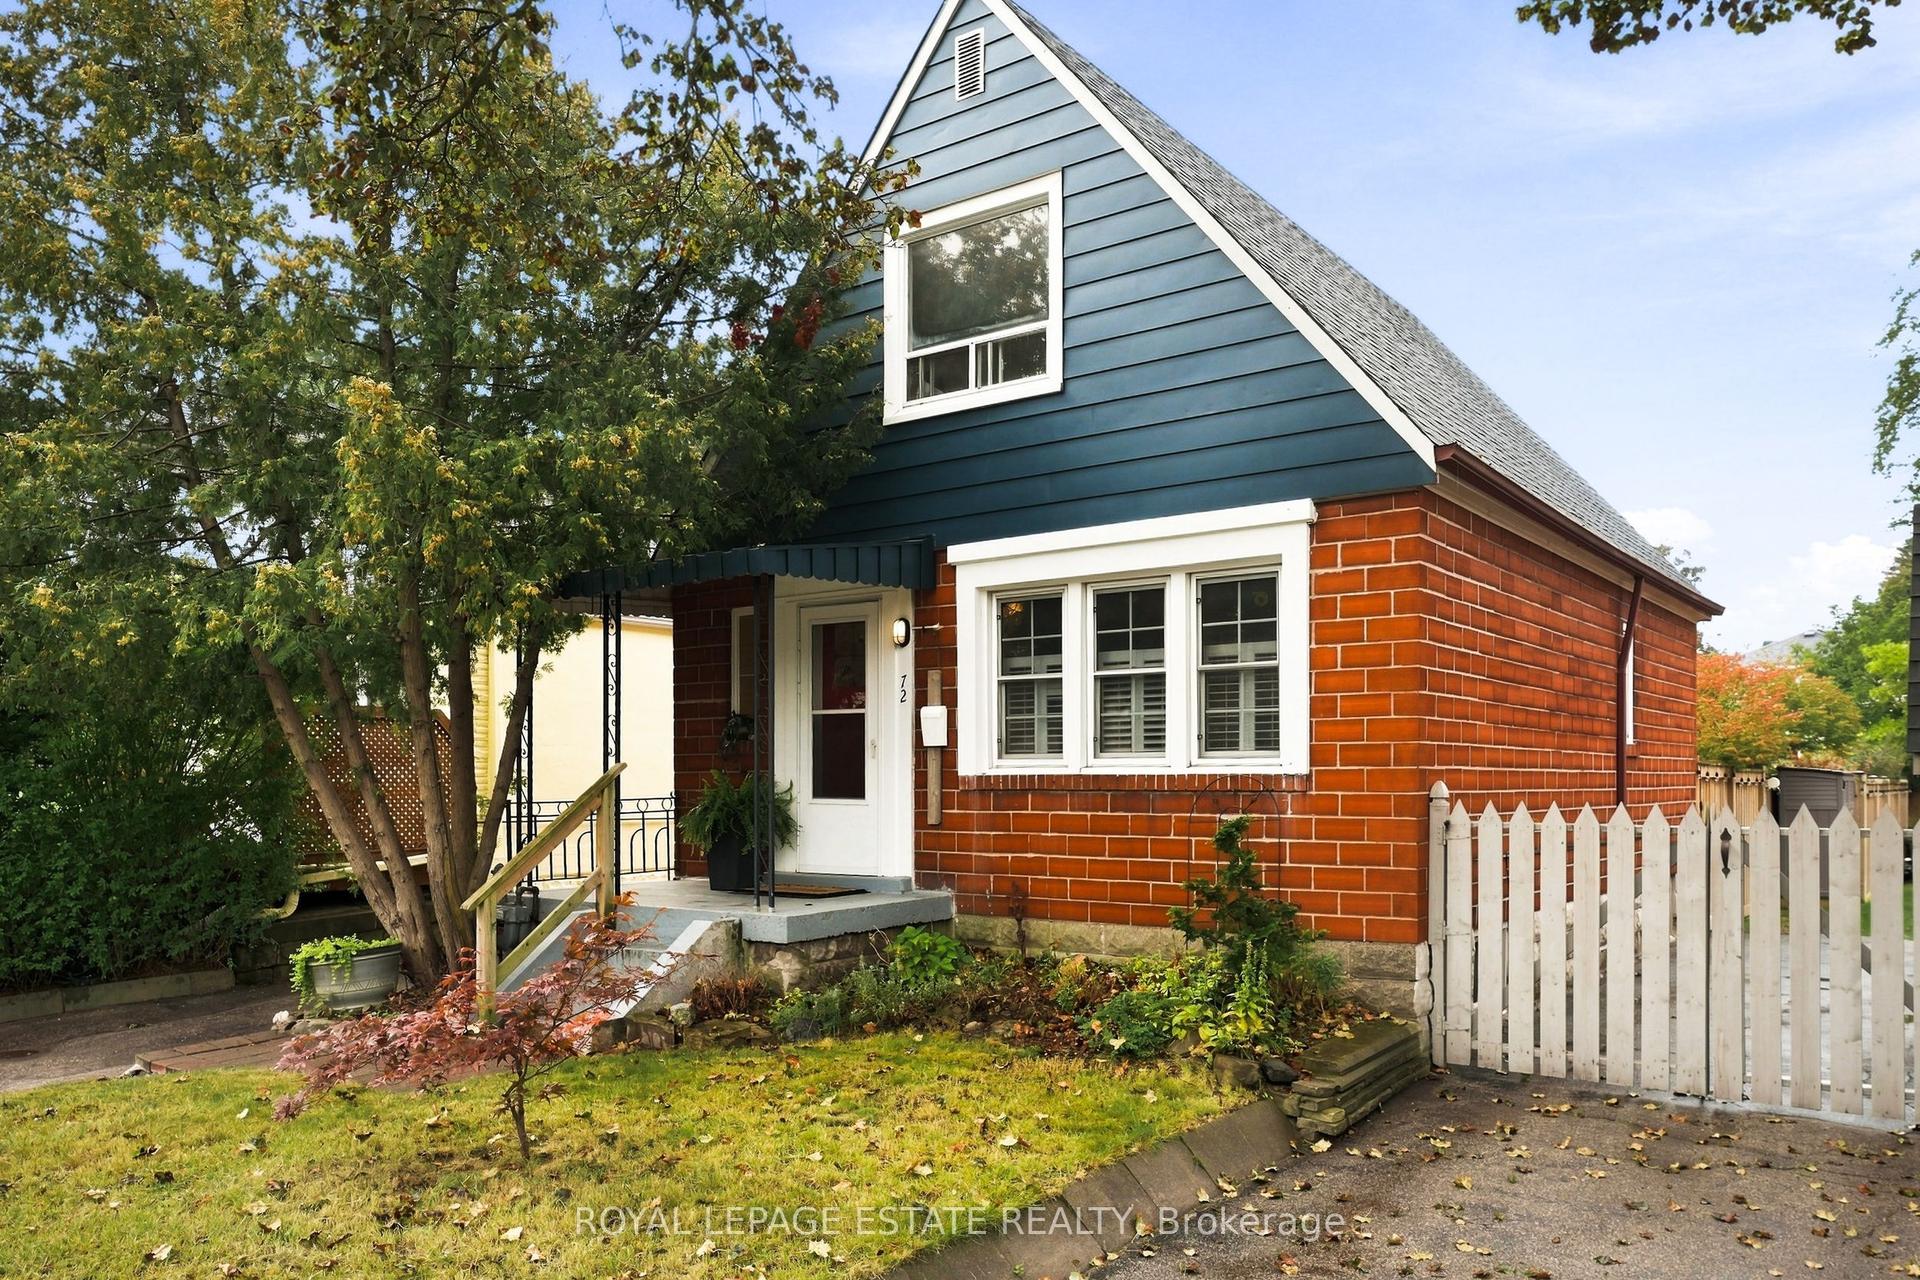
For Sale28 days ago
$799,900
Detached
est. $3,507/mo
72 Manderley Drive, Birchcliffe-Cliffside
Toronto, ON
2+1 bd
2 ba
900
3
MLS# E13766516Royal Lepage Estate Realty
WhatsApp Aman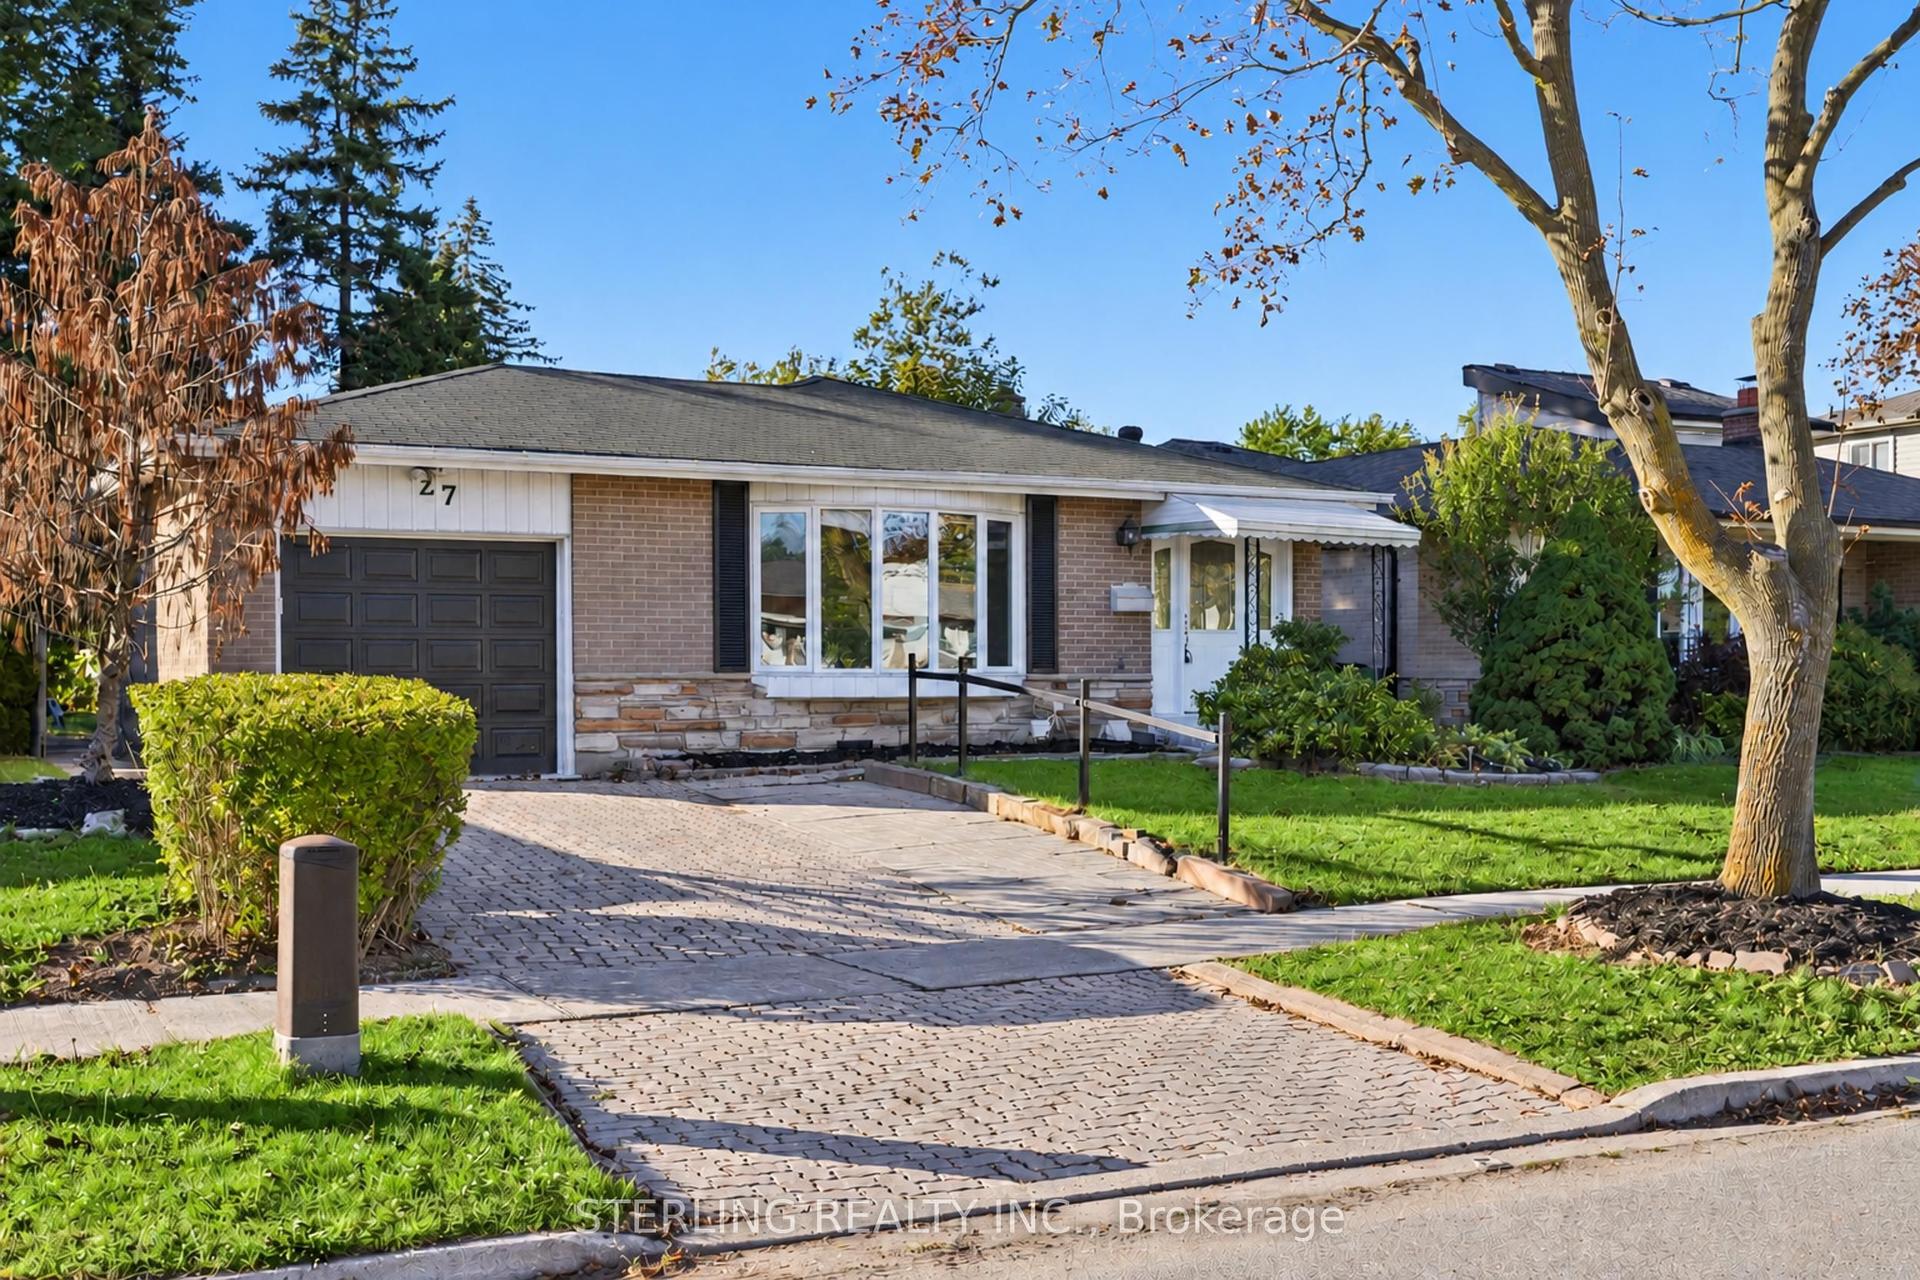
For Sale9 h ago
$798,000
Detached
est. $3,498/mo
27 Oakmeadow Boulevard, Morningside
Toronto, ON
3+2 bd
3 ba
1,300
2
MLS# E13878558Sterling Realty Inc.
WhatsApp Aman