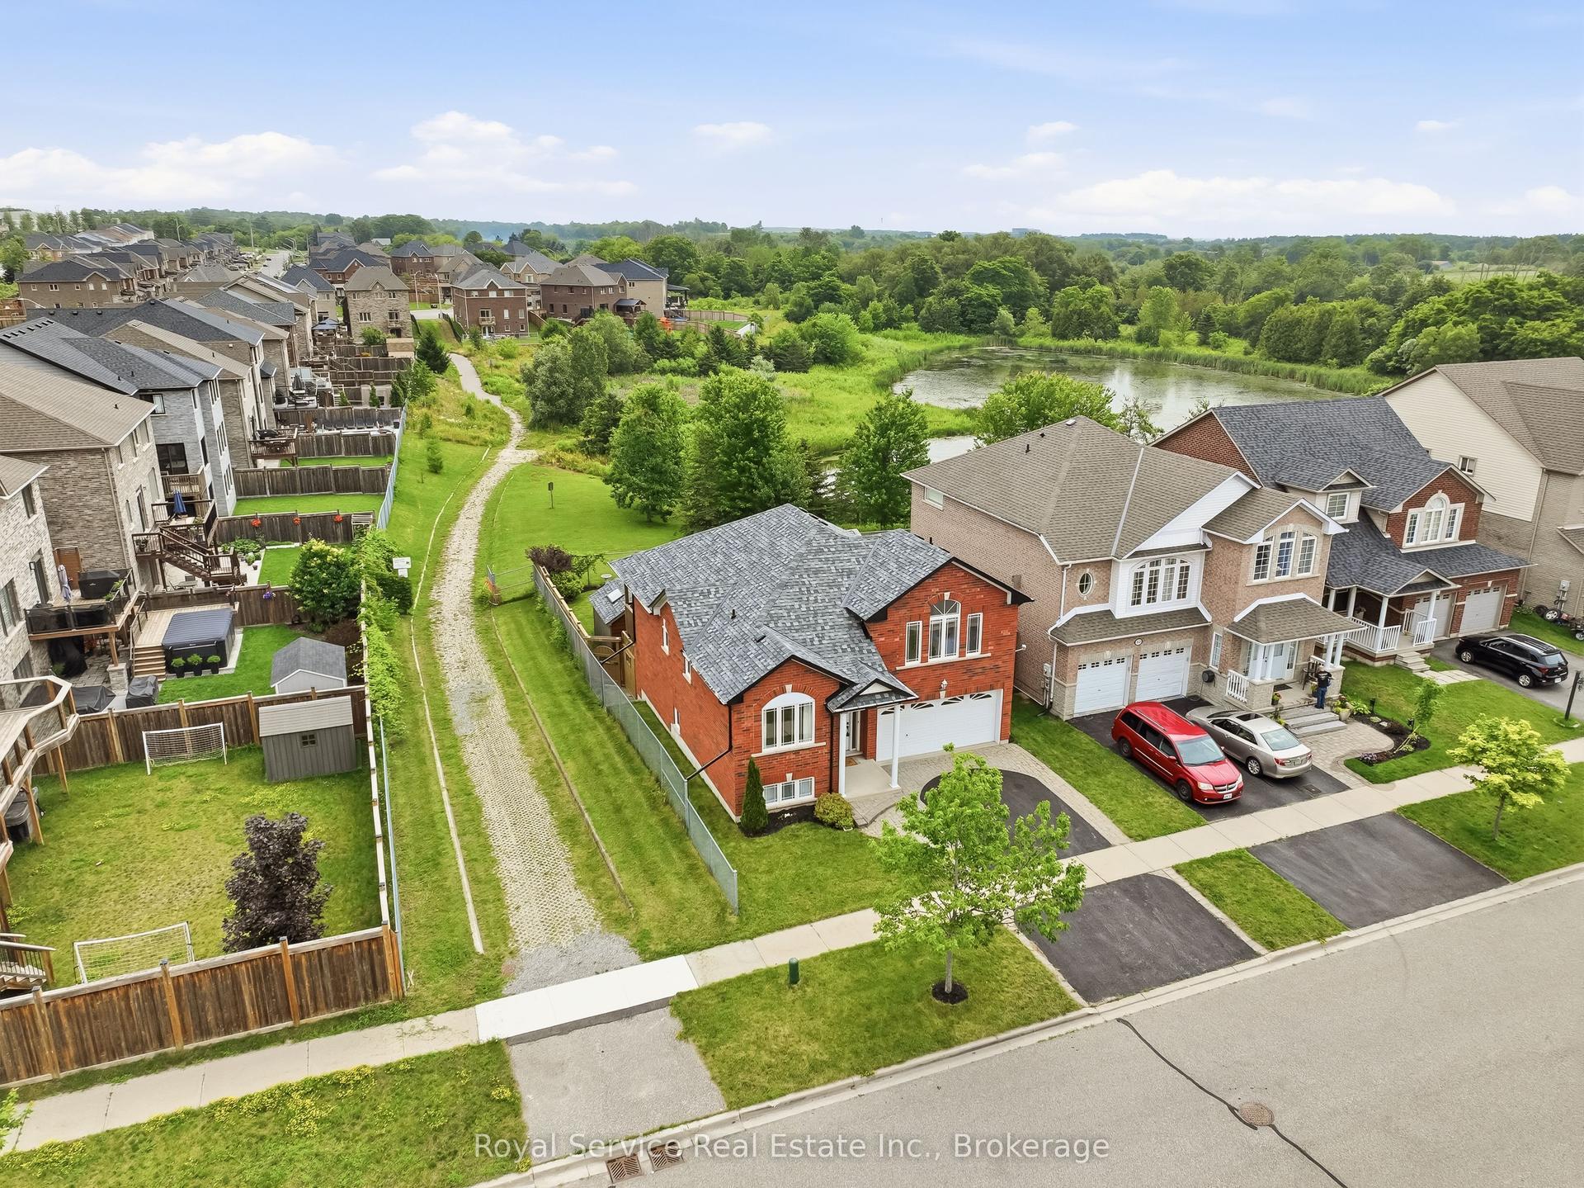
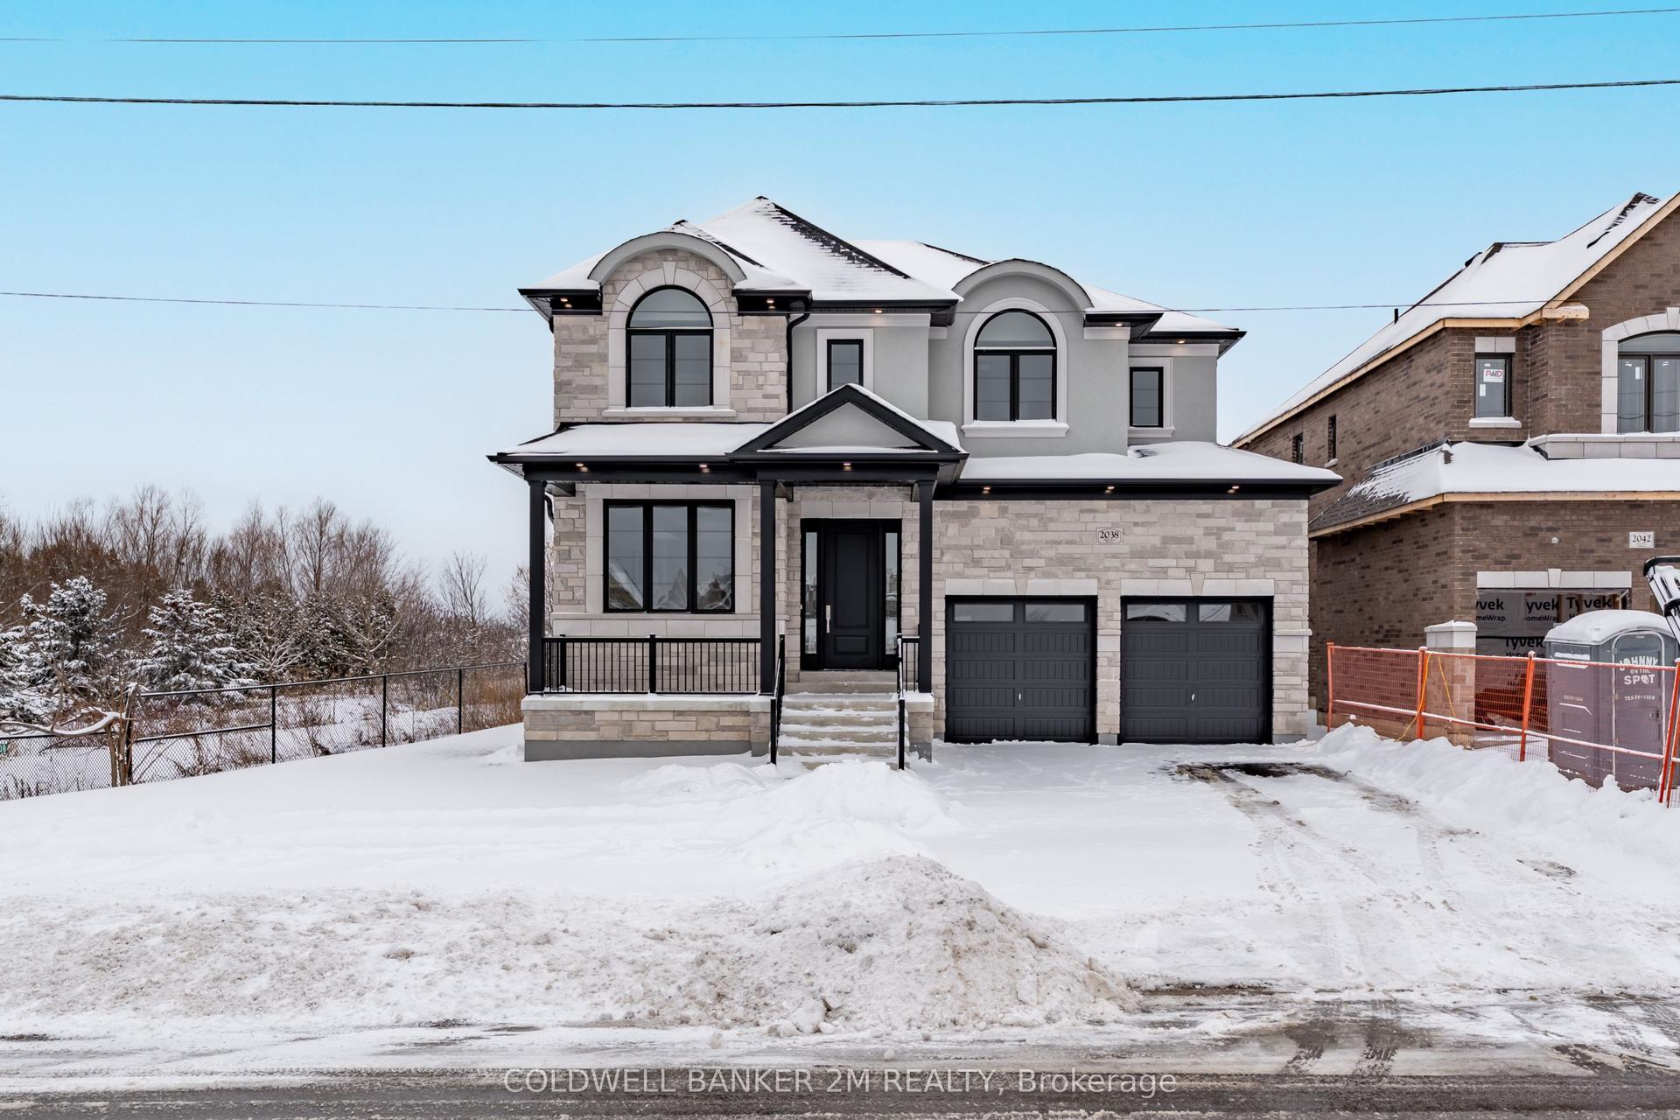
For Sale
Just Listed
Open House Sun 19–21
3714 Newtonville Road
Rural Clarington, Clarington, ON
$1,100,000
3+1Bd
2Ba
1,300+sqft
14Parking
565.82 x 634.1 ftlot
$846/sqft
DetachedMLS# E13770728Listed 2026-09-114 DOM
Cooling
Central Air
Basement
Finished
About this home
Escape the city and embrace the space, privacy, and possibilities of country living on this beautiful 8.95-acre homestead in peaceful Newtonville. Move-in ready and thoughtfully updated, this raised bungalow blends modern comfort with country charm. Inside, the bright and inviting main floor features premium laminate flooring and pot lighting throughout, creating a warm, cohesive feel. The updated kitchen (2022) creates the perfect place to gather with a large island and dining space, which flows easily into the living room, where a striking stone fireplace creates a cozy focal point. Three comfortable bedrooms are on the main level, along with a beautifully updated full bathroom (2022). The versatile, recently renovated (2025) lower level adds even more living space with a separate entrance, an additional bedroom, and a second full bathroom. Whether used as a guest suite, home office, gym, recreation room, or multi-generational living space, the possibilities are endless. Step outside through the kitchen walk-out and discover a property designed for country living and outdoor enjoyment. The attached deck overlooks the beautiful pastures, while the detached four-car garage provides plenty of room for vehicles, storage, hobbies, or a workshop. A versatile barn features six stalls, a chicken coop, and additional storage, complemented by a fully fenced pasture ready for livestock. With nearly nine acres to explore, there is plenty of room to garden, play, entertain, expand or simply enjoy the peace and privacy of your surroundings. A rare opportunity to own a move-in-ready country property with the space, outbuildings, and flexibility to create the homestead you've been dreaming of. Close proximity to both the 401 and 407 highways creates easy commuting and accessibility- no matter your drive.
GarageRenovatedFireplace
Rooms
Main Floor
| Primary Bedroom | 3.53 × 3.22 m | Laminate Closet Window |
| Kitchen | 4.63 × 2.47 m | Laminate Centre Island Pot Lights |
| Bedroom 3 | 3.20 × 3.10 m | Laminate Closet Window |
| Bedroom 2 | 3.32 × 3.20 m | Laminate Closet Window |
| Living Room | 5.51 × 4.42 m | Laminate Bay Window Open Concept |
| Dining Room | 3.90 × 2.47 m | Laminate W/O To Deck Pot Lights |
Basement
| Kitchen | 4.63 × 3.14 m | Laminate Pot Lights |
| Recreation | 7.96 × 3.68 m | Laminate Above Grade Window Pot Lights |
| Bedroom 4 | 4.63 × 2.77 m | Laminate Above Grade Window Pot Lights |
Other
| Room | 0.00 × 0.00 m |
Features
- Carpet Free
- Primary Bedroom - Main Floor
- Workbench
- Deck
- Landscaped
- Privacy
- Porch
- Finished
- Full
- Separate Entrance
- Central Air
- Bungalow-Raised
Financials
Annual Taxes
$2,686.5
Estimated Rental Income
Entire property$3,200 – $4,800/mo
Basement apartment$1,800 – $2,500/mo
Rental yield3.5% – 5.2%
*Estimates based on comparable rentals in the area. Actual income may vary.
Market Data — Clarington
Days on market4 days
Buyer's MarketSeller's Market
Based on active listings in Clarington. Data updates daily.
Getting around
How walkable, bikeable, and transit-friendly this neighbourhood is.
63
/ 100
Walk Score
Somewhat Walkable
40
/ 100
Transit Score
Some Transit
55
/ 100
Bike Score
Bikeable
Scores are estimates based on neighbourhood data and are for informational purposes only.
MLS® data courtesy of the Toronto Regional Real Estate Board (TRREB).
The information provided herein must only be used by consumers that have a bona fide interest in the purchase, sale, or lease of real estate and may not be used for any commercial purpose or any other purpose. Listing information is deemed reliable but is not guaranteed accurate by the Toronto Regional Real Estate Board, the listing brokerage, or this website. The trademarks REALTOR®, REALTORS® and the REALTOR® logo are controlled by The Canadian Real Estate Association (CREA) and identify real estate professionals who are members of CREA. MLS®, Multiple Listing Service®, and the associated logos are owned by CREA. Not intended to solicit properties currently listed for sale or buyers under contract.
You may also like
More homes in Clarington
Hand-picked listings with a similar price range and style.
For Sale2 months ago
$1,100,000
Detached
est. $4,822/mo
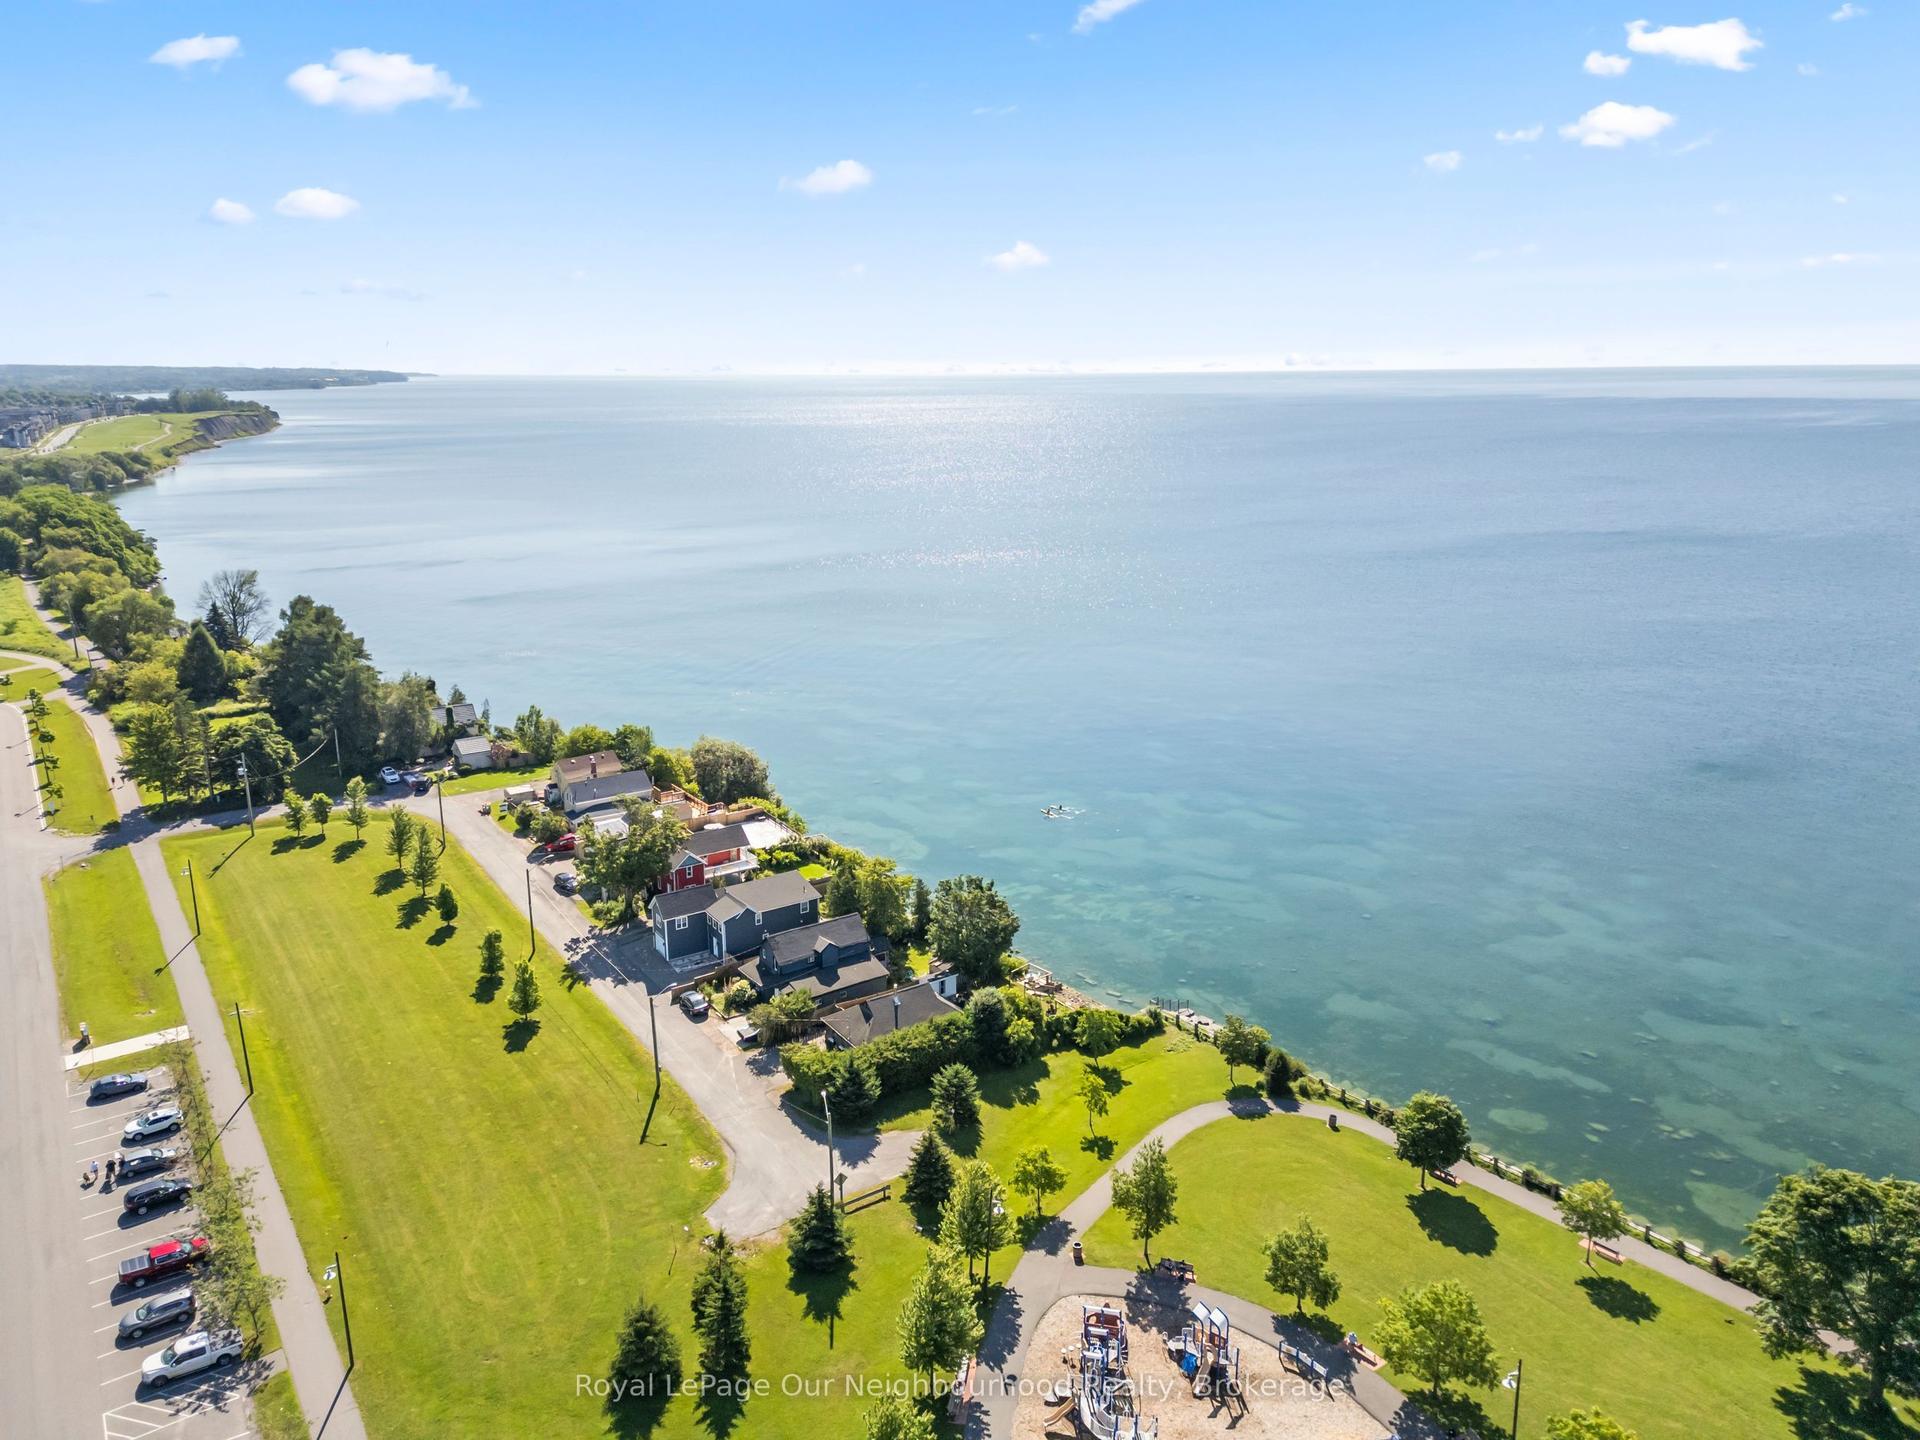
70 East Beach Road, Bowmanville
Clarington, ON
3 bd
1 ba
900
2
MLS# E13584966Royal LePage Our Neighbourhood Re…
WhatsApp Aman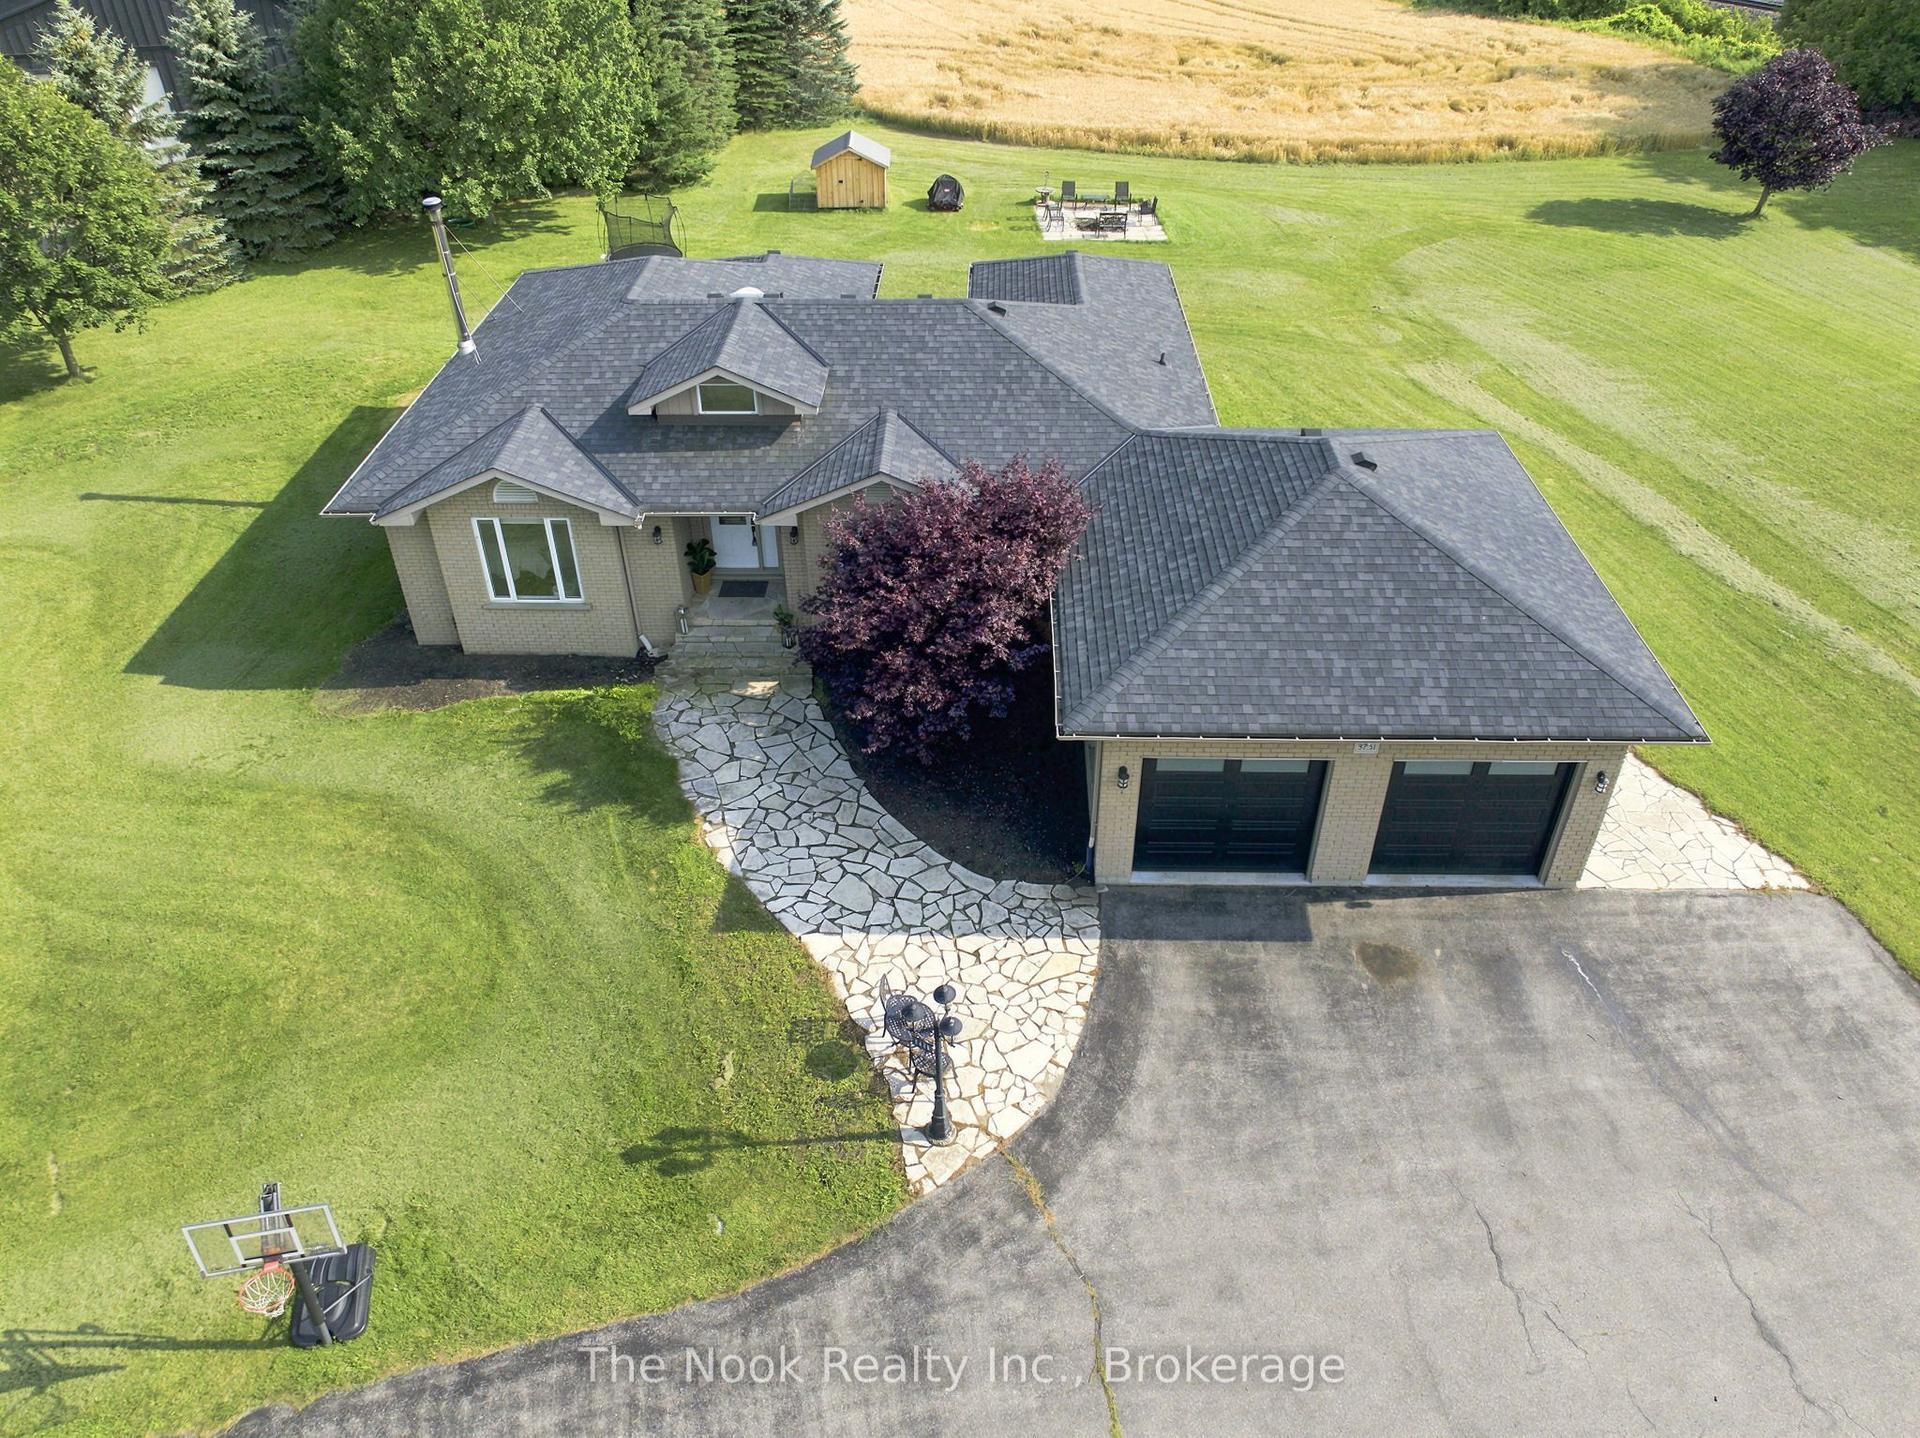
For Sale2 months ago
$1,149,000
Detached
est. $5,037/mo
3751 Concession 1 Road, Rural Clarington
Clarington, ON
3 bd
3 ba
1,750
20
MLS# E13599592The Nook Realty Inc.
WhatsApp Aman