For Sale
119 Elizabeth Street
McLaughlin, Oshawa, ON
$1,289,900
3+3Bd
4Ba
1,750+sqft
6Parking
61.8 x 180 ftlot
$737/sqft
DetachedMLS# E13775022Listed 2026-09-1111 DOM
Heating
On Demand Water Heater
Cooling
Central Air
Basement
Finished
About this home
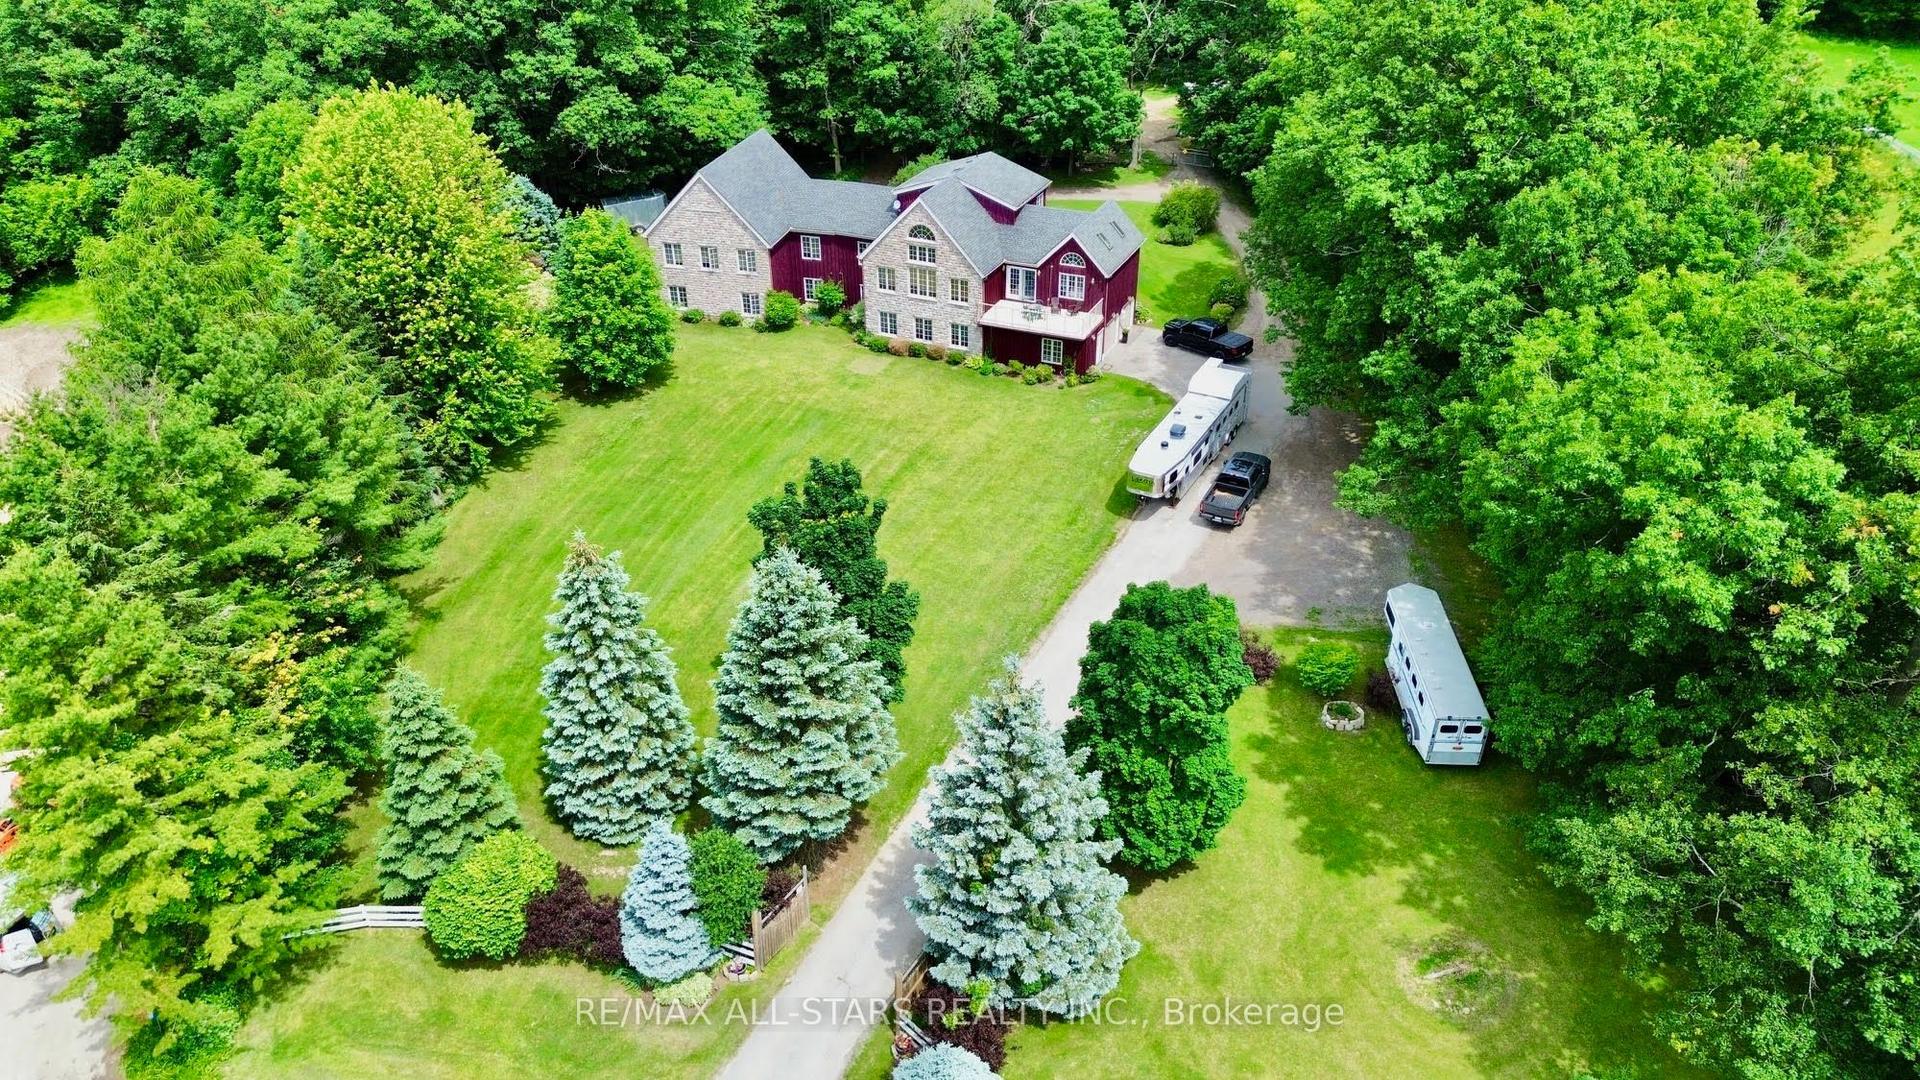
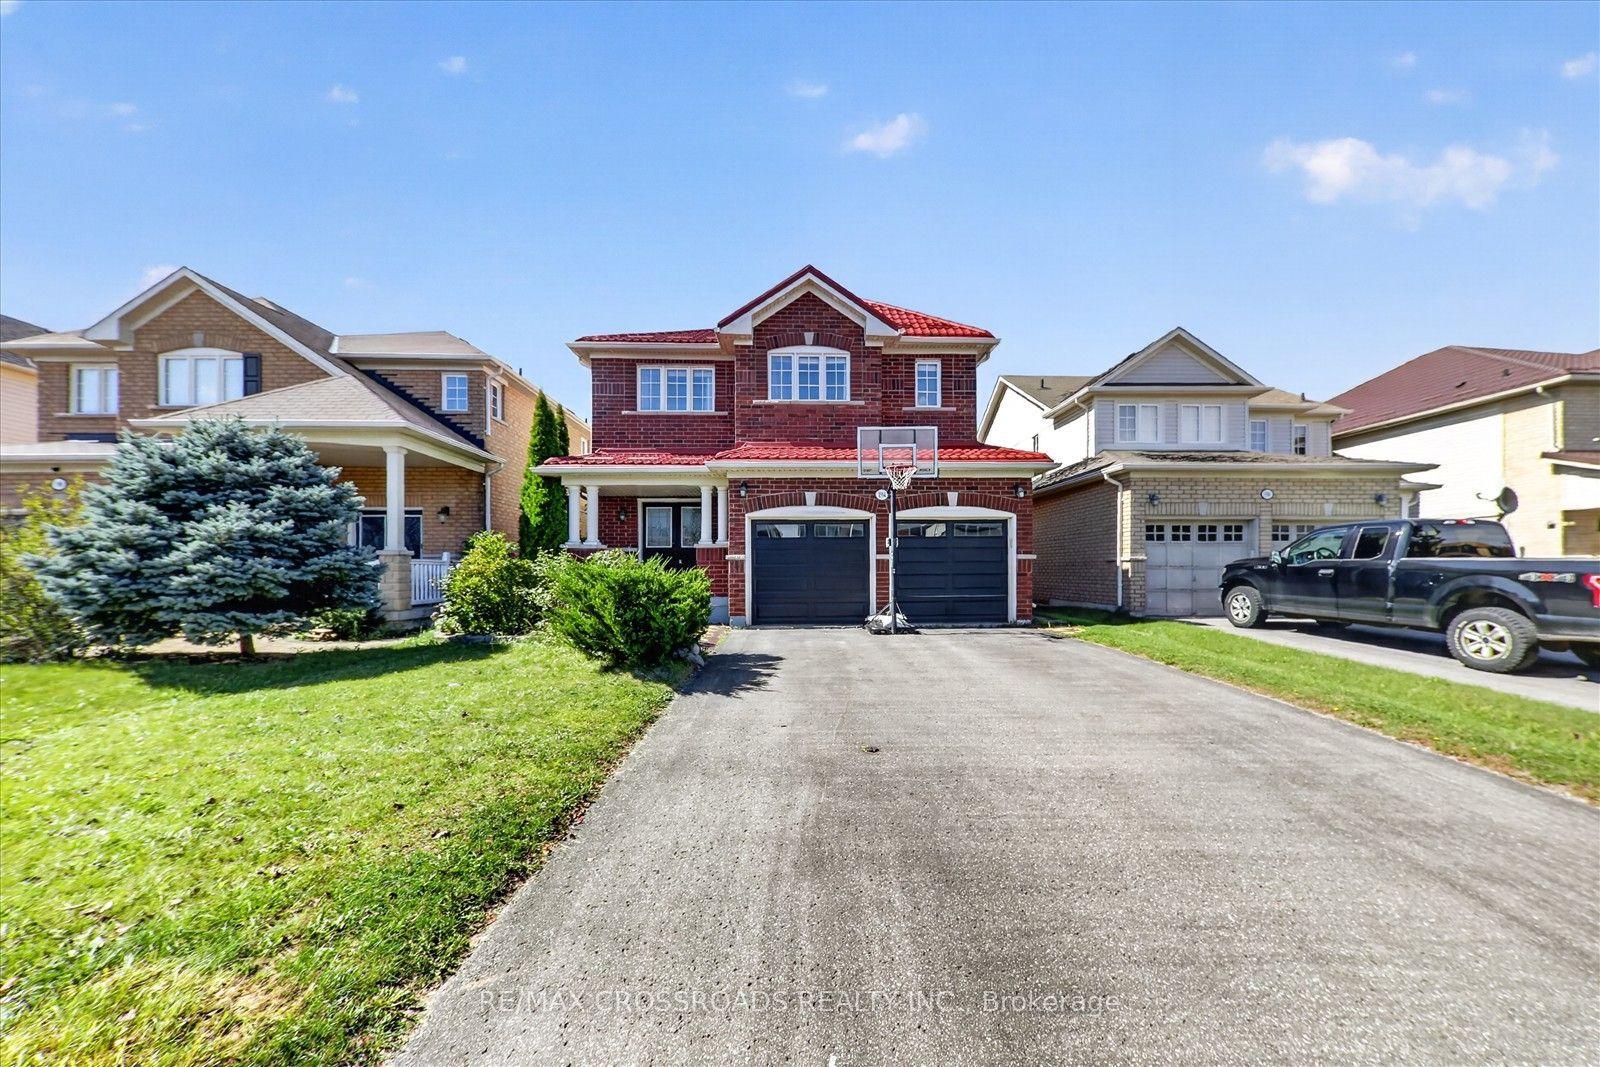
A rare opportunity for multi-generational living on an exceptional 61 x 179 ft private lot in Oshawa's established McLaughlin community! This spacious raised bungalow offers incredible flexibility with 3 bedrooms on the main level plus a finished lower level featuring a 2-bedroom basement apartment with its own separate entrance. Perfect for extended or multi-generational families, the lower level can be accessed completely independently from outside while also maintaining interior access from the main home, allowing families to stay connected while enjoying their own space and privacy. The main level features generous principal rooms, including a bright living room, separate dining room, family room with fireplace, kitchen overlooking the backyard and 3 spacious bedrooms. The primary bedroom offers an ensuite, with 3 full bathrooms throughout the home. The finished lower level expands the possibilities with additional bedrooms, a second kitchen, a bathroom, above-grade windows and a private entrance-ideal for parents, adult children, extended family or additional living space. Outside is where this property truly sets itself apart. The incredible 61 x 179 ft lot offers exceptional space and privacy, mature surroundings, a covered back porch and plenty of room for entertaining, gardening, children and pets. An attached double garage and parking for multiple vehicles add even more practicality. Close to schools, parks, shopping, transit and amenities. One home. Two private living spaces. An extraordinary lot. A fantastic opportunity to live together without giving up your independence.
GarageBasement AptFireplace
Rooms
Main Floor
| Living Room | 5.12 × 3.78 m | Vinyl Floor Overlooks Frontyard Open Concept |
| Dining Room | 3.70 × 2.88 m | Vinyl Floor Combined w/Living Open Concept |
| Family Room | 4.81 × 3.73 m | Vinyl Floor Open Concept Overlooks Backyard |
| Kitchen | 4.22 × 2.94 m | Centre Island Granite Counters Overlooks Backyard |
| Primary Bedroom | 5.37 × 4.86 m | Vinyl Floor 3 Pc Ensuite Walk-In Closet(s) |
| Bedroom 2 | 3.98 × 3.85 m | Vinyl Floor Overlooks Frontyard Large Window |
| Bedroom 3 | 3.87 × 3.15 m | Vinyl Floor Overlooks Backyard Large Window |
Lower
| Recreation | 6.96 × 3.40 m | Vinyl Floor Above Grade Window |
| Bedroom 4 | 3.52 × 3.10 m | Vinyl Floor Above Grade Window |
| Bedroom 5 | 5.64 × 2.75 m | Vinyl Floor Above Grade Window |
| Office | 3.45 × 3.52 m |
Features
- In-Law Suite
- On Demand Water Heater
- Auto Garage Door Remote
- Primary Bedroom - Main Floor
- Deck
- Patio
- Separate Entrance
- Finished
- Apartment
- Central Air
- Bungalow-Raised
Financials
Annual Taxes
$7,939.33
Estimated Rental Income
Entire property$3,200 – $4,800/mo
Rental yield3.0% – 4.5%
*Estimates based on comparable rentals in the area. Actual income may vary.
Market Data — Oshawa
Days on market11 days
Buyer's MarketSeller's Market
Based on active listings in Oshawa. Data updates daily.
Demographics — Oshawa
Population
175,383
Avg Household Income
$87,000
Age Distribution
0-19
22%
20-34
22%
35-49
19%
50-64
20%
65+
17%
Ownership63% own · 37% rent
EnglishFrenchArabicUrduTagalog
Getting around
How walkable, bikeable, and transit-friendly this neighbourhood is.
55
/ 100
Walk Score
Somewhat Walkable
38
/ 100
Transit Score
Some Transit
43
/ 100
Bike Score
Somewhat Bikeable
Scores are estimates based on neighbourhood data and are for informational purposes only.
MLS® data courtesy of the Toronto Regional Real Estate Board (TRREB).
The information provided herein must only be used by consumers that have a bona fide interest in the purchase, sale, or lease of real estate and may not be used for any commercial purpose or any other purpose. Listing information is deemed reliable but is not guaranteed accurate by the Toronto Regional Real Estate Board, the listing brokerage, or this website. The trademarks REALTOR®, REALTORS® and the REALTOR® logo are controlled by The Canadian Real Estate Association (CREA) and identify real estate professionals who are members of CREA. MLS®, Multiple Listing Service®, and the associated logos are owned by CREA. Not intended to solicit properties currently listed for sale or buyers under contract.
You may also like
More homes in Oshawa
Hand-picked listings with a similar price range and style.
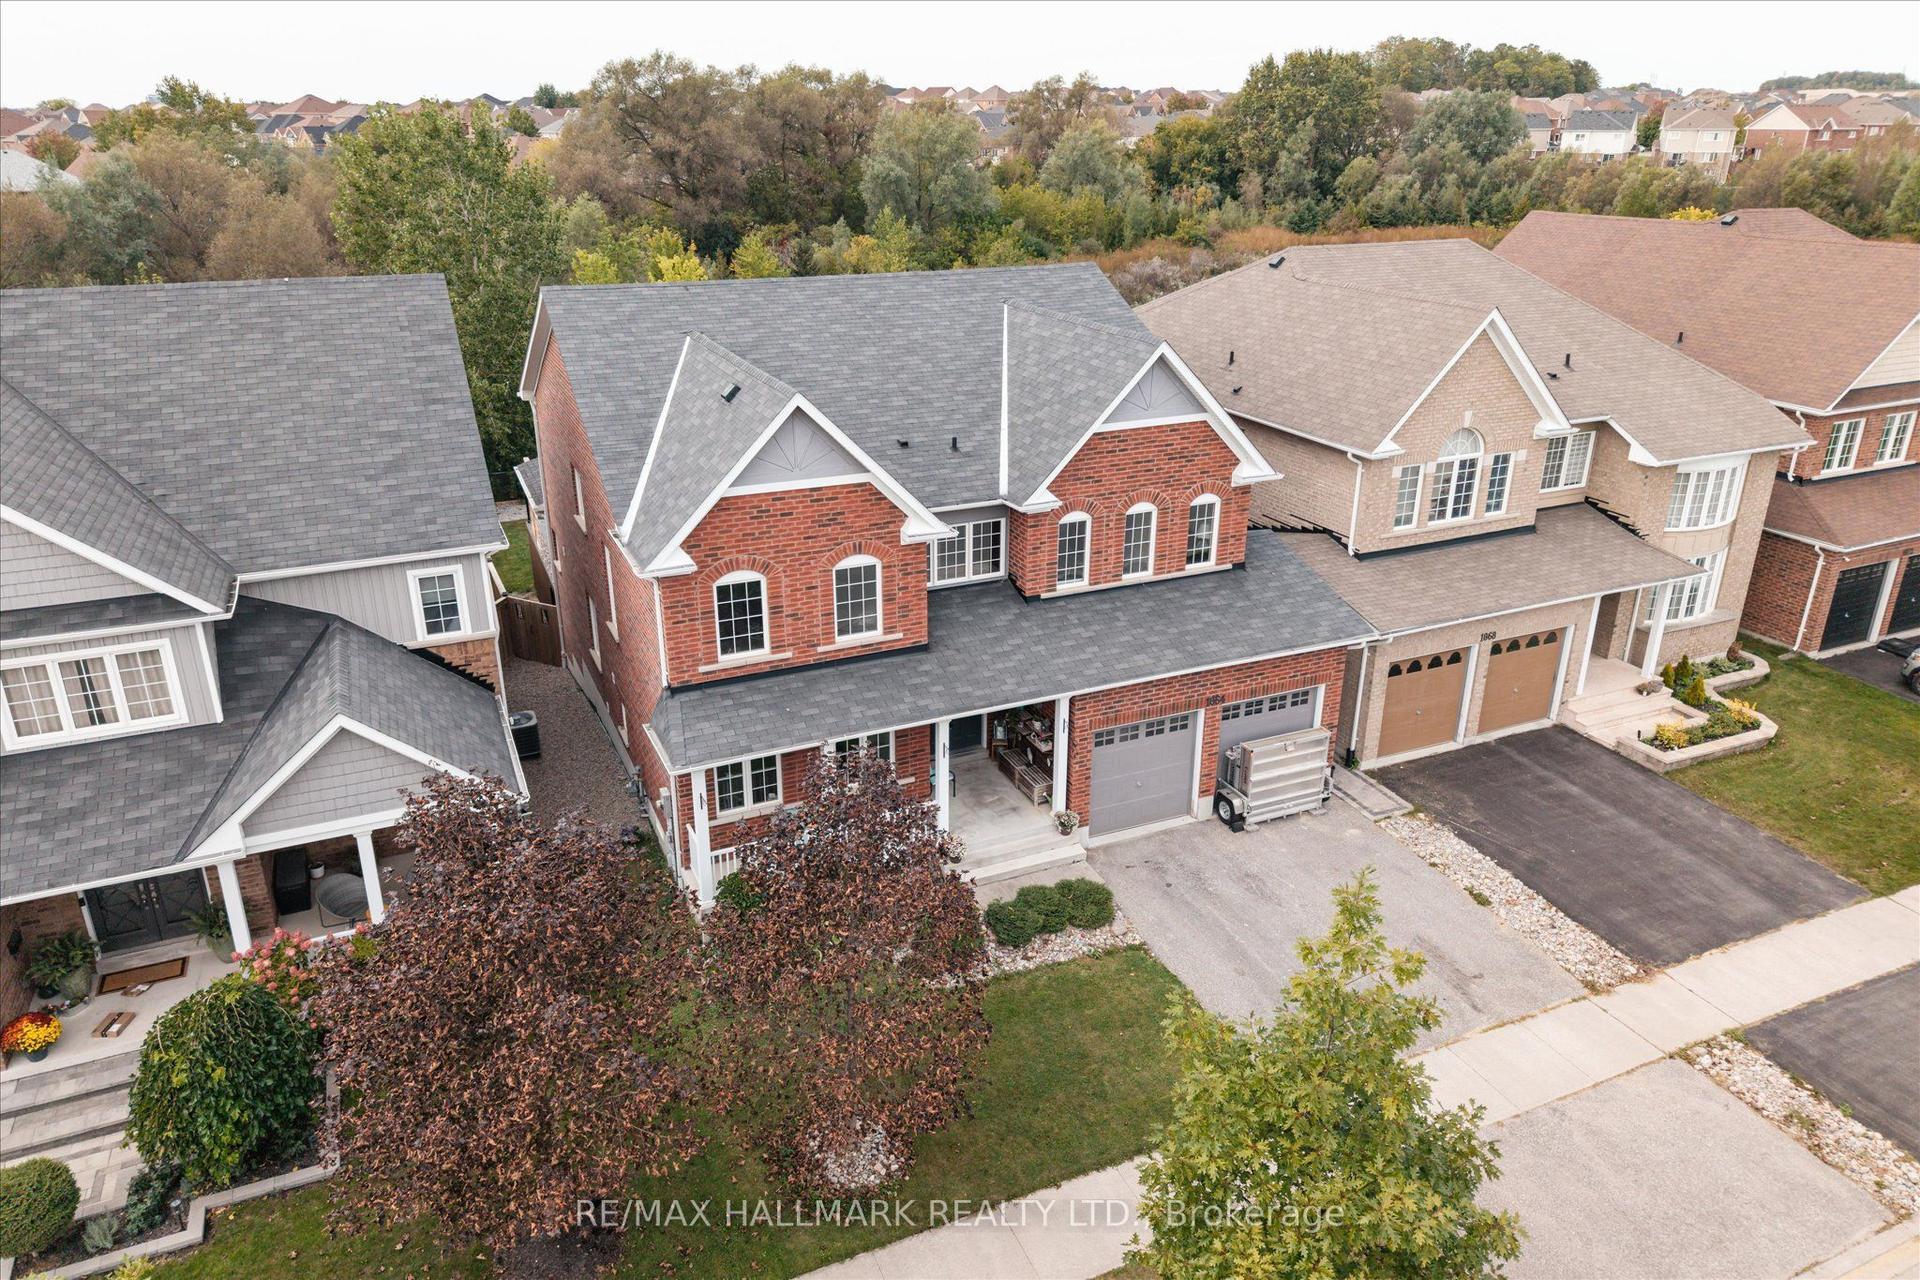
For Sale5 h ago
$999,000
Detached
est. $4,380/mo
1864 Arborwood Drive, Taunton
Oshawa, ON
4+1 bd
4 ba
4,250
6
MLS# E13812870Re/Max Hallmark Realty Ltd.
WhatsApp Aman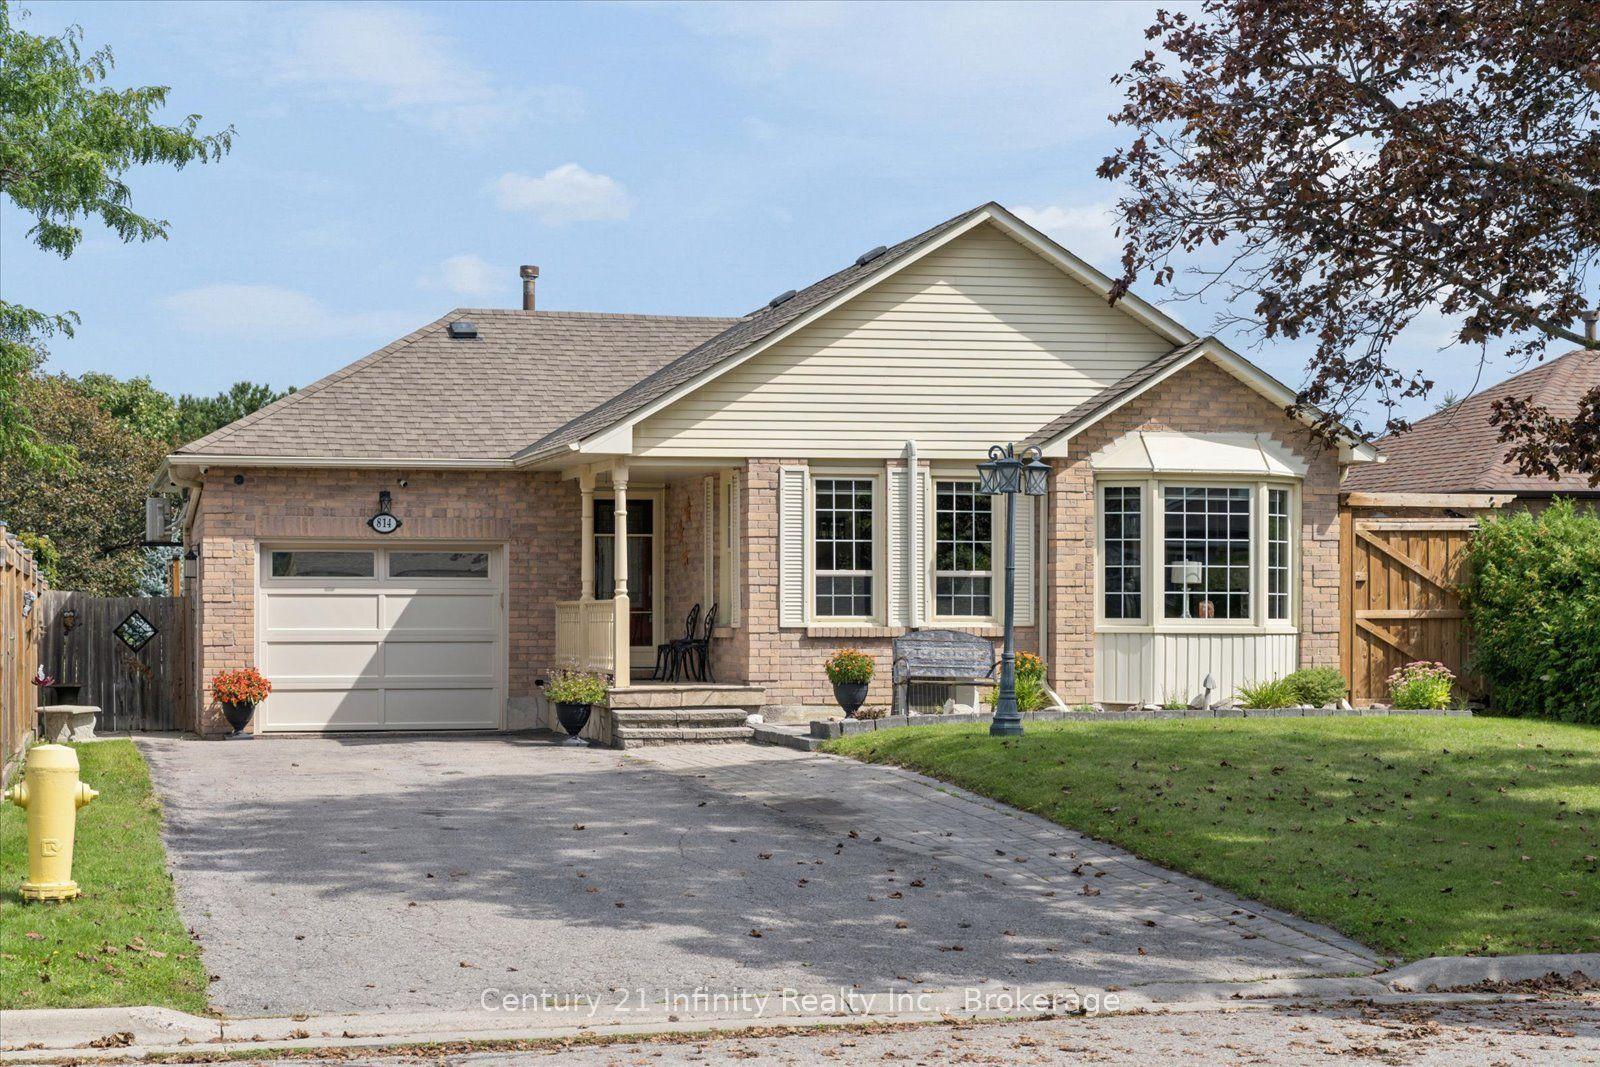
For Sale13 days ago
$999,990
Detached
est. $4,384/mo
814 Lochness Crescent, McLaughlin
Oshawa, ON
2+2 bd
2 ba
1,300
6
MLS# E13760706Century 21 Infinity Realty Inc.
WhatsApp Aman