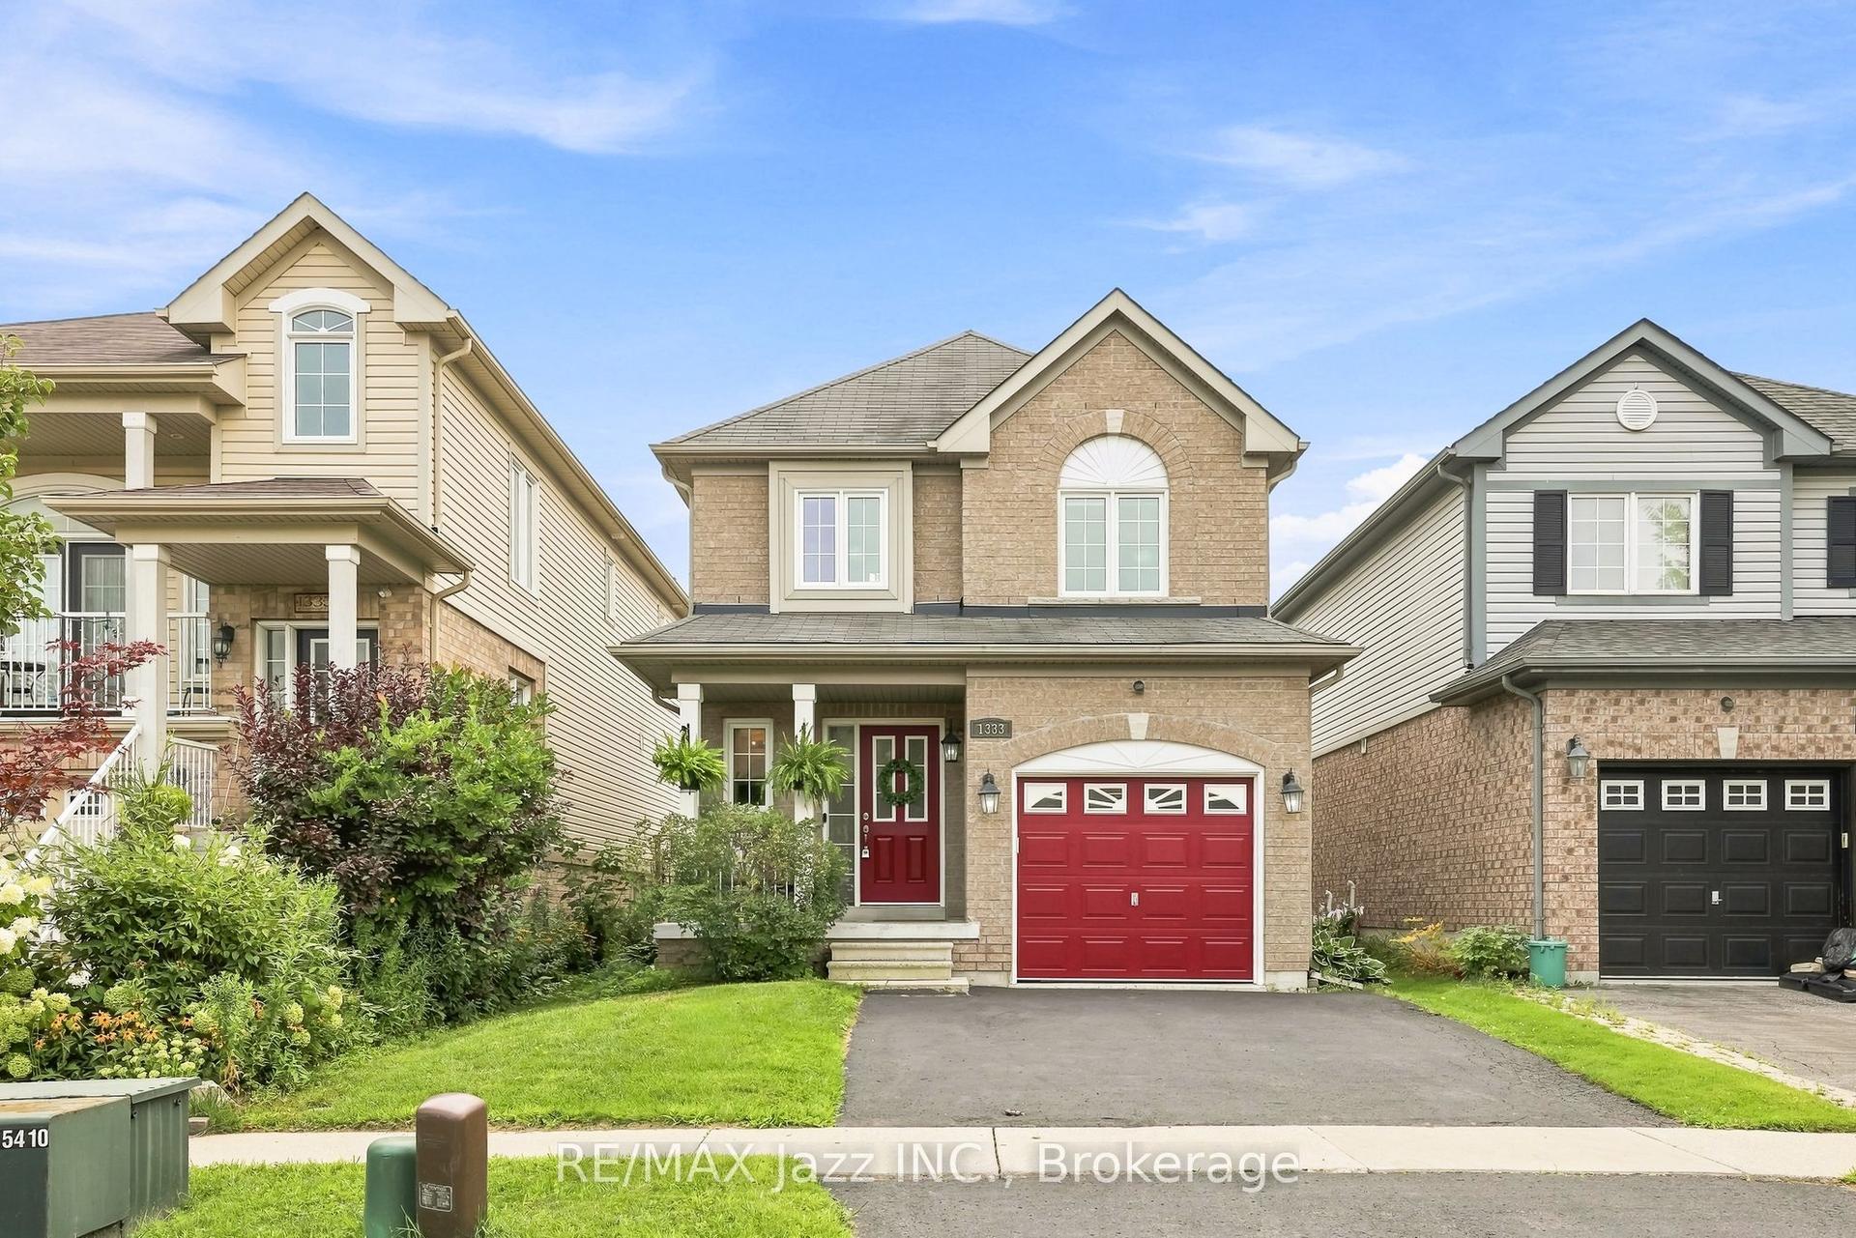
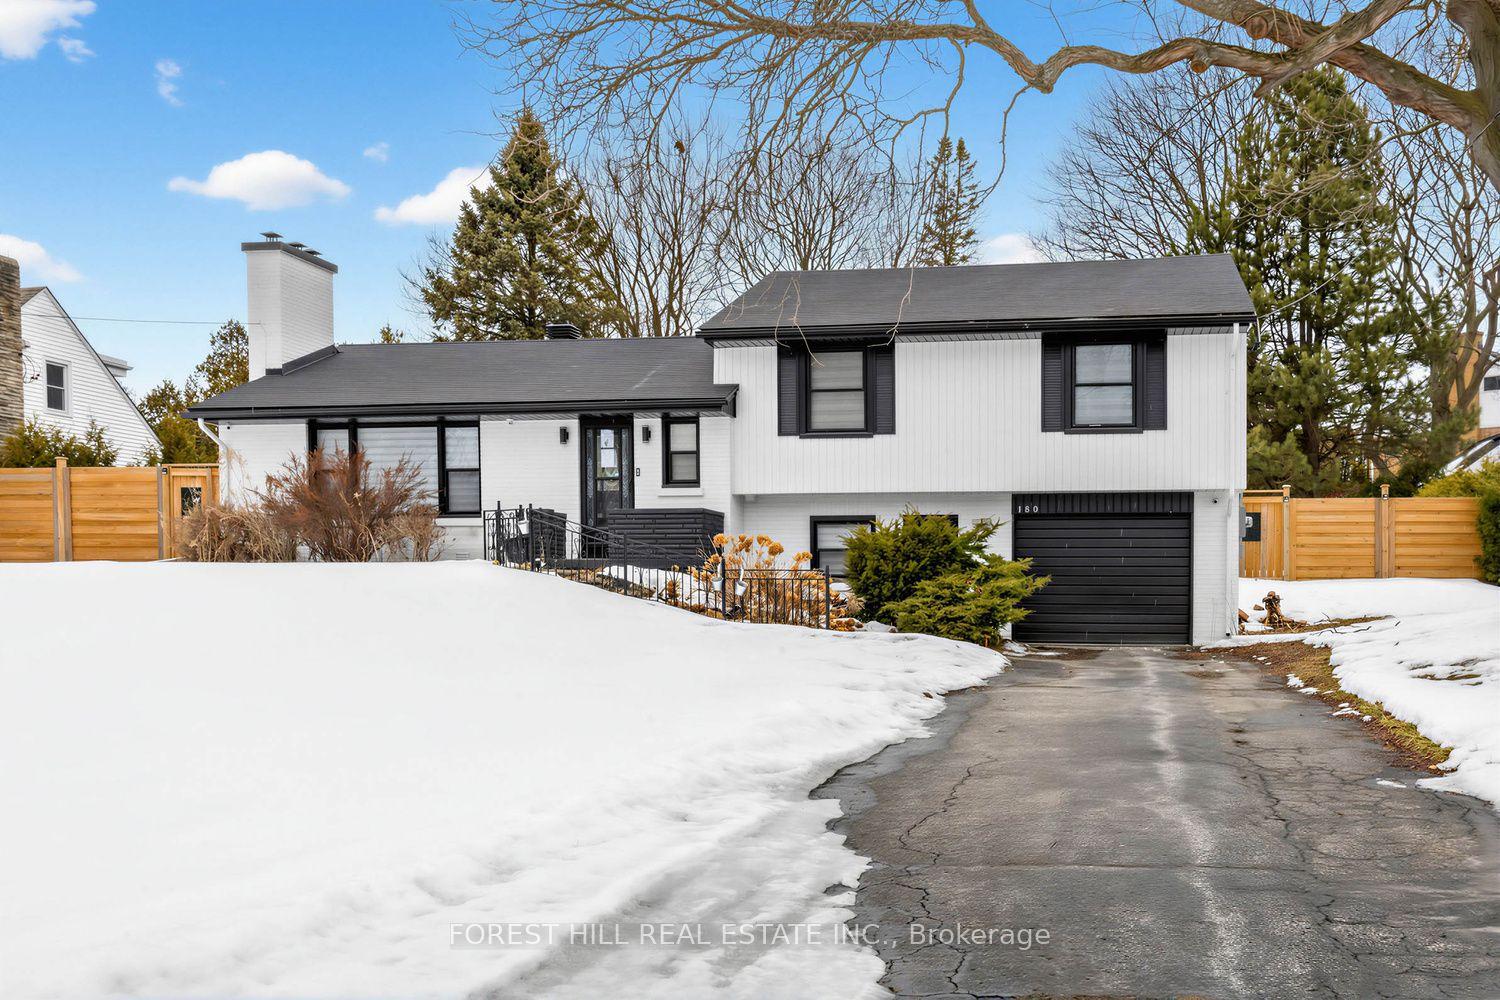
For Sale
Just Listed
Open House Sat 18–20
1864 Arborwood Drive
Taunton, Oshawa, ON
$999,000
4+1Bd
4Ba
4,250+sqft
6Parking
50.23 x 135.05 ftlot
$235/sqft
DetachedMLS# E13812870Listed 2026-09-220 DOM
Heating
On Demand Water Heater
Cooling
Central Air
Basement
Unfinished
Just listed! New listings in Oshawa often receive offers within the first week.
About this home
Welcome to this four plus one bedroom executive home at 1864 Arborwood Dr in Oshawa! This award-winning, Tribute-builtmodel is a "show-stopper". Featuring a rare additional loft, the "Gardenview" stands as one of the largest homes in thecommunity spanning an impressive 3661 square feet. No expense has been spared on this premium ravine home, with an EPICbackyard retreat. The main level welcomes you with grand 9-foot ceilings, fresh paint, a private library, and formal diningroom. The freshly updated chef-inspired kitchen features pristine quartz countertops and flows seamlessly into a spacious,sun-filled living and dining area. Upstairs, a striking spiral staircase leads to a versatile upper loft addition perfect for a familyroom or home office. The four upper bedrooms offer pure luxury, including a massive primary retreat complete with a sittingarea, walk-in closet, and spa-like ensuite, alongside highly functional semi-ensuite secondary bedrooms. A separate backentrance leads to the ultimate outdoor entertainment zone, showcasing a fully equipped outdoor kitchen, a massive two-tiercomposite deck, pergola and a custom fire pit overlooking the serene, protected Harmony Creek Ravine. No expense has beenspared on this property, featuring over $83,000 in builder upgrades and a $268,000 backyard retreat. The lower level with anupgraded double entry, extended ceiling height, and large windows has a main level feel, just awaiting your personal touch. Thisspectacular ravine haven is a one-of-a-kind must-see, just steps from top-rated schools, parks, shopping, transit, and Highway407. See attached floor plans and feature sheet.
Ravine
Rooms
Main Floor
| Foyer | 6.10 × 3.05 m | Double Doors W/O To Porch |
| Den | 4.15 × 3.78 m | Overlooks Frontyard Large Window |
| Kitchen | 3.35 × 4.66 m | Custom Backsplash Quartz Counter |
| Breakfast | 3.35 × 4.66 m | Overlooks Backyard Open Concept W/O To Ravine |
| Living Room | 4.87 × 4.66 m | Overlooks Backyard Open Concept Fireplace |
| Dining Room | 4.87 × 3.59 m | Open Concept Formal Rm Large Window |
| Library | 5.00 × 3.35 m | Open Concept Formal Rm Large Window |
| Laundry | 2.00 × 1.40 m | Laundry Sink B/I Shelves Access To Garage |
Upper
| Primary Bedroom | 7.35 × 4.66 m | Walk-In Closet(s) 4 Pc Ensuite Large Window |
| Bedroom 2 | 3.65 × 3.96 m | Closet Semi Ensuite Large Window |
| Bedroom 3 | 13.10 × 3.99 m | Closet Semi Ensuite Large Window |
| Bedroom 4 | 3.35 × 3.65 m | Closet Large Window |
| Study | 4.14 × 3.77 m | Open Stairs B/I Shelves Large Window |
Basement
| Room | 1.00 × 1.00 m | Double Doors W/O To Terrace Large Window |
Features
- Auto Garage Door Remote
- ERV/HRV
- In-Law Capability
- On Demand Water Heater
- Rough-In Bath
- Storage
- Upgraded Insulation
- Water Heater
- Backs On Green Belt
- Built-In-BBQ
- Canopy
- Deck
- Landscape Lighting
- Porch
- Separate Entrance
- Full
- Unfinished
- Walk-Out
- Central Air
- 2-Storey
Financials
Annual Taxes
$10,500
Estimated Rental Income
Entire property$4,000 – $6,500/mo
Basement apartment$1,800 – $2,500/mo
Rental yield4.8% – 7.8%
*Estimates based on comparable rentals in the area. Actual income may vary.
Market Data — Oshawa
Days on market0 days
Buyer's MarketSeller's Market
Based on active listings in Oshawa. Data updates daily.
Demographics — Oshawa
Population
175,383
Avg Household Income
$87,000
Age Distribution
0-19
22%
20-34
22%
35-49
19%
50-64
20%
65+
17%
Ownership63% own · 37% rent
EnglishFrenchArabicUrduTagalog
Getting around
How walkable, bikeable, and transit-friendly this neighbourhood is.
62
/ 100
Walk Score
Somewhat Walkable
35
/ 100
Transit Score
Some Transit
54
/ 100
Bike Score
Bikeable
Scores are estimates based on neighbourhood data and are for informational purposes only.
MLS® data courtesy of the Toronto Regional Real Estate Board (TRREB).
The information provided herein must only be used by consumers that have a bona fide interest in the purchase, sale, or lease of real estate and may not be used for any commercial purpose or any other purpose. Listing information is deemed reliable but is not guaranteed accurate by the Toronto Regional Real Estate Board, the listing brokerage, or this website. The trademarks REALTOR®, REALTORS® and the REALTOR® logo are controlled by The Canadian Real Estate Association (CREA) and identify real estate professionals who are members of CREA. MLS®, Multiple Listing Service®, and the associated logos are owned by CREA. Not intended to solicit properties currently listed for sale or buyers under contract.
You may also like
More homes in Oshawa
Hand-picked listings with a similar price range and style.
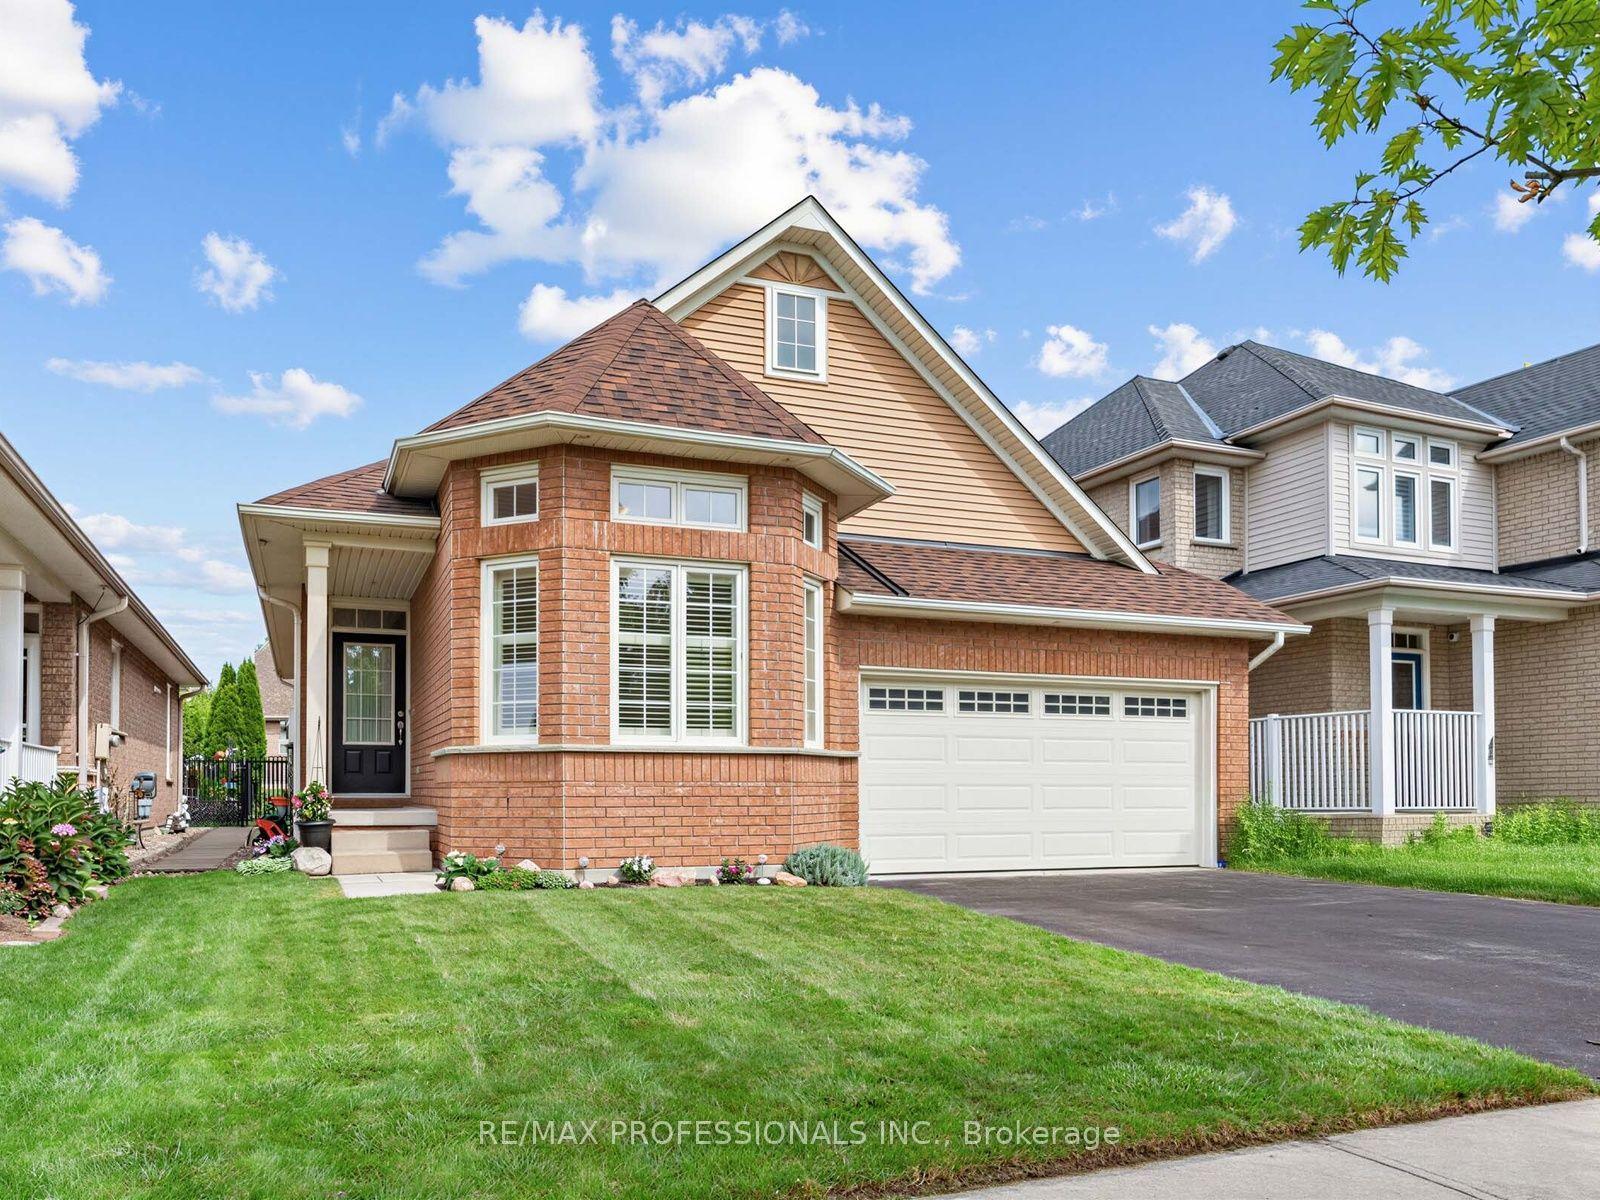
For Sale5 h ago
$788,000
Detached
est. $3,455/mo
360 Britannia Avenue E, Kedron
Oshawa, ON
2+1 bd
3 ba
1,750
4
MLS# E13813672Re/Max Professionals Inc.
WhatsApp Aman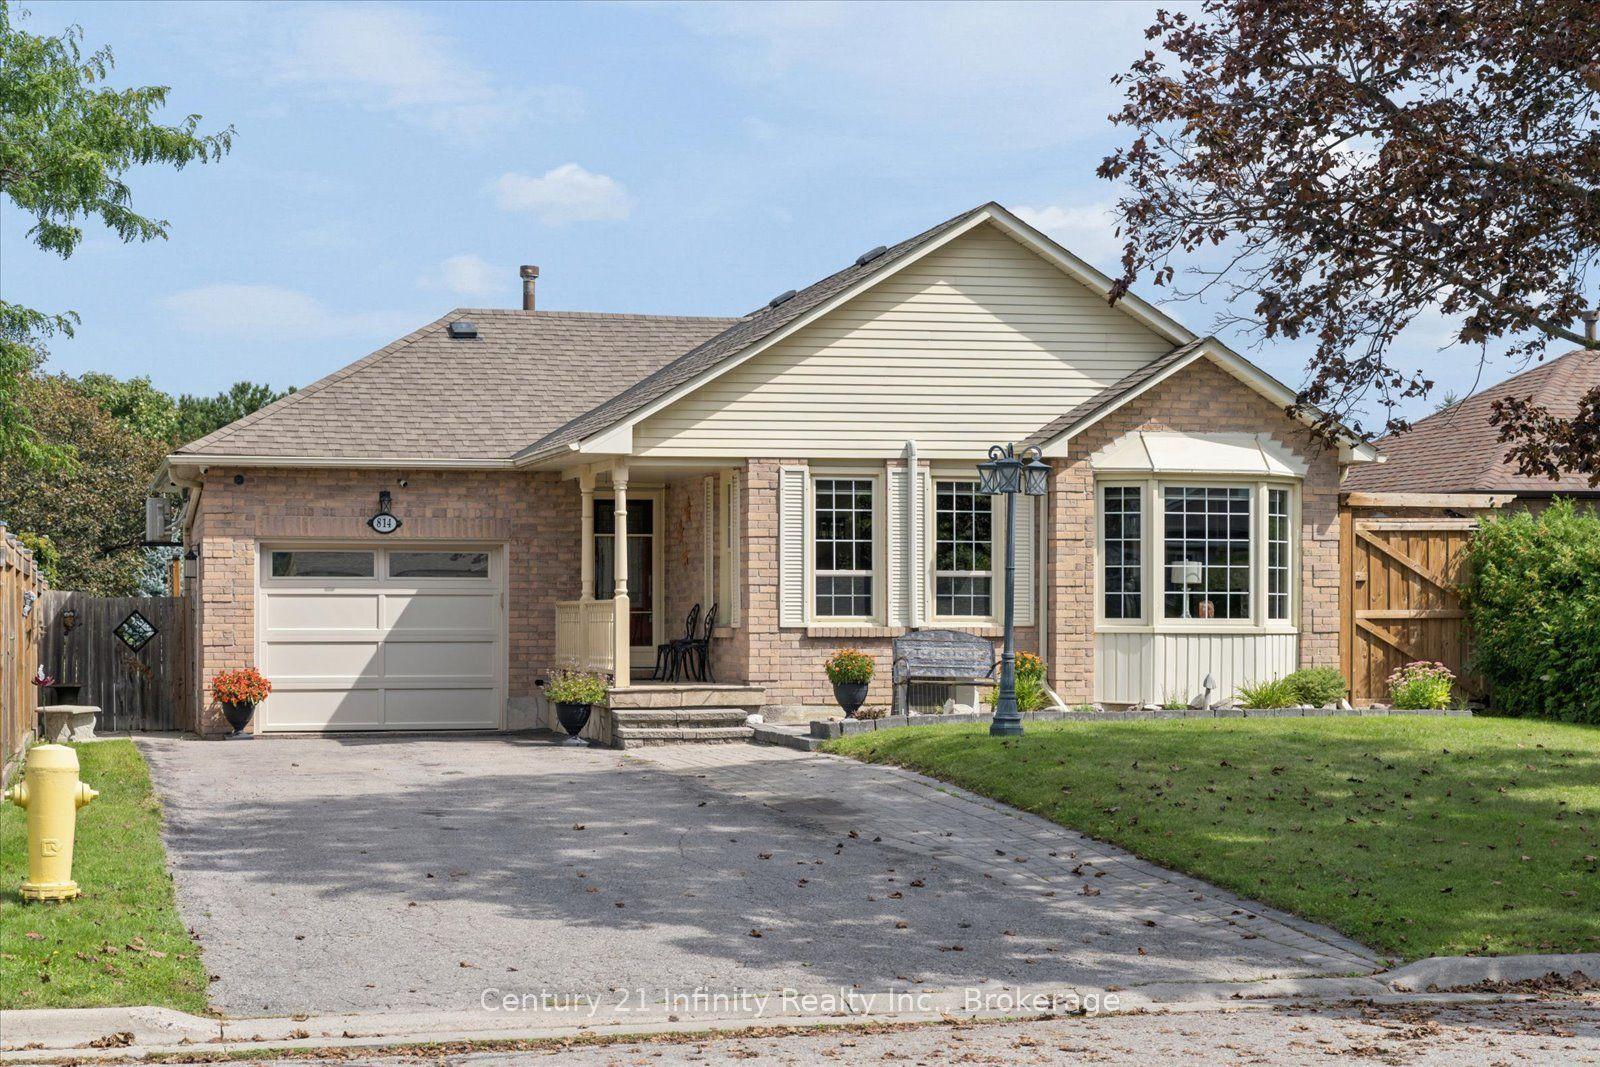
For Sale13 days ago
$999,990
Detached
est. $4,384/mo
814 Lochness Crescent, McLaughlin
Oshawa, ON
2+2 bd
2 ba
1,300
6
MLS# E13760706Century 21 Infinity Realty Inc.
WhatsApp Aman