For Sale
Open House Sat 18–20
814 Lochness Crescent
McLaughlin, Oshawa, ON
$999,990
2+2Bd
2Ba
1,300+sqft
6Parking
50.85 x 112.01 ftlot
$769/sqft
DetachedMLS# E13760706Listed 2026-09-0913 DOM
Heating
Water Heater Owned
Cooling
Central Vacuum
Basement
Finished with Walk-Out
About this home
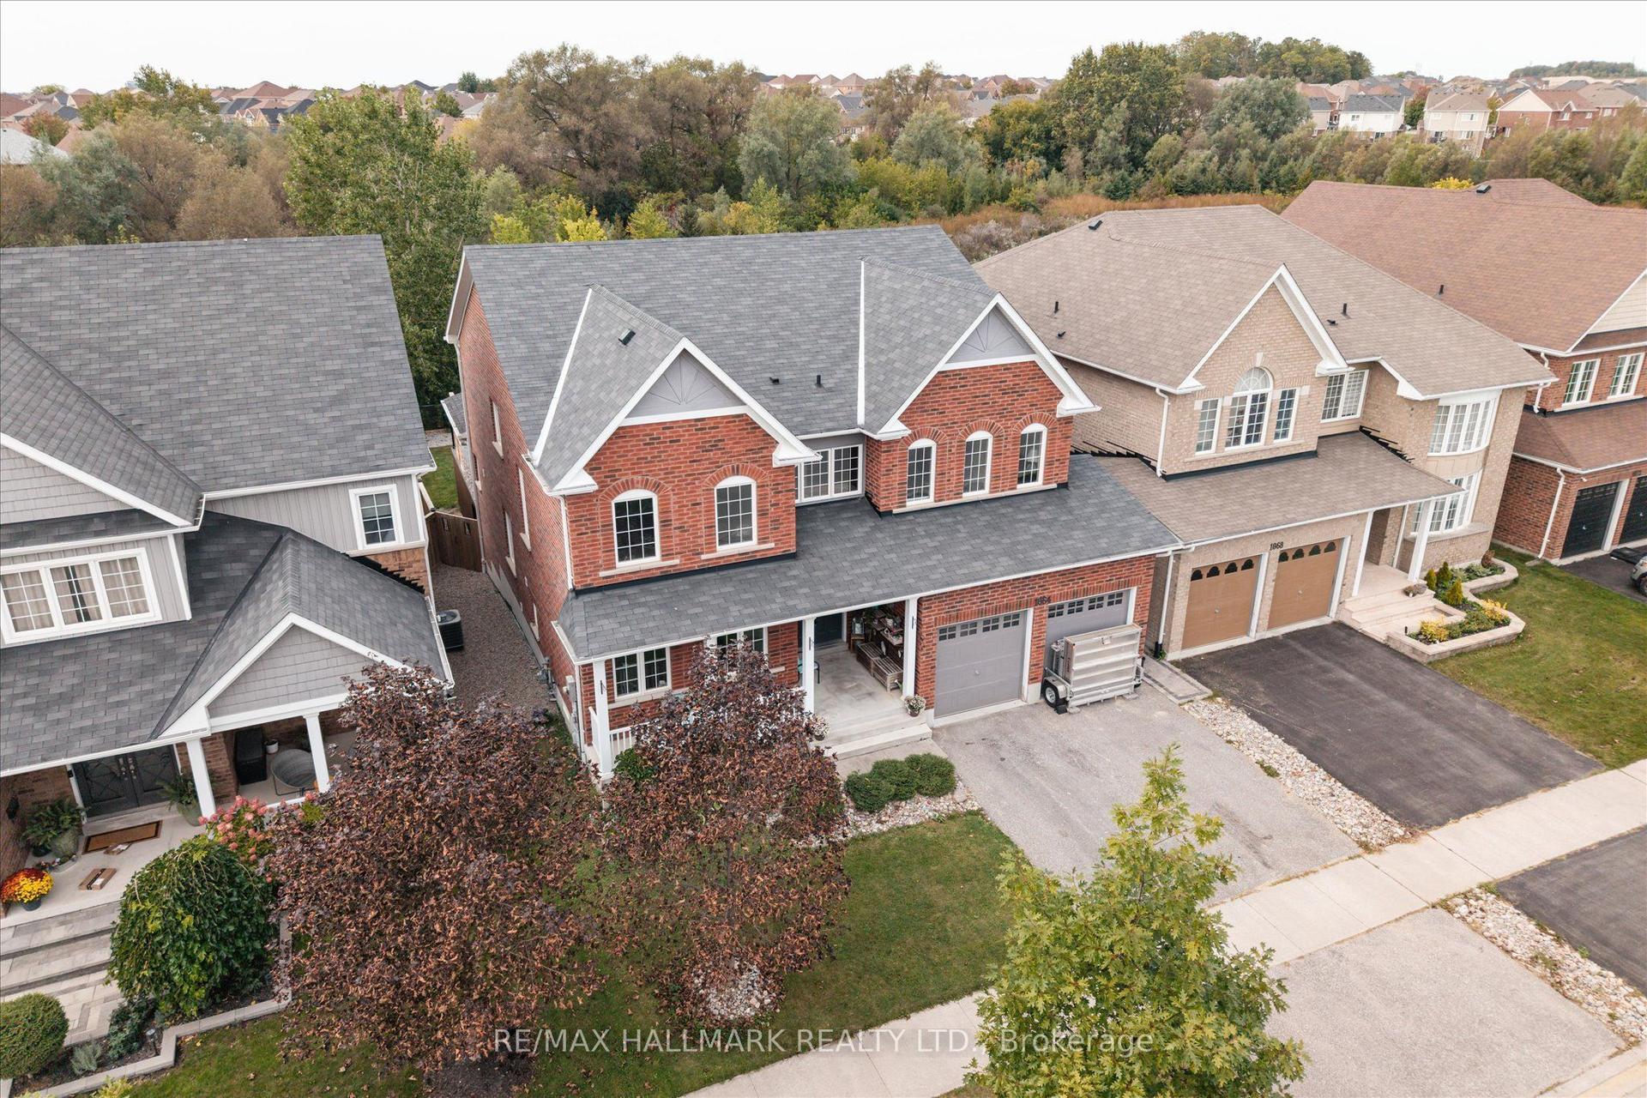
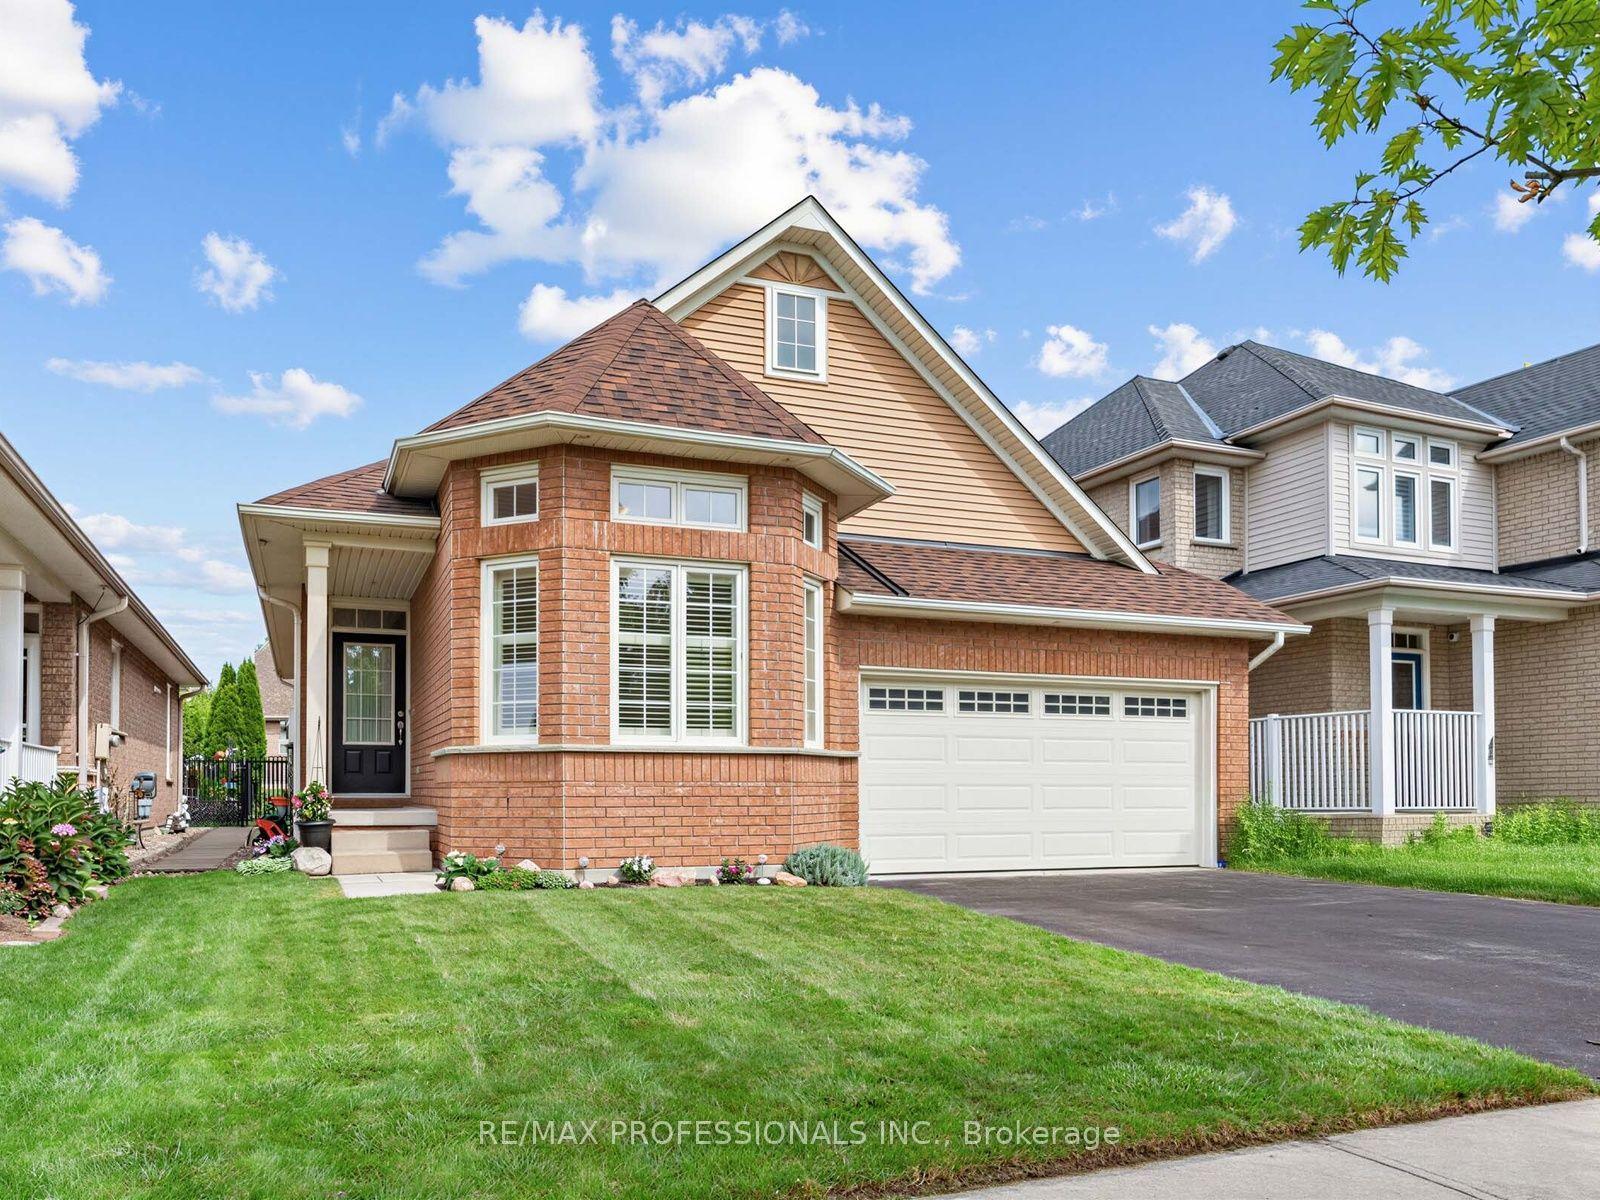
Welcome to this custom-designed bungalow located on a premium lot in the desirable McLaughlin-Thornton Ridge neighbourhood. Creatively planned for those who value space, natural light, and versatile living, the open-concept living area has a dramatic cathedral ceiling and a skylight. Engineered hardwood flooring, generous windows, and a gas fireplace create a comfortable setting for everyday living and entertaining. The kitchen features stainless steel appliances, and an oversized centre island which offers an abundant workspace, a comfortable family dining space, and generous below counter storage. Two spacious bedrooms occupy the main level, including a primary retreat with a distinctive barn-style door, and a walk-out to the deck. The spa-like main bathroom (9.5' X 8') features a glass-enclosed walk-in shower, separate soaker tub, and skylight. Multiple walkouts extend the living space outdoors to 2 decks, plus a private rear yard with two garden sheds, a hardtop gazebo, and two gas BBQ outlets - an inviting setting for summer get-togethers. The finished lower level is equally impressive, offering a bright two-bedroom in-law suite with its own living area with kitchen, laundry, gas fireplace, and a private walkout. Adding another layer of versatility, the heated and air-conditioned garage is currently configured as a sales shop and can readily serve as a studio, workshop, or other home-based business (or could be converted back to a garage). With convenient access to Highways 401 & 407, Durham College, Ontario Tech University, Lakeridge Health, shopping, schools, and transit, this is a rare opportunity to combine easy bungalow living with genuine flexibility.
GarageWalkoutHardwoodFireplaceIn-law Suite
Rooms
Main Floor
| Kitchen | 5.32 × 3.12 m | Skylight Centre Island W/O To Deck |
| Kitchen | 5.32 × 3.12 m | |
| Kitchen | 5.32 × 3.20 m | Skylight Centre Island W/O To Deck |
| Living Room | 5.97 × 2.64 m | Cathedral Ceiling(s) Gas Fireplace Bay Window |
| Living Room | 5.97 × 2.64 m | Gas Fireplace Ceiling Fan(s) Bay Window |
| Living Room | 5.97 × 2.64 m | Cathedral Ceiling(s) Gas Fireplace Open Concept |
| Dining Room | 2.68 × 2.64 m | Cathedral Ceiling(s) Hardwood Floor Open Concept |
| Dining Room | 5.02 × 3.06 m | Open Concept Hardwood Floor Cathedral Ceiling(s) |
| Primary Bedroom | 4.43 × 4.06 m | Large Window W/O To Deck Hardwood Floor |
| Primary Bedroom | 4.43 × 4.06 m | W/O To Deck Large Window Large Closet |
| Bedroom 2 | 7.01 × 3.20 m | Combined w/Office Hardwood Floor Large Window |
| Bedroom 2 | 7.01 × 3.20 m | Large Window Combined w/Office Hardwood Floor |
| Laundry | 2.10 × 1.70 m | |
| Laundry | 2.10 × 1.70 m | |
| Bathroom | 2.86 × 2.47 m | 4 Pc Bath Separate Shower Skylight |
| Bathroom | 2.86 × 2.47 m | Separate Shower Skylight 4 Pc Bath |
Lower
| Kitchen | 3.00 × 2.22 m | Backsplash Breakfast Bar Open Concept |
| Kitchen | 3.00 × 2.23 m | Ceramic Backsplash Open Concept |
| Living Room | 6.91 × 3.57 m | Gas Fireplace Combined w/Dining Hardwood Floor |
| Living Room | 6.91 × 3.57 m | Gas Fireplace Hardwood Floor Combined w/Dining |
| Dining Room | 6.91 × 3.57 m | W/O To Yard Sliding Doors Hardwood Floor |
| Dining Room | 6.91 × 3.57 m | Sliding Doors Walk-Out Combined w/Living |
| Bedroom 3 | 4.34 × 3.72 m | Double Closet Hardwood Floor Large Window |
| Bedroom 3 | 4.34 × 3.72 m | Double Closet Large Window Hardwood Floor |
| Bedroom 4 | 3.34 × 2.79 m | Double Closet Hardwood Floor |
| Bedroom 4 | 3.34 × 2.79 m | Closet Hardwood Floor |
| Laundry | 2.65 × 1.79 m | |
| Laundry | 2.65 × 1.79 m |
Other
| Kitchen | 4.00 × 2.75 m | Skylight Centre Island W/O To Deck |
| Kitchen | — | |
| Laundry | 2.11 × 1.70 m | |
| Room | — |
Features
- Central Vacuum
- Water Heater Owned
- In-Law Suite
- Apartment
- Finished with Walk-Out
- Wall Unit(s)
- Bungalow
Financials
Annual Taxes
$6,395.89
Estimated Rental Income
Entire property$2,600 – $3,800/mo
Rental yield3.1% – 4.6%
*Estimates based on comparable rentals in the area. Actual income may vary.
Market Data — Oshawa
Days on market13 days
Buyer's MarketSeller's Market
Based on active listings in Oshawa. Data updates daily.
Demographics — Oshawa
Population
175,383
Avg Household Income
$87,000
Age Distribution
0-19
22%
20-34
22%
35-49
19%
50-64
20%
65+
17%
Ownership63% own · 37% rent
EnglishFrenchArabicUrduTagalog
Getting around
How walkable, bikeable, and transit-friendly this neighbourhood is.
54
/ 100
Walk Score
Somewhat Walkable
45
/ 100
Transit Score
Some Transit
50
/ 100
Bike Score
Bikeable
Scores are estimates based on neighbourhood data and are for informational purposes only.
MLS® data courtesy of the Toronto Regional Real Estate Board (TRREB).
The information provided herein must only be used by consumers that have a bona fide interest in the purchase, sale, or lease of real estate and may not be used for any commercial purpose or any other purpose. Listing information is deemed reliable but is not guaranteed accurate by the Toronto Regional Real Estate Board, the listing brokerage, or this website. The trademarks REALTOR®, REALTORS® and the REALTOR® logo are controlled by The Canadian Real Estate Association (CREA) and identify real estate professionals who are members of CREA. MLS®, Multiple Listing Service®, and the associated logos are owned by CREA. Not intended to solicit properties currently listed for sale or buyers under contract.
You may also like
More homes in Oshawa
Hand-picked listings with a similar price range and style.
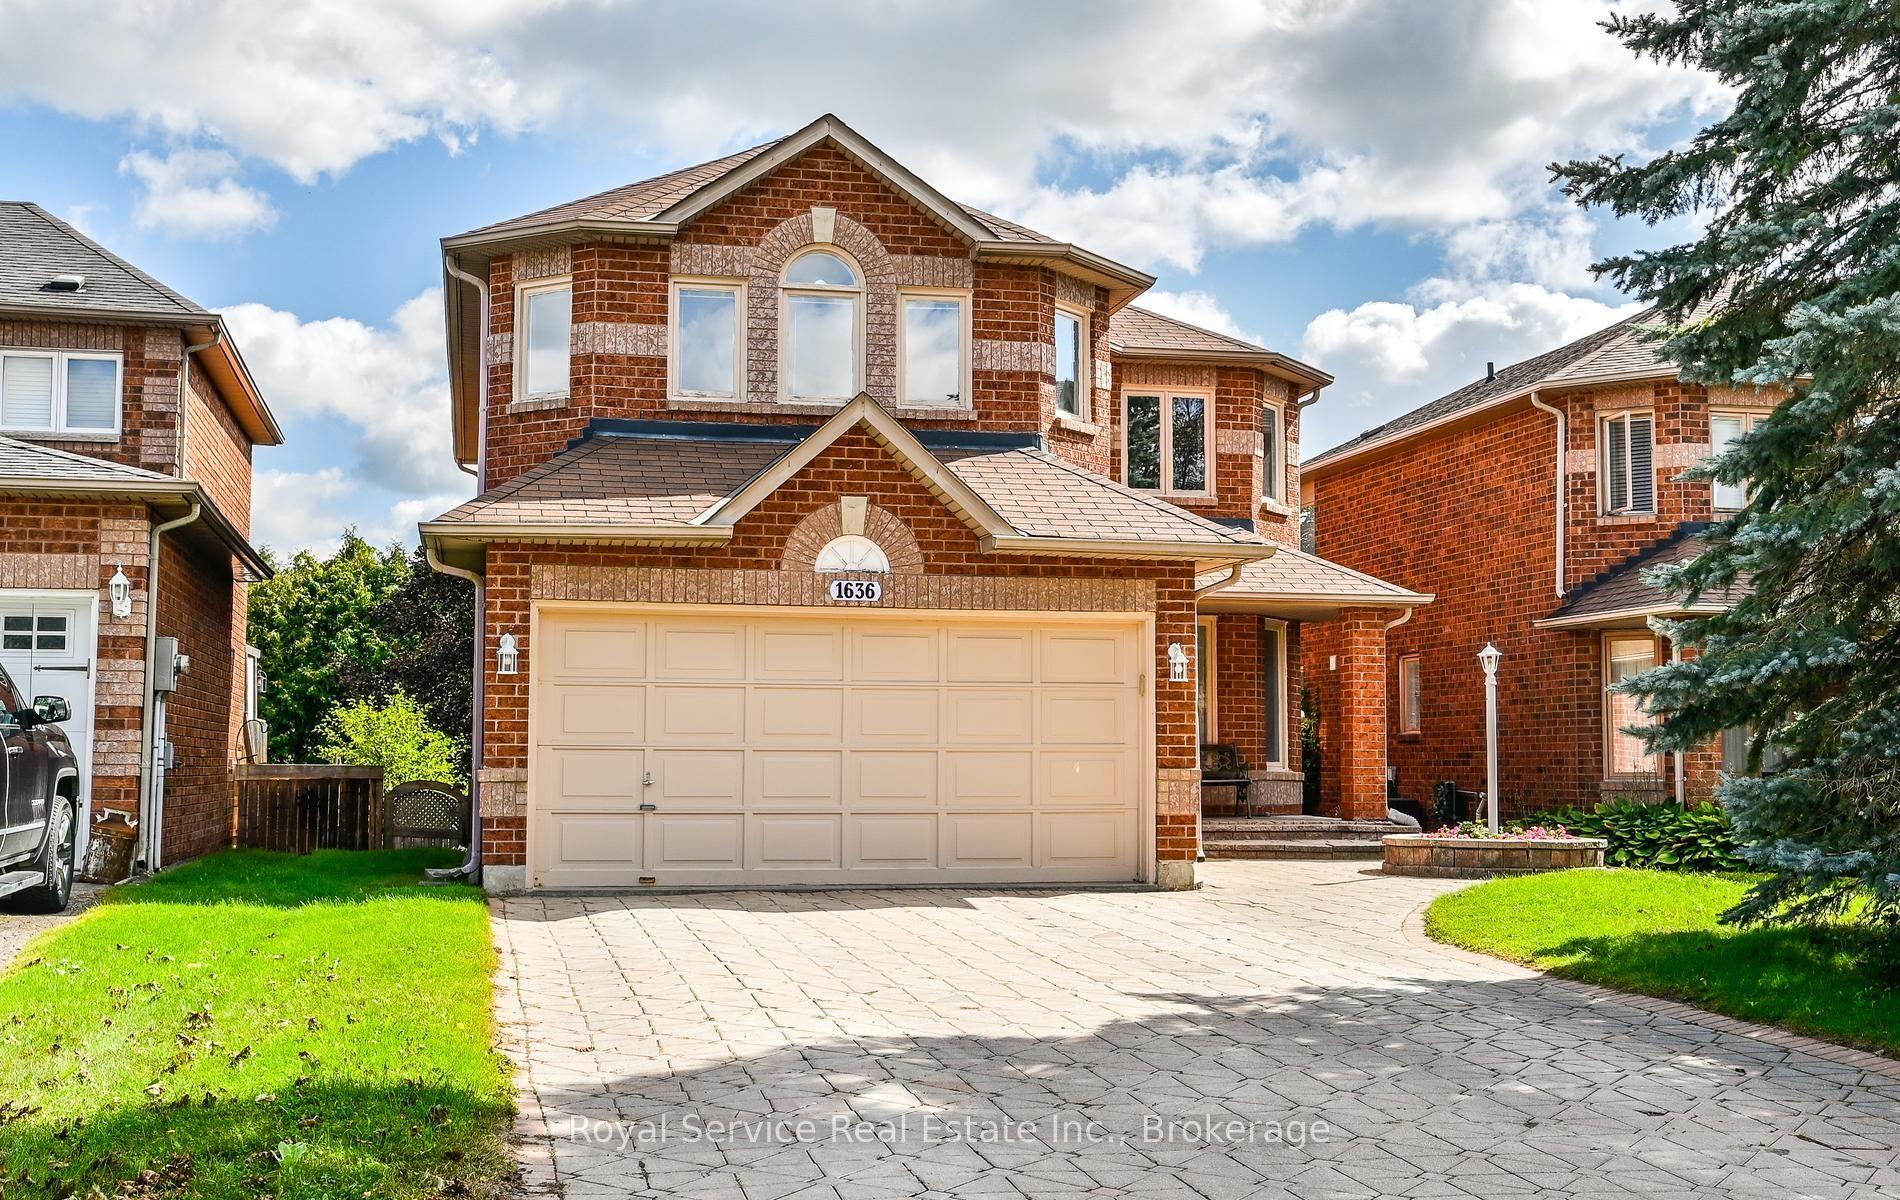
For Sale7 days ago
$949,900
Detached
est. $4,164/mo
1636 Edenwood Drive, Samac
Oshawa, ON
4+1 bd
4 ba
2,250
6
MLS# E13787284Royal Service Real Estate Inc.
WhatsApp Aman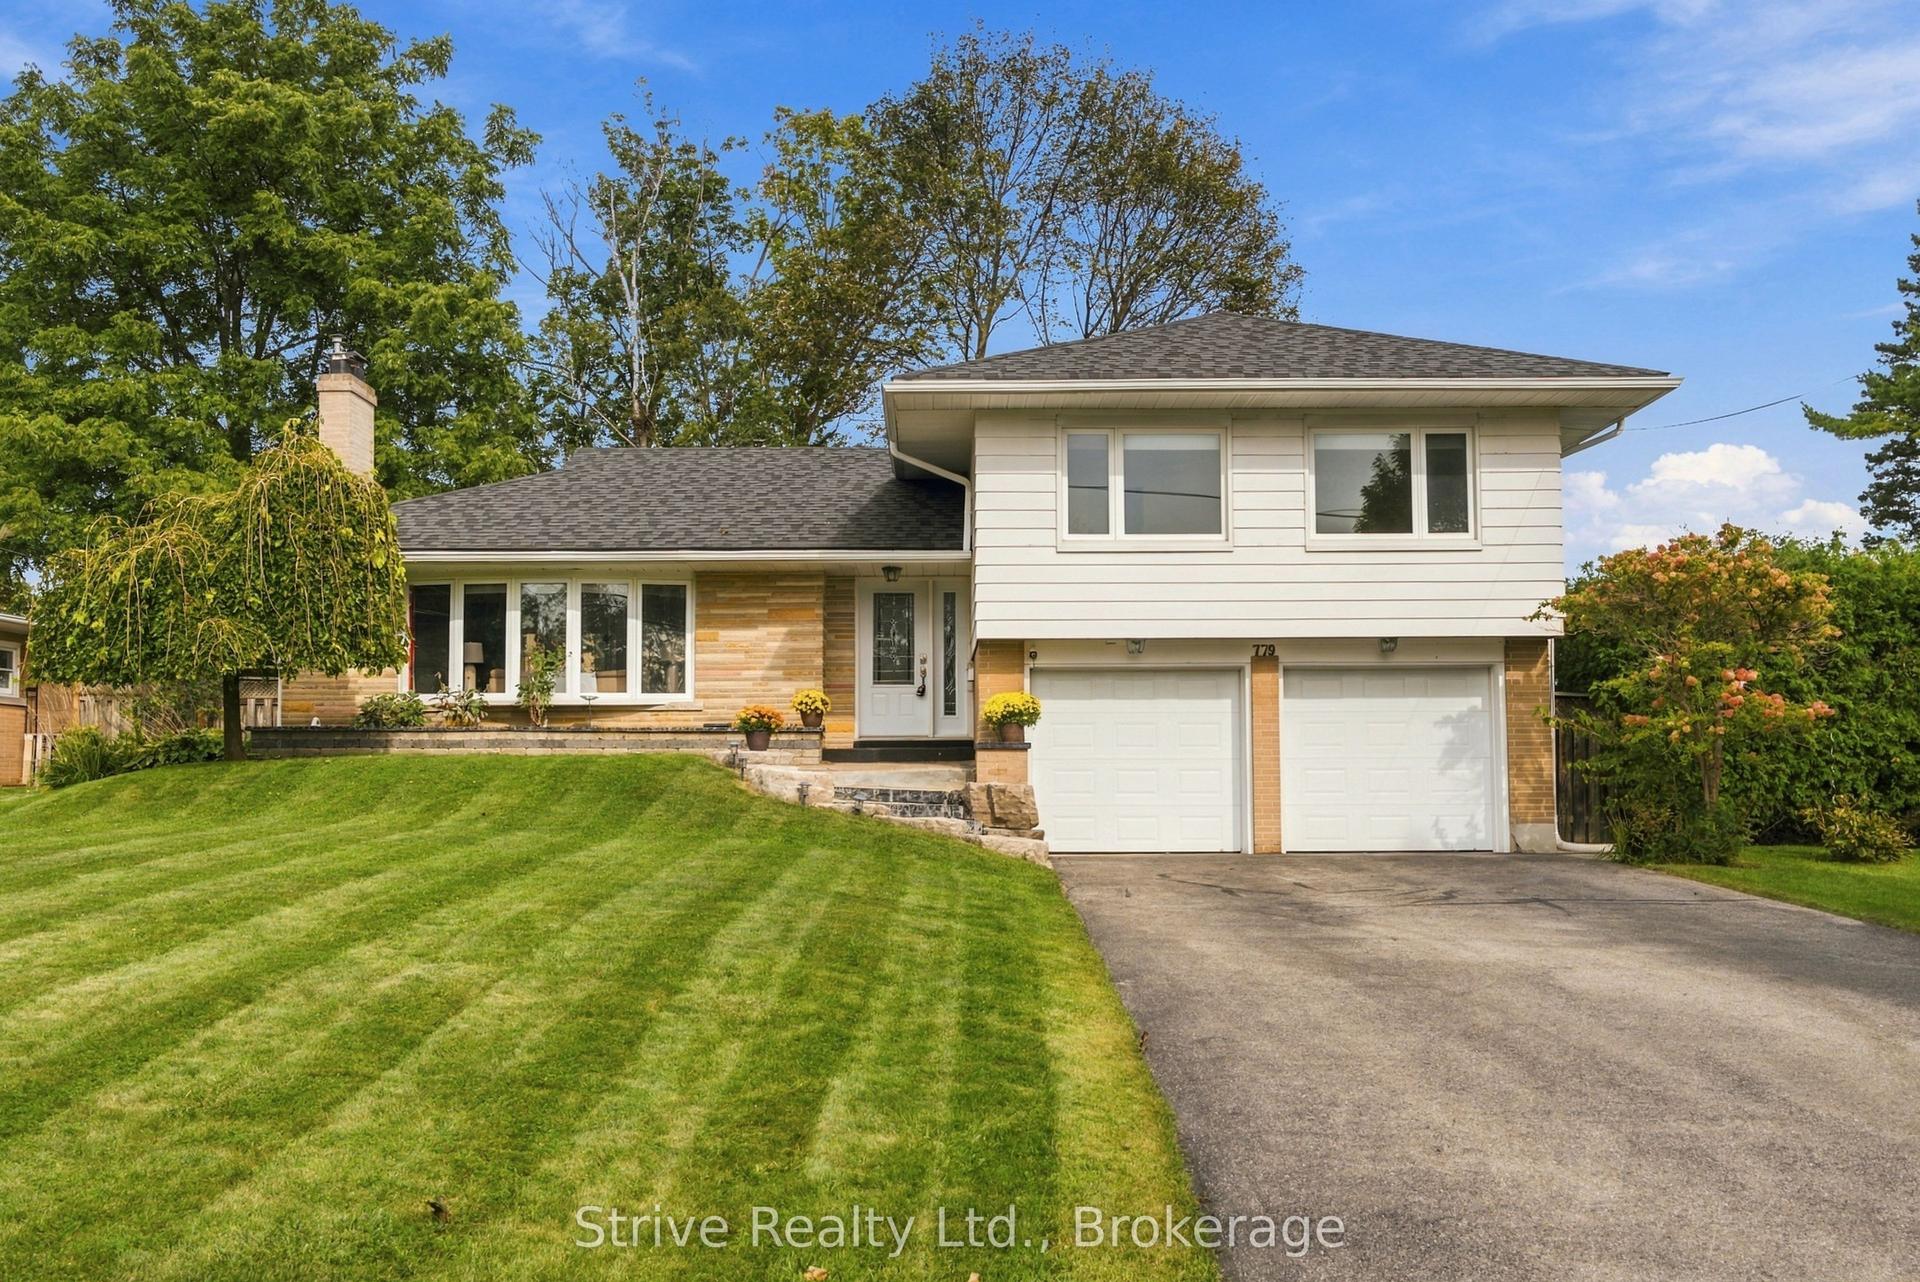
For Sale4 h ago
$895,000
Detached
est. $3,924/mo
779 Bessborough Drive, Centennial
Oshawa, ON
3+1 bd
3 ba
1,750
6
MLS# E13814402Strive Realty Ltd.
WhatsApp Aman