For Sale
228 Bonis Avenue 911 #911
Tam O'Shanter-Sullivan, Toronto, ON
$669,000
3Bd
2Ba
1,500+sqft
1Parking
$446/sqft
CondoMLS# E13776272Listed 2026-09-1210 DOM
Cooling
Central Air
About this home
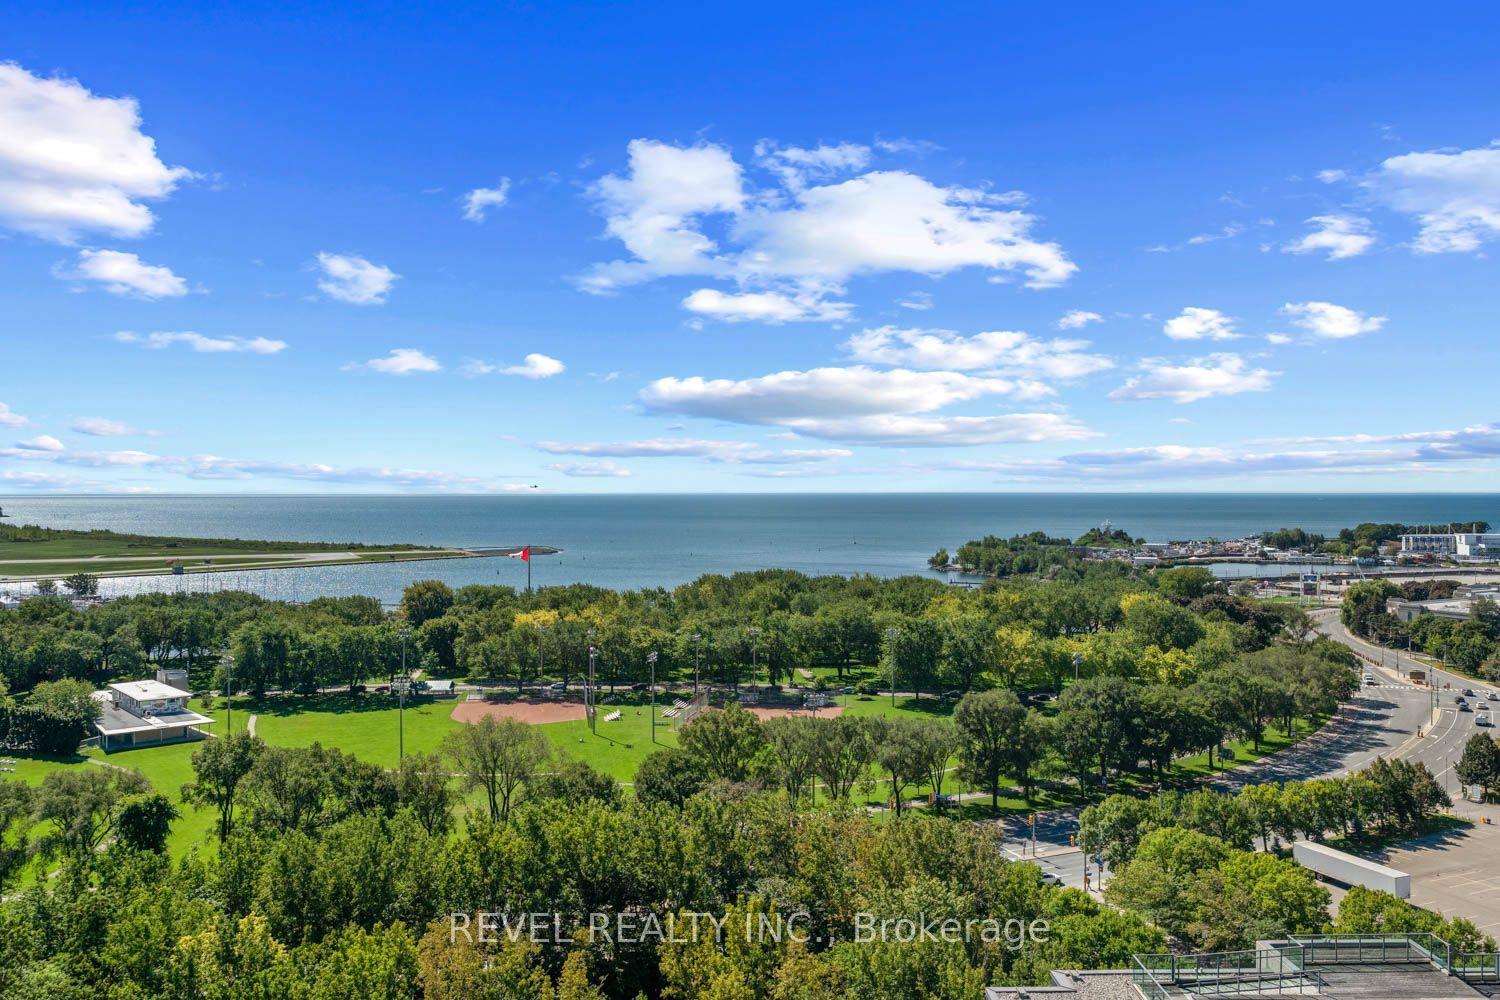
Experience luxury and comfort in this newly renovated, rare 3-bedroom corner suite at 228 Bonis Avenue (Tam O'Shanter Highlands), offering nearly 1,600 sq. ft. of functional living space with breathtaking, unobstructed panoramic golf course views from every room. Situated on the desirable northeast corner, this meticulously maintained home features a smart split-bedroom layout for ultimate privacy, an upgraded bay window framing relaxing sitting areas bathed in natural light, and elegant crown molding paired with modern pot lights and premium fixtures throughout. Highlights include a custom kitchen equipped with sleek built-in appliances, generous storage, and beautifully appointed rooms designed for both everyday family living and effortless entertaining-all set within a premier, well-managed Tridel building featuring top-notch amenities just steps from transit, parks, and shopping.
Renovated
Rooms
Main Floor
| Living Room | 7.78 × 3.33 m | Laminate Bay Window Overlook Golf Course |
| Dining Room | 3.48 × 2.87 m | Laminate Crown Moulding Overlook Golf Course |
| Kitchen | 3.19 × 2.56 m | Ceramic Floor B/I Appliances Eat-in Kitchen |
| Breakfast | 2.98 × 2.56 m | Ceramic Floor Overlook Golf Course Large Window |
| Primary Bedroom | 5.16 × 3.22 m | Laminate 4 Pc Ensuite Walk-In Closet(s) |
| Bedroom 2 | 3.72 × 3.05 m | Laminate Closet Overlook Golf Course |
| Bedroom 3 | 3.32 × 3.23 m | Laminate Closet Overlook Golf Course |
Features
- Other
- None
- Central Air
- Apartment
Financials
Annual Taxes
$3,422.21
Estimated Rental Income
Entire property$3,200 – $4,200/mo
Rental yield5.7% – 7.5%
*Estimates based on comparable rentals in the area. Actual income may vary.
Market Data — Toronto
Days on market10 days
Buyer's MarketSeller's Market
Based on active listings in Toronto. Data updates daily.
Demographics — Toronto
Population
2,794,356
Avg Household Income
$102,000
Age Distribution
0-19
19%
20-34
24%
35-49
21%
50-64
19%
65+
17%
Ownership53% own · 47% rent
EnglishMandarinCantoneseTagalogTamil
Getting around
How walkable, bikeable, and transit-friendly this neighbourhood is.
80
/ 100
Walk Score
Very Walkable
82
/ 100
Transit Score
Excellent Transit
67
/ 100
Bike Score
Bikeable
Scores are estimates based on neighbourhood data and are for informational purposes only.
MLS® data courtesy of the Toronto Regional Real Estate Board (TRREB).
The information provided herein must only be used by consumers that have a bona fide interest in the purchase, sale, or lease of real estate and may not be used for any commercial purpose or any other purpose. Listing information is deemed reliable but is not guaranteed accurate by the Toronto Regional Real Estate Board, the listing brokerage, or this website. The trademarks REALTOR®, REALTORS® and the REALTOR® logo are controlled by The Canadian Real Estate Association (CREA) and identify real estate professionals who are members of CREA. MLS®, Multiple Listing Service®, and the associated logos are owned by CREA. Not intended to solicit properties currently listed for sale or buyers under contract.
You may also like
More homes in Toronto
Hand-picked listings with a similar price range and style.
For Sale6 h ago
$599,000
Condo
est. $2,626/mo
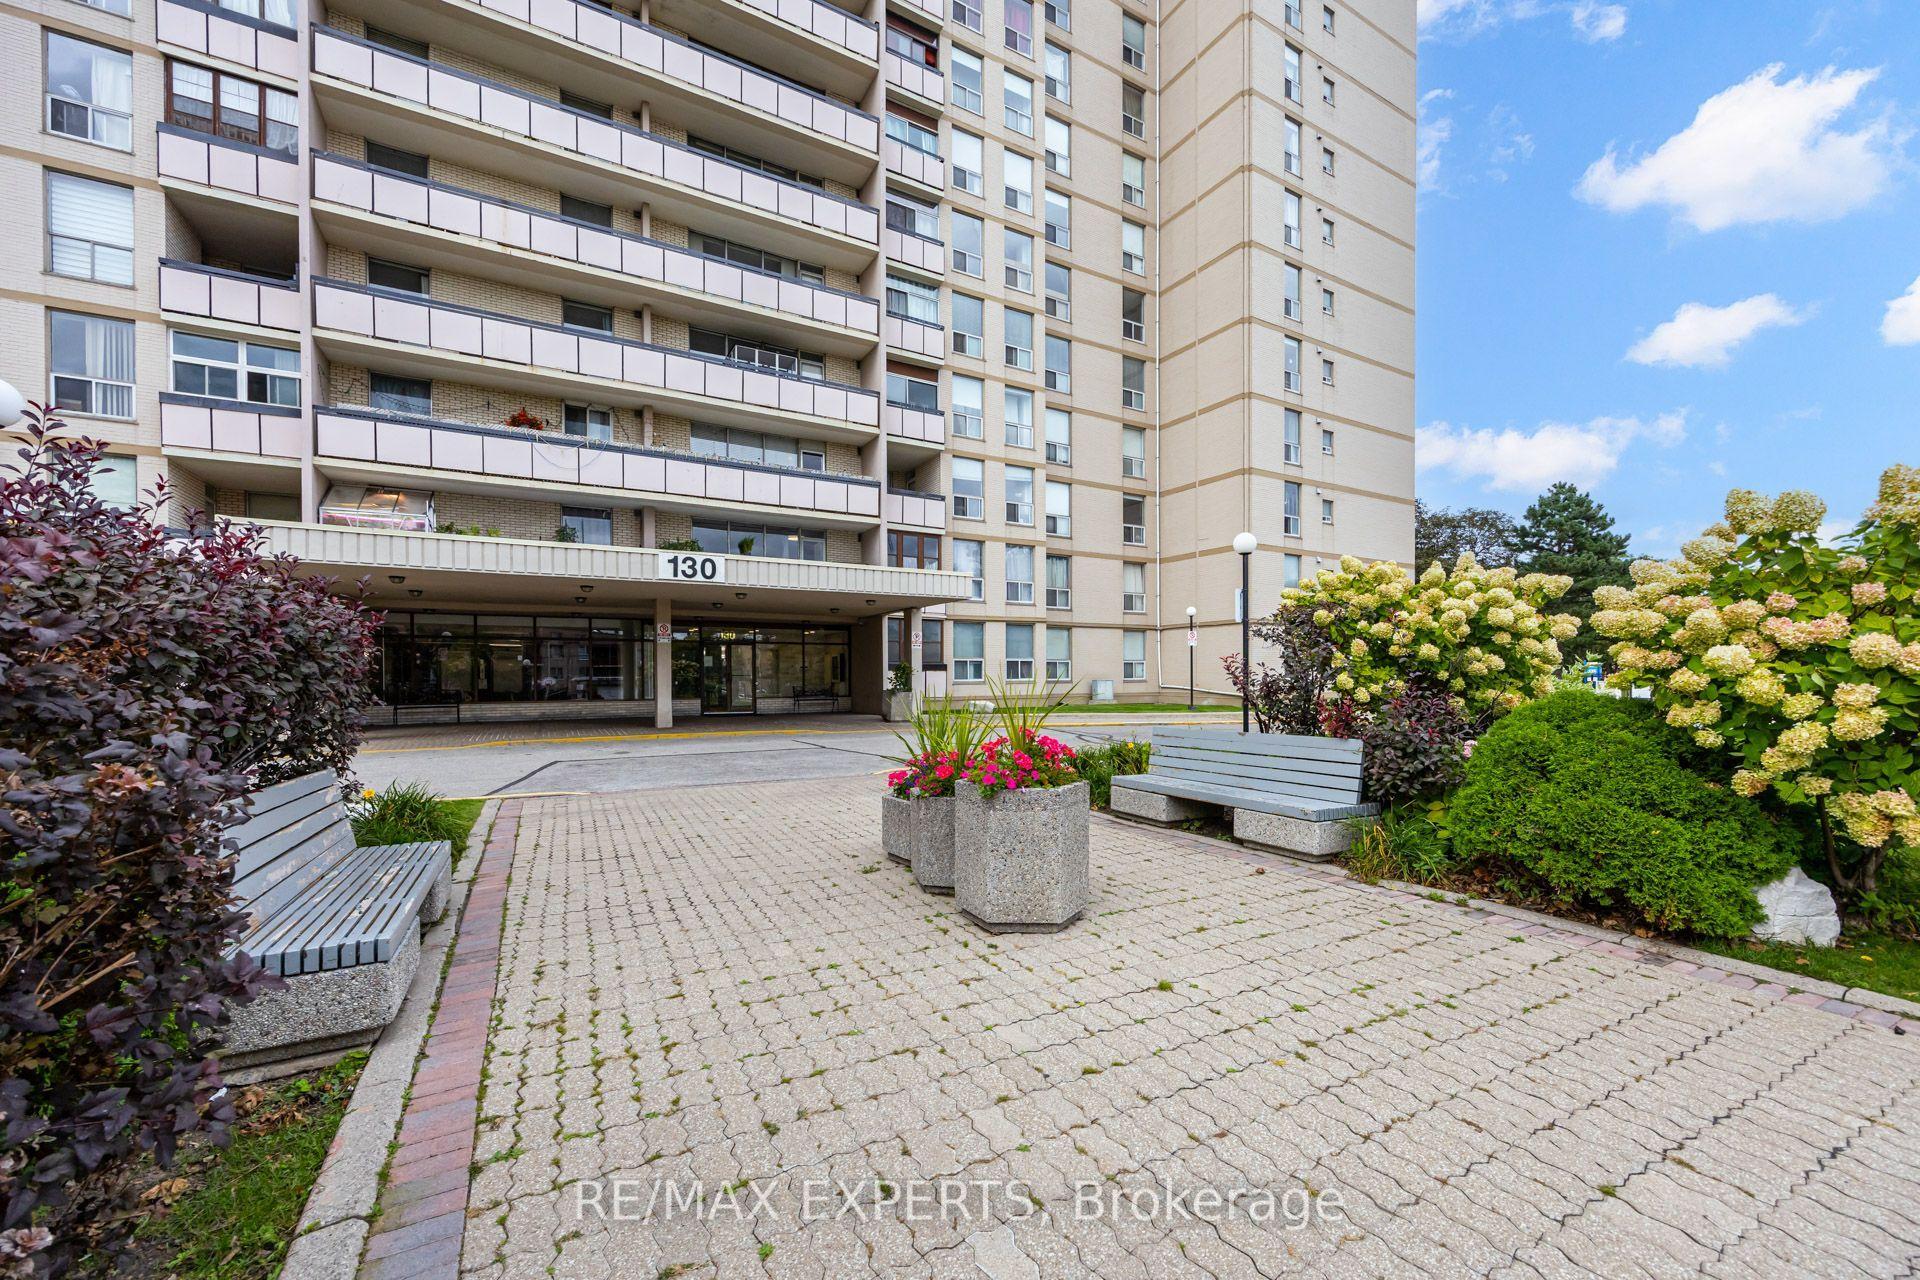
130 Neptune Drive 1104 #1104, Englemount-Lawrence
Toronto, ON
2 bd
2 ba
1,100
1
MLS# C13814494Re/Max Experts
WhatsApp Aman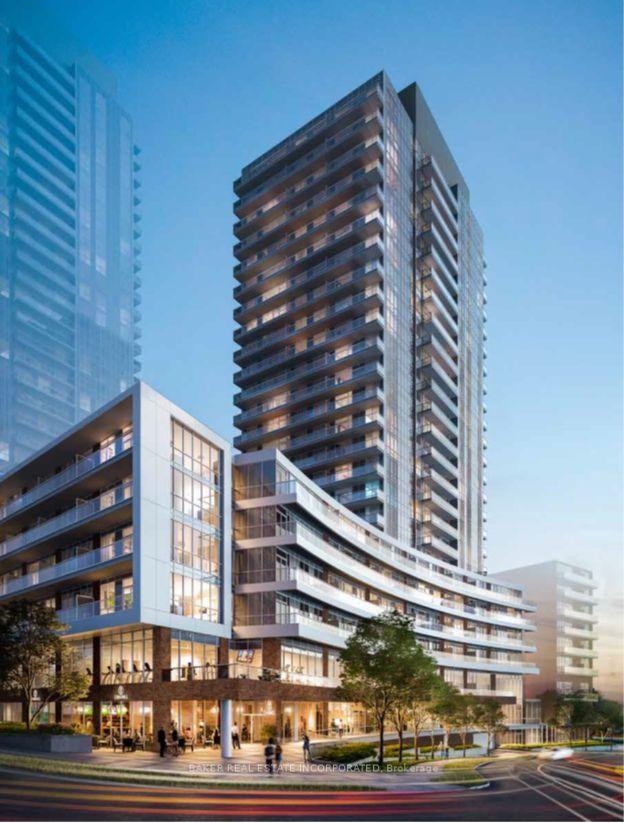
For Sale6 h ago
$649,998
Condo
est. $2,850/mo
38 Forest Manor Road 415 #415, Henry Farm
Toronto, ON
2+1 bd
2 ba
850
1
MLS# C13815224Baker Real Estate Incorporated
WhatsApp Aman