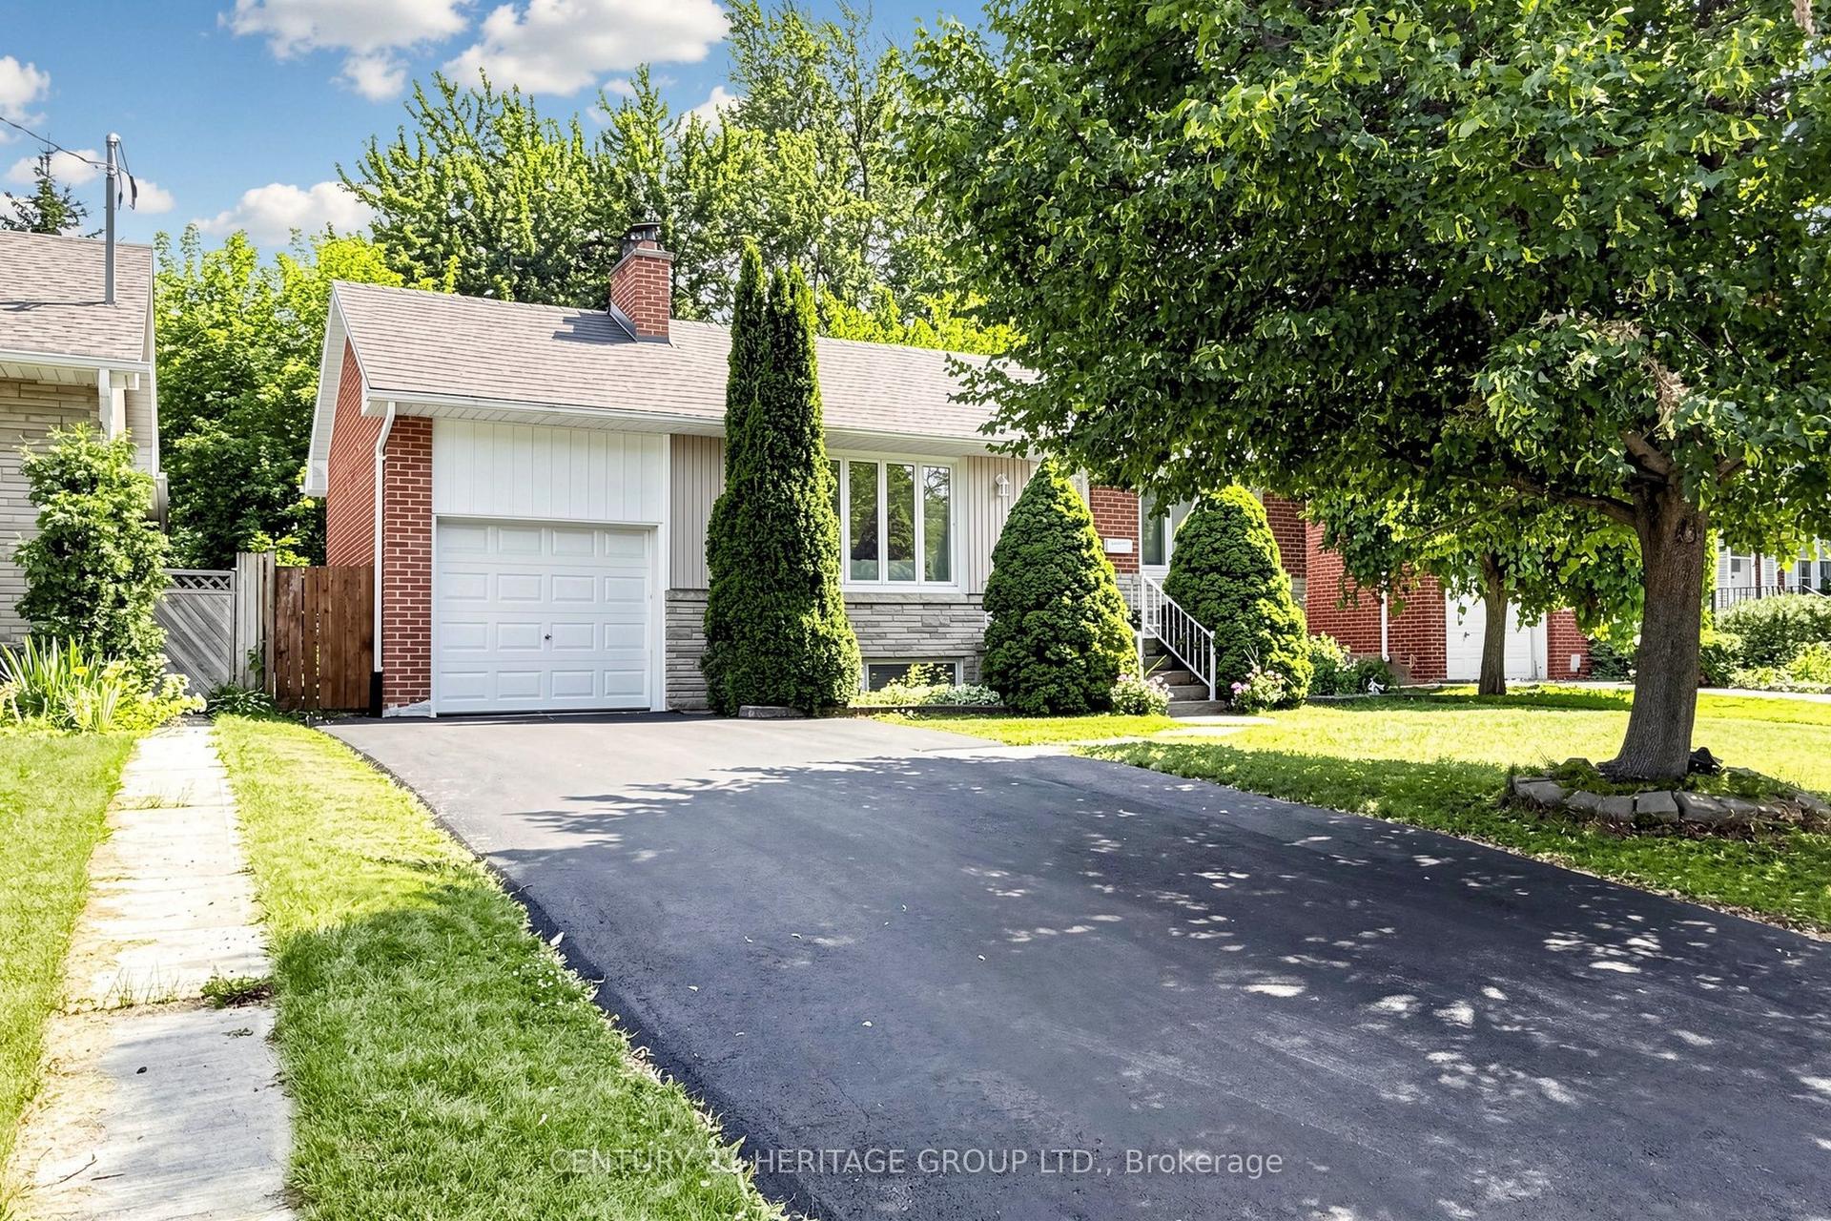
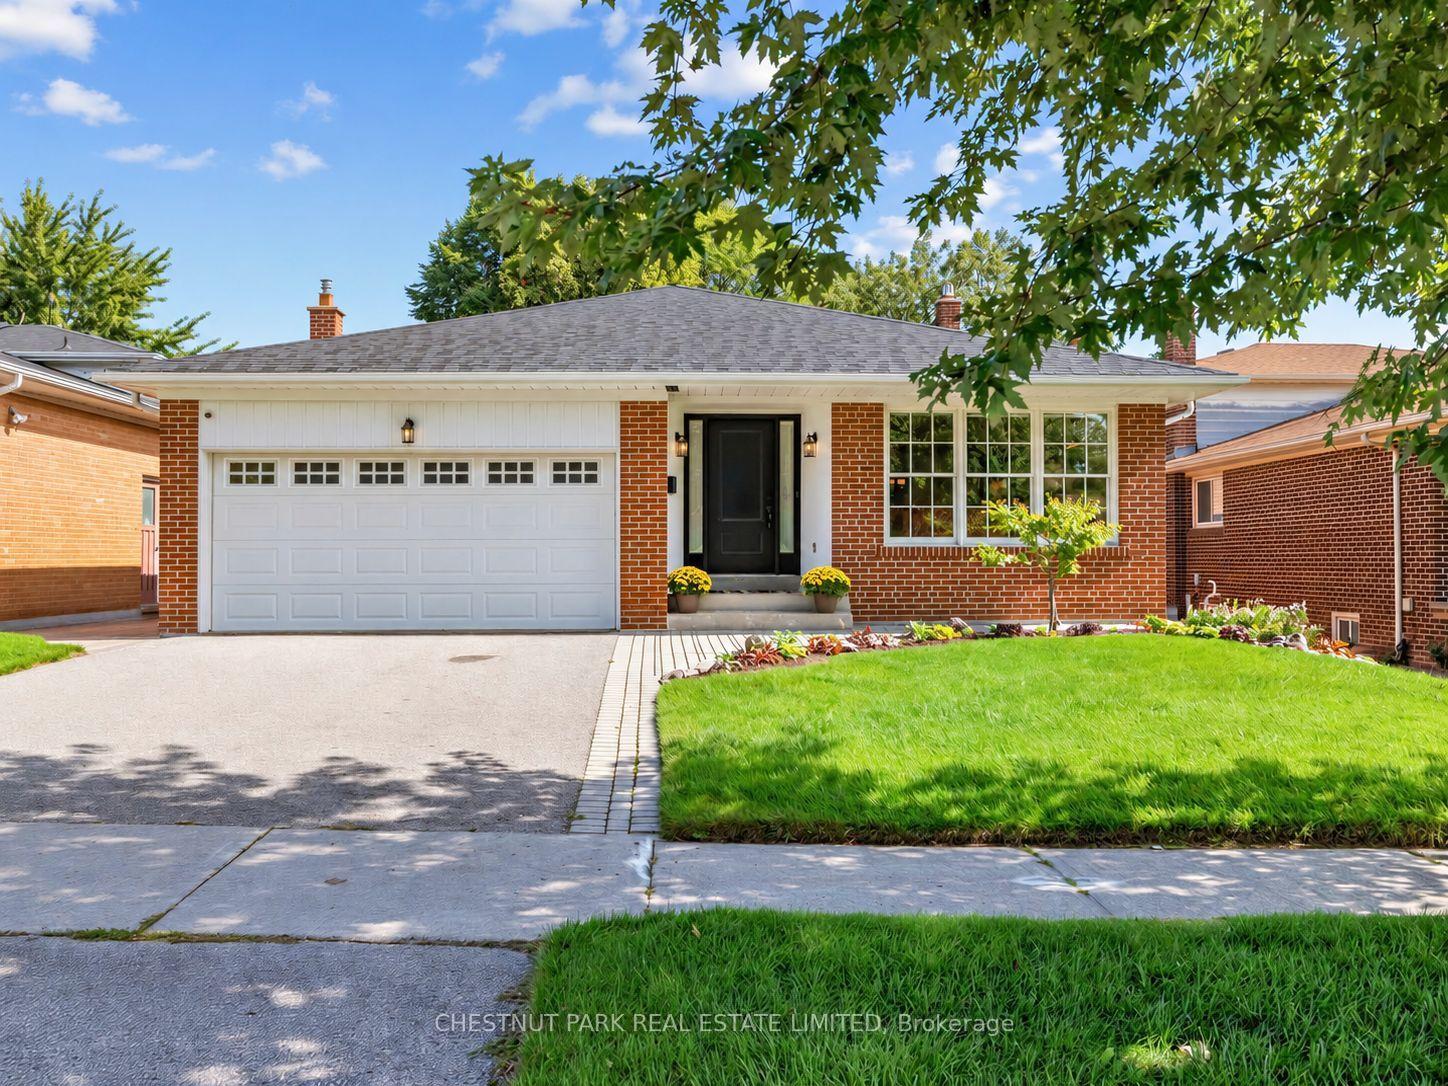
For Sale
Open House Sat 18–20
148 Scarboro Crescent
Cliffcrest, Toronto, ON
$1,749,900
3+1Bd
4Ba
1,750+sqft
4Parking
50 x 250 ftlot
$1000/sqft
DetachedMLS# E13779330Listed 2026-09-1410 DOM
Cooling
Central Air
Basement
Finished
About this home
A beautifully appointed home where thoughtful design, timeless character & exceptional attention to detail come together. Set on an extraordinary 50 x 250-ft ravine lot in sought-after Cliffcrest, this extensively renovated 2-storey offers 2,635 SF of beautifully finished living space designed for modern family life. From the Craftsman-inspired exterior & covered front porch to soaring 10-ft ceilings, hardwood floors, oversized windows & custom millwork, every detail feels considered. The stunning farmhouse kitchen features integrated appliances, oversized subway tile, statement lighting, walk-in pantry & large centre island overlooking the ravine. Connected principal rooms, main-floor powder room & functional mudroom make everyday living easy, while a built-in dog retreat & magical kids' cubby add personality.And then there's THE BACKYARD.Stretching an incredible 250 ft along the protected ravine edge, this is the backyard your kids, friends & family will talk about for years. Soccer games, parties, summer dinners, fort building, dogs running & kids exploring - there's room for it all. A private gate provides direct access to Midland Ravine, making nature an extension of your own backyard.Upstairs offers 3 spacious bedrooms & 2 full baths, including a bright primary retreat. The finished lower level adds a large rec room, 4th bedroom with ensuite, laundry & flexible space for guests, teens or a home office. In the coveted Chine Drive PS & R.H. King Academy catchments, steps to parks, trails, the Bluffs & lake. A true forever home with a backyard experience almost impossible to replicate in Toronto.
RenovatedRavineHardwood
Rooms
Main Floor
| Foyer | 4.24 × 2.08 m | Overlooks Frontyard Double Closet 2 Pc Ensuite |
| Living Room | 6.10 × 3.38 m | Large Window Open Concept B/I Shelves |
| Dining Room | 3.58 × 3.38 m | Open Concept Walk-Out Large Window |
| Kitchen | 4.19 × 3.45 m | Centre Island Breakfast Bar Backsplash |
Second Floor
| Primary Bedroom | 4.70 × 3.53 m | 3 Pc Ensuite Hardwood Floor Walk-In Closet(s) |
| Bedroom 2 | 3.71 × 3.15 m | Hardwood Floor Walk-In Closet(s) Large Window |
| Bedroom 3 | 4.01 × 3.56 m | Closet Large Window Hardwood Floor |
Lower
| Recreation | 7.42 × 4.95 m | Above Grade Window Open Concept Pot Lights |
| Bedroom 4 | 3.51 × 3.07 m | Broadloom Ensuite Bath Closet |
| Laundry | 3.51 × 2.29 m | Backsplash B/I Shelves Laundry Sink |
Features
- Other
- Landscaped
- Porch
- Deck
- Finished
- Full
- Central Air
- 2-Storey
Financials
Annual Taxes
$6,353.33
Estimated Rental Income
Entire property$3,200 – $4,800/mo
Rental yield2.2% – 3.3%
*Estimates based on comparable rentals in the area. Actual income may vary.
Market Data — Toronto
Days on market10 days
Buyer's MarketSeller's Market
Based on active listings in Toronto. Data updates daily.
Demographics — Toronto
Population
2,794,356
Avg Household Income
$102,000
Age Distribution
0-19
19%
20-34
24%
35-49
21%
50-64
19%
65+
17%
Ownership53% own · 47% rent
EnglishMandarinCantoneseTagalogTamil
Getting around
How walkable, bikeable, and transit-friendly this neighbourhood is.
69
/ 100
Walk Score
Somewhat Walkable
69
/ 100
Transit Score
Good Transit
63
/ 100
Bike Score
Bikeable
Scores are estimates based on neighbourhood data and are for informational purposes only.
MLS® data courtesy of the Toronto Regional Real Estate Board (TRREB).
The information provided herein must only be used by consumers that have a bona fide interest in the purchase, sale, or lease of real estate and may not be used for any commercial purpose or any other purpose. Listing information is deemed reliable but is not guaranteed accurate by the Toronto Regional Real Estate Board, the listing brokerage, or this website. The trademarks REALTOR®, REALTORS® and the REALTOR® logo are controlled by The Canadian Real Estate Association (CREA) and identify real estate professionals who are members of CREA. MLS®, Multiple Listing Service®, and the associated logos are owned by CREA. Not intended to solicit properties currently listed for sale or buyers under contract.
You may also like
More homes in Toronto
Hand-picked listings with a similar price range and style.
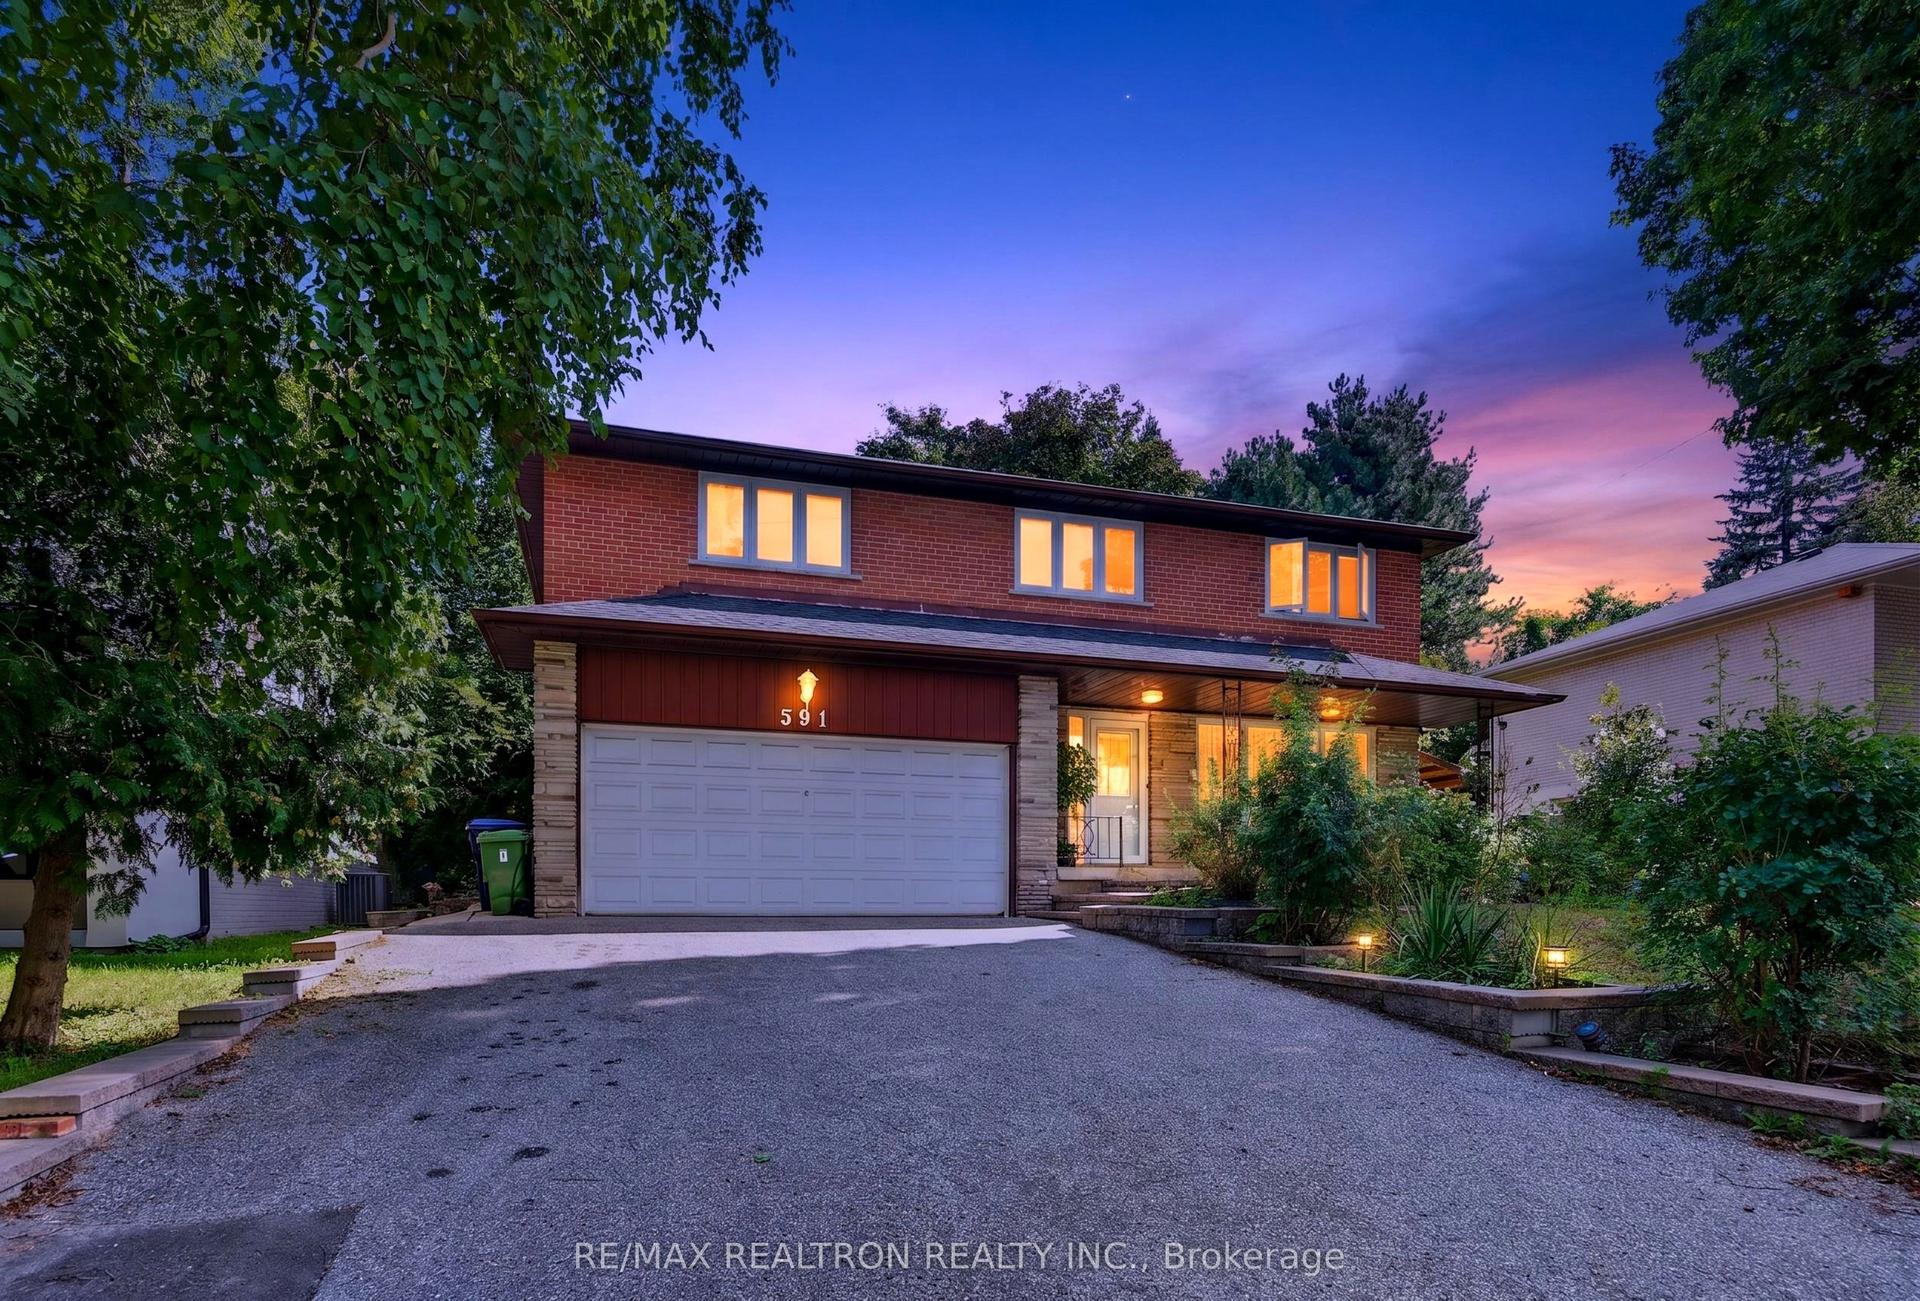
For Sale25 days ago
$1,780,000
Detached
est. $7,804/mo
591 Cummer Avenue, Bayview Woods-Steeles
Toronto, ON
4+2 bd
4 ba
3,250
6
MLS# C13729364Re/Max Realtron Realty Inc.
WhatsApp Aman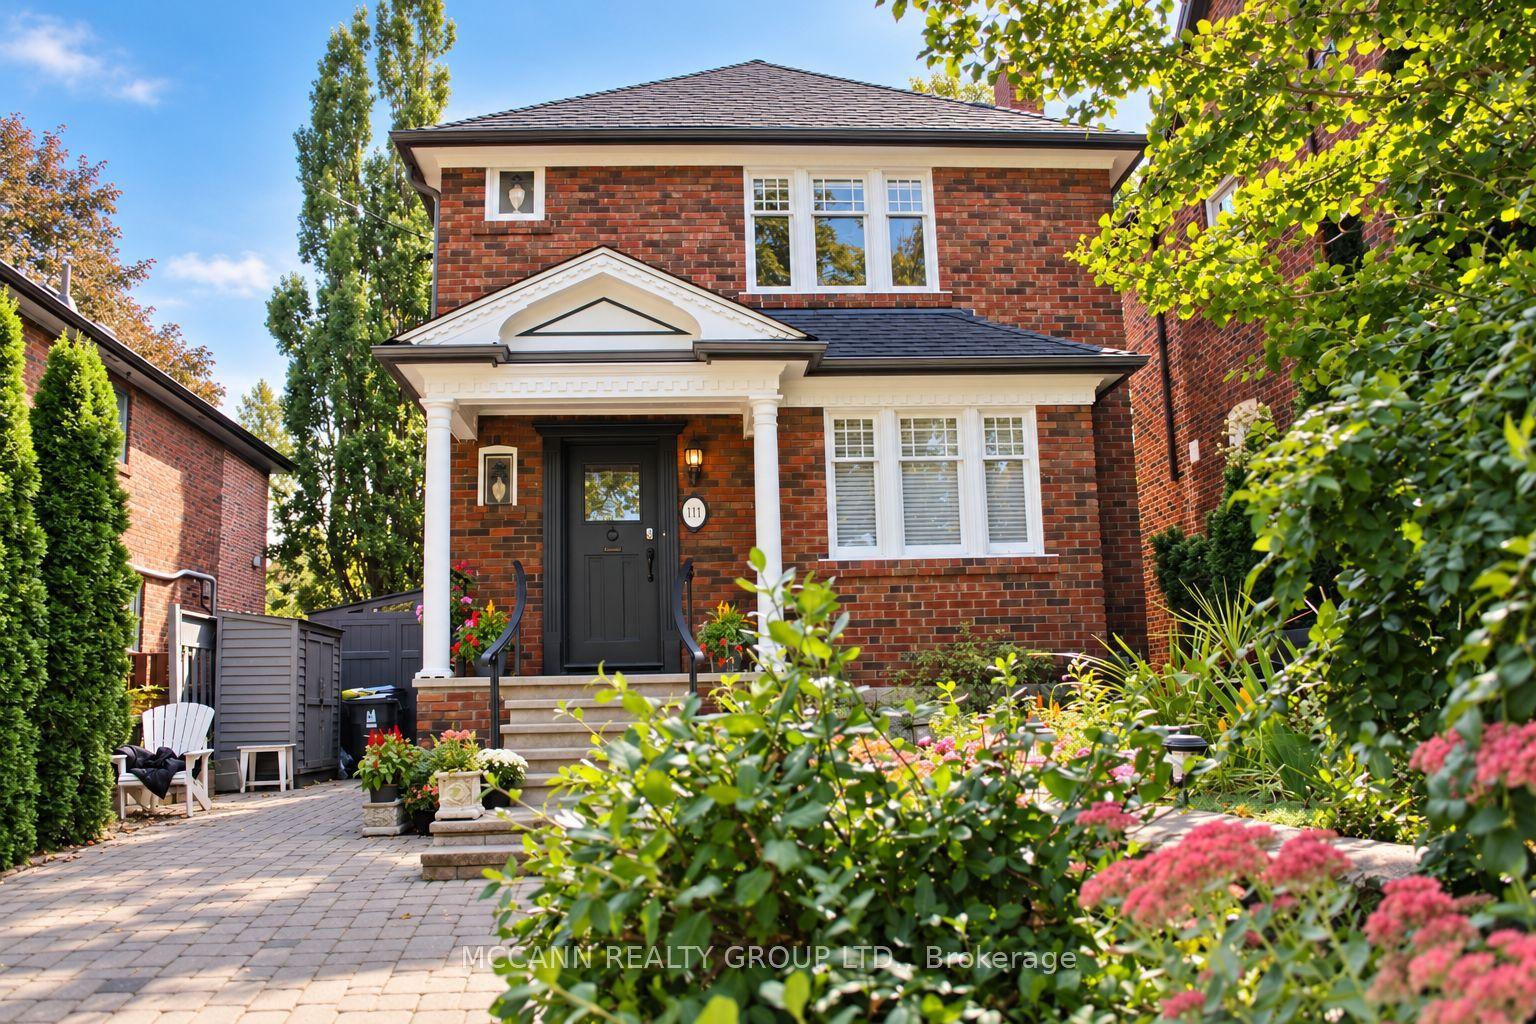
For Sale4 days ago
$1,997,000
Detached
est. $8,755/mo
111 Chudleigh Avenue, Lawrence Park South
Toronto, ON
3 bd
2 ba
1,300
3
MLS# C13811526Mccann Realty Group Ltd.
WhatsApp Aman