For Sale
Open House Sat 18–20
69 Skylark Road
Lambton Baby Point, Toronto, ON
$1,169,000
3Bd
2Ba
1,300+sqft
2Parking
27.5 x 110 ftlot
$899/sqft
Semi-DetachedMLS# W13634698Listed 2026-08-0441 DOM
Cooling
Central Air
Basement
Finished
On the market for 41 days — longer than average. The seller may be open to negotiation.
About this home
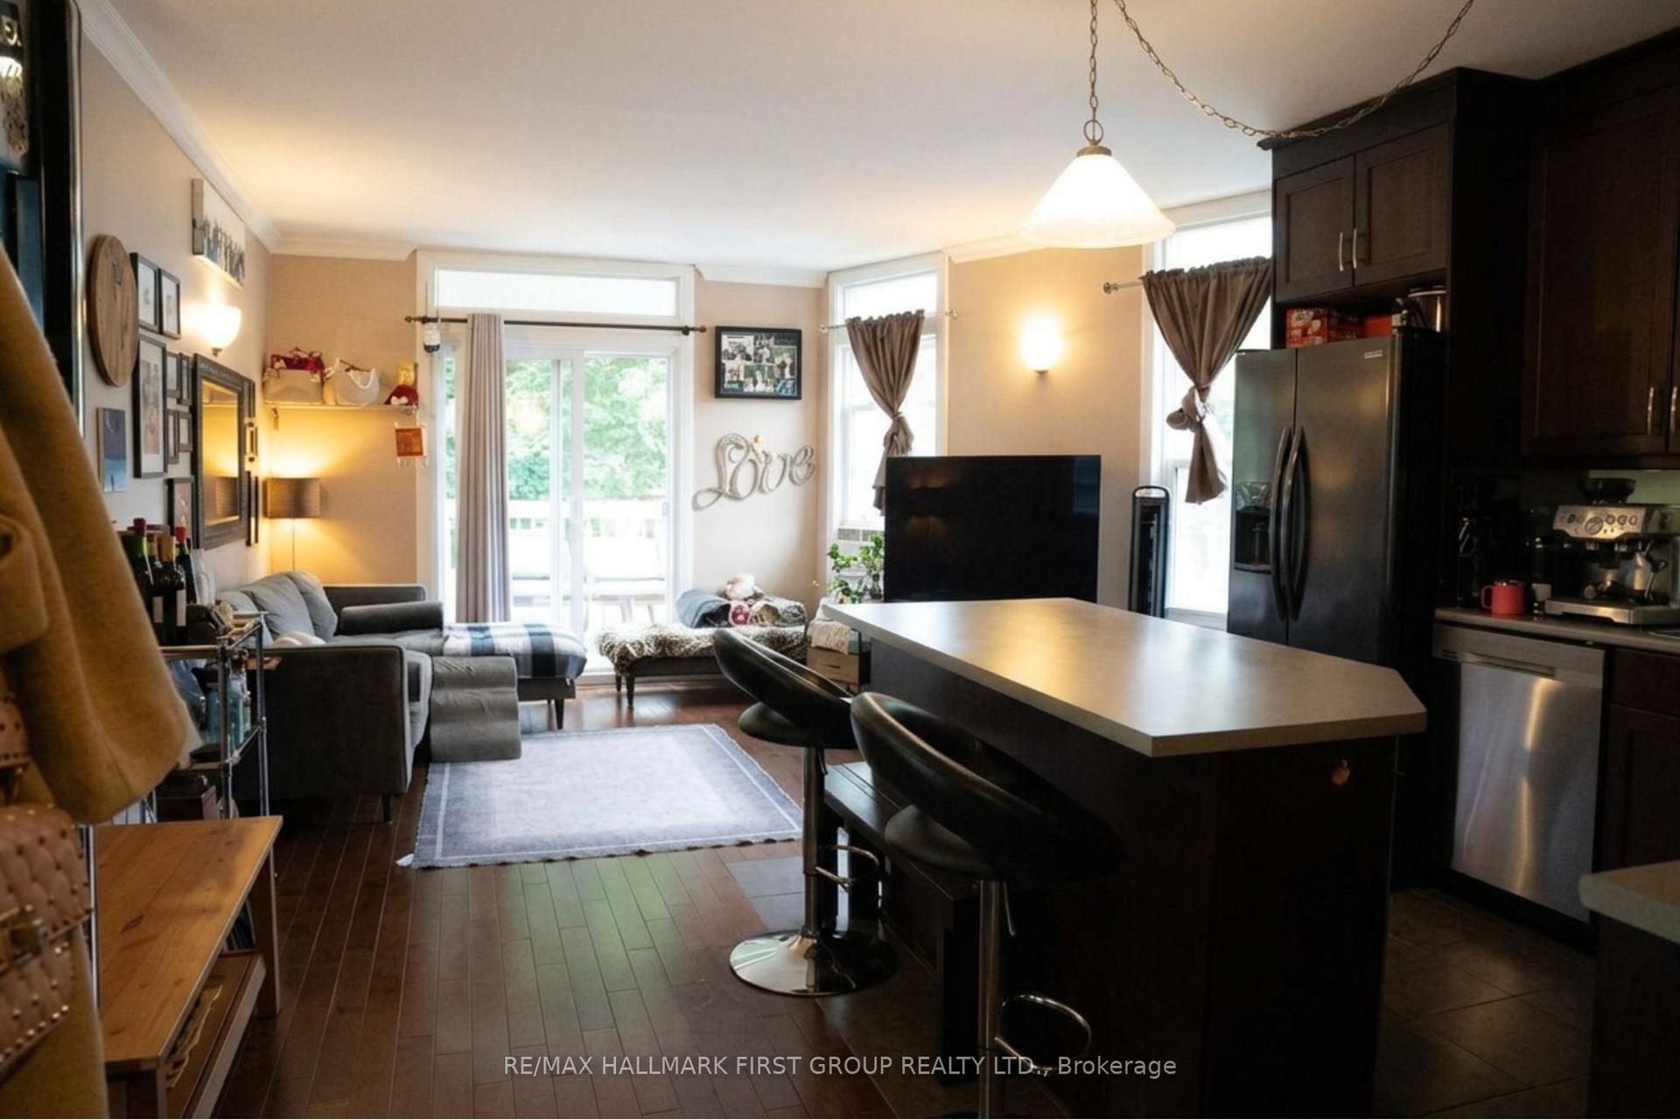
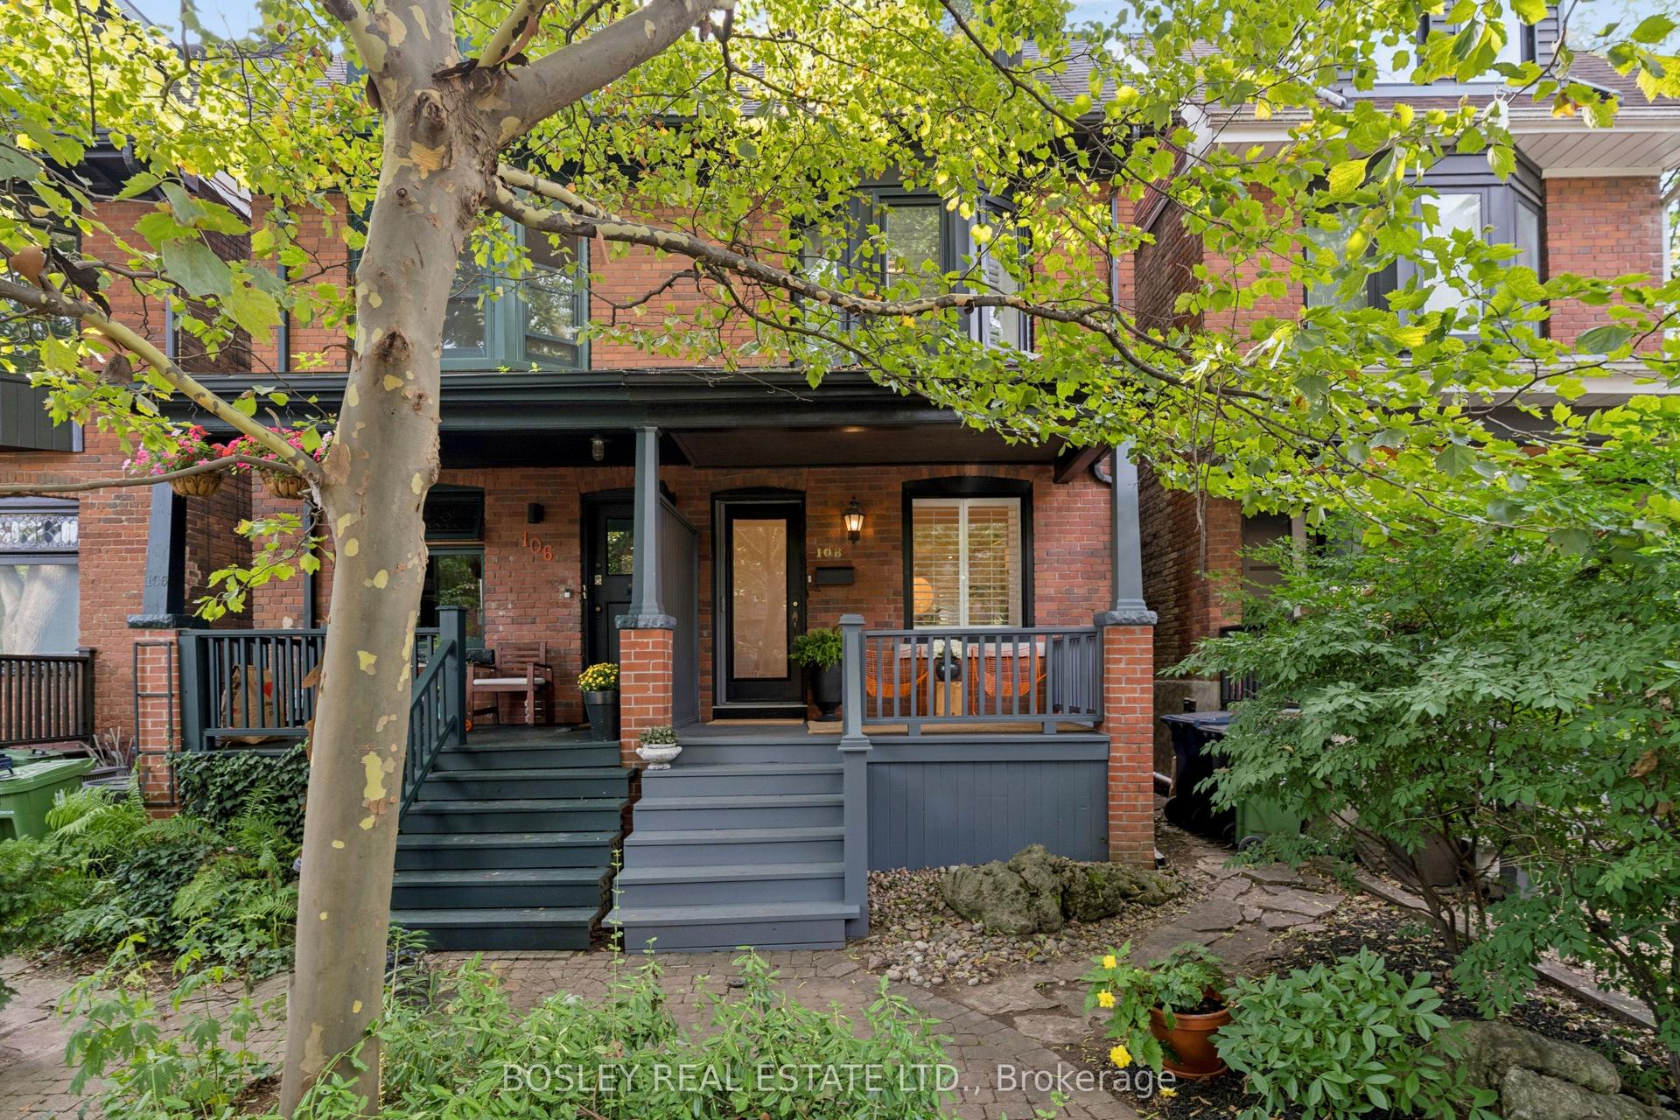
Beautifully renovated family-sized semi in one of the west end's most sought-after neighbourhoods. This very large Valley home offers 1478FT2 of living space above grade plus finished basement. The redesigned main floor features a living room with custom built-ins and window seat, separate dining room, and renovated kitchen that overlooks a light-filled family room addition with skylight and walkout to a sunny south-facing deck and private backyard. Upstairs offers a king-size primary bedroom with wall-to-wall built-in wardrobes and additional large closet, two more spacious bedrooms, and a renovated main bath. The finished lower level includes a huge rec room, new 3-piece bath with walk-in shower, spacious laundry, cold room, and abundant storage. Roof, soffits, fascia and gutters replaced in 2023. Nothing to do but move in and enjoy. Steps to the Humber River and Etienne Brule park, with playgrounds, sport fields and an extraordinary 35 km of connected trails. Enjoy the annual salmon run, dog-walking paths and year-round recreation. Minutes to Bloor West Village shops and restaurants and a short walk to Loblaw's Humber Market and highly-rated Warren Park School.
RenovatedWalkout
Rooms
Main Floor
| Foyer | 2.46 × 1.15 m | Closet |
| Living Room | 5.91 × 4.39 m | B/I Shelves Pot Lights |
| Dining Room | 3.52 × 2.59 m | Separate Room Pot Lights |
| Kitchen | 4.08 × 2.54 m | Renovated Quartz Counter Stainless Steel Appl |
| Family Room | 5.10 × 4.04 m | W/O To Deck Skylight Pot Lights |
Second Floor
| Primary Bedroom | 4.93 × 3.60 m | Hardwood Floor B/I Closet Large Closet |
| Bedroom 2 | 3.28 × 2.97 m | Hardwood Floor Closet |
| Bedroom 3 | 3.34 × 2.29 m | Hardwood Floor Closet |
Lower
| Recreation | 8.93 × 5.50 m | 3 Pc Bath W/W Closet Pot Lights |
| Laundry | 4.12 × 2.12 m |
Features
- None
- Deck
- Finished
- Central Air
- 2-Storey
Financials
Annual Taxes
$5,647.41
Estimated Rental Income
Entire property$3,200 – $4,800/mo
Rental yield3.3% – 4.9%
*Estimates based on comparable rentals in the area. Actual income may vary.
Market Data — Toronto
Days on market41 days
Buyer's MarketSeller's Market
Based on active listings in Toronto. Data updates daily.
Demographics — Toronto
Population
2,794,356
Avg Household Income
$102,000
Age Distribution
0-19
19%
20-34
24%
35-49
21%
50-64
19%
65+
17%
Ownership53% own · 47% rent
EnglishMandarinCantoneseTagalogTamil
Getting around
How walkable, bikeable, and transit-friendly this neighbourhood is.
72
/ 100
Walk Score
Very Walkable
68
/ 100
Transit Score
Good Transit
64
/ 100
Bike Score
Bikeable
Scores are estimates based on neighbourhood data and are for informational purposes only.
MLS® data courtesy of the Toronto Regional Real Estate Board (TRREB).
The information provided herein must only be used by consumers that have a bona fide interest in the purchase, sale, or lease of real estate and may not be used for any commercial purpose or any other purpose. Listing information is deemed reliable but is not guaranteed accurate by the Toronto Regional Real Estate Board, the listing brokerage, or this website. The trademarks REALTOR®, REALTORS® and the REALTOR® logo are controlled by The Canadian Real Estate Association (CREA) and identify real estate professionals who are members of CREA. MLS®, Multiple Listing Service®, and the associated logos are owned by CREA. Not intended to solicit properties currently listed for sale or buyers under contract.
You may also like
More homes in Toronto
Hand-picked listings with a similar price range and style.
For Sale17 h ago
$1,399,000
Semi-Detached
est. $6,133/mo
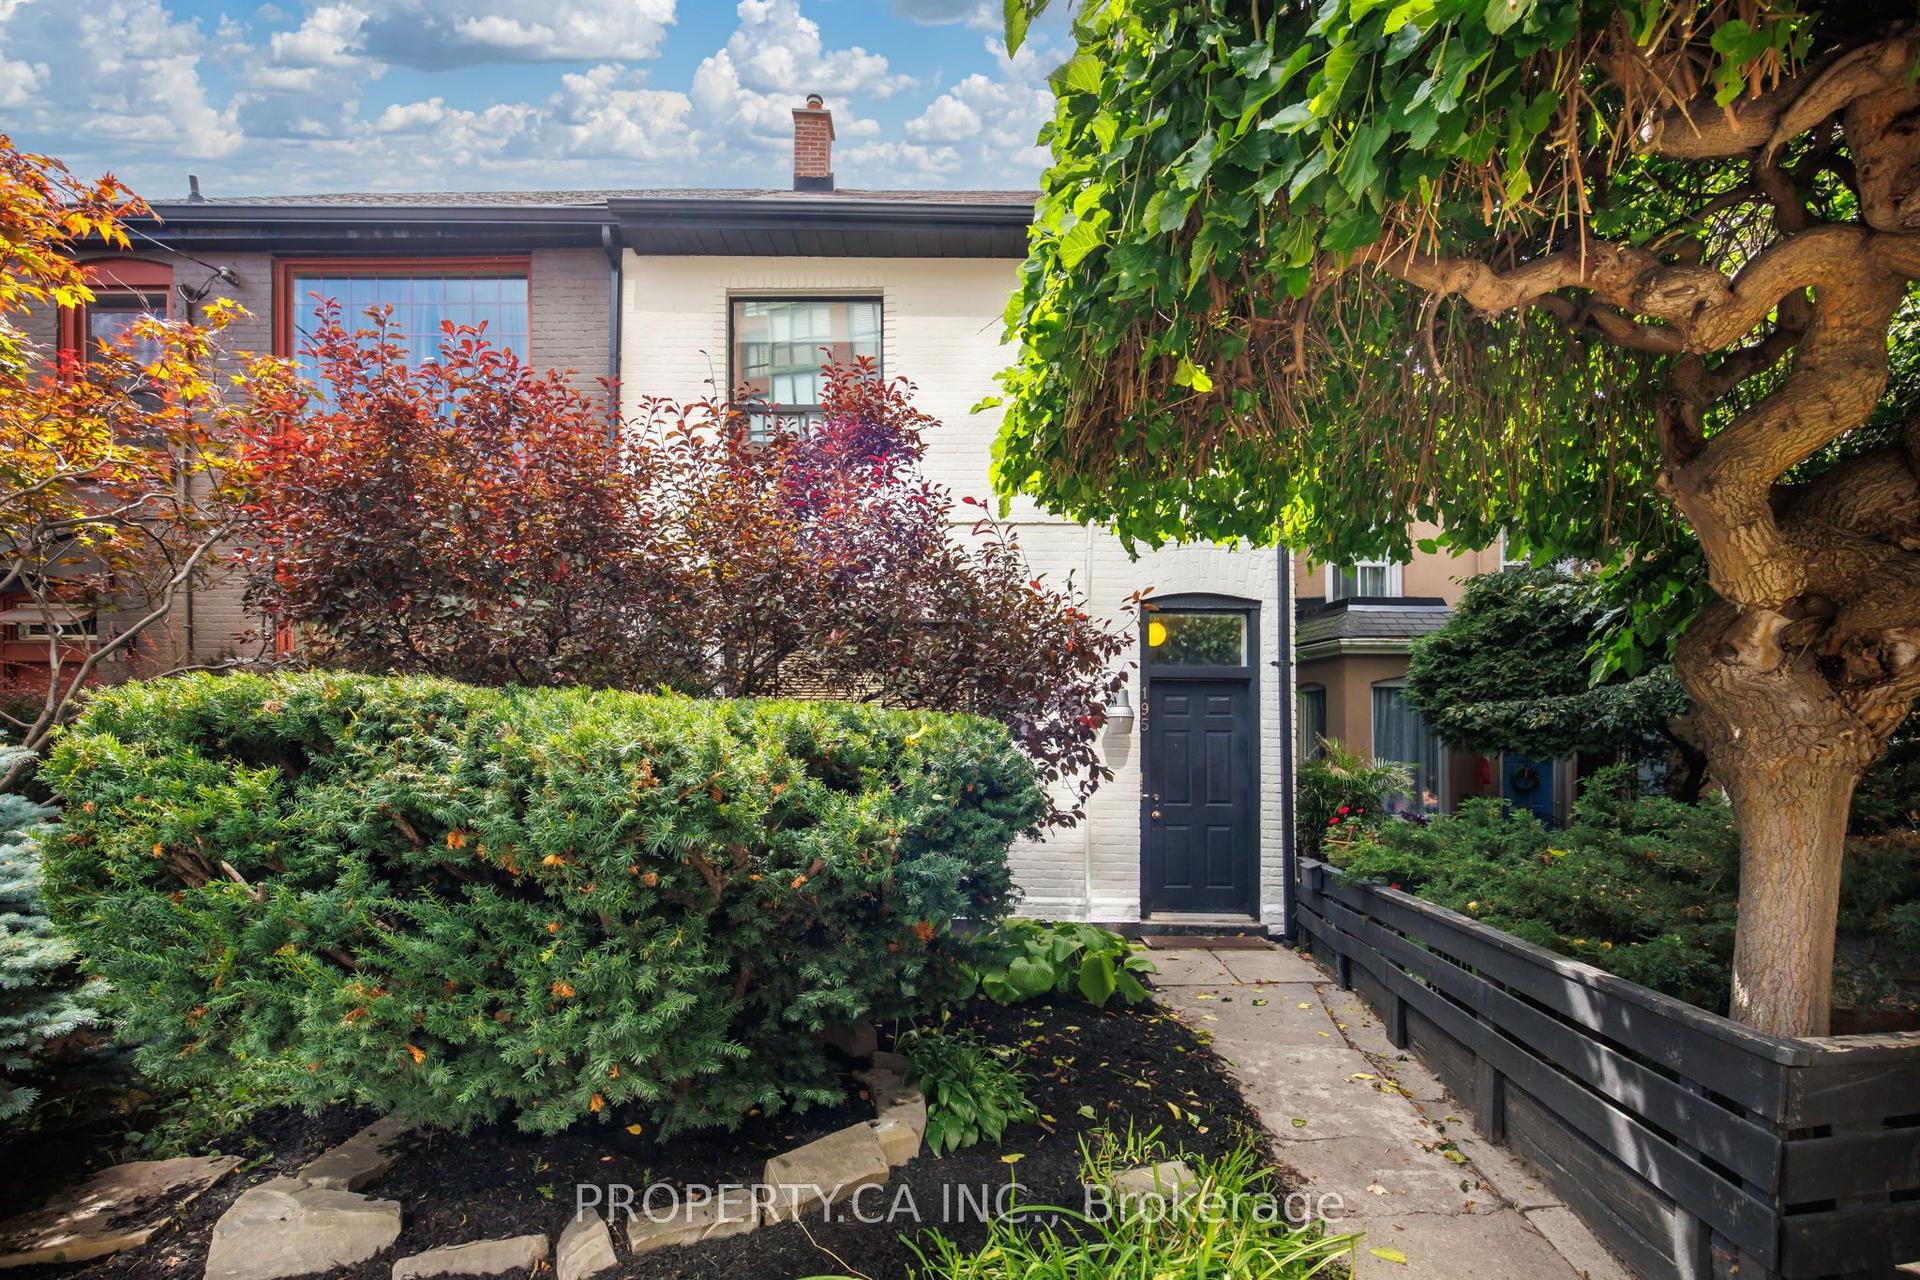
195 Niagara Street, Niagara
Toronto, ON
2+1 bd
3 ba
1,300
1
MLS# C13782760Property.Ca Inc.
WhatsApp Aman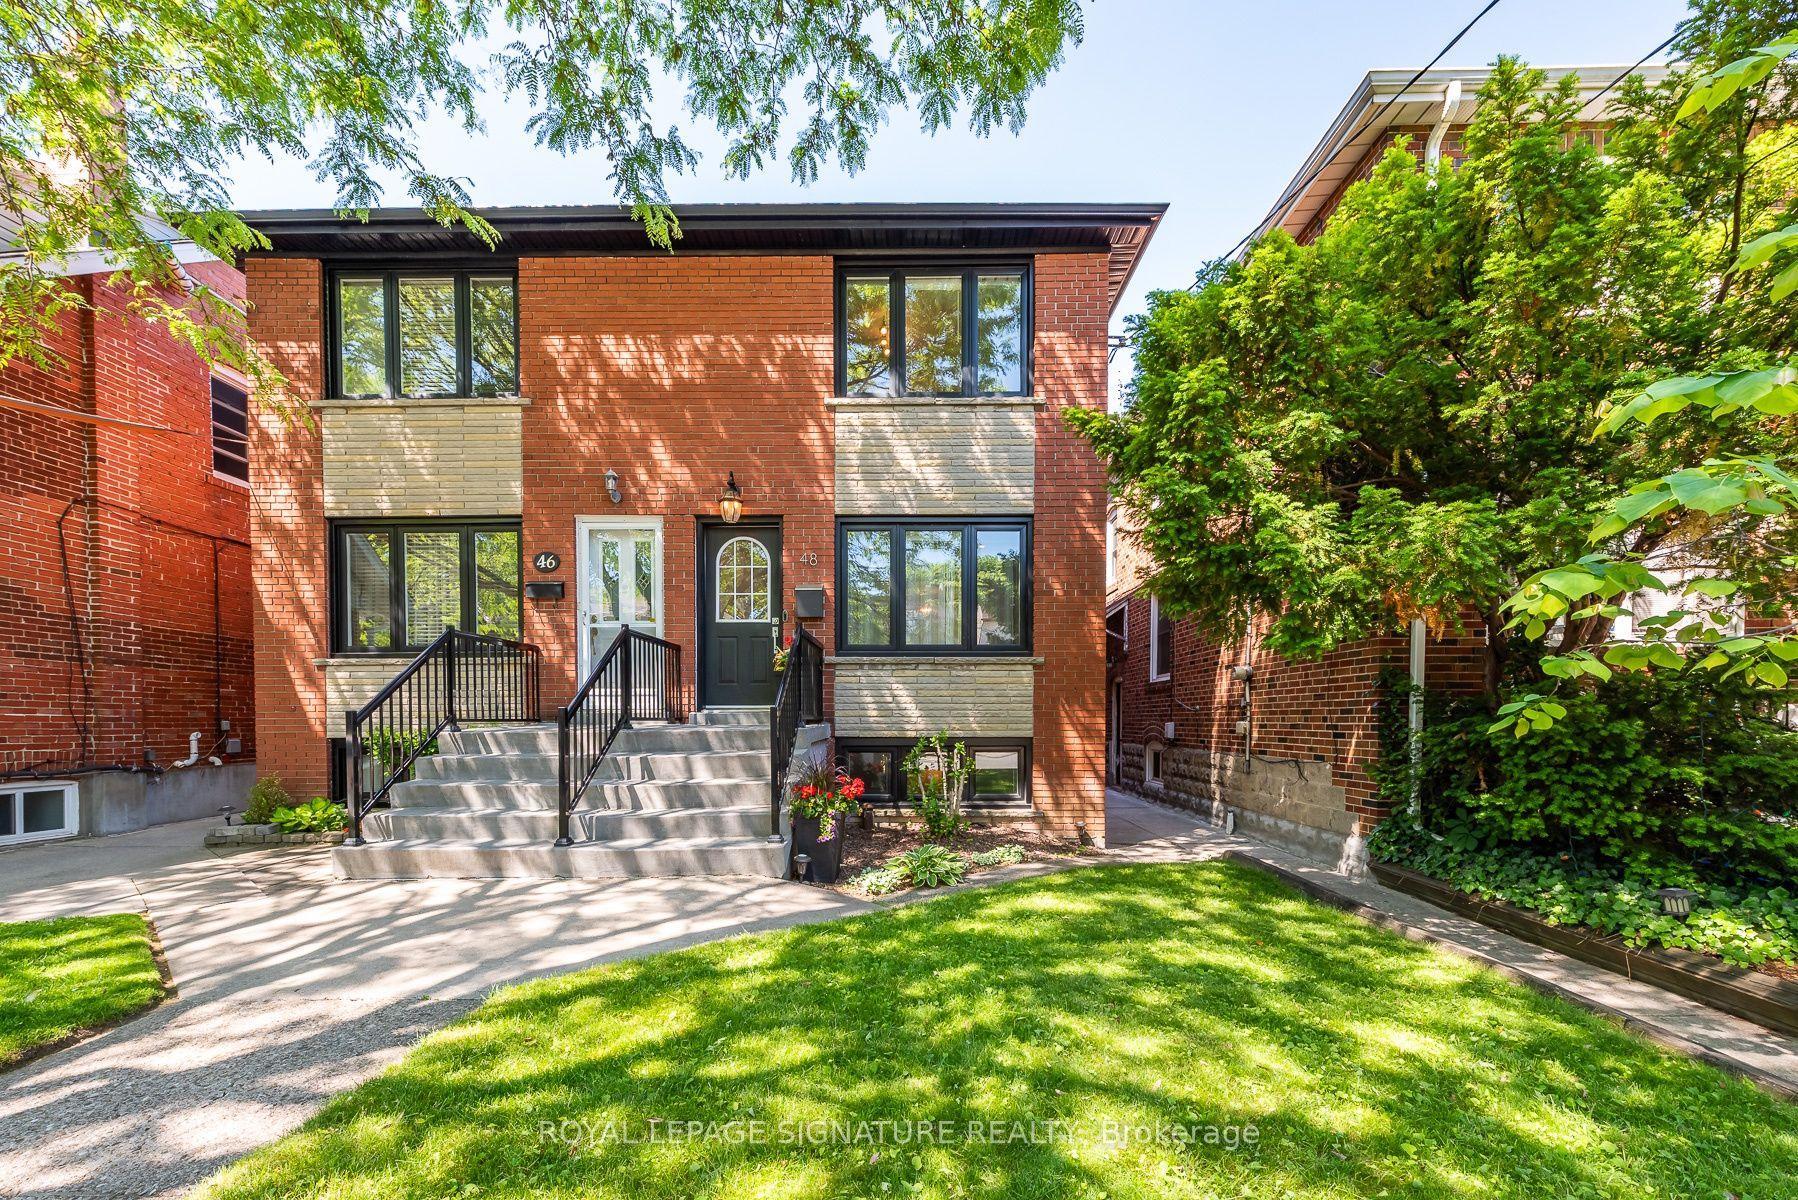
For Sale17 h ago
$1,349,900
Semi-Detached
est. $5,918/mo
48 McRoberts Avenue, Corso Italia-Davenport
Toronto, ON
3+1 bd
3 ba
1,300
1
MLS# W13781126Royal Lepage Signature Realty
WhatsApp Aman