For Sale
Just Listed
48 McRoberts Avenue
Corso Italia-Davenport, Toronto, ON
$1,349,900
3+1Bd
3Ba
1,300+sqft
1Parking
19.23 x 132.19 ftlot
$1038/sqft
Semi-DetachedMLS# W13781126Listed 2026-09-140 DOM
Cooling
Central Air
Just listed! New listings in Toronto often receive offers within the first week.
About this home
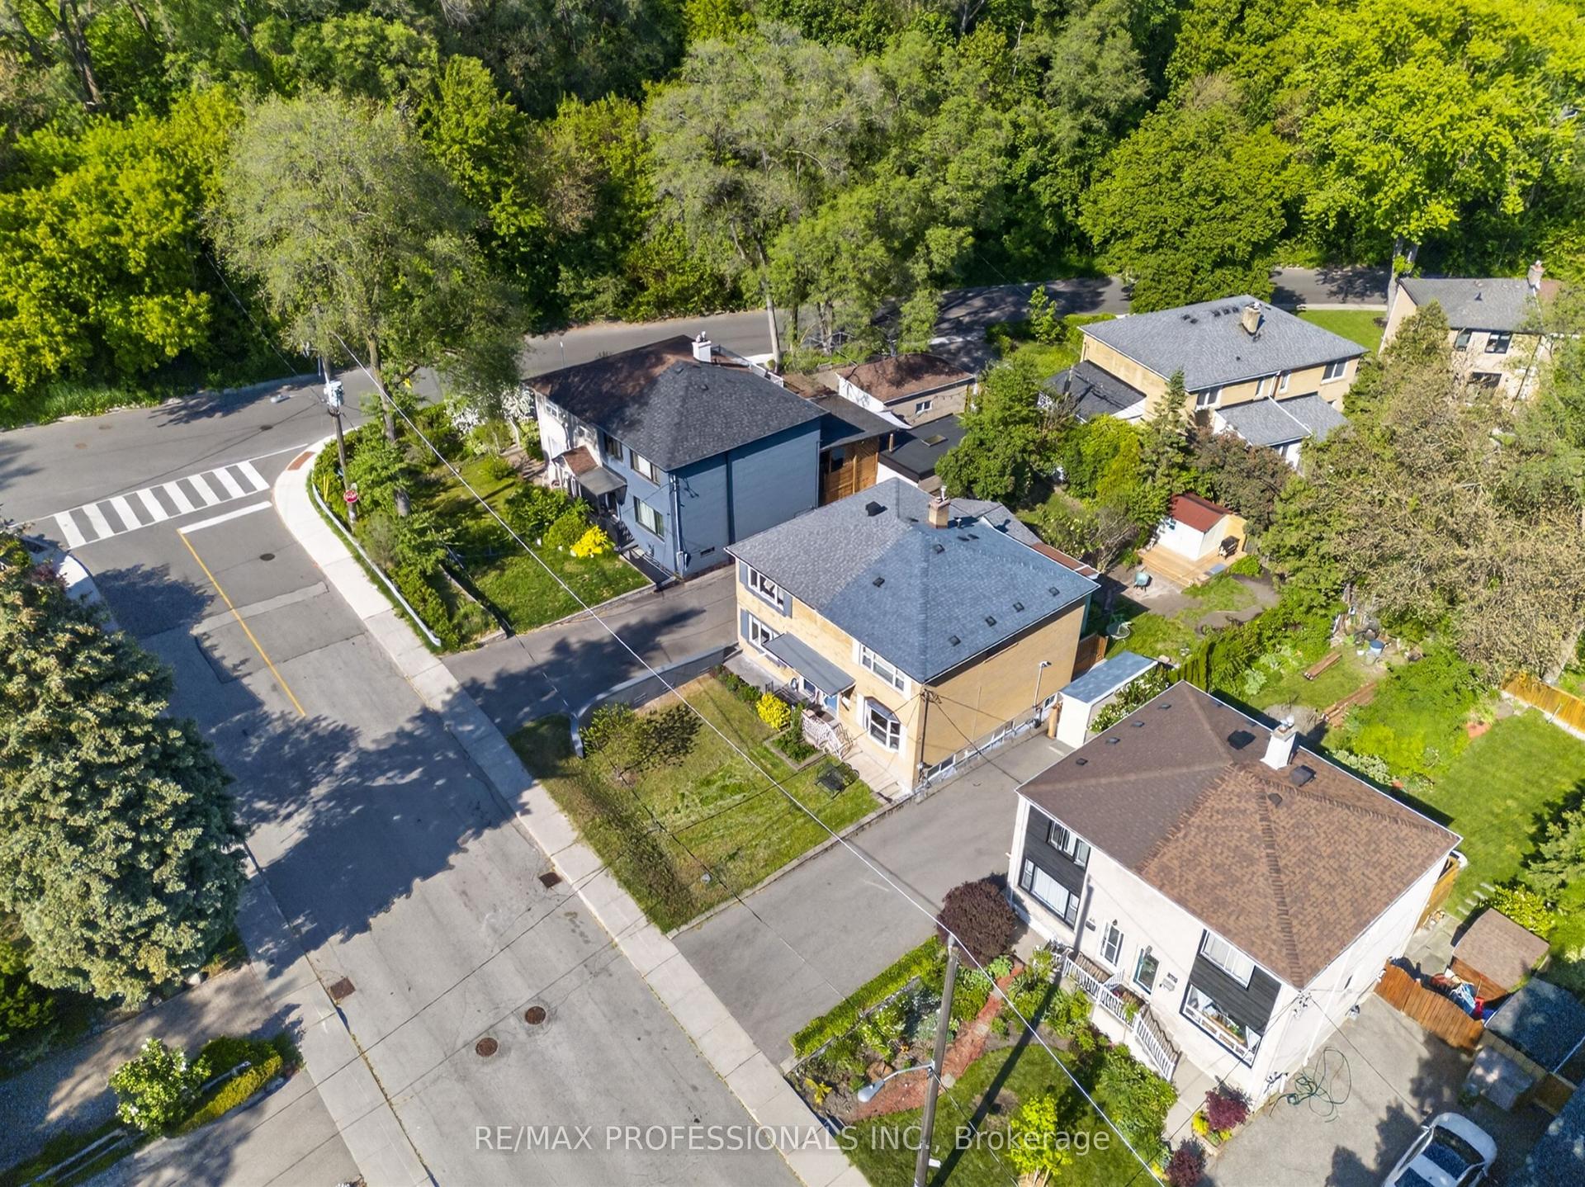
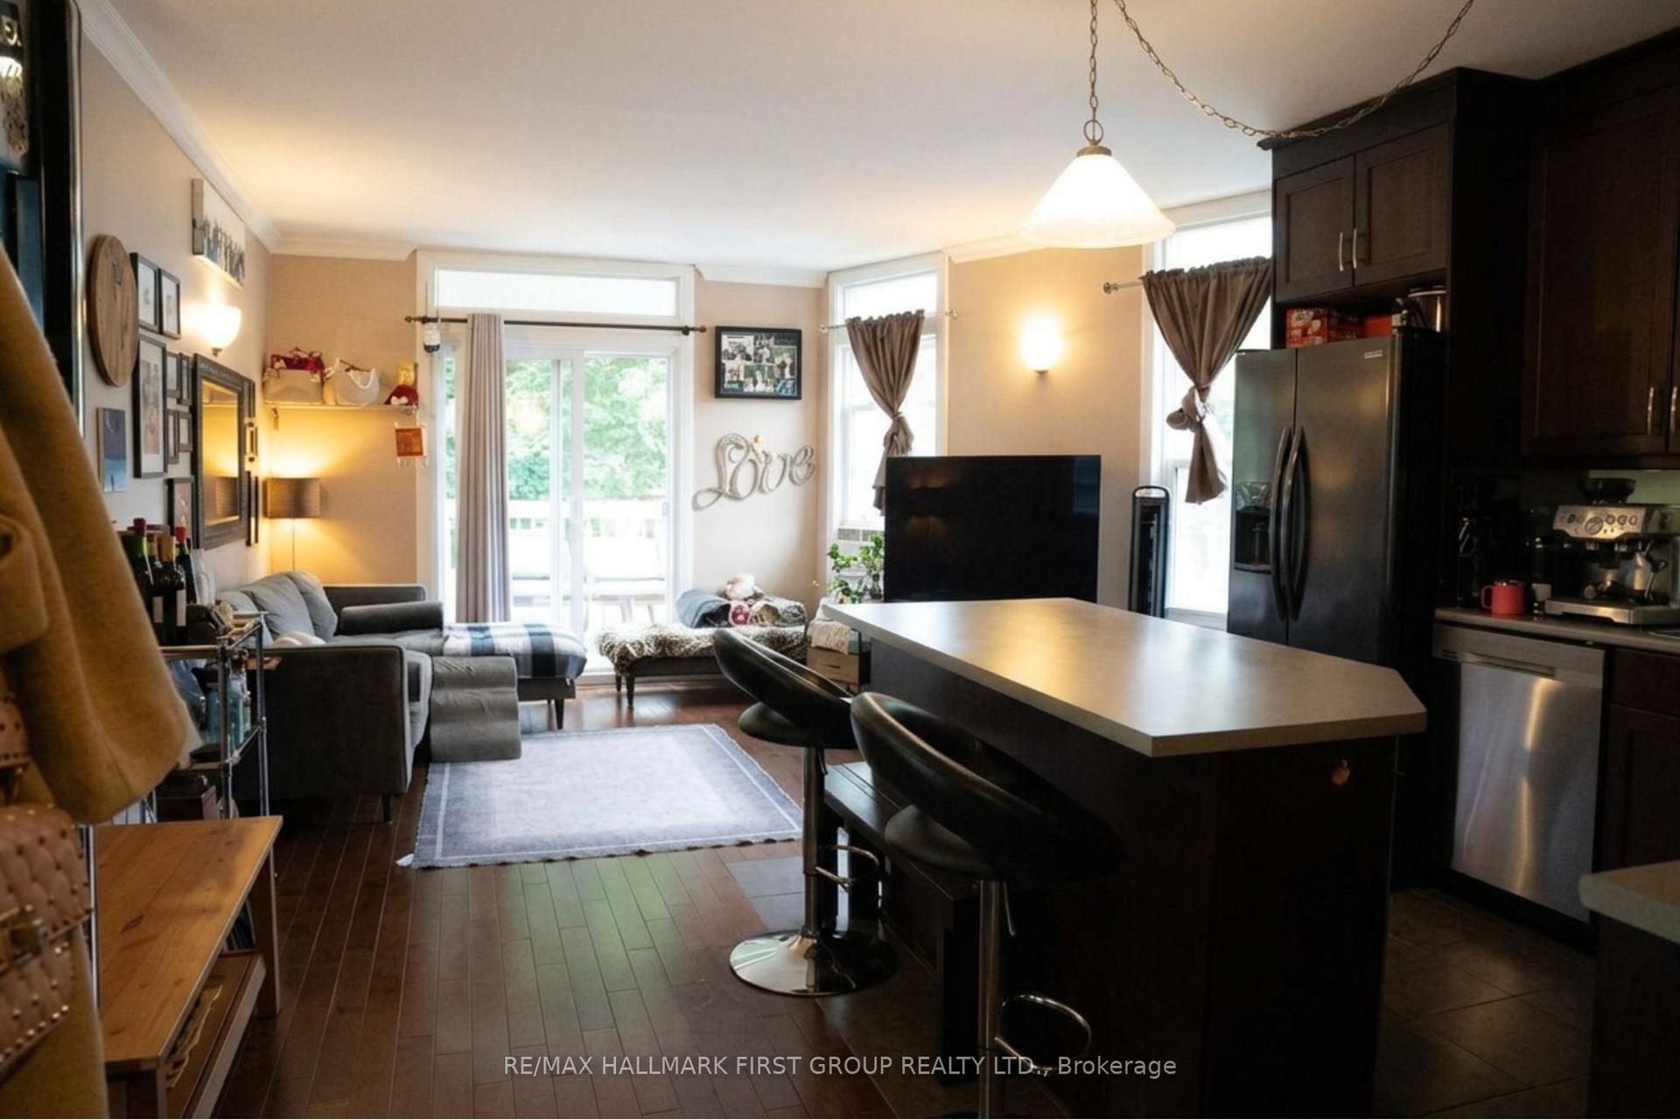
Welcome to 48 McRoberts -a warm & inviting family home in the heart of one of Corso Italia's most sought-after stretches**Step inside to a bright, open-concept main floor that perfectly blends charm & functionality. Hardwood floors & pot lights set the tone, while the generous living & dining areas are made for real life -whether it's cozy nights on an oversized couch or hosting a full 10-person dinner. Tucked-away powder room adds to everyday convenience**The sun-filled kitchen is both stylish & practical, featuring granite countertops, stainless steel appliances, a spacious pantry, and a walkout to your own private backyard retreat**Upstairs, you'll find Three well-proportioned bedrooms, all with hardwood flooring and thoughtfully designed closet space**The Primary bedroom comfortably fits a king-sized bed & two freestanding large double sliding door closets. The bright Front bedroom -complete with a large custom built-in closet -can easily fit a queen bed & home office**A crisp, family bathroom completes the second floor level**The fully renovated lower level offers incredible versatility with Separate Side Entrance & a self-contained Apartment/In-Law Suite. With High Ceilings, Large Windows, Kitchen, Full Bathroom & an oversized Bedroom, it's ideal as an in-law suite or guest retreat**A full laundry room & oversized cold room provide exceptional storage**Out back, enjoy your own urban oasis -sip your morning coffee on the porch, entertain on the lower patio, or let the kids play in their own dedicated Astroturf corner**All just a 2-minute walk to vibrant St. Clair & the Streetcar - with cafes, restaurants, shops, yoga studios & Earlscourt Park (packed with Recreational Activities for All Ages) at your doorstep***Large 1406sf +Basemnt - This is the kind of home where families grow, entertain & truly settle in**A 10 Minute Walk to New UP EXPRESS STATION Coming to St.Clair & Old Weston Rd with 15 Minute Direct Service to Union Station***See Interactive Virtual Tour
RenovatedWalkoutHardwoodIn-law Suite
Rooms
Main Floor
| Living Room | 4.59 × 4.25 m | Combined w/Dining Laminate Open Concept |
| Dining Room | 4.25 × 3.44 m | Open Concept Laminate 2 Pc Bath |
| Kitchen | 4.13 × 3.39 m | W/O To Porch Granite Counters Stainless Steel Appl |
Second Floor
| Primary Bedroom | 3.43 × 3.39 m | Large Closet Large Window Overlooks Backyard |
| Bedroom 2 | 3.12 × 2.79 m | Hardwood Floor Closet Window |
| Bedroom 3 | 4.13 × 3.59 m | Hardwood Floor Overlooks Frontyard Large Closet |
| Bathroom | 2.12 × 0.93 m | 4 Pc Bath Tile Floor Window |
Basement
| Great Room | 2.63 × 2.56 m | Laminate Open Concept 3 Pc Bath |
| Kitchen | 4.13 × 2.79 m | Large Window Stainless Steel Appl Laminate |
| Bedroom | 4.13 × 3.59 m | Large Window Closet Broadloom |
| Laundry | 4.13 × 3.44 m | Large Window Laundry Sink |
| Utility Room | 4.13 × 2.06 m | Above Grade Window |
Features
- In-Law Suite
- Porch
- Apartment
- Separate Entrance
- Central Air
- 2-Storey
Financials
Annual Taxes
$4,741.98
Estimated Rental Income
Entire property$3,200 – $4,800/mo
Basement apartment$1,800 – $2,500/mo
Rental yield2.8% – 4.3%
*Estimates based on comparable rentals in the area. Actual income may vary.
Market Data — Toronto
Days on market0 days
Buyer's MarketSeller's Market
Based on active listings in Toronto. Data updates daily.
Demographics — Toronto
Population
2,794,356
Avg Household Income
$102,000
Age Distribution
0-19
19%
20-34
24%
35-49
21%
50-64
19%
65+
17%
Ownership53% own · 47% rent
EnglishMandarinCantoneseTagalogTamil
Getting around
How walkable, bikeable, and transit-friendly this neighbourhood is.
73
/ 100
Walk Score
Very Walkable
65
/ 100
Transit Score
Good Transit
65
/ 100
Bike Score
Bikeable
Scores are estimates based on neighbourhood data and are for informational purposes only.
MLS® data courtesy of the Toronto Regional Real Estate Board (TRREB).
The information provided herein must only be used by consumers that have a bona fide interest in the purchase, sale, or lease of real estate and may not be used for any commercial purpose or any other purpose. Listing information is deemed reliable but is not guaranteed accurate by the Toronto Regional Real Estate Board, the listing brokerage, or this website. The trademarks REALTOR®, REALTORS® and the REALTOR® logo are controlled by The Canadian Real Estate Association (CREA) and identify real estate professionals who are members of CREA. MLS®, Multiple Listing Service®, and the associated logos are owned by CREA. Not intended to solicit properties currently listed for sale or buyers under contract.
You may also like
More homes in Toronto
Hand-picked listings with a similar price range and style.
For SaleJust listed
$1,590,000
Semi-Detached
est. $6,971/mo
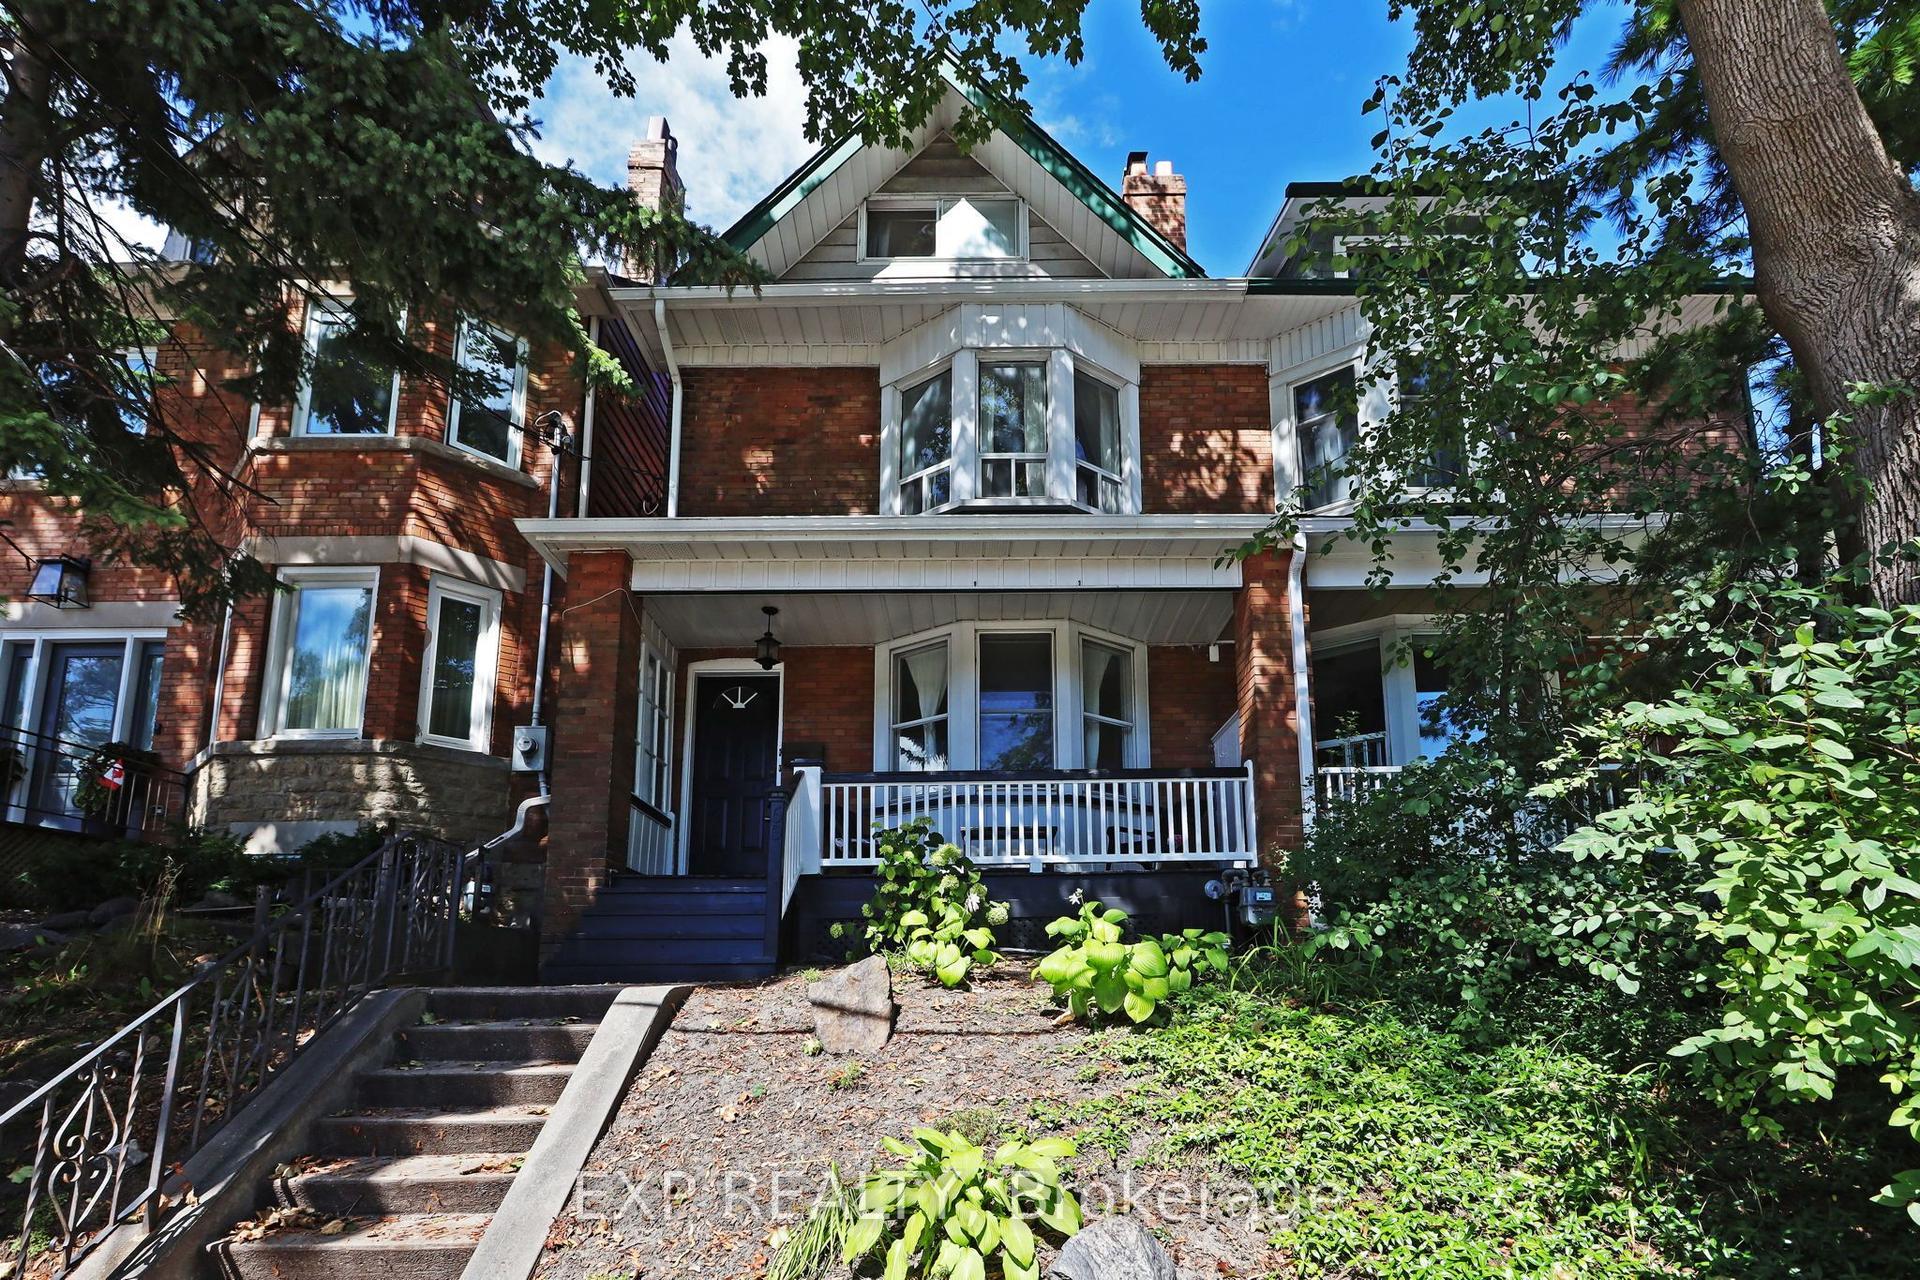
60 Parkdale Road, High Park-Swansea
Toronto, ON
3+1 bd
3 ba
1,750
0
MLS# W13783594Exp Realty
WhatsApp Aman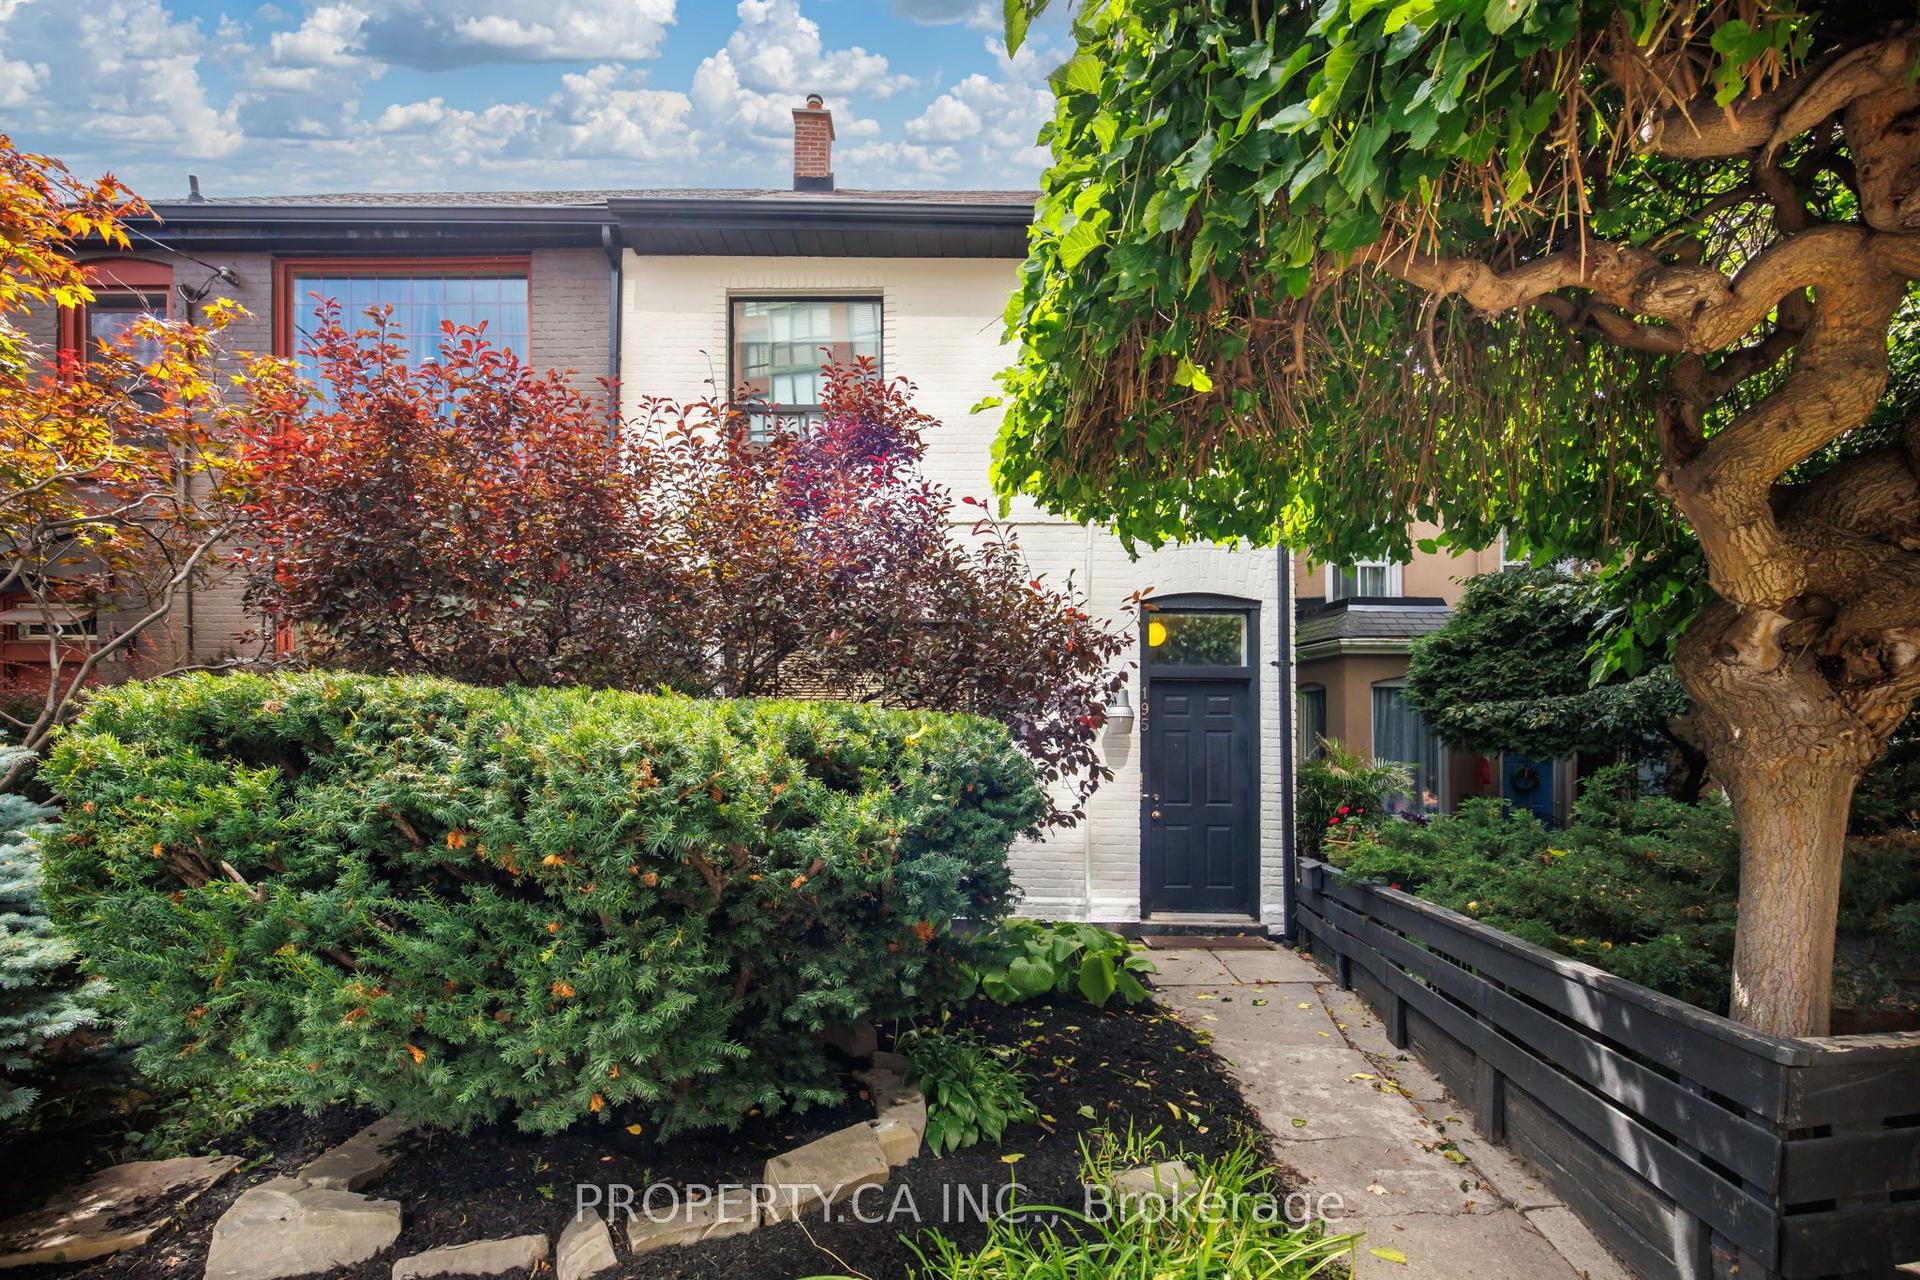
For Sale17 h ago
$1,399,000
Semi-Detached
est. $6,133/mo
195 Niagara Street, Niagara
Toronto, ON
2+1 bd
3 ba
1,300
1
MLS# C13782760Property.Ca Inc.
WhatsApp Aman