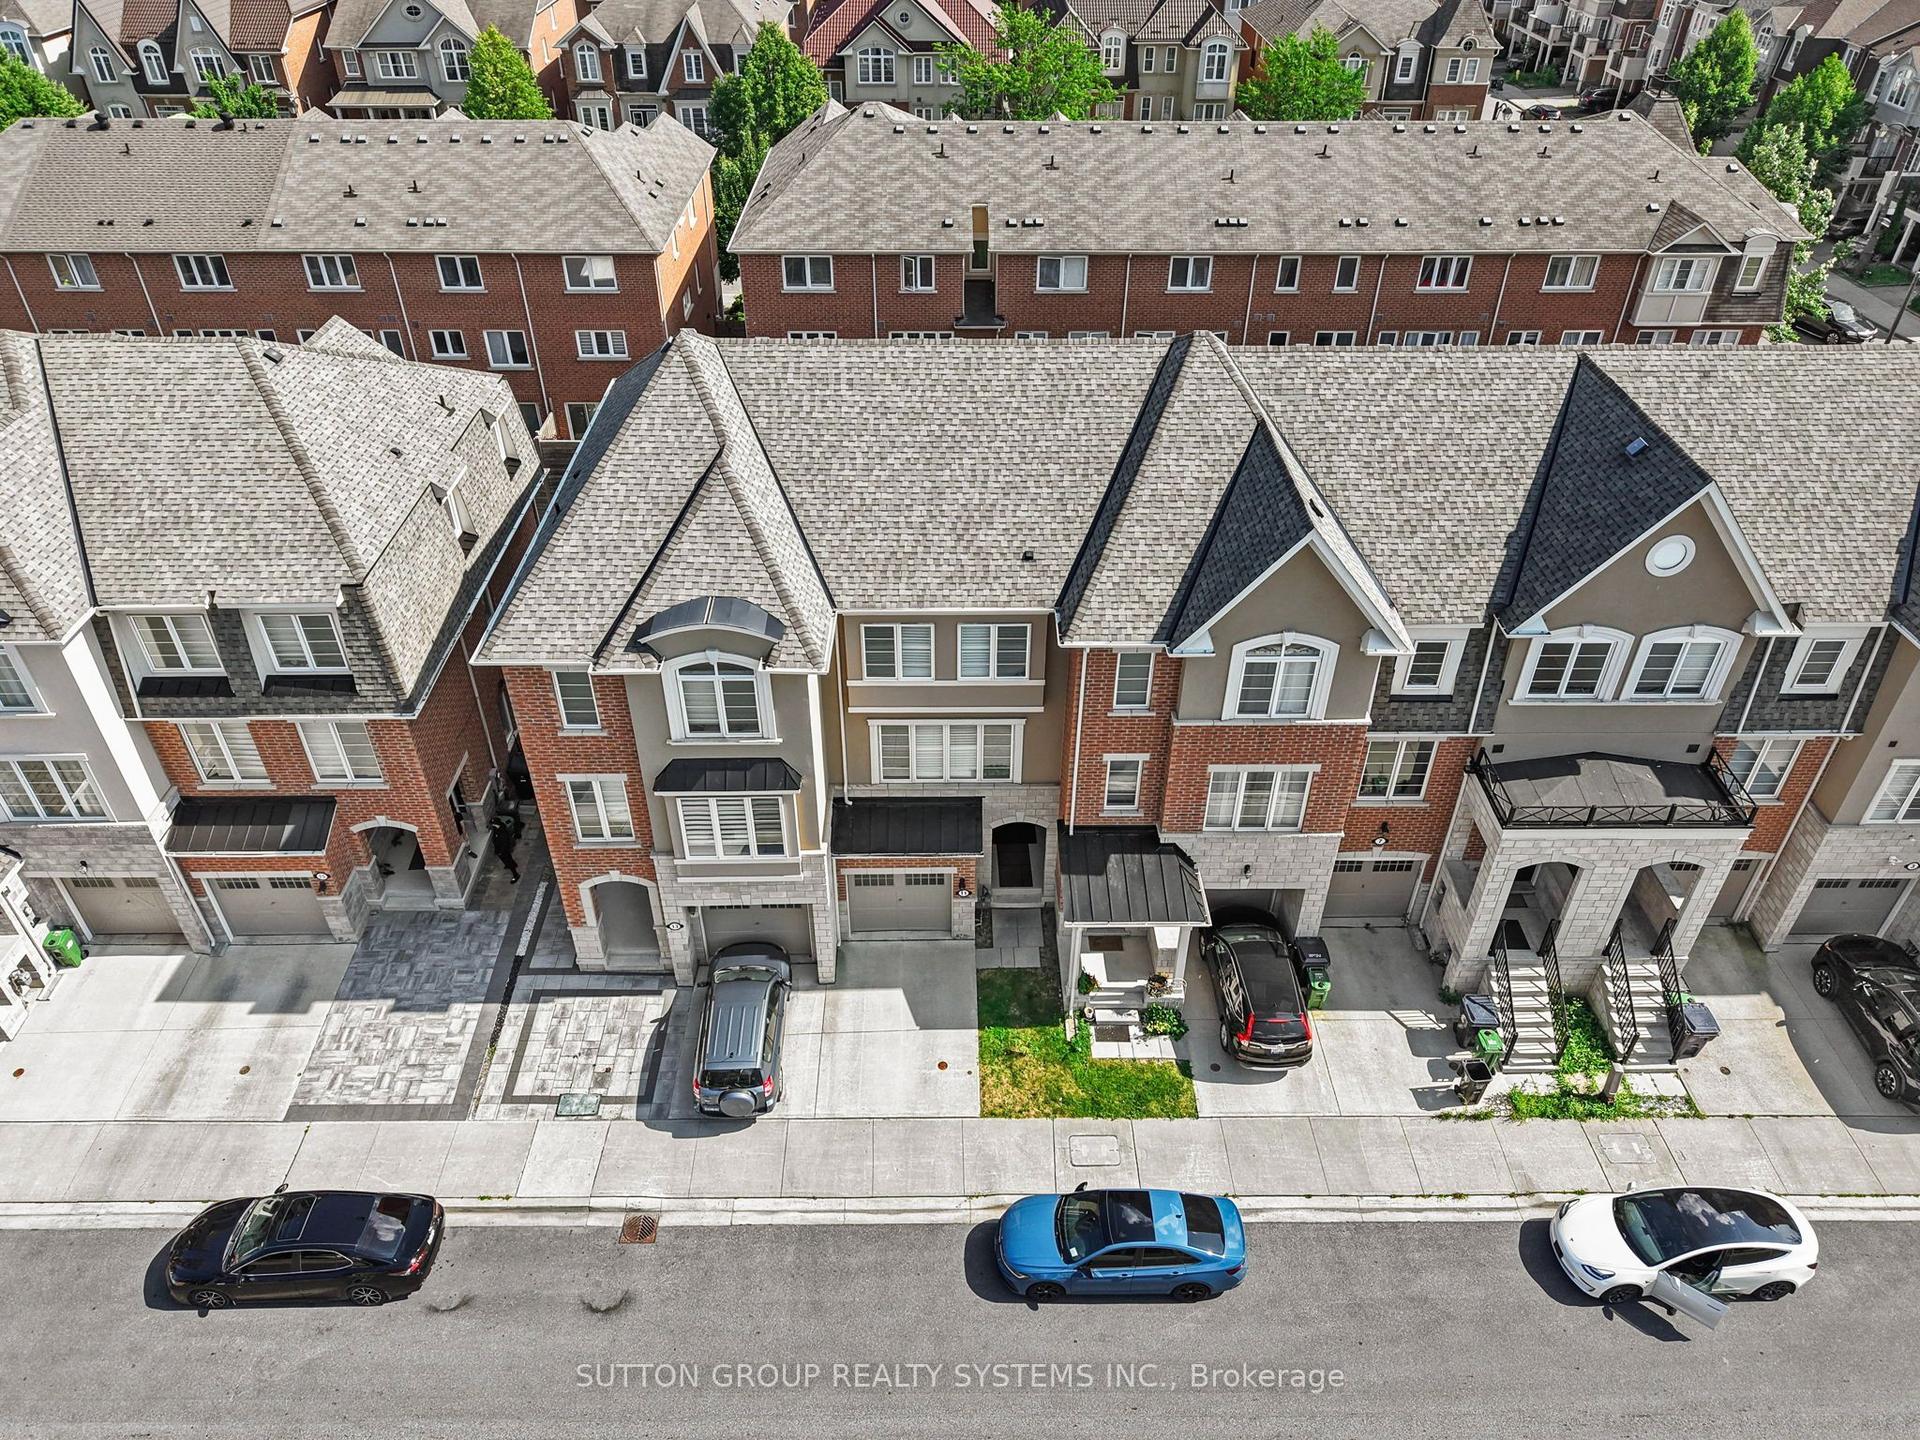
For Sale
Just Listed
26 Egan Avenue
Blake-Jones, Toronto, ON
$819,000
3Bd
1Ba
900+sqft
1Parking
17.25 x 86 ftlot
$910/sqft
TownhouseMLS# E13781258Listed 2026-09-140 DOM
Cooling
Central Air
Basement
Finished
Just listed! New listings in Toronto often receive offers within the first week.
About this home
FUNCTION, FASHION & EAST END LIVING! Welcome to 26 Egan Ave, a bright, updated 3-bed home tucked on a quiet, family-friendly dead-end street with no through traffic. AND YES...IT HAS PARKING! A rare off lane spot w/automatic roll-up door offers real parking, storage & convenience. Inside, natural light & hardwood floors lead to the renovated eat-in kitchen (2018) w/updated cabinetry, counters, sink, flooring & appliances-the gathering space every buyer wants. Upstairs, 3 bedrooms & an updated family bath (2022) offer room to grow. Need more space? The basement was refreshed in 2026 w/new floors, walls & lighting, adding valuable living space without sacrificing storage. Major updates include electrical (2018), basement waterproofing + sump pump (2019), roof + eavestroughs (~2020), attic insulation (2025) & fresh paint throughout (2026). Outside, escape to your private landscaped backyard w/pavers, fencing, deck & gated access-perfect for morning coffee, summer dinners & entertaining. Front hardscaping adds even more curb appeal. And the location? Walk to cafes, groceries, parks, schools & TTC, w/easy subway & streetcar access + the future Ontario Line nearby. Spend weekends exploring farmers' markets & the Danforth, then come home to your own backyard & garage. 3 beds. Eat-in kitchen. Finished bsmt. Landscaped yard. Incredible transit. A true East End gem waiting for you to call it home!
GarageRenovatedHardwood
Rooms
Main Floor
| Living Room | 3.10 × 2.77 m | Combined w/Dining Hardwood Floor East View |
| Dining Room | 3.99 × 2.67 m | Hardwood Floor Combined w/Living |
| Kitchen | 4.81 × 2.90 m | Eat-in Kitchen Overlooks Backyard Stainless Steel Appl |
Second Floor
| Primary Bedroom | 4.10 × 3.04 m | West View Double Closet Hardwood Floor |
| Bedroom 2 | 3.97 × 2.29 m | Overlooks Backyard Closet Hardwood Floor |
| Bedroom 3 | 2.45 × 2.42 m | Overlooks Backyard Hardwood Floor Closet |
Lower
| Recreation | 4.81 × 4.68 m | Above Grade Window Vinyl Floor |
| Other | 2.28 × 1.86 m | |
| Utility Room | 4.80 × 4.07 m |
Features
- Carpet Free
- Finished
- Central Air
- 2-Storey
Financials
Annual Taxes
$4,220.21
Estimated Rental Income
Entire property$3,200 – $4,800/mo
Rental yield4.7% – 7.0%
*Estimates based on comparable rentals in the area. Actual income may vary.
Market Data — Toronto
Days on market0 days
Buyer's MarketSeller's Market
Based on active listings in Toronto. Data updates daily.
Demographics — Toronto
Population
2,794,356
Avg Household Income
$102,000
Age Distribution
0-19
19%
20-34
24%
35-49
21%
50-64
19%
65+
17%
Ownership53% own · 47% rent
EnglishMandarinCantoneseTagalogTamil
Getting around
How walkable, bikeable, and transit-friendly this neighbourhood is.
79
/ 100
Walk Score
Very Walkable
69
/ 100
Transit Score
Good Transit
73
/ 100
Bike Score
Very Bikeable
Scores are estimates based on neighbourhood data and are for informational purposes only.
MLS® data courtesy of the Toronto Regional Real Estate Board (TRREB).
The information provided herein must only be used by consumers that have a bona fide interest in the purchase, sale, or lease of real estate and may not be used for any commercial purpose or any other purpose. Listing information is deemed reliable but is not guaranteed accurate by the Toronto Regional Real Estate Board, the listing brokerage, or this website. The trademarks REALTOR®, REALTORS® and the REALTOR® logo are controlled by The Canadian Real Estate Association (CREA) and identify real estate professionals who are members of CREA. MLS®, Multiple Listing Service®, and the associated logos are owned by CREA. Not intended to solicit properties currently listed for sale or buyers under contract.
You may also like
More homes in Toronto
Hand-picked listings with a similar price range and style.
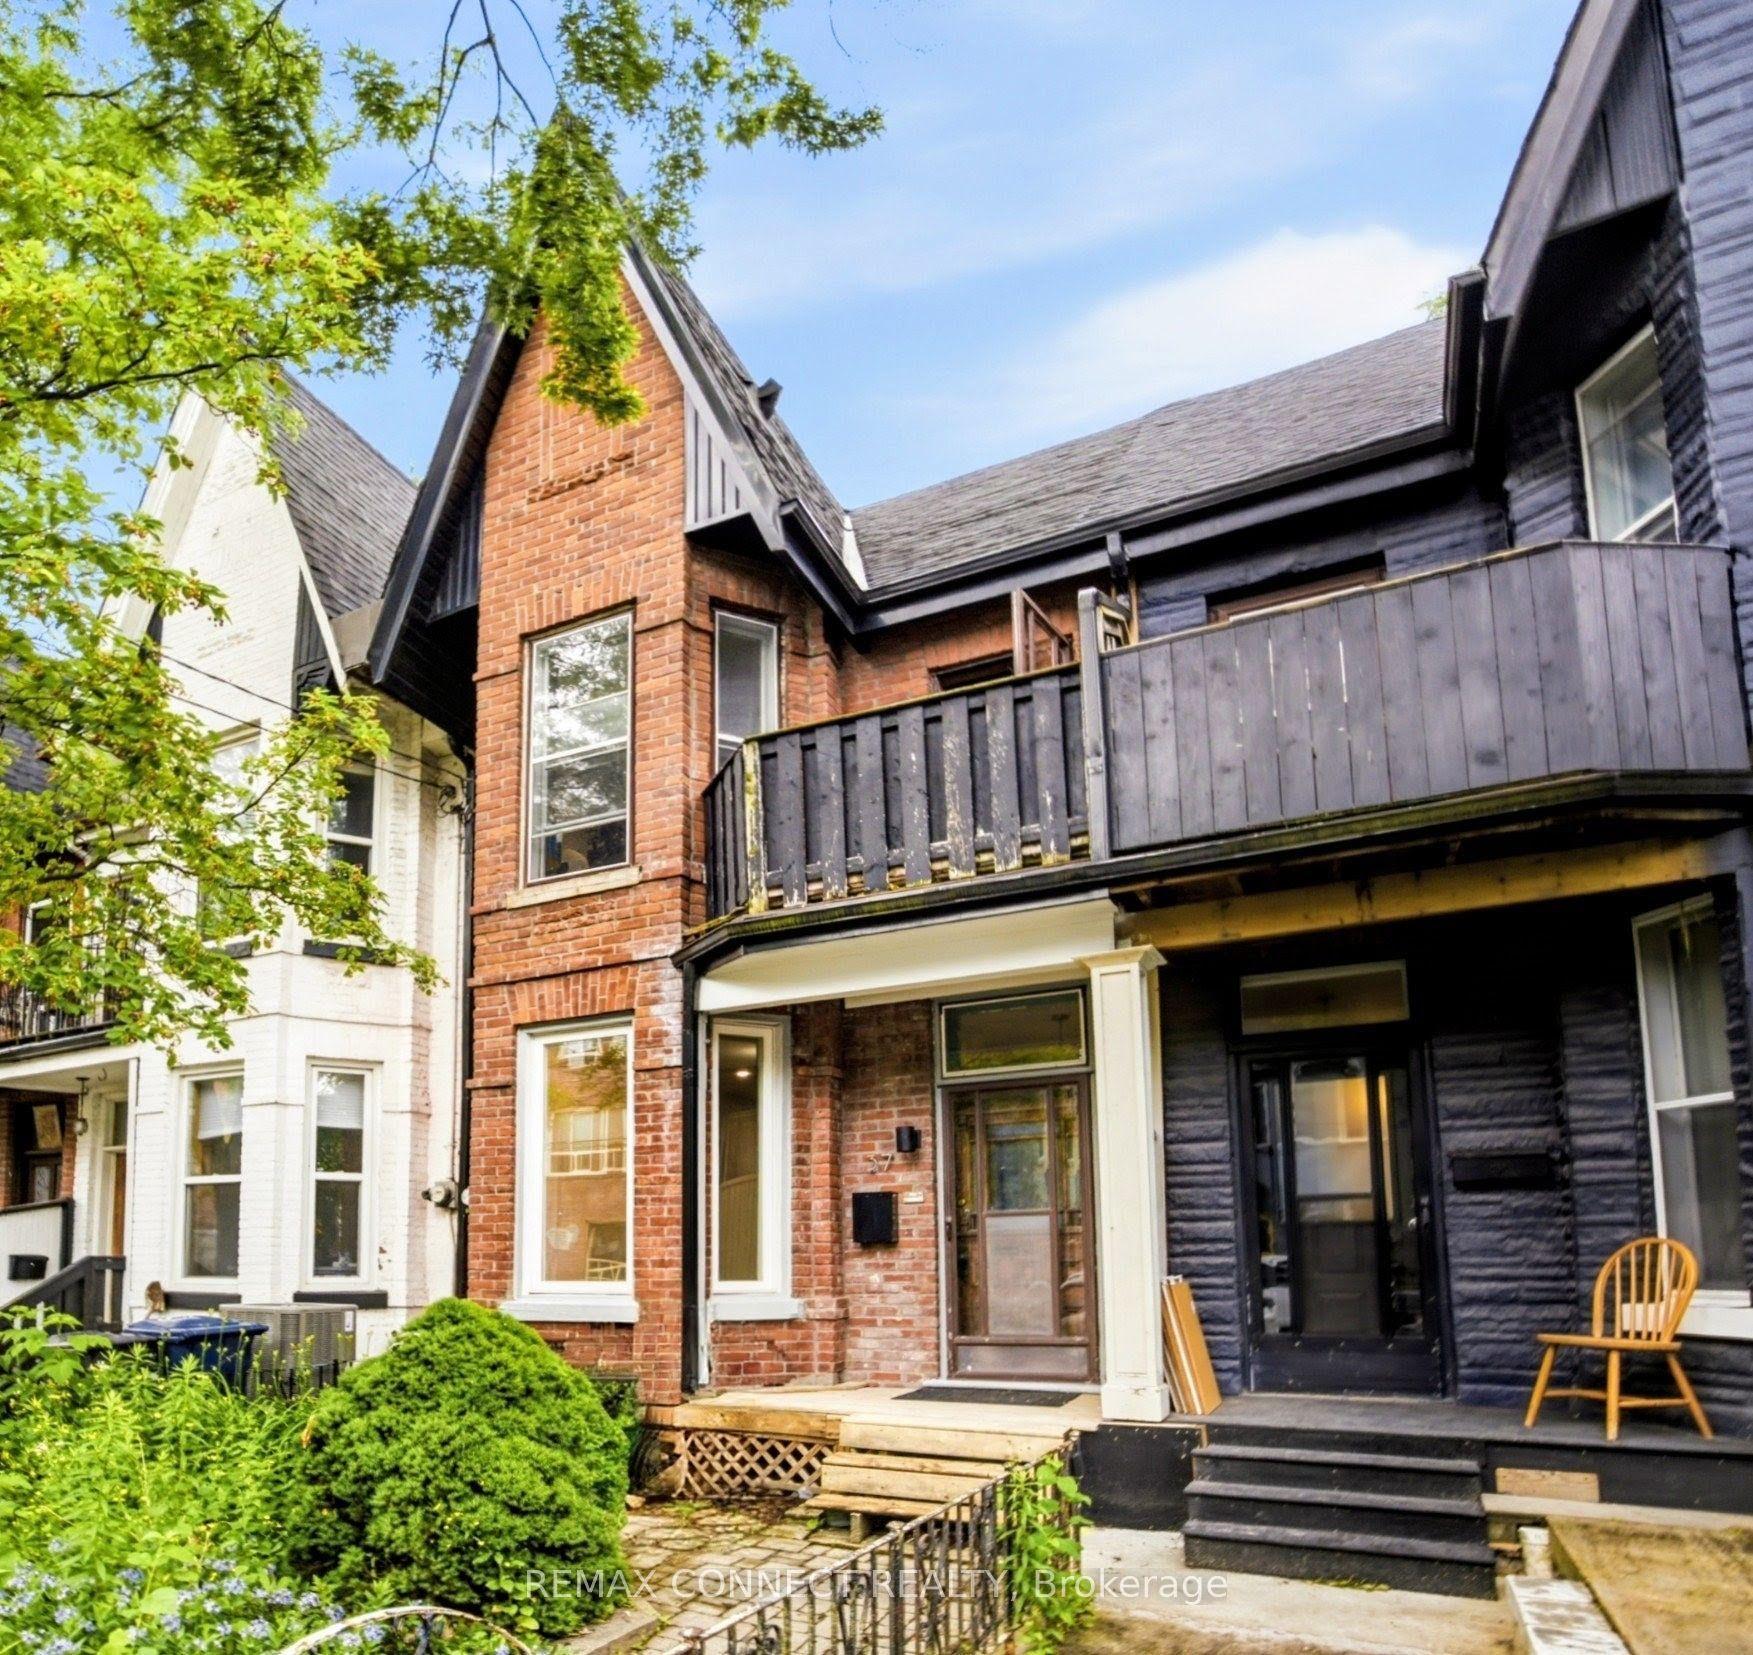
For SaleJust listed
$999,900
Townhouse
est. $4,384/mo
37 Noble Street, Roncesvalles
Toronto, ON
2+1 bd
2 ba
1,750
1
MLS# W13783564Remax Connect Realty
WhatsApp Aman
For Sale4 days ago
$899,999
Townhouse
est. $3,946/mo
59 Shirley Street W, Little Portugal
Toronto, ON
3 bd
2 ba
1,300
0
MLS# C13774460Sutton Group-Admiral Realty Inc.
WhatsApp Aman