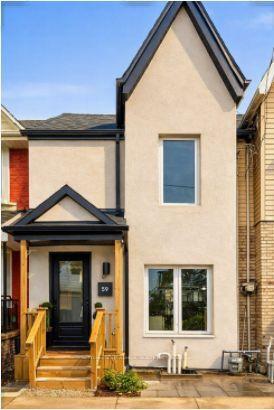
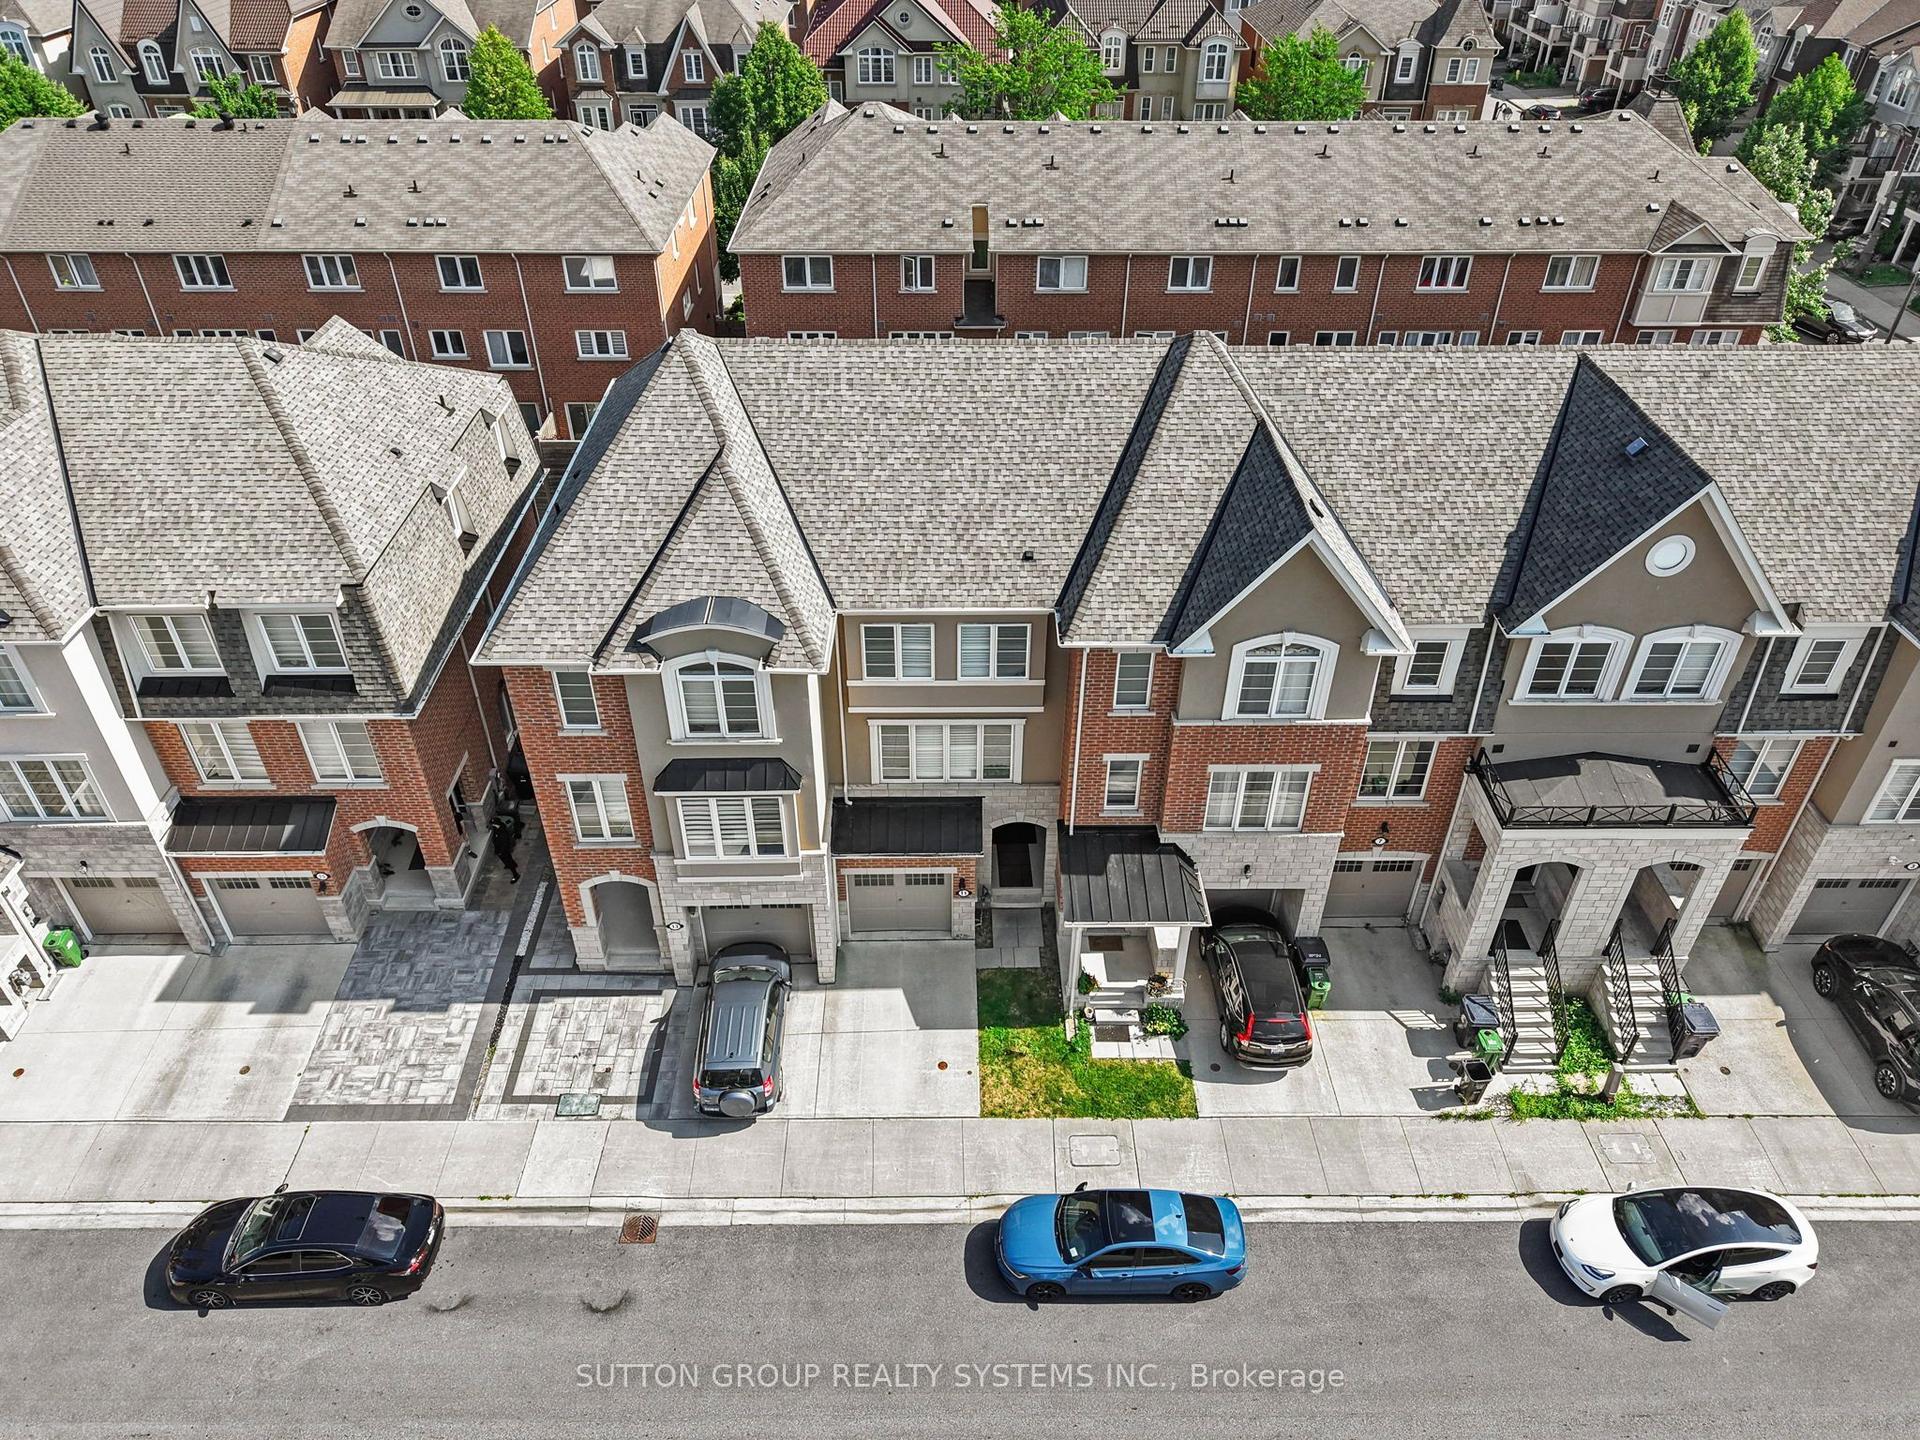
For Sale
120 Frederick Tisdale Drive 3 #3
Downsview-Roding-CFB, Toronto, ON
$830,000
3Bd
3Ba
1,750+sqft
1Parking
13.12 x 59.96 ftlot
$474/sqft
TownhouseMLS# W13696048Listed 2026-08-2025 DOM
Cooling
Central Vacuum
Basement
Finished
About this home
Welcome To Unit 3 At 120 Frederick Tisdale Drive, A Stunning Modern Townhome Nestled Within The Sought-After Downsview Park Community, Offering The Perfect Blend Of Style, Space, And Convenience. Bathed In Natural Light With Coveted South Exposure, This Beautifully Appointed Home Offers Breathtaking Views Of The Iconic CN Tower And Overlooks The Serene Stanley Green Park, Featuring 3 Spacious Bedrooms, 3 Full Bathrooms, And 3 Private Terraces, The Perfect Vantage Points To Soak In That Incredible Skyline. The Rare Above Ground Private Garage Adds Everyday Practicality, While The Unbeatable Location Puts You Just Minutes From Yorkdale Shopping Centre, Costco, Metro, Home Depot, And An Abundance Of Major Retailers Along Wilson Avenue. Commuters Will Love The Seamless Access To Highway 401, Wilson Subway Station, And Multiple Public Transit Routes Making Every Corner Of The City Easily Within Reach. A Rare Opportunity To Own In One Of North York's Most Vibrant And Connected Communities.
Garage
Rooms
Main Floor
| Kitchen | 3.72 × 3.08 m | Laminate Pot Lights W/O To Terrace |
| Living Room | 6.04 × 3.72 m | Laminate Combined w/Kitchen Large Window |
Second Floor
| Bedroom 2 | 3.75 × 2.99 m | Laminate Large Window Large Closet |
| Bedroom 3 | 3.75 × 2.77 m | Laminate Large Window Large Closet |
Third Floor
| Primary Bedroom | 4.11 × 3.75 m | Laminate 6 Pc Ensuite Walk-In Closet(s) |
Basement
| Recreation | 3.87 × 2.59 m | Laminate 2 Pc Bath Access To Garage |
Features
- Central Vacuum
- Finished
- Central Air
- 3-Storey
Financials
Annual Taxes
$4,200.27
Estimated Rental Income
Entire property$3,200 – $4,800/mo
Basement apartment$1,800 – $2,500/mo
Rental yield4.6% – 6.9%
*Estimates based on comparable rentals in the area. Actual income may vary.
Market Data — Toronto
Days on market25 days
Buyer's MarketSeller's Market
Based on active listings in Toronto. Data updates daily.
Demographics — Toronto
Population
2,794,356
Avg Household Income
$102,000
Age Distribution
0-19
19%
20-34
24%
35-49
21%
50-64
19%
65+
17%
Ownership53% own · 47% rent
EnglishMandarinCantoneseTagalogTamil
Getting around
How walkable, bikeable, and transit-friendly this neighbourhood is.
71
/ 100
Walk Score
Very Walkable
71
/ 100
Transit Score
Excellent Transit
61
/ 100
Bike Score
Bikeable
Scores are estimates based on neighbourhood data and are for informational purposes only.
MLS® data courtesy of the Toronto Regional Real Estate Board (TRREB).
The information provided herein must only be used by consumers that have a bona fide interest in the purchase, sale, or lease of real estate and may not be used for any commercial purpose or any other purpose. Listing information is deemed reliable but is not guaranteed accurate by the Toronto Regional Real Estate Board, the listing brokerage, or this website. The trademarks REALTOR®, REALTORS® and the REALTOR® logo are controlled by The Canadian Real Estate Association (CREA) and identify real estate professionals who are members of CREA. MLS®, Multiple Listing Service®, and the associated logos are owned by CREA. Not intended to solicit properties currently listed for sale or buyers under contract.
You may also like
More homes in Toronto
Hand-picked listings with a similar price range and style.
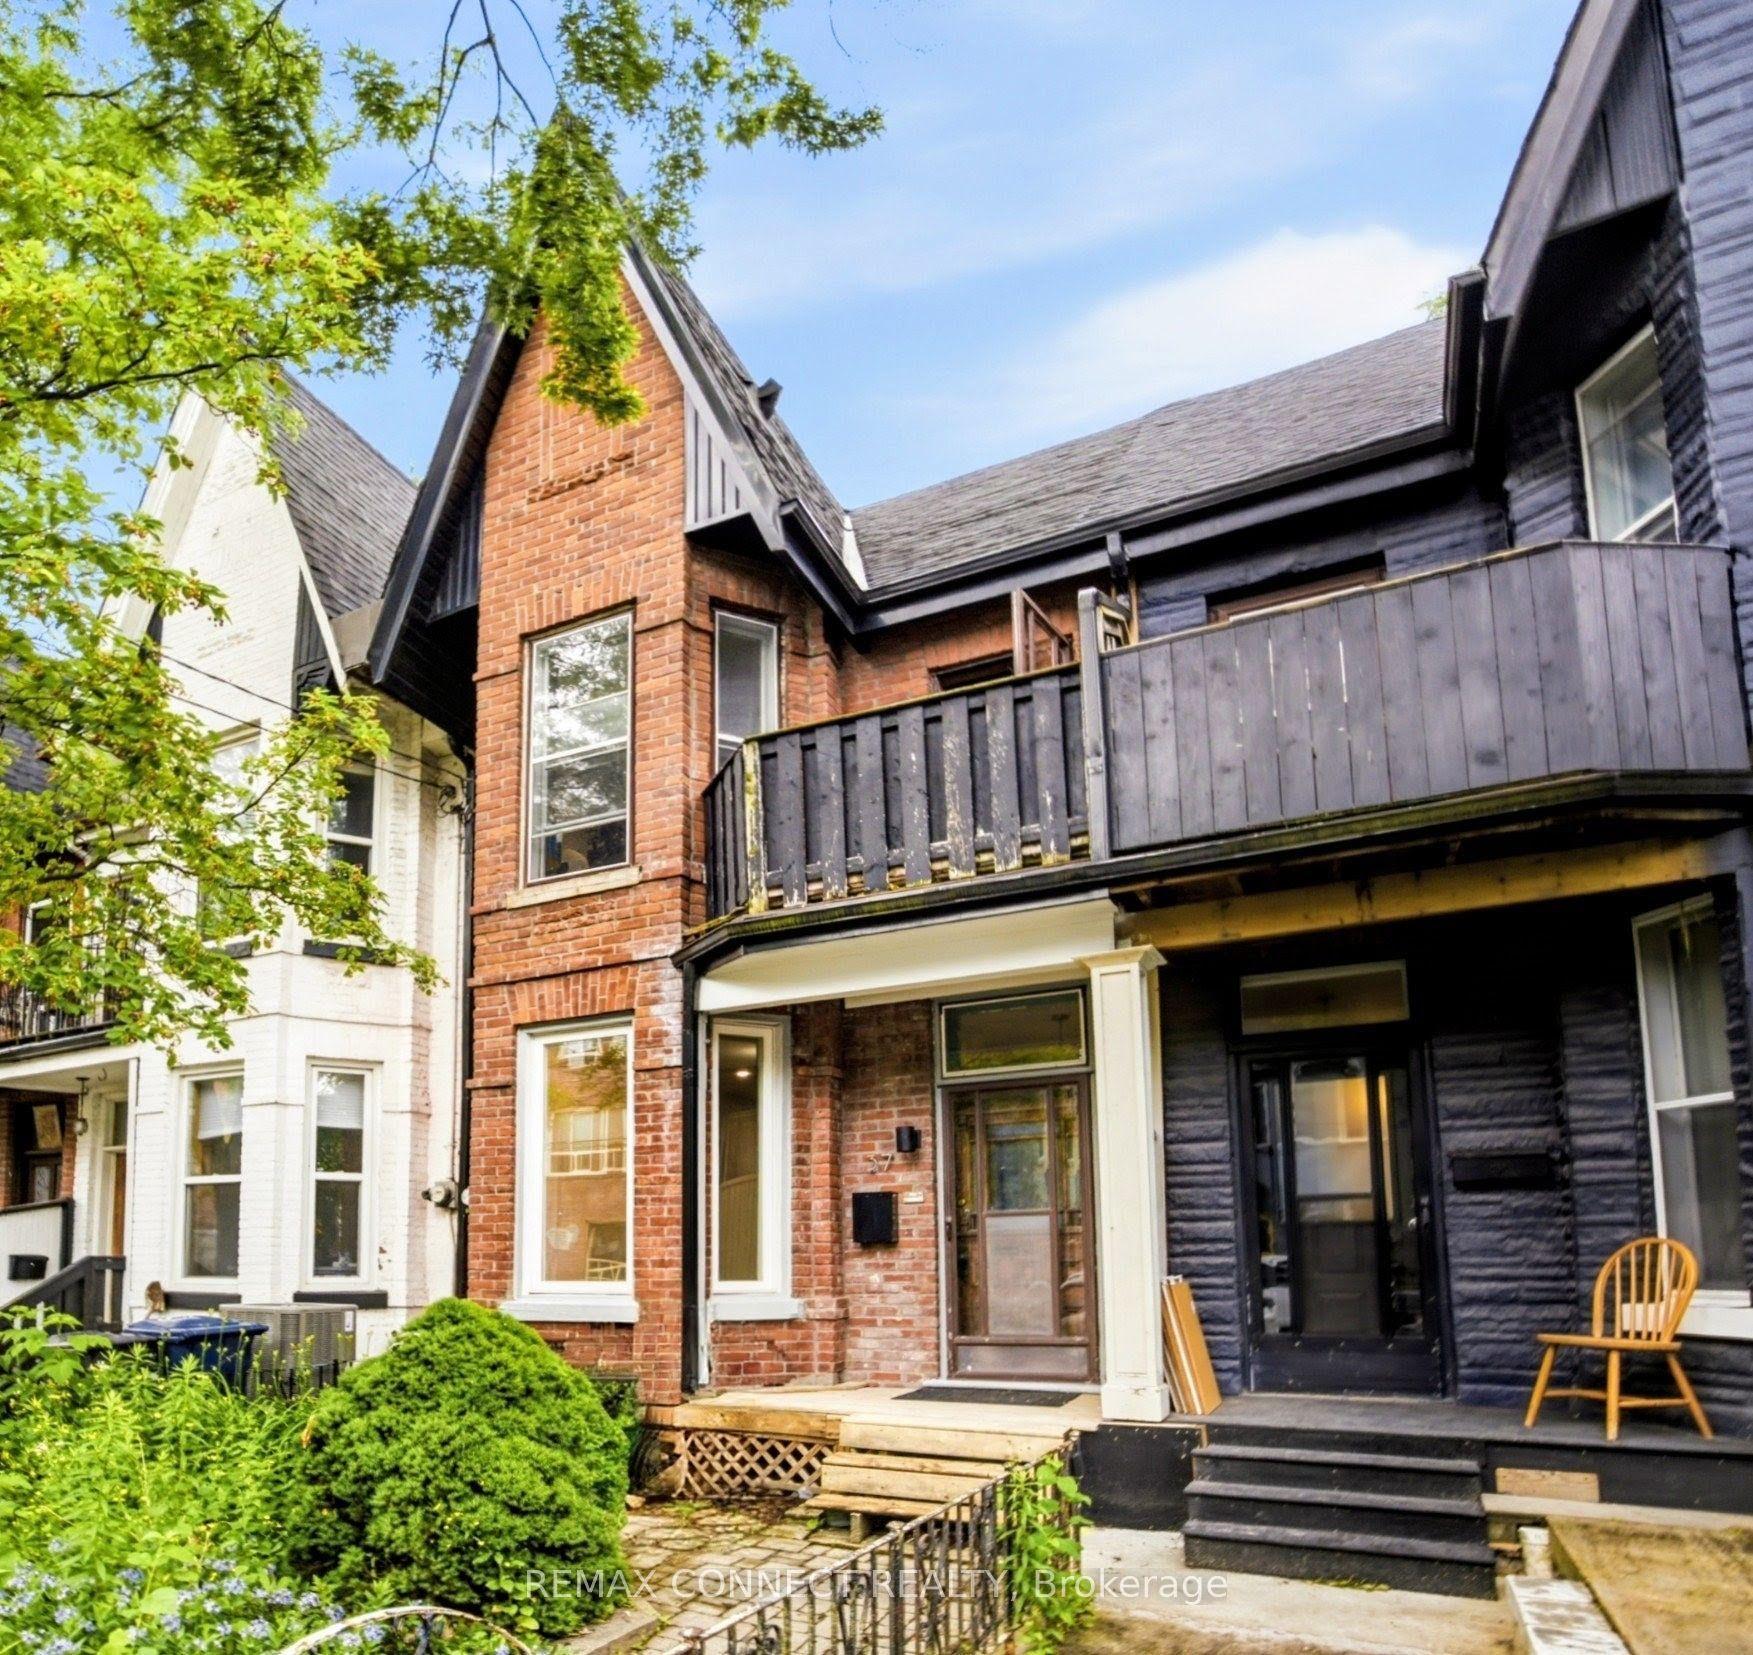
For SaleJust listed
$999,900
Townhouse
est. $4,384/mo
37 Noble Street, Roncesvalles
Toronto, ON
2+1 bd
2 ba
1,750
1
MLS# W13783564Remax Connect Realty
WhatsApp Aman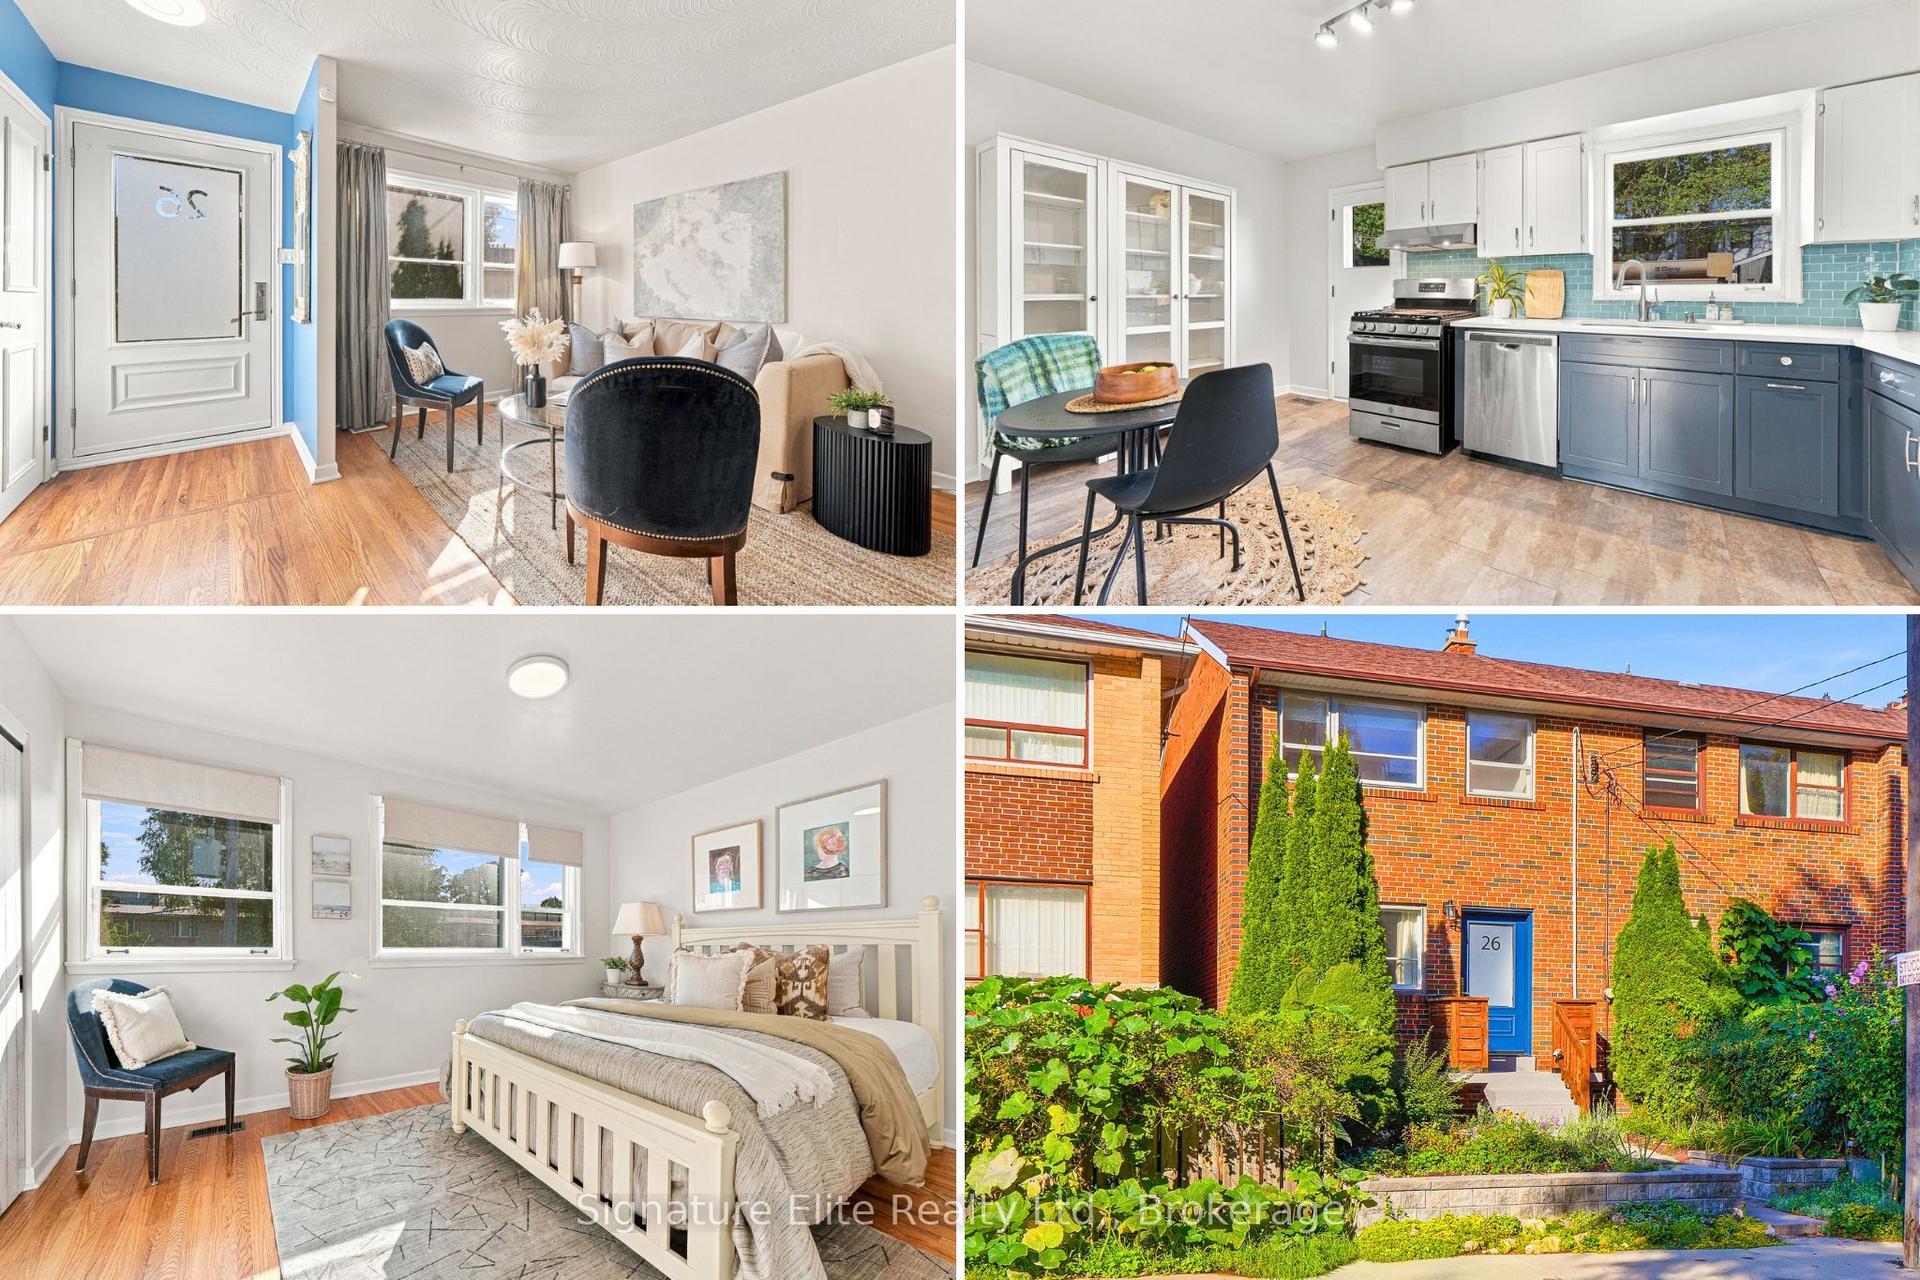
For Sale18 h ago
$819,000
Townhouse
est. $3,591/mo
26 Egan Avenue, Blake-Jones
Toronto, ON
3 bd
1 ba
900
1
MLS# E13781258Signature Elite Realty Ltd.
WhatsApp Aman