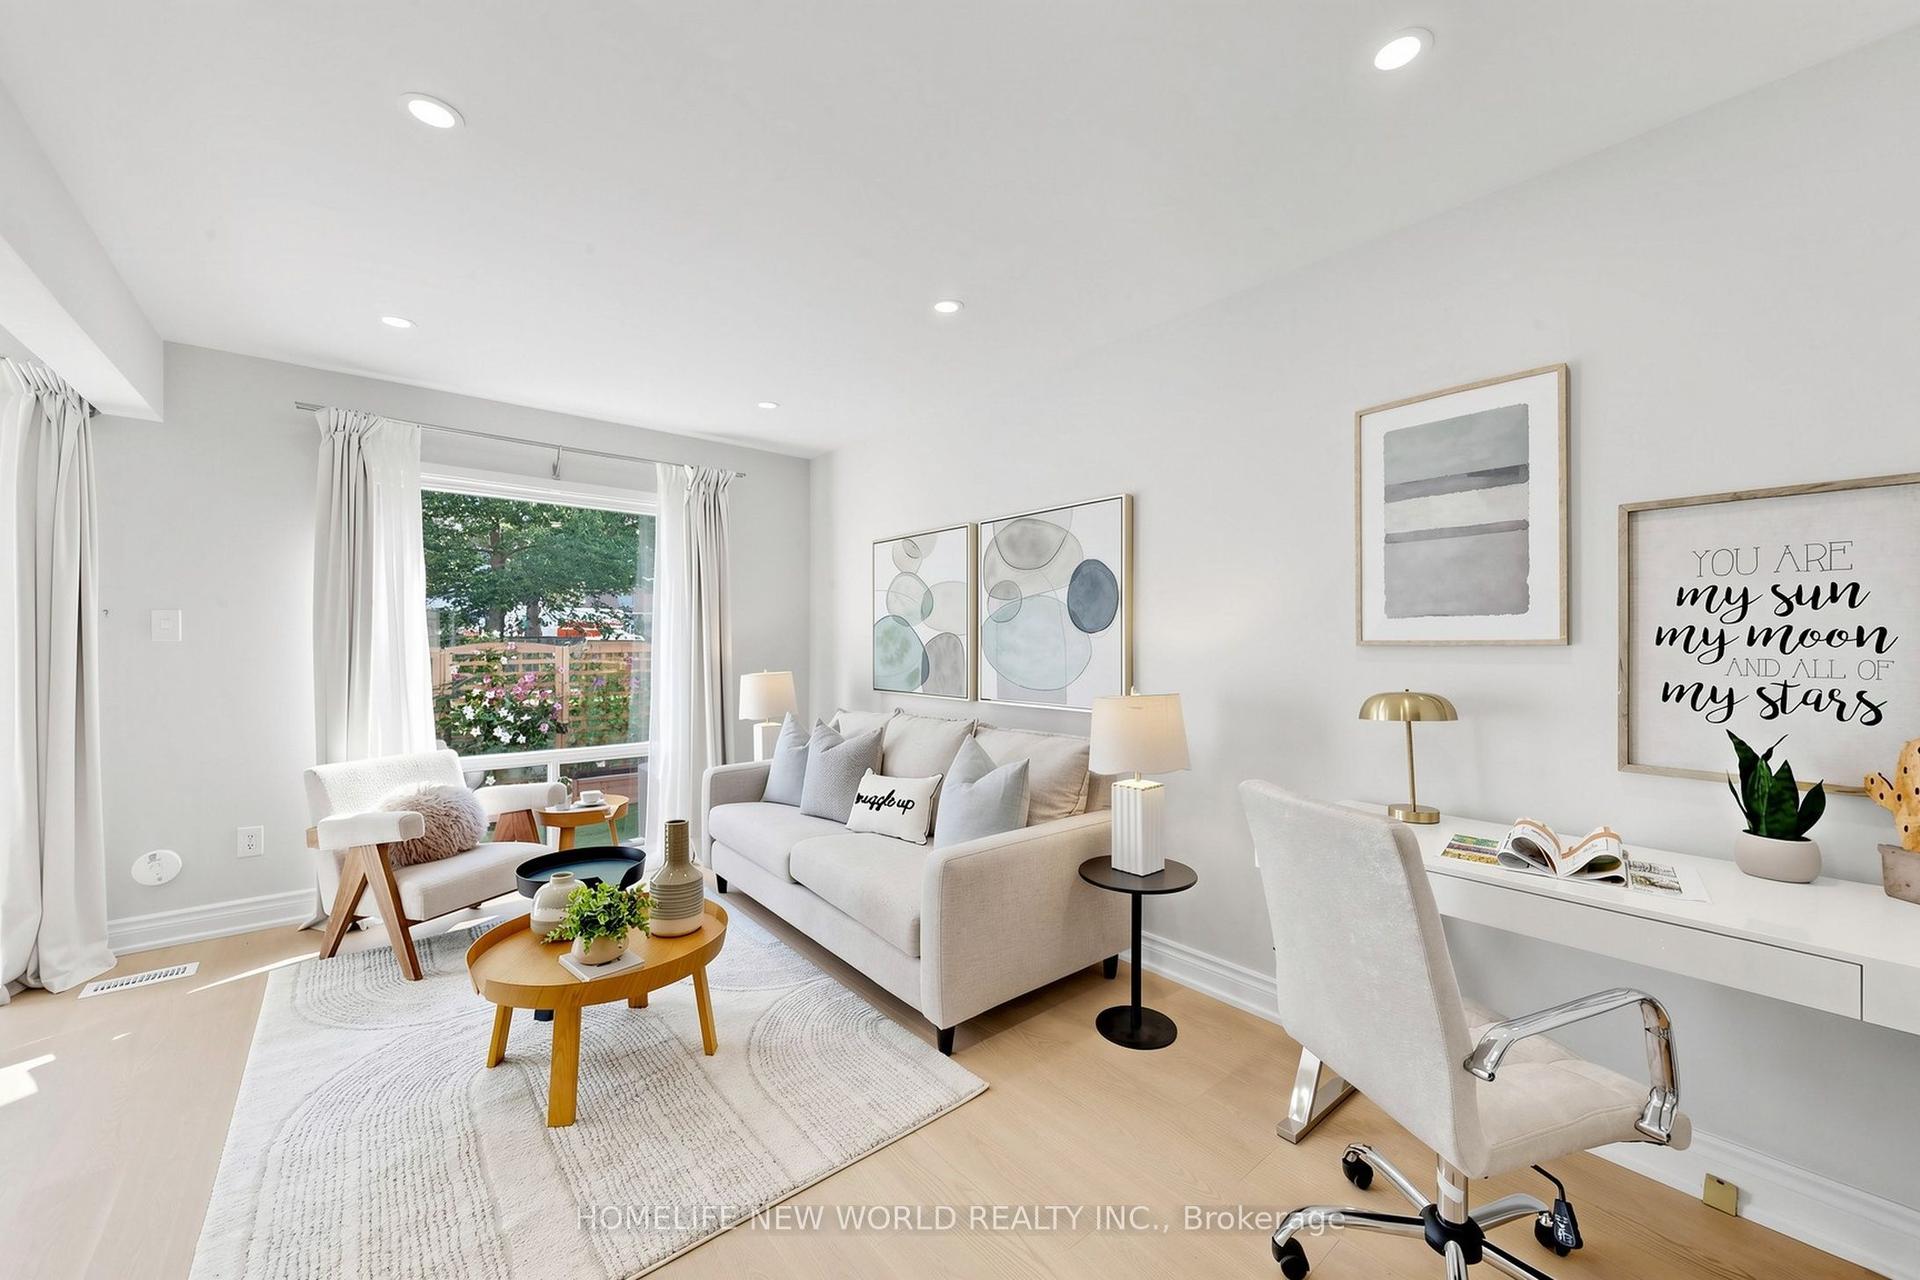
For Sale
1185 Birchmount Road 5 #5
Dorset Park, Toronto, ON
$675,000
3Bd
2Ba
1,100+sqft
2Parking
$614/sqft
Condo TownMLS# E13783114Listed 2026-09-149 DOM
Heating
On Demand Water Heater
Basement
Finished
About this home
LOCATION! LOCATION! LOCATION! Welcome to a rare opportunity in an intimate 12-unit townhouse community in the heart of Scarborough. This beautifully updated home offers the space and comfort of a house with the convenience of condo living. Enjoy a renovated kitchen and bathrooms, a finished basement for added living space, parking and a practical layout designed for everyday family life. The monthly maintenance fee includes water, building insurance, parking and exterior maintenance and repairs, giving you greater peace of mind without the usual upkeep of a freehold home. TTC is right at your doorstep, with groceries, restaurants and everyday essentials nearby. Minutes to Kennedy Station and Warden Station, Eglington Crosstown LRT, Highway 401, Scarborough Town Centre, parks, schools and Centennial College. This move-in-ready home in a well-connected neighbourhood is perfect for first-time buyers, growing families or downsizers who want space without sacrificing convenience.
Renovated
Rooms
Main Floor
| Room | 8.10 × 4.65 m | Combined w/Dining W/O To Terrace 2 Way Fireplace |
| Dining Room | 8.10 × 4.65 m | Combined w/Living Laminate |
| Kitchen | 4.85 × 2.28 m | Quartz Counter Window Backsplash |
Second Floor
| Primary Bedroom | 3.93 × 3.75 m | North View Laminate |
| Bedroom 2 | 4.90 × 2.30 m | North View Laminate |
| Room | 3.73 × 2.31 m | Laminate |
Lower
| Laundry | 4.31 × 2.92 m | Laminate |
Features
- Auto Garage Door Remote
- Carpet Free
- On Demand Water Heater
- Separate Heating Controls
- Separate Hydro Meter
- Water Heater
- Deck
- Privacy
- Finished
- Wall Unit(s)
- 2-Storey
Financials
Annual Taxes
$2,156.69
Estimated Rental Income
Entire property$3,200 – $4,200/mo
Rental yield5.7% – 7.5%
*Estimates based on comparable rentals in the area. Actual income may vary.
Market Data — Toronto
Days on market9 days
Buyer's MarketSeller's Market
Based on active listings in Toronto. Data updates daily.
Demographics — Toronto
Population
2,794,356
Avg Household Income
$102,000
Age Distribution
0-19
19%
20-34
24%
35-49
21%
50-64
19%
65+
17%
Ownership53% own · 47% rent
EnglishMandarinCantoneseTagalogTamil
Getting around
How walkable, bikeable, and transit-friendly this neighbourhood is.
85
/ 100
Walk Score
Very Walkable
85
/ 100
Transit Score
Excellent Transit
66
/ 100
Bike Score
Bikeable
Scores are estimates based on neighbourhood data and are for informational purposes only.
MLS® data courtesy of the Toronto Regional Real Estate Board (TRREB).
The information provided herein must only be used by consumers that have a bona fide interest in the purchase, sale, or lease of real estate and may not be used for any commercial purpose or any other purpose. Listing information is deemed reliable but is not guaranteed accurate by the Toronto Regional Real Estate Board, the listing brokerage, or this website. The trademarks REALTOR®, REALTORS® and the REALTOR® logo are controlled by The Canadian Real Estate Association (CREA) and identify real estate professionals who are members of CREA. MLS®, Multiple Listing Service®, and the associated logos are owned by CREA. Not intended to solicit properties currently listed for sale or buyers under contract.
You may also like
More homes in Toronto
Hand-picked listings with a similar price range and style.
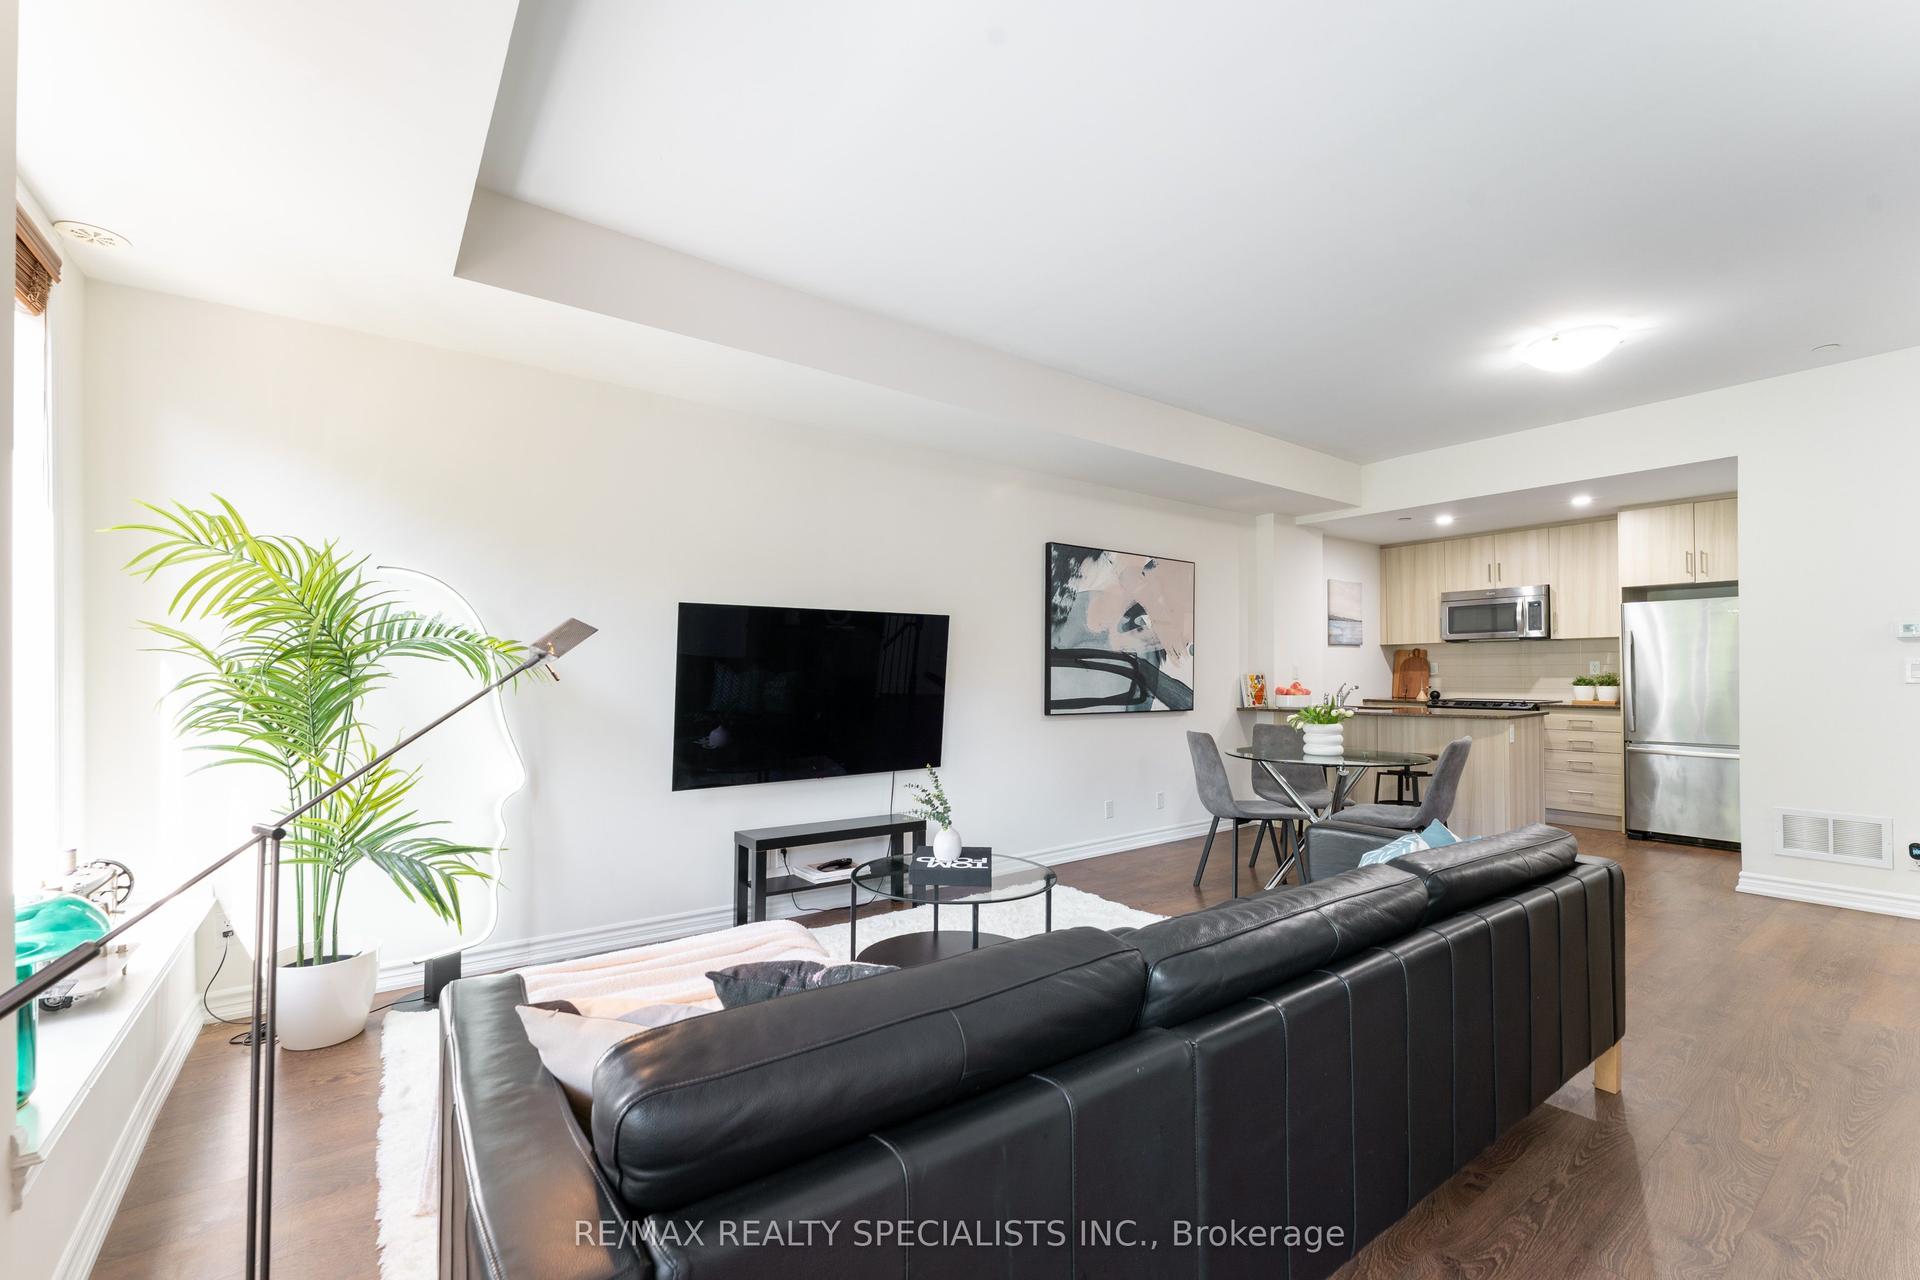
For Sale8 h ago
$740,000
Condo Town
est. $3,244/mo
120 Twenty Fourth Street 34 #34, Long Branch
Toronto, ON
2 bd
3 ba
1,100
1
MLS# W13820390Re/Max Realty Specialists Inc.
WhatsApp Aman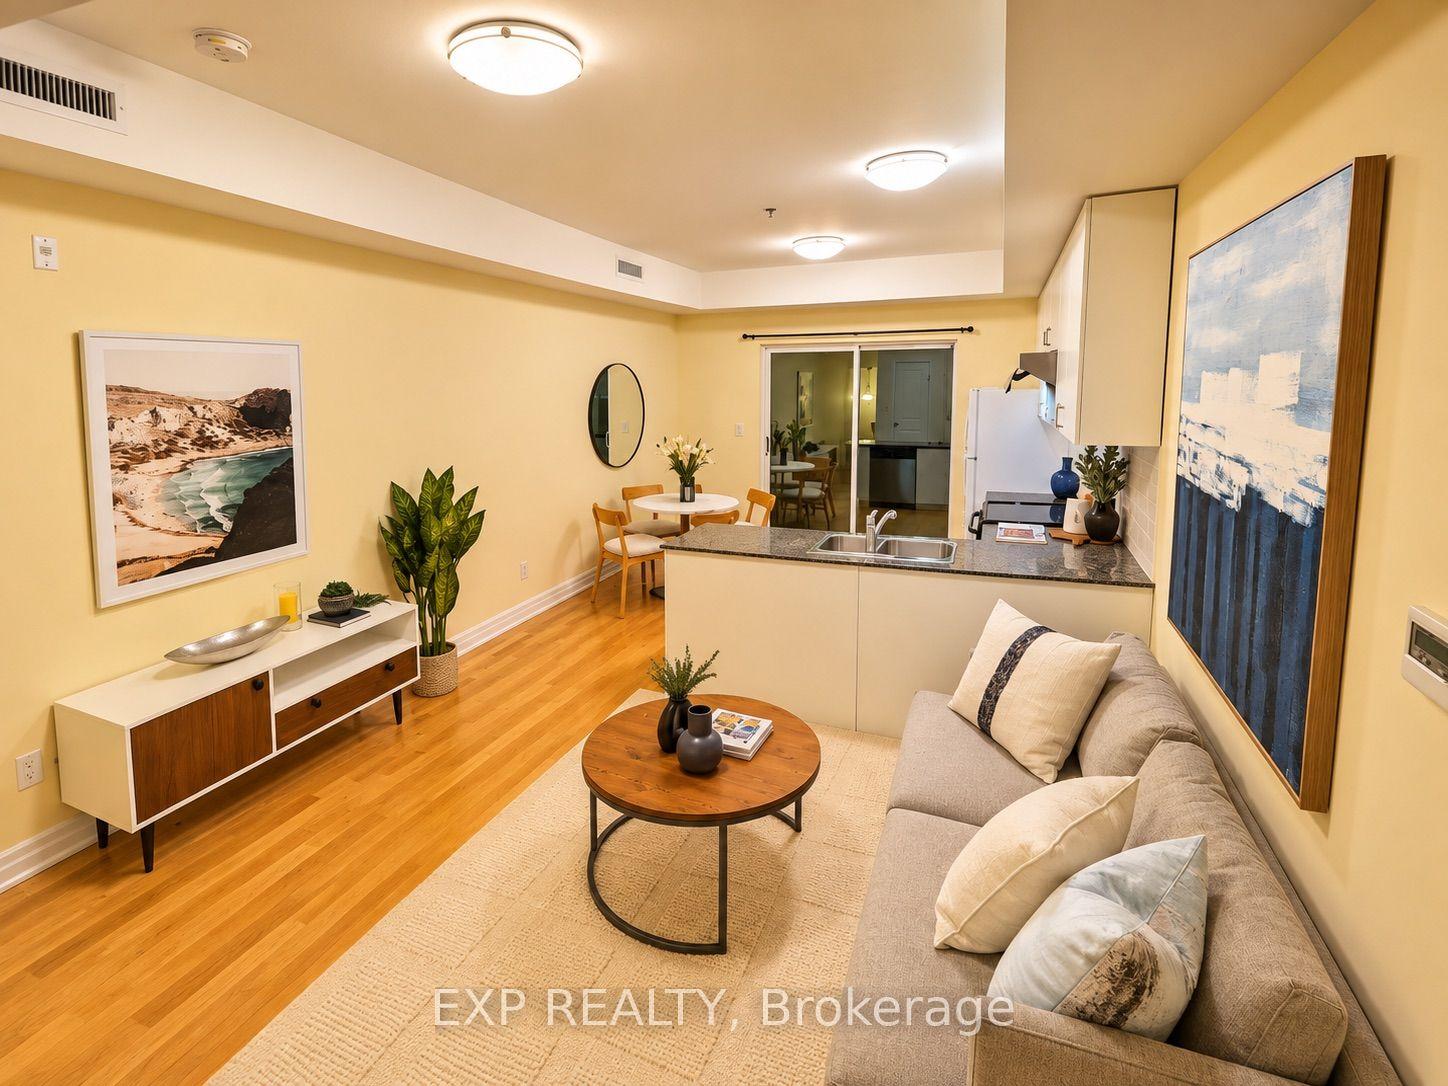
For Sale8 h ago
$699,000
Condo Town
est. $3,064/mo
728 Sheppard Avenue W 204 #204, Bathurst Manor
Toronto, ON
2+1 bd
3 ba
1,300
1
MLS# C13817106Exp Realty
WhatsApp Aman