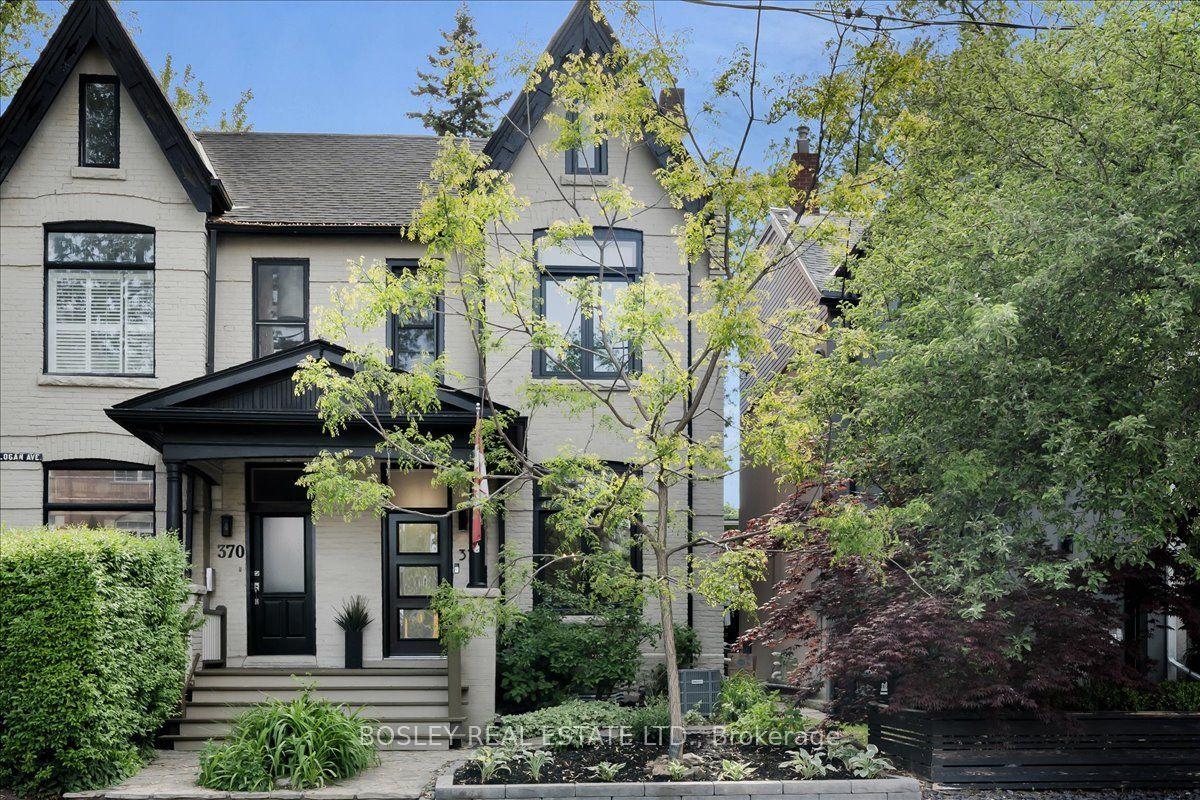
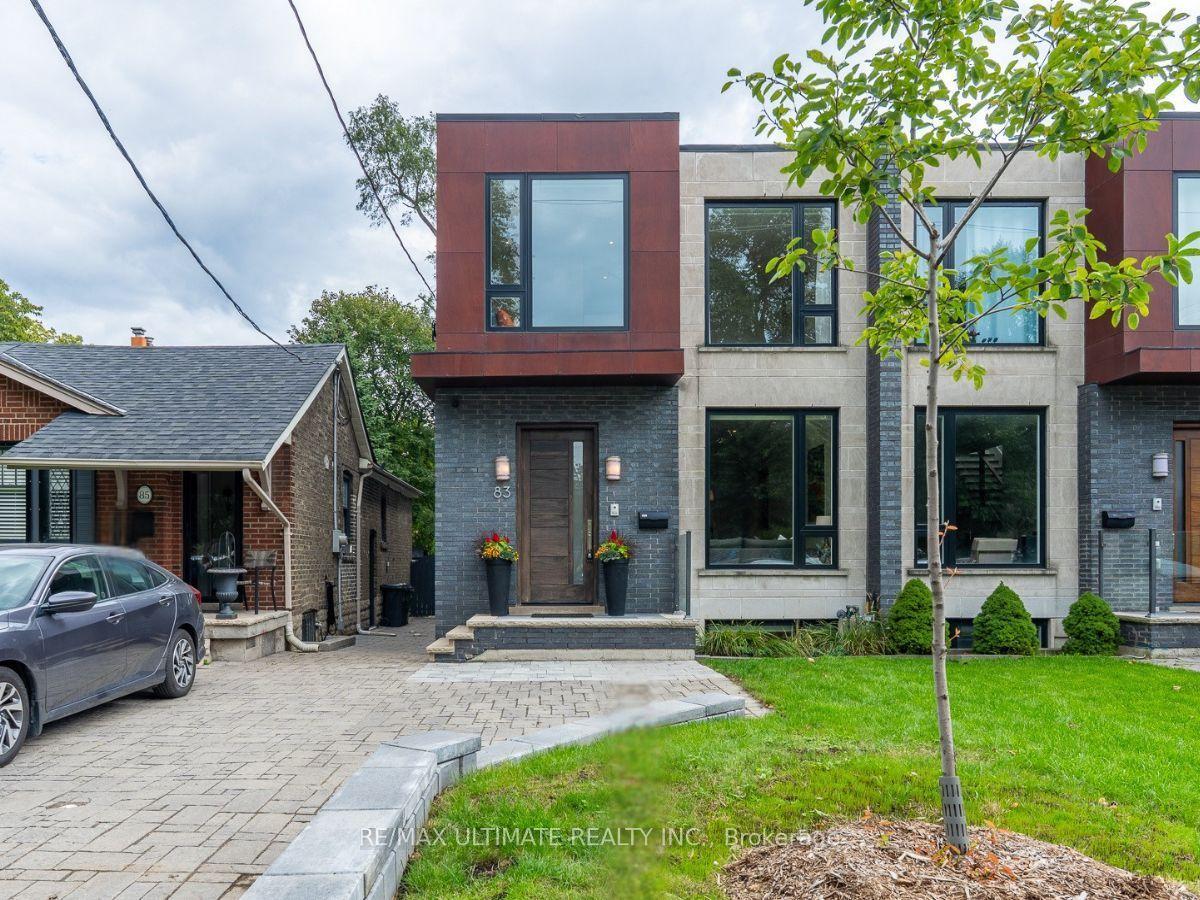
For Sale
Just Listed
Open House Sat 18–20
32 Joseph Duggan Road
The Beaches, Toronto, ON
$2,145,000
3+1Bd
4Ba
2,250+sqft
2Parking
18.07 x 117.16 ftlot
$953/sqft
Semi-DetachedMLS# E13783954Listed 2026-09-157 DOM
Heating
Water Heater Owned
Cooling
Central Air
Basement
Finished
About this home
Remodelled with acute attention to timeless design, details that are at the heart of everyday functionality and features that you will continue to love year after year! A spacious and truly open concept main floor with sight lines in every direction from your daily perch at the massive kitchen island which inevitably becomes the hub of the home. Not just great for entertaining but for everyday life. The 2nd floor family room is the gathering place for game nights and lazy weekend afternoons with soaring vaulted ceilings and an impressive stone fireplace. Generous bedrooms and modern bathroom start on the 2nd floor but the private and quiet primary retreat on the 3rd floor features a beautifully renovated 5 piece ensuite, smart and functional walk-through closet, walk-out to large deck and 4 season comfort with added heat pump/AC. Every space has been thoughtfully renovated and updated over the years including all 4 bathrooms. Don't miss the details like custom window coverings through out, fully landscaped front and back yards, 2 car garage off the laneway and of course this stunning location mere steps from the waterfront, beach, bike path, shops & restaurants of Queen St E, TTC and more!
GarageRenovatedWaterfrontFireplace
Rooms
Main Floor
| Living Room | 4.65 × 3.77 m | Overlooks Frontyard Hardwood Floor Crown Moulding |
| Dining Room | 3.68 × 2.72 m | Hardwood Floor Open Concept Pot Lights |
| Kitchen | 5.41 × 4.69 m | Centre Island Open Concept B/I Closet |
| Family Room | 4.69 × 3.82 m | Walk-Out Pot Lights Hardwood Floor |
Second Floor
| Media Room | 4.64 × 4.14 m | Vaulted Ceiling(s) W/O To Balcony Gas Fireplace |
| Bedroom 2 | 3.54 × 3.43 m | Hardwood Floor Double Closet Window |
| Bedroom 3 | 5.38 × 3.45 m | Walk-In Closet(s) Hardwood Floor Large Window |
Third Floor
| Primary Bedroom | 4.57 × 3.42 m | 4 Pc Ensuite W/O To Deck Walk-In Closet(s) |
Basement
| Recreation | 4.27 × 3.64 m | Pot Lights B/I Desk 2 Pc Bath |
| Exercise Room | 4.52 × 2.15 m | Pot Lights Mirrored Walls Closet |
| Bedroom 4 | 4.38 × 4.04 m | 3 Pc Ensuite Window Double Closet |
| Laundry | 1.96 × 1.63 m | Tile Floor Laundry Sink |
Features
- Storage
- Sump Pump
- Water Heater Owned
- Porch
- Patio
- Landscaped
- Finished
- Full
- Central Air
- Wall Unit(s)
- 3-Storey
Financials
Annual Taxes
$10,240
Estimated Rental Income
Entire property$3,200 – $4,800/mo
Basement apartment$1,800 – $2,500/mo
Rental yield1.8% – 2.7%
*Estimates based on comparable rentals in the area. Actual income may vary.
Market Data — Toronto
Days on market7 days
Buyer's MarketSeller's Market
Based on active listings in Toronto. Data updates daily.
Demographics — Toronto
Population
2,794,356
Avg Household Income
$102,000
Age Distribution
0-19
19%
20-34
24%
35-49
21%
50-64
19%
65+
17%
Ownership53% own · 47% rent
EnglishMandarinCantoneseTagalogTamil
Getting around
How walkable, bikeable, and transit-friendly this neighbourhood is.
74
/ 100
Walk Score
Very Walkable
70
/ 100
Transit Score
Excellent Transit
76
/ 100
Bike Score
Very Bikeable
Scores are estimates based on neighbourhood data and are for informational purposes only.
MLS® data courtesy of the Toronto Regional Real Estate Board (TRREB).
The information provided herein must only be used by consumers that have a bona fide interest in the purchase, sale, or lease of real estate and may not be used for any commercial purpose or any other purpose. Listing information is deemed reliable but is not guaranteed accurate by the Toronto Regional Real Estate Board, the listing brokerage, or this website. The trademarks REALTOR®, REALTORS® and the REALTOR® logo are controlled by The Canadian Real Estate Association (CREA) and identify real estate professionals who are members of CREA. MLS®, Multiple Listing Service®, and the associated logos are owned by CREA. Not intended to solicit properties currently listed for sale or buyers under contract.
You may also like
More homes in Toronto
Hand-picked listings with a similar price range and style.
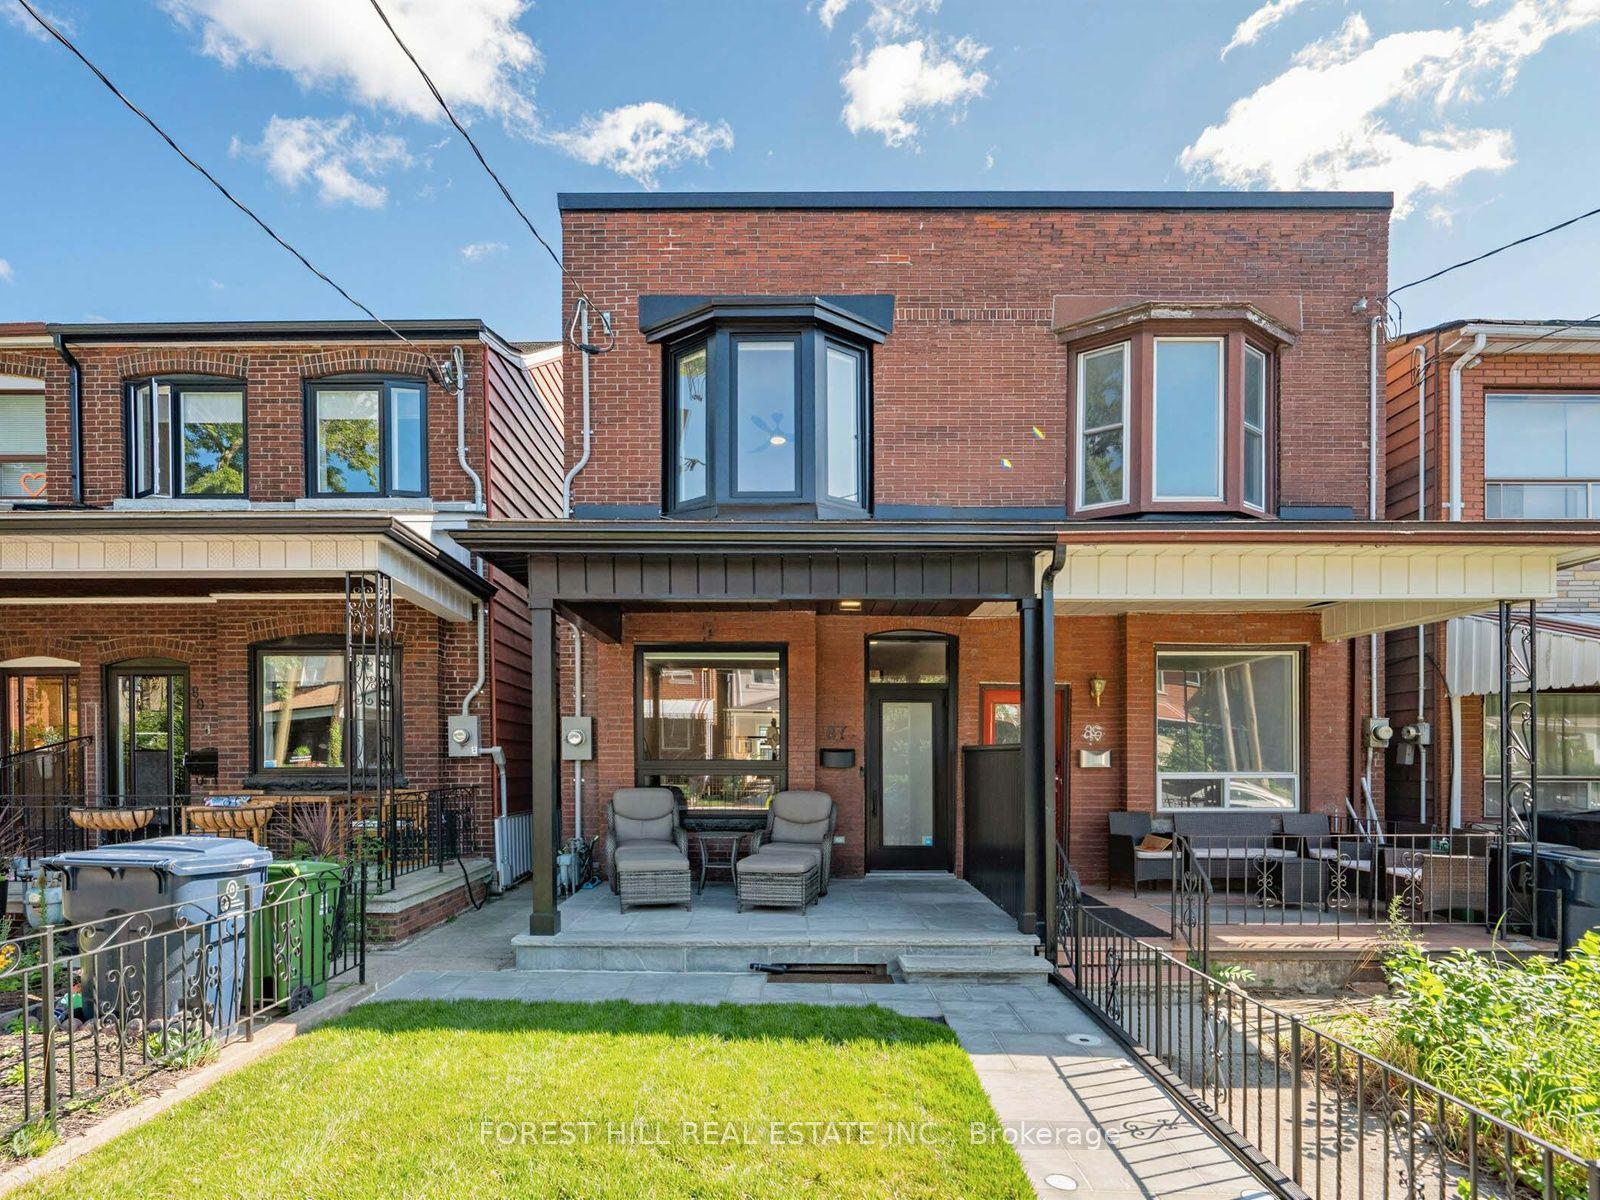
For Sale8 h ago
$1,849,000
Semi-Detached
est. $8,106/mo
87 Palmerston Avenue, Trinity-Bellwoods
Toronto, ON
3 bd
4 ba
1,300
1.5
MLS# C13815594Forest Hill Real Estate Inc.
WhatsApp Aman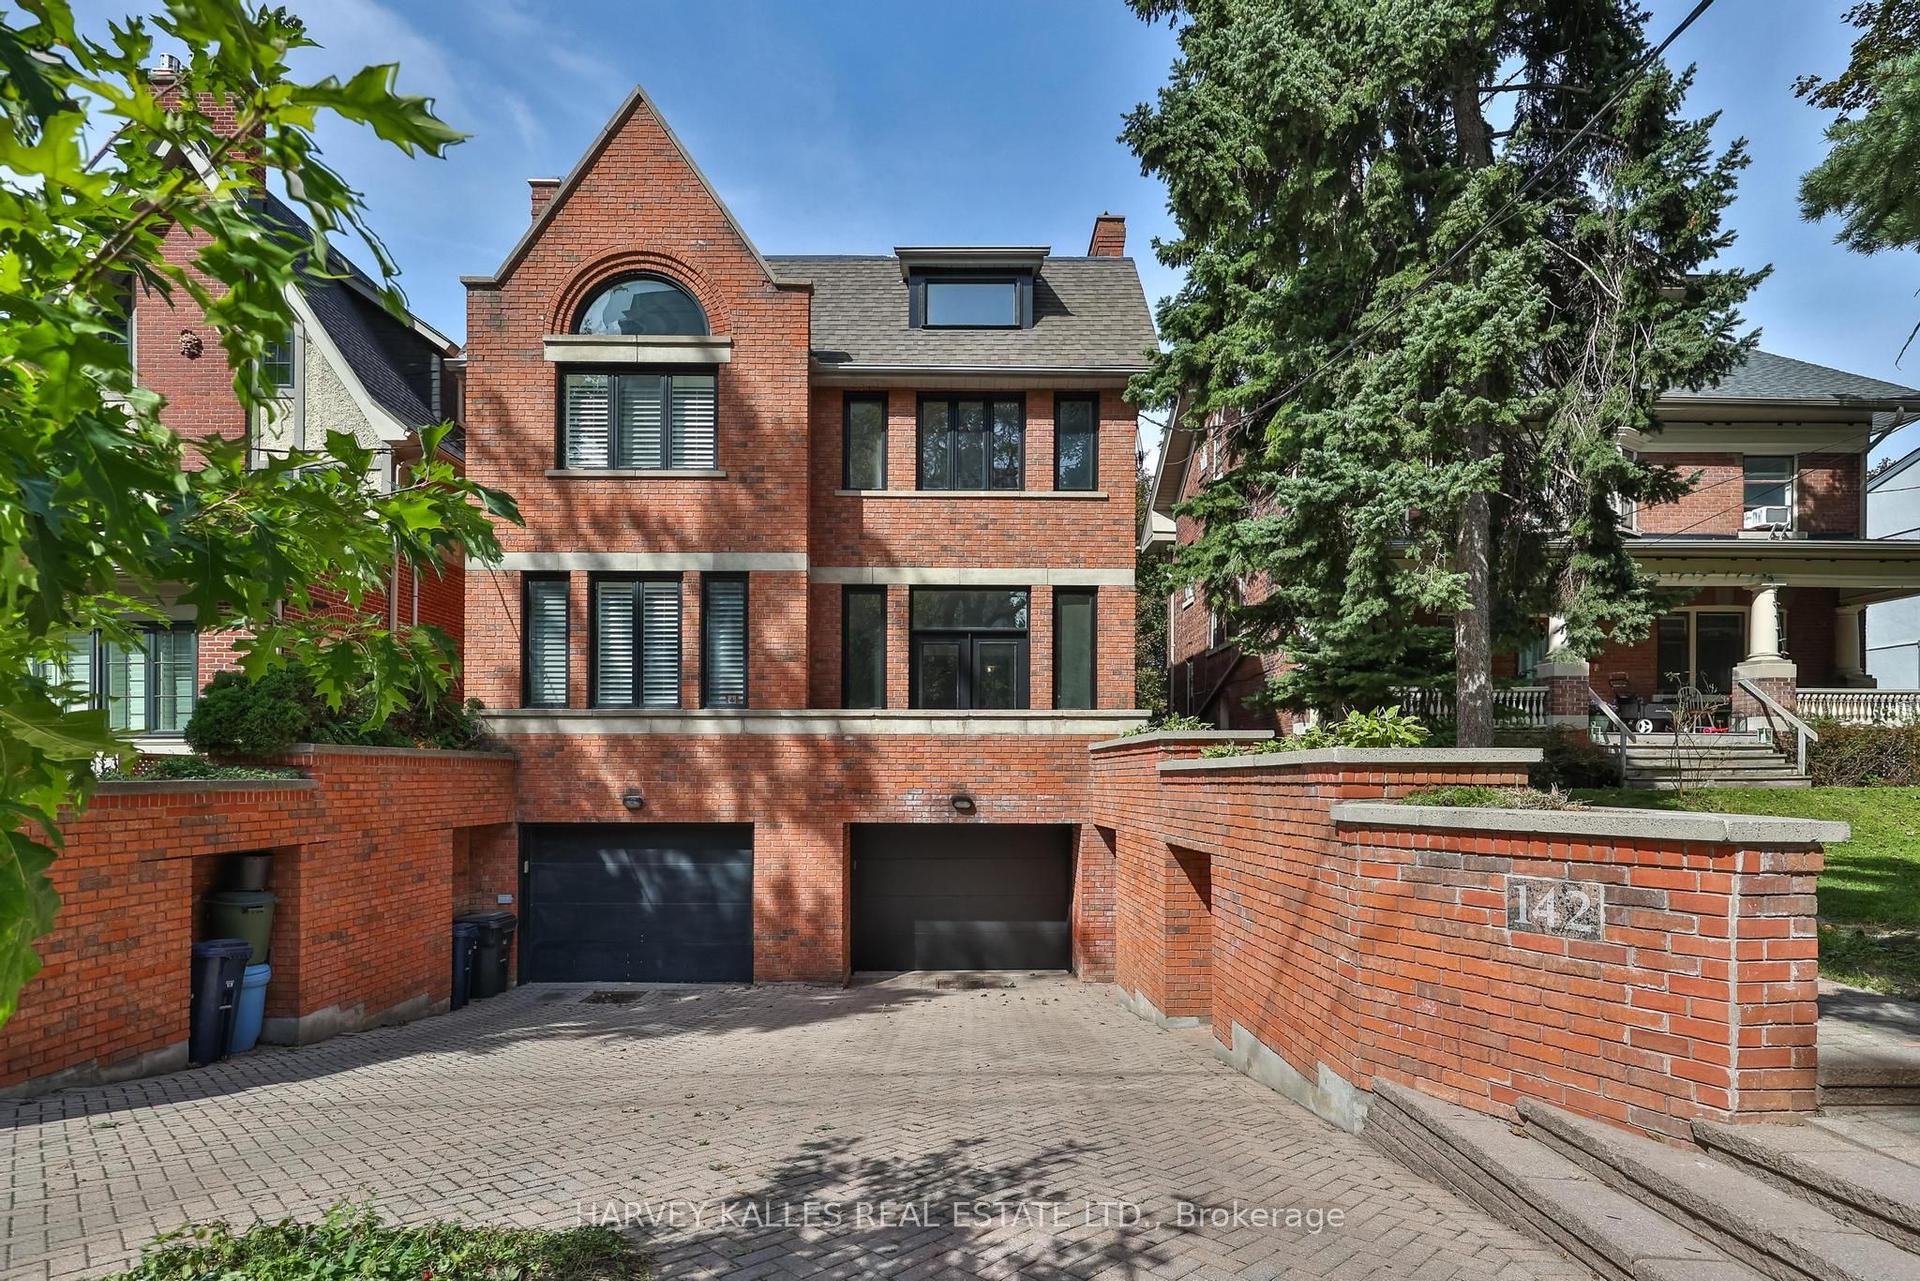
For Sale8 h ago
$2,050,000
Semi-Detached
est. $8,987/mo
142 Keewatin Avenue, Mount Pleasant East
Toronto, ON
3 bd
3 ba
2,250
3
MLS# C13813852Harvey Kalles Real Estate Ltd.
WhatsApp Aman