For Sale
8 Chantrey Court
Guildwood, Toronto, ON
$1,390,000
4Bd
4Ba
2,750+sqft
6Parking
40.5 x 126.45 ftlot
$505/sqft
DetachedMLS# E13785504Listed 2026-09-1521 DOM
Heating
Water Heater Owned
Cooling
Central Vacuum
Basement
Finished
About this home
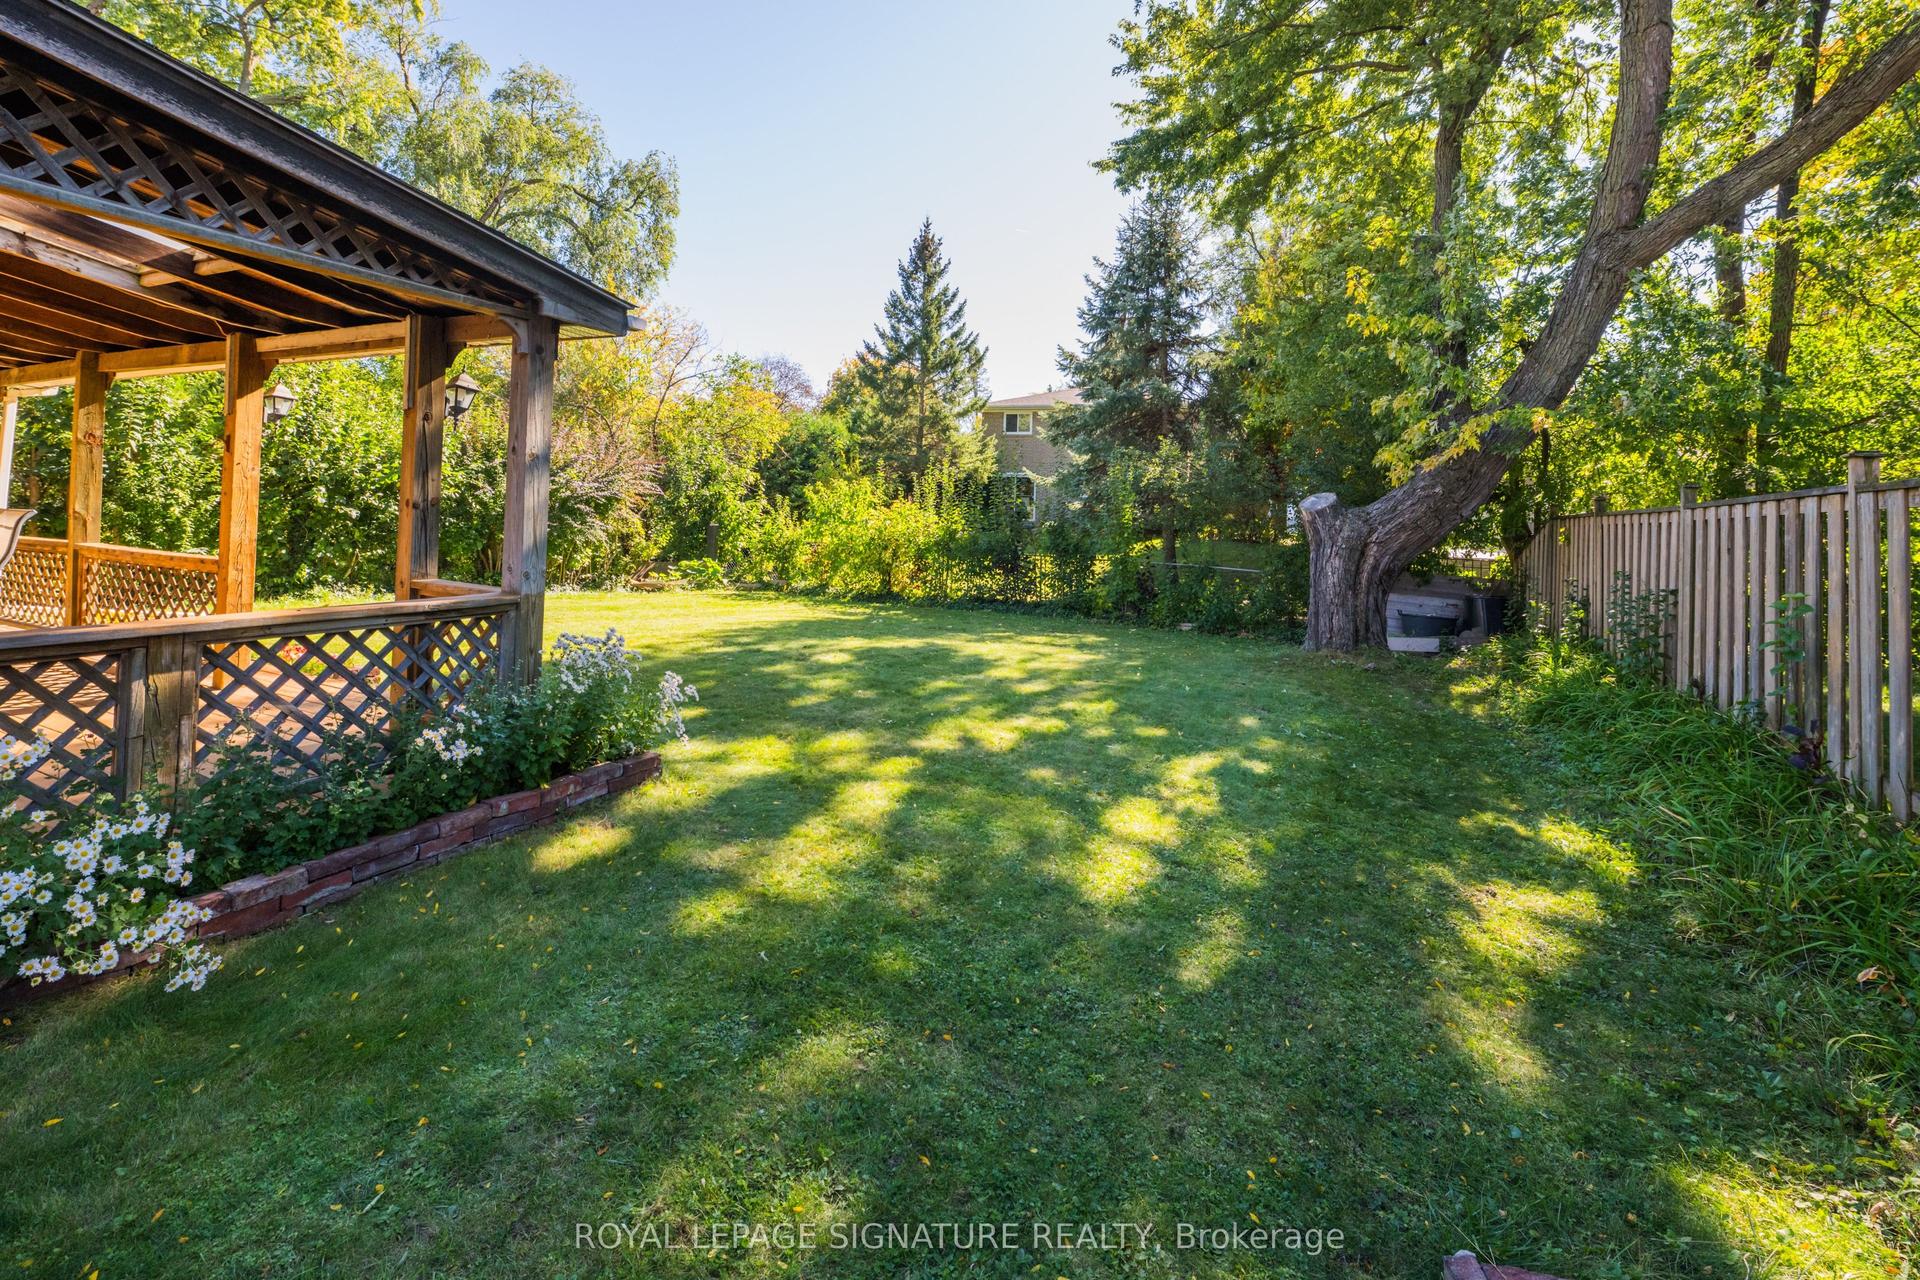
Rarely Offered in Sought After Guildwood Village. Welcome to this beautiful home, situated on a quiet cul-de-sac yet steps from the Guildwood Go station for a convenient commute. This detached four bedroom, four bathroom home boasts many features such as, two car garage, main floor laundry, large dining room adjacent to open concept custom built kitchen for easy entertaining, breakfast area, functional living area with one of three fireplaces and large walk out to large elevated deck w/awning and glass railings for seamless outdoor entertaining. Built in ceiling speakers on the main and lower floors. Large primary bedroom boasts walk in closet and ensuite bath w/jacuzzi tub and a spectacular private primary suite (listed as "Other") w/vaulted ceiling and a built in gas fireplace. Finished basement rec room with gas fireplace, wet bar and walk out to back yard. Three piece bathroom and tons of storage space. Beautiful established perennial gardens, outdoor sheds and lots of under deck covered storage. The home has been extensively renovated over the present owners' 34 yrs here, showing pride of ownership throughout. Guildwood has many features also, Go Station, shops, conveniences, parks including the historic Guild Inn Estate, trails, golf club. This picturesque property is on a large irregular lot. Pre-listing Carson & Dunlop home inspection available.
GarageRenovatedCul-de-sacFireplace
Rooms
Main Floor
| Foyer | 2.85 × 2.01 m | Porcelain Floor Mirrored Closet Crown Moulding |
| Dining Room | 6.41 × 3.70 m | Hardwood Floor Built-in Speakers Crown Moulding |
| Kitchen | 4.22 × 3.70 m | Porcelain Floor Centre Island Stainless Steel Appl |
| Breakfast | 3.87 × 2.41 m | Porcelain Floor W/O To Deck Open Concept |
| Living Room | 4.53 × 3.87 m | Fireplace W/O To Deck B/I Shelves |
| Laundry | 2.39 × 2.03 m | Quartz Counter Side Door Access To Garage |
Upper
| Primary Bedroom | 6.20 × 5.55 m | Broadloom Walk-In Closet(s) 4 Pc Ensuite |
| Other | 6.12 × 5.53 m | Broadloom Vaulted Ceiling(s) Gas Fireplace |
| Bedroom 2 | 3.09 × 3.02 m | Broadloom Double Closet Overlooks Backyard |
| Bedroom 3 | 3.78 × 3.05 m | Broadloom Double Closet Overlooks Backyard |
| Bedroom 4 | 4.35 × 3.02 m | Broadloom Double Closet West View |
| Bathroom | 3.00 × 1.51 m | Tile Floor Glass Doors Soaking Tub |
Lower
| Recreation | 10.43 × 8.08 m | W/O To Yard Gas Fireplace 3 Pc Bath |
| Bathroom | 3.11 × 1.75 m | Separate Shower Tile Floor |
| Utility Room | 3.23 × 1.84 m | Combined w/Workshop |
| Cold Room/Cantina | 3.72 × 3.43 m |
Features
- Auto Garage Door Remote
- Bar Fridge
- Central Vacuum
- Built-In Oven
- ERV/HRV
- Garburator
- Storage
- Water Heater Owned
- Finished
- Finished with Walk-Out
- Full
- Central Air
- 2-Storey
Financials
Annual Taxes
$7,143.67
Estimated Rental Income
Entire property$4,000 – $6,500/mo
Rental yield3.5% – 5.6%
*Estimates based on comparable rentals in the area. Actual income may vary.
Market Data — Toronto
Days on market21 days
Buyer's MarketSeller's Market
Based on active listings in Toronto. Data updates daily.
Demographics — Toronto
Population
2,794,356
Avg Household Income
$102,000
Age Distribution
0-19
19%
20-34
24%
35-49
21%
50-64
19%
65+
17%
Ownership53% own · 47% rent
EnglishMandarinCantoneseTagalogTamil
Getting around
How walkable, bikeable, and transit-friendly this neighbourhood is.
71
/ 100
Walk Score
Very Walkable
71
/ 100
Transit Score
Excellent Transit
73
/ 100
Bike Score
Very Bikeable
Scores are estimates based on neighbourhood data and are for informational purposes only.
MLS® data courtesy of the Toronto Regional Real Estate Board (TRREB).
The information provided herein must only be used by consumers that have a bona fide interest in the purchase, sale, or lease of real estate and may not be used for any commercial purpose or any other purpose. Listing information is deemed reliable but is not guaranteed accurate by the Toronto Regional Real Estate Board, the listing brokerage, or this website. The trademarks REALTOR®, REALTORS® and the REALTOR® logo are controlled by The Canadian Real Estate Association (CREA) and identify real estate professionals who are members of CREA. MLS®, Multiple Listing Service®, and the associated logos are owned by CREA. Not intended to solicit properties currently listed for sale or buyers under contract.
You may also like
More homes in Toronto
Hand-picked listings with a similar price range and style.
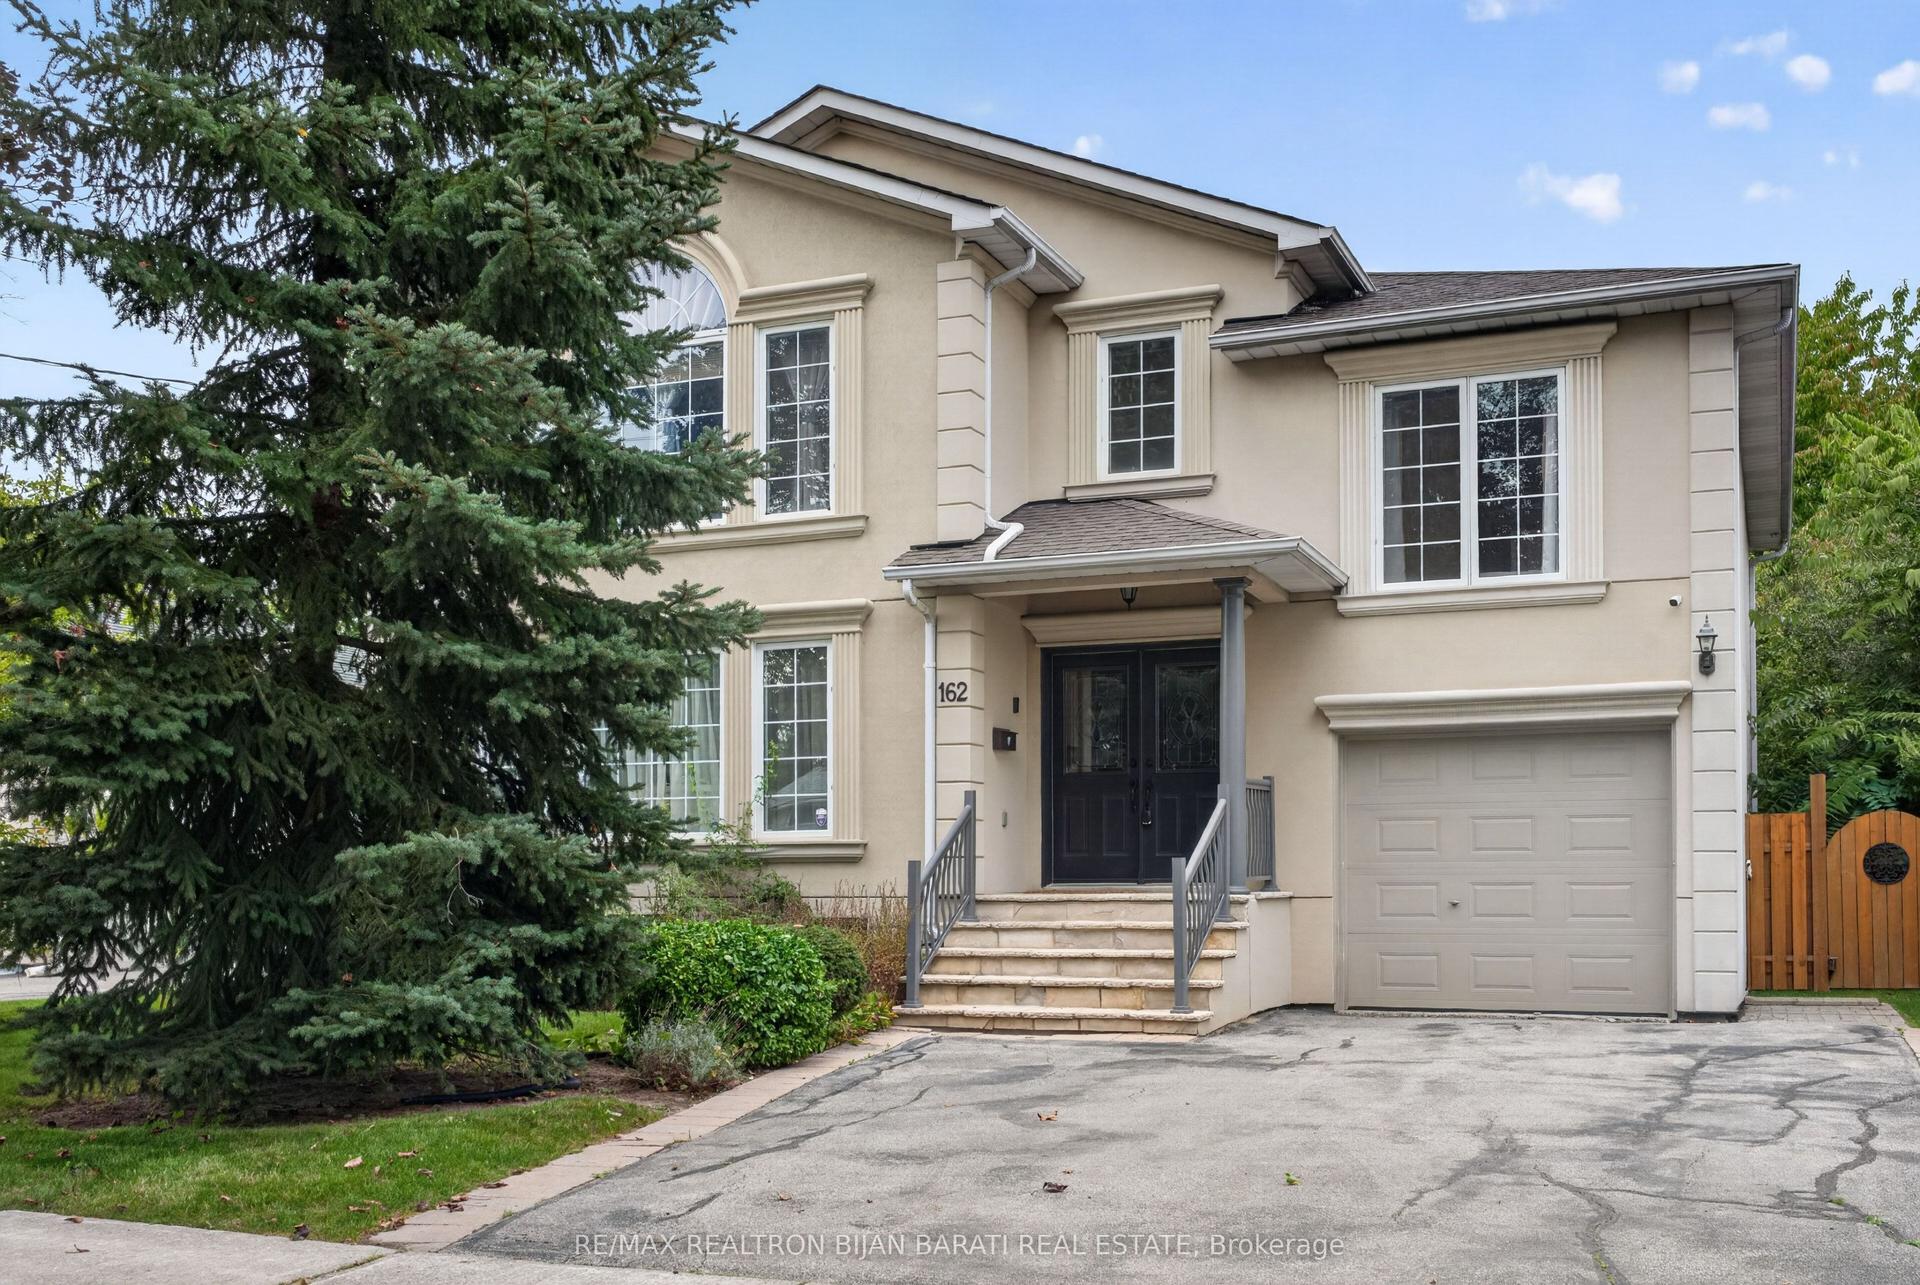
For Sale20 days ago
$1,688,000
Detached
est. $7,400/mo
162 Goulding Avenue, Newtonbrook West
Toronto, ON
4+1 bd
4 ba
2,750
5
MLS# C13792754Re/Max Realtron Bijan Barati Real…
WhatsApp Aman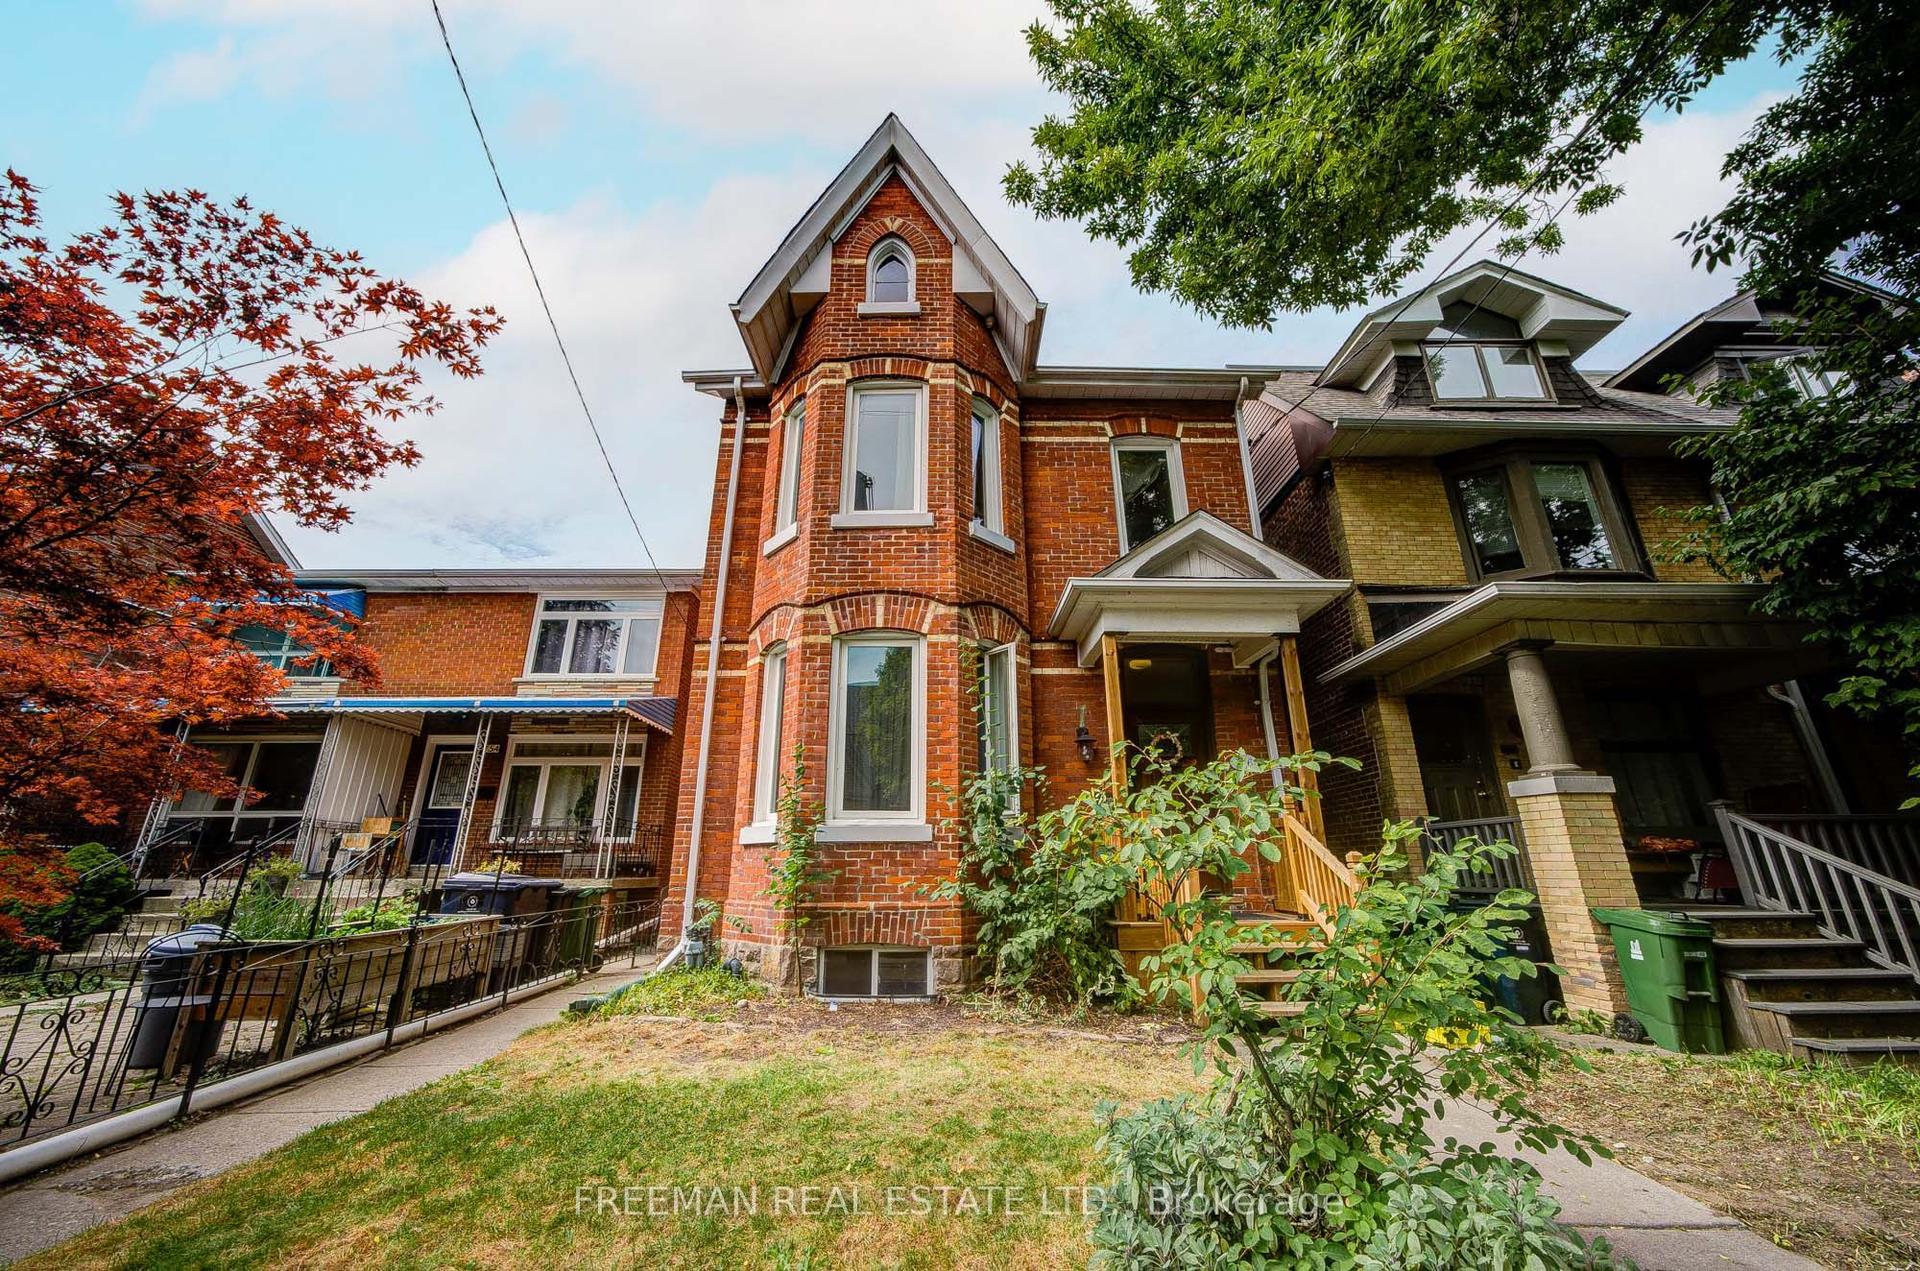
For Sale11 h ago
$1,599,000
Detached
est. $7,010/mo
756 Euclid Avenue, Annex
Toronto, ON
5+2 bd
3 ba
2,250
2
MLS# C13869294Freeman Real Estate Ltd.
WhatsApp Aman