For Sale
Just Listed
Open House Sat 18–20
40 Fernwood Park Avenue
The Beaches, Toronto, ON
$1,479,000
4+1Bd
4Ba
1,750+sqft
0Parking
18.75 x 101 ftlot
$845/sqft
Semi-DetachedMLS# E13786220Listed 2026-09-151 DOM
Just listed! New listings in Toronto often receive offers within the first week.
About this home
True Beach living on one of the neighbourhood's most peaceful, tree-lined streets. Tucked away from through traffic yet just steps from the lake, boardwalk, waterfront bike path and Balmy Beach Club, this exceptional three-storey home offers a rare combination of luxury, space and location.The open-concept main floor is designed for effortless entertaining, with heated floors, a convenient powder room and a folding glass wall with a retractable screen that creates a seamless connection to the outdoors. The chef's kitchen is equipped with a premium collection of Sub-Zero, Miele and Bosch appliances.Three bedrooms and a family bathroom occupy the second floor, while the entire third level is devoted to a private owner's retreat. This impressive suite features a gas fireplace, walkout to a rooftop terrace with seasonal CN Tower views, and a spa-inspired ensuite complete with a steam shower, heated towel rack and freestanding tub. Heated floors extend throughout all three above-grade levels.The finished lower level offers exceptional flexibility, with a separate entrance, kitchen, bathroom and oversized windows-ideal for an in-law suite, guests, a nanny or additional living space.A remarkable home in a heavily treed, tucked-away setting at the foot of Fernwood Park Avenue, where the boardwalk, beach and lake become part of everyday life.
WaterfrontWalkoutFireplaceIn-law Suite
Rooms
Main Floor
| Living Room | 4.36 × 3.36 m | Hardwood Floor W/O To Deck |
| Dining Room | 4.59 × 3.42 m | Hardwood Floor Open Concept Closet |
| Kitchen | 4.59 × 4.05 m | Hardwood Floor Open Concept Breakfast Bar |
| Sunroom | 2.65 × 1.80 m | Hardwood Floor W/O To Deck Overlooks Garden |
| Powder Room | 0.79 × 1.48 m | 2 Pc Bath |
Second Floor
| Bedroom | 2.77 × 3.82 m | Hardwood Floor Closet Window |
| Bedroom | 2.81 × 3.42 m | Hardwood Floor B/I Shelves Window |
| Bedroom | 4.60 × 3.13 m | Hardwood Floor Window W/O To Sunroom |
| Sunroom | 2.18 × 2.02 m | Hardwood Floor Overlooks Frontyard |
Third Floor
| Primary Bedroom | 4.44 × 4.40 m | Hardwood Floor 4 Pc Ensuite W/O To Deck |
| Other | 4.44 × 3.63 m |
Basement
| Recreation | 10.43 × 4.20 m | Finished Open Concept Window |
Other
| Room | — |
Features
- Other
- Apartment
- Separate Entrance
- None
- 3-Storey
Financials
Annual Taxes
$7,166.69
Estimated Rental Income
Entire property$4,000 – $6,500/mo
Basement apartment$1,800 – $2,500/mo
Rental yield3.2% – 5.3%
*Estimates based on comparable rentals in the area. Actual income may vary.
Market Data — Toronto
Days on market1 days
Buyer's MarketSeller's Market
Based on active listings in Toronto. Data updates daily.
Demographics — Toronto
Population
2,794,356
Avg Household Income
$102,000
Age Distribution
0-19
19%
20-34
24%
35-49
21%
50-64
19%
65+
17%
Ownership53% own · 47% rent
EnglishMandarinCantoneseTagalogTamil
Getting around
How walkable, bikeable, and transit-friendly this neighbourhood is.
69
/ 100
Walk Score
Somewhat Walkable
69
/ 100
Transit Score
Good Transit
59
/ 100
Bike Score
Bikeable
Scores are estimates based on neighbourhood data and are for informational purposes only.
MLS® data courtesy of the Toronto Regional Real Estate Board (TRREB).
The information provided herein must only be used by consumers that have a bona fide interest in the purchase, sale, or lease of real estate and may not be used for any commercial purpose or any other purpose. Listing information is deemed reliable but is not guaranteed accurate by the Toronto Regional Real Estate Board, the listing brokerage, or this website. The trademarks REALTOR®, REALTORS® and the REALTOR® logo are controlled by The Canadian Real Estate Association (CREA) and identify real estate professionals who are members of CREA. MLS®, Multiple Listing Service®, and the associated logos are owned by CREA. Not intended to solicit properties currently listed for sale or buyers under contract.
You may also like
More homes in Toronto
Hand-picked listings with a similar price range and style.
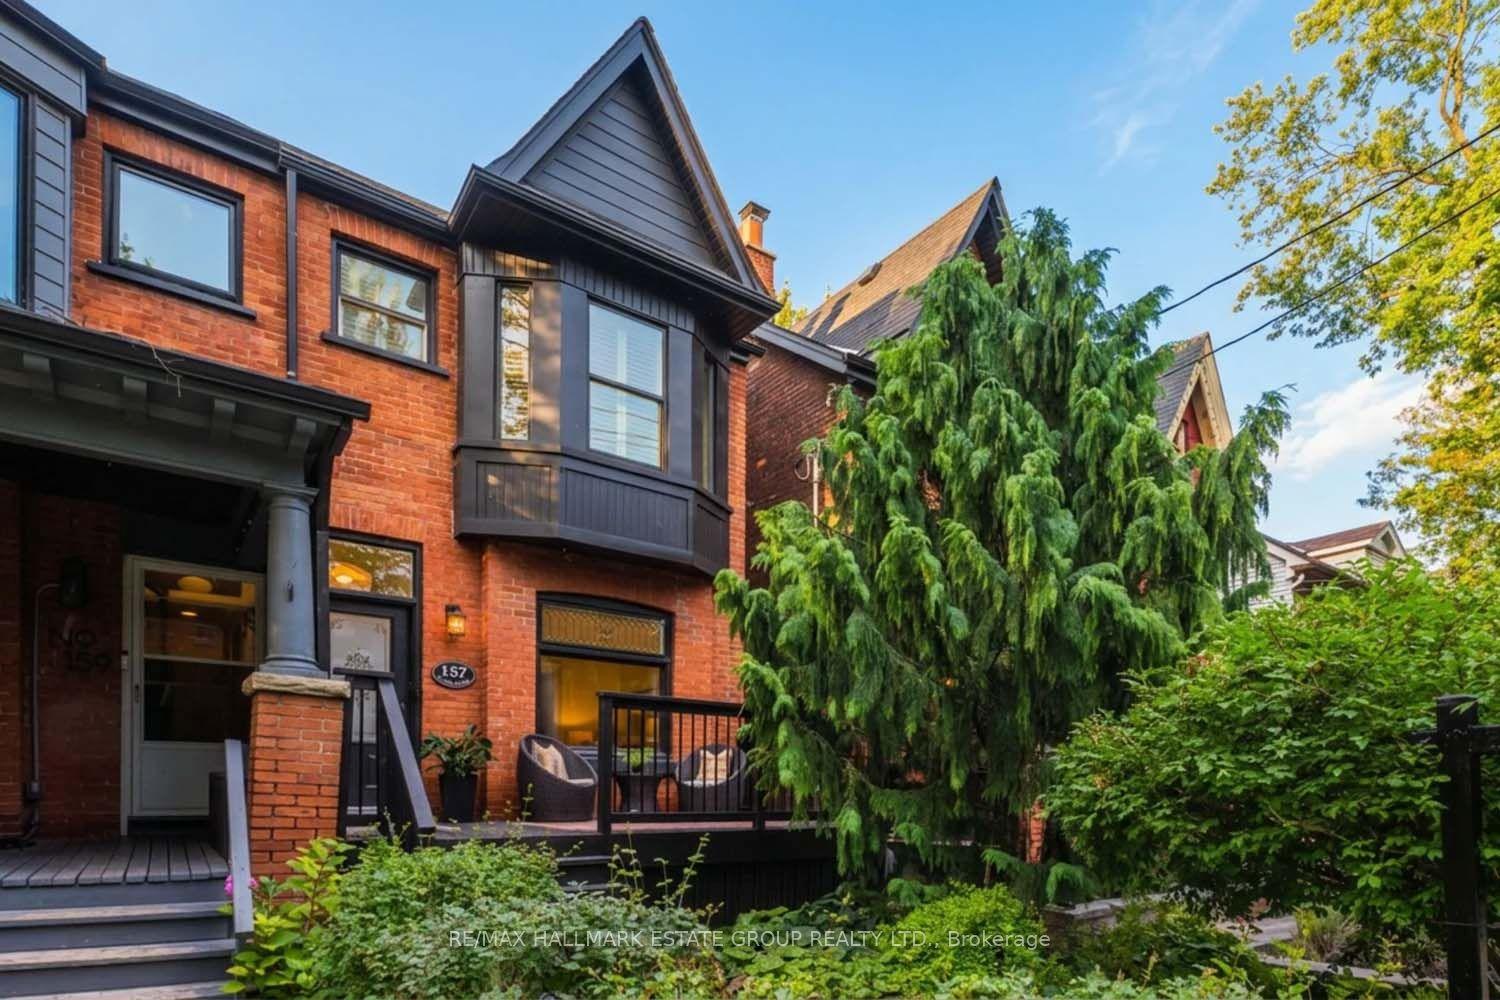
For SaleJust listed
$1,489,000
Semi-Detached
est. $6,528/mo
157 Heward Avenue, South Riverdale
Toronto, ON
3 bd
3 ba
1,750
2
MLS# E13794906Re/Max Hallmark Estate Group Real…
WhatsApp Aman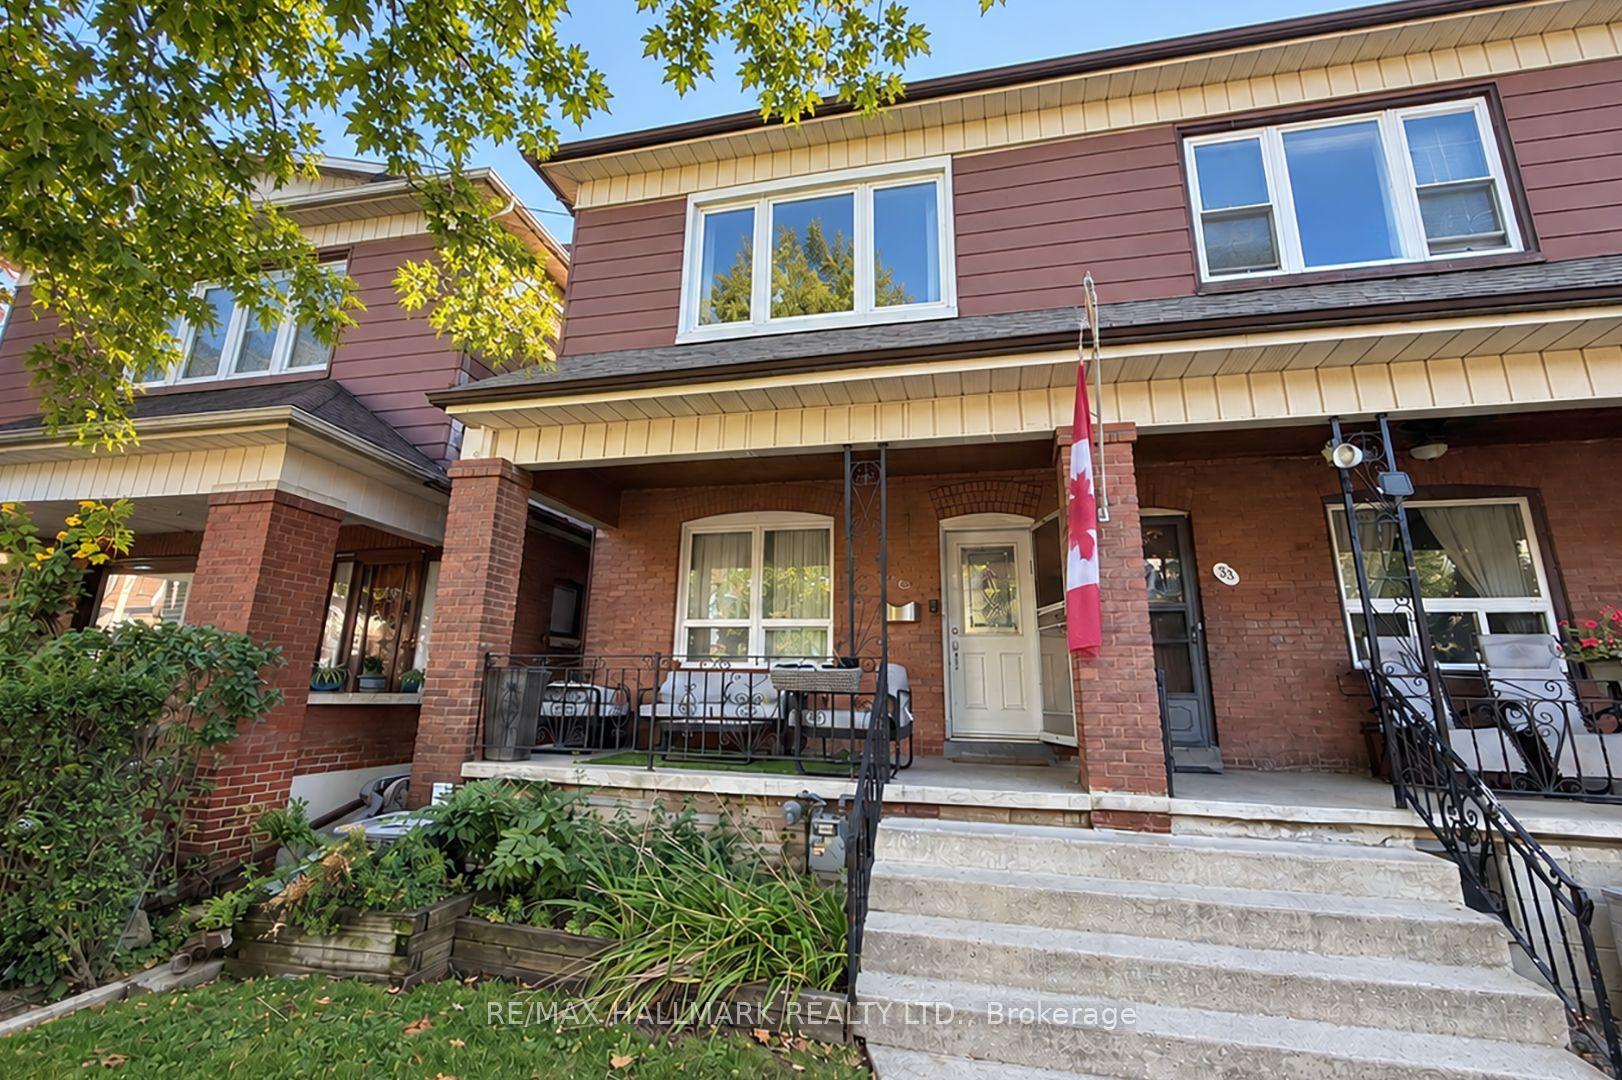
For Sale22 h ago
$1,249,000
Semi-Detached
est. $5,476/mo
35 Boon Avenue, Corso Italia-Davenport
Toronto, ON
4 bd
2 ba
1,300
2
MLS# W13792338Re/Max Hallmark Realty Ltd.
WhatsApp Aman