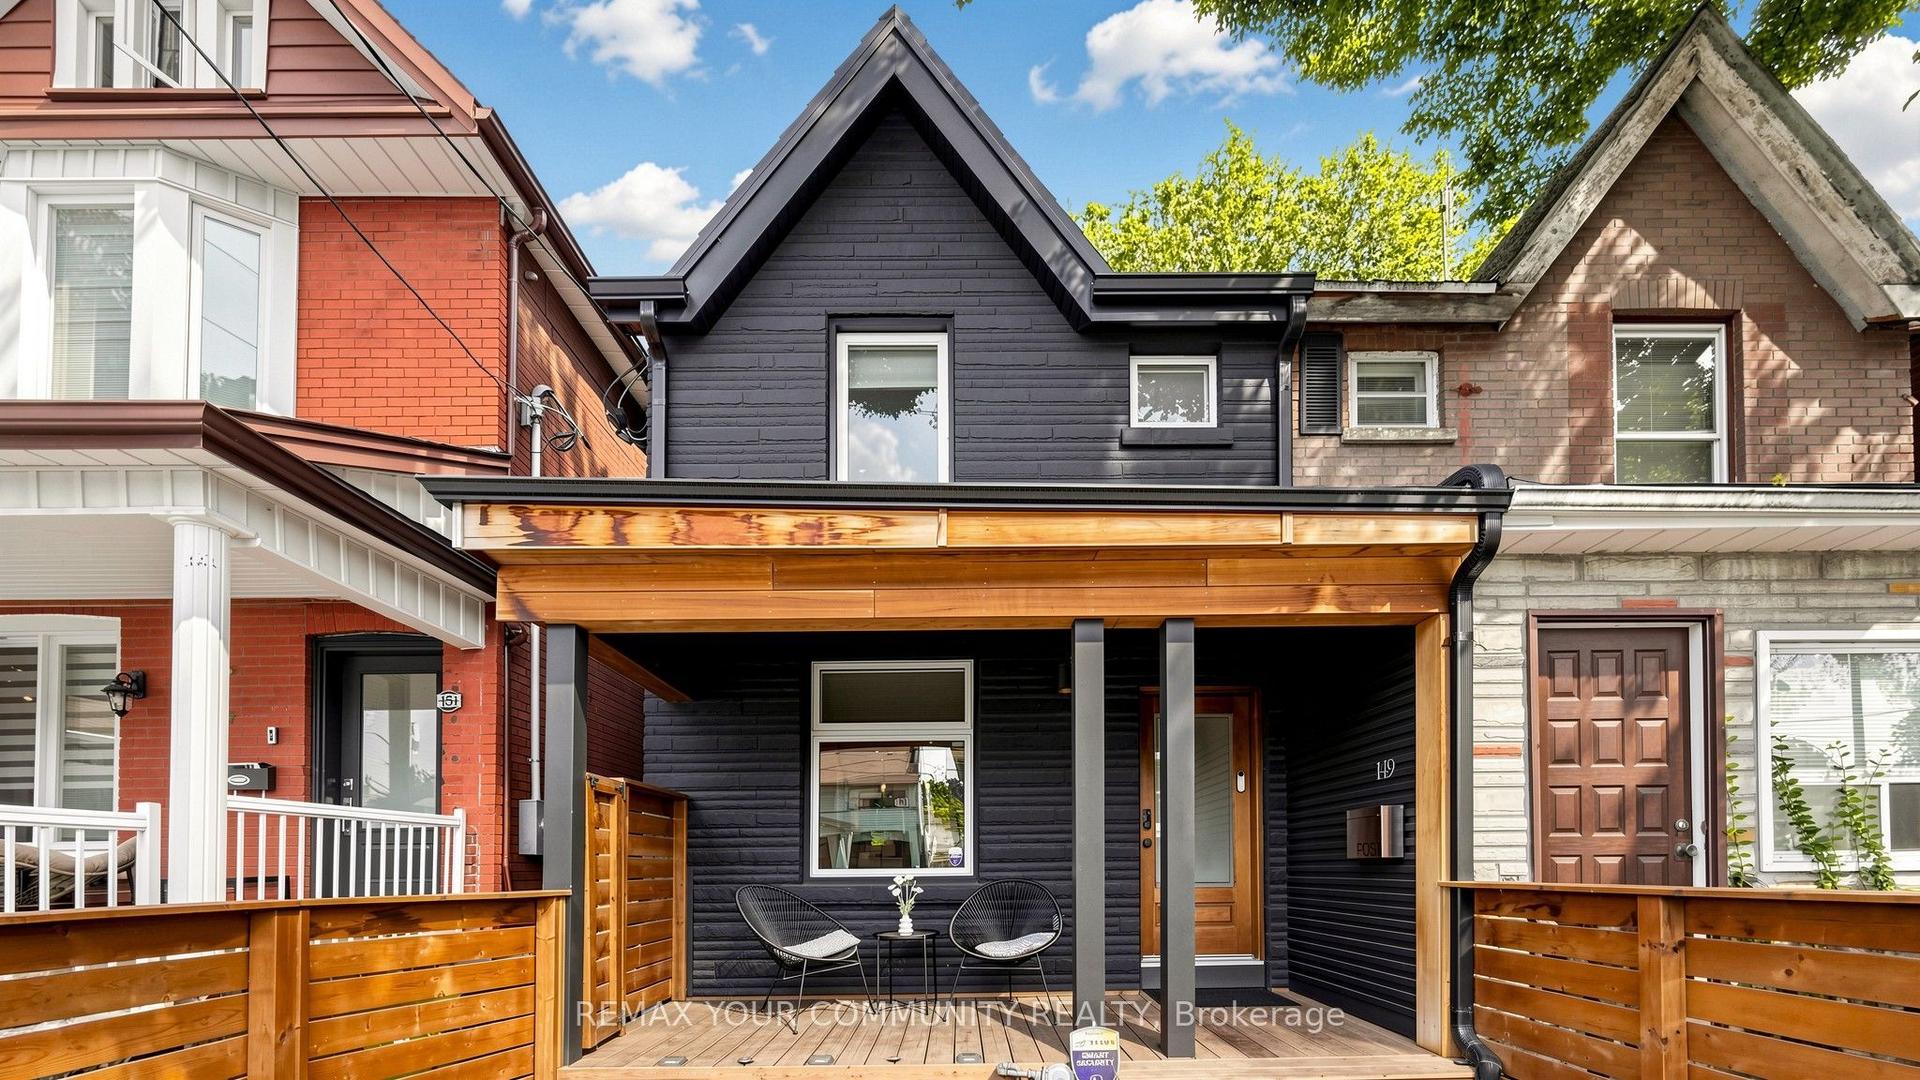
For Sale
Just Listed
Open House Sat 18–20
157 Heward Avenue
South Riverdale, Toronto, ON
$1,489,000
3Bd
3Ba
1,750+sqft
2Parking
17.06 x 10⁴ ftlot
$851/sqft
Semi-DetachedMLS# E13794906Listed 2026-09-170 DOM
Cooling
Central Air
Basement
Finished
Just listed! New listings in Toronto often receive offers within the first week.
About this home
A gorgeous, fully renovated Edwardian red-brick beauty on one of Leslieville's most coveted one-way, tree-lined streets. Approximately 1,750 sq. ft. of stylish, thoughtful livingspace, blending historic charm with modern luxury.The expansive front porch sets the tone-perfect for evening wine, neighbourly chats, and watching kids play on this beloved block. Step inside to a practical vestibule and an open-concept living/dining space with high ceilings, hardwood floors, stained glass windows, crown molding and effortless flow.The flat-panel modern kitchen is a showstopper: two-tone book-matched walnut + lacquer cabinetry, centre island, and seamless sightlines into the rare main-floor family room addition. This sun-soaked space features wall-to-wall windows overlooking the landscaped garden with pergola, plus a discreet powder room and separate side entrance with coat closet, leading to 2-car laneway parking. Upstairs, you will find three generous bedrooms, including a king-sized primary with wall-to-wall closets and a neutral, renovated main bath with great scale.The finished basement offers a rec room, 4-piece bath, a dreamy laundry room with plenty of cabinets, space to fold and piles of storage and future expansion potential by developing the crawl space beneath the family room addition. All of this just steps to Leslieville's best shops, parks, schools, cafés, and restaurants.Walk Score 99 Bike Score 99 Transit Score 84 A truly fabulous home-don't miss it.
RenovatedHardwood
Rooms
Main Floor
| Living Room | 3.65 × 3.24 m | Hardwood Floor West View Crown Moulding |
| Dining Room | 3.64 × 4.44 m | Hardwood Floor Crown Moulding 2 Pc Bath |
| Kitchen | 3.79 × 4.49 m | Centre Island Tile Floor Pot Lights |
| Family Room | 3.44 × 4.43 m | W/O To Yard Hardwood Floor Pot Lights |
Second Floor
| Primary Bedroom | 4.95 × 4.44 m | Broadloom His and Hers Closets East View |
| Bedroom 2 | 3.00 × 3.49 m | Broadloom Window Overlooks Backyard |
| Bedroom 3 | 3.63 × 4.43 m | Bay Window Broadloom W/W Closet |
Basement
| Recreation | 6.16 × 4.22 m | Pot Lights 4 Pc Bath Laminate |
| Laundry | 3.31 × 2.22 m | Tile Floor Pot Lights Above Grade Window |
Features
- None
- Finished
- Central Air
- 2-Storey
Financials
Annual Taxes
$7,504.31
Estimated Rental Income
Entire property$3,200 – $4,800/mo
Basement apartment$1,800 – $2,500/mo
Rental yield2.6% – 3.9%
*Estimates based on comparable rentals in the area. Actual income may vary.
Market Data — Toronto
Days on market0 days
Buyer's MarketSeller's Market
Based on active listings in Toronto. Data updates daily.
Demographics — Toronto
Population
2,794,356
Avg Household Income
$102,000
Age Distribution
0-19
19%
20-34
24%
35-49
21%
50-64
19%
65+
17%
Ownership53% own · 47% rent
EnglishMandarinCantoneseTagalogTamil
Getting around
How walkable, bikeable, and transit-friendly this neighbourhood is.
69
/ 100
Walk Score
Somewhat Walkable
69
/ 100
Transit Score
Good Transit
63
/ 100
Bike Score
Bikeable
Scores are estimates based on neighbourhood data and are for informational purposes only.
MLS® data courtesy of the Toronto Regional Real Estate Board (TRREB).
The information provided herein must only be used by consumers that have a bona fide interest in the purchase, sale, or lease of real estate and may not be used for any commercial purpose or any other purpose. Listing information is deemed reliable but is not guaranteed accurate by the Toronto Regional Real Estate Board, the listing brokerage, or this website. The trademarks REALTOR®, REALTORS® and the REALTOR® logo are controlled by The Canadian Real Estate Association (CREA) and identify real estate professionals who are members of CREA. MLS®, Multiple Listing Service®, and the associated logos are owned by CREA. Not intended to solicit properties currently listed for sale or buyers under contract.
You may also like
More homes in Toronto
Hand-picked listings with a similar price range and style.
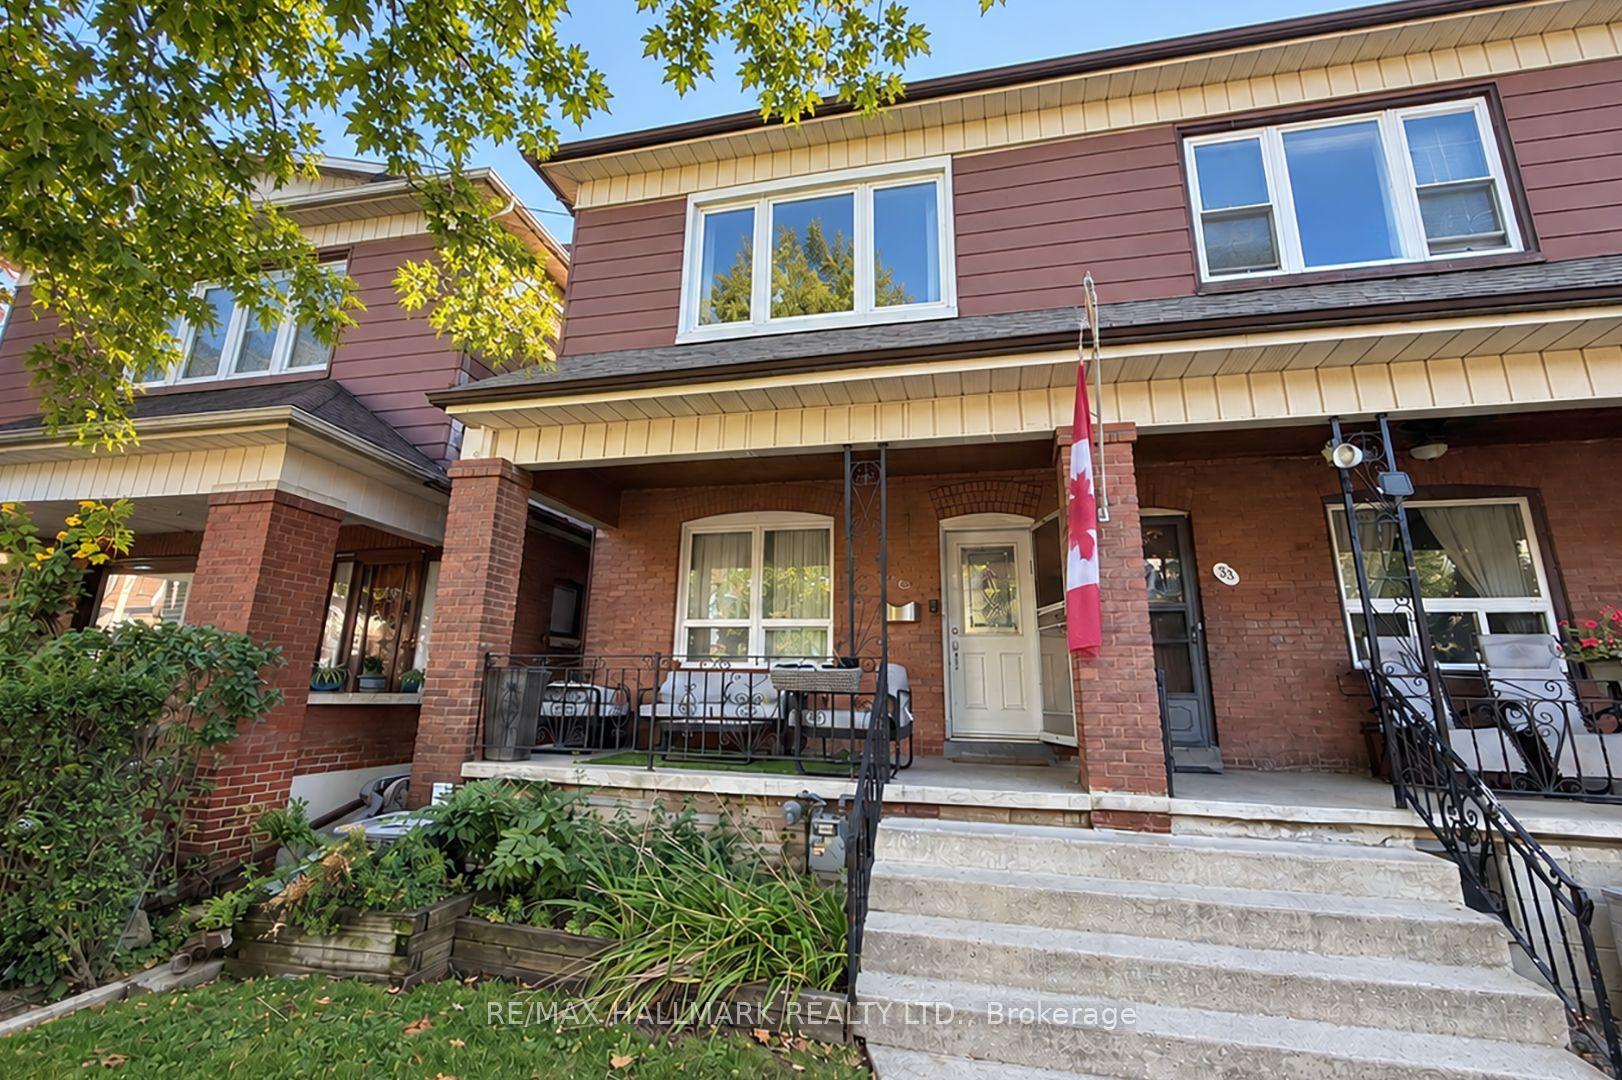
For Sale21 h ago
$1,249,000
Semi-Detached
est. $5,476/mo
35 Boon Avenue, Corso Italia-Davenport
Toronto, ON
4 bd
2 ba
1,300
2
MLS# W13792338Re/Max Hallmark Realty Ltd.
WhatsApp Aman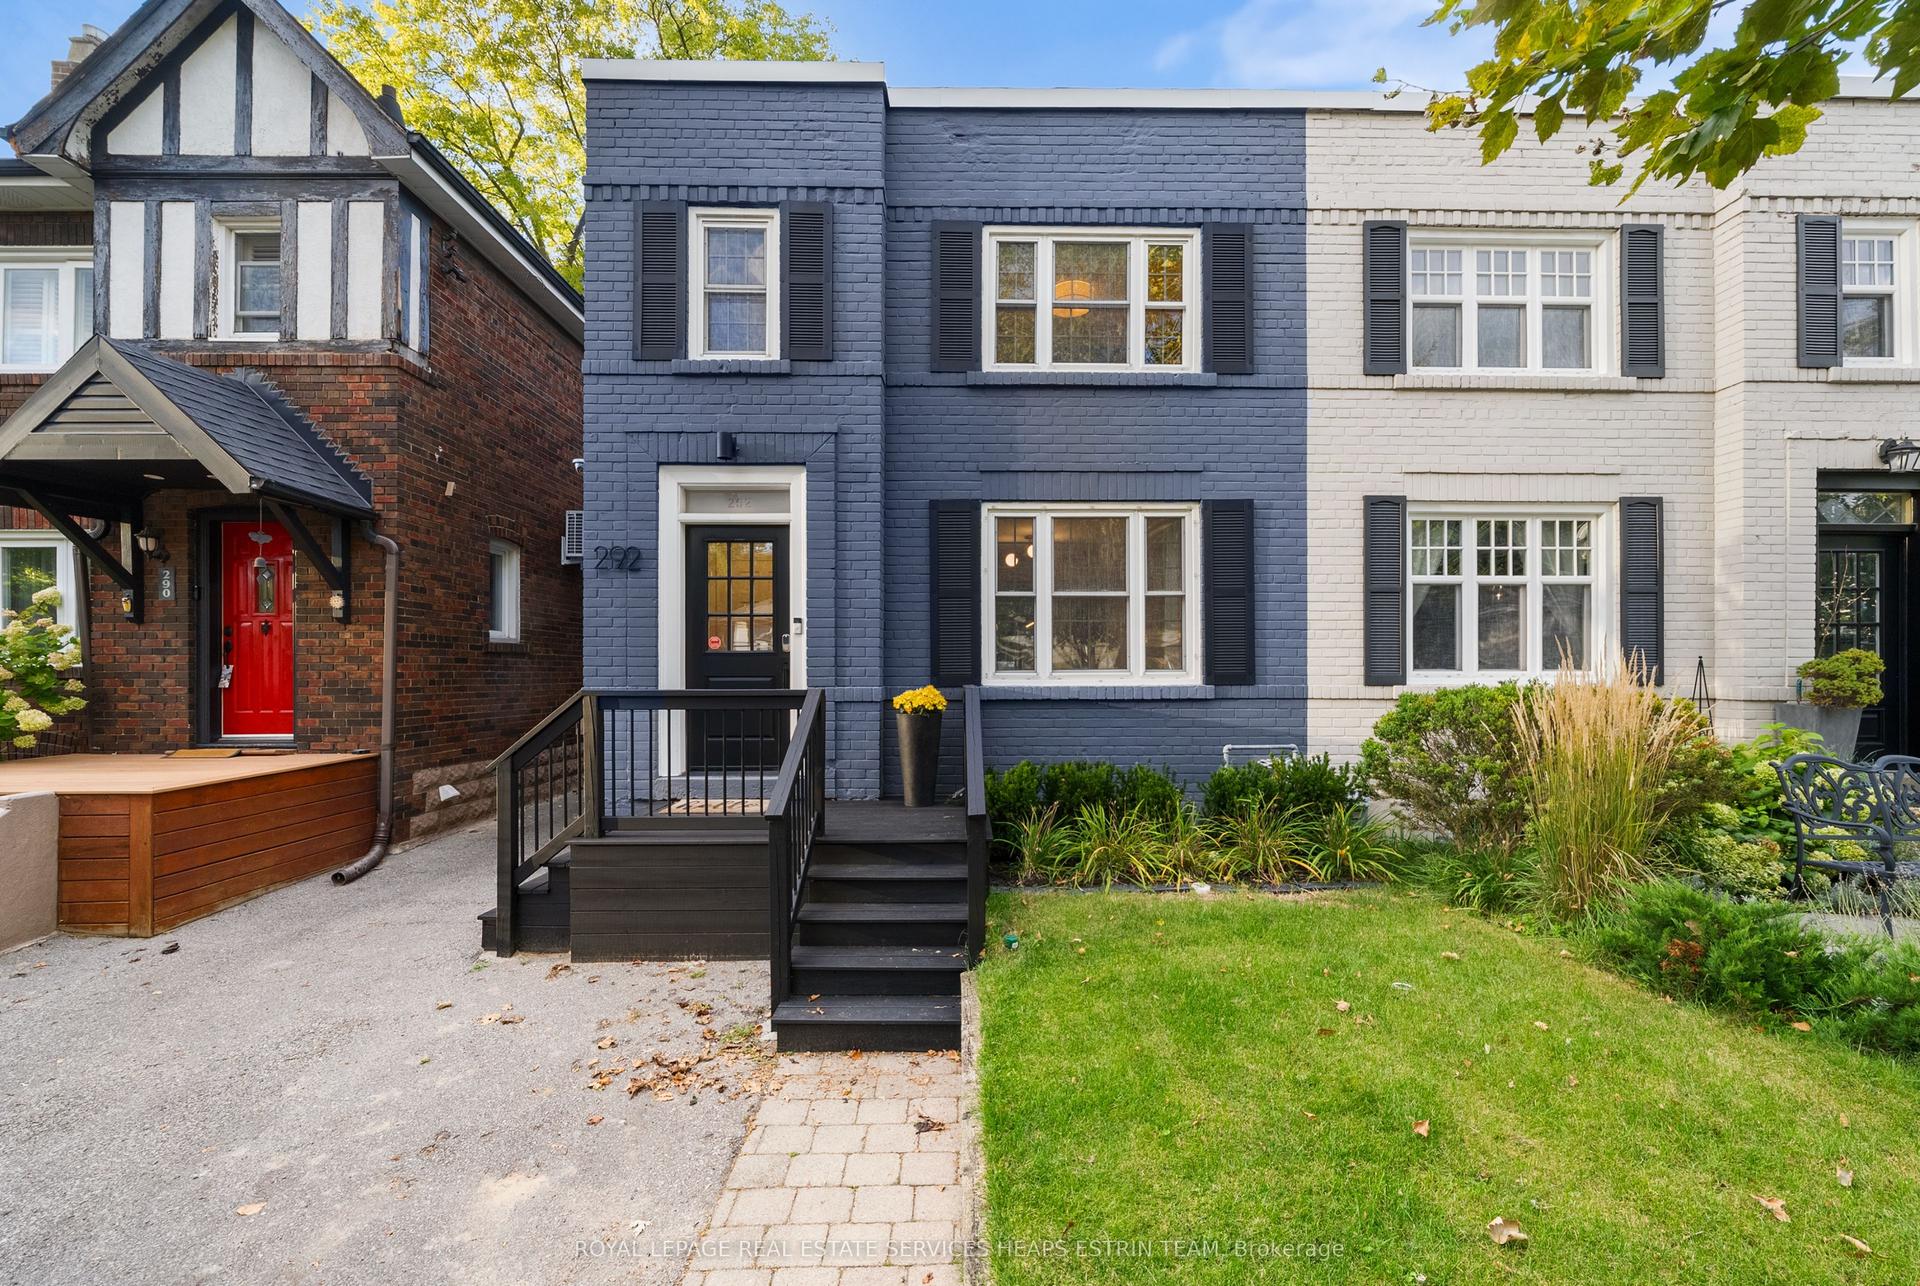
For Sale2 days ago
$1,199,000
Semi-Detached
est. $5,256/mo
292 Broadway Avenue, Mount Pleasant East
Toronto, ON
3 bd
2 ba
900
0
MLS# C13788176Royal Lepage Real Estate Services…
WhatsApp Aman