For Sale
Just Listed
Open House Sat 16–19
81 Tidefall Drive
L'Amoreaux, Toronto, ON
$998,000
4Bd
3Ba
1,750+sqft
3Parking
47.52 x 132 ftlot
$570/sqft
DetachedMLS# E13787246Listed 2026-09-153 DOM
Heating
Water Heater Owned
Cooling
Central Air
Basement
Partially Finished
Just listed! New listings in Toronto often receive offers within the first week.
About this home
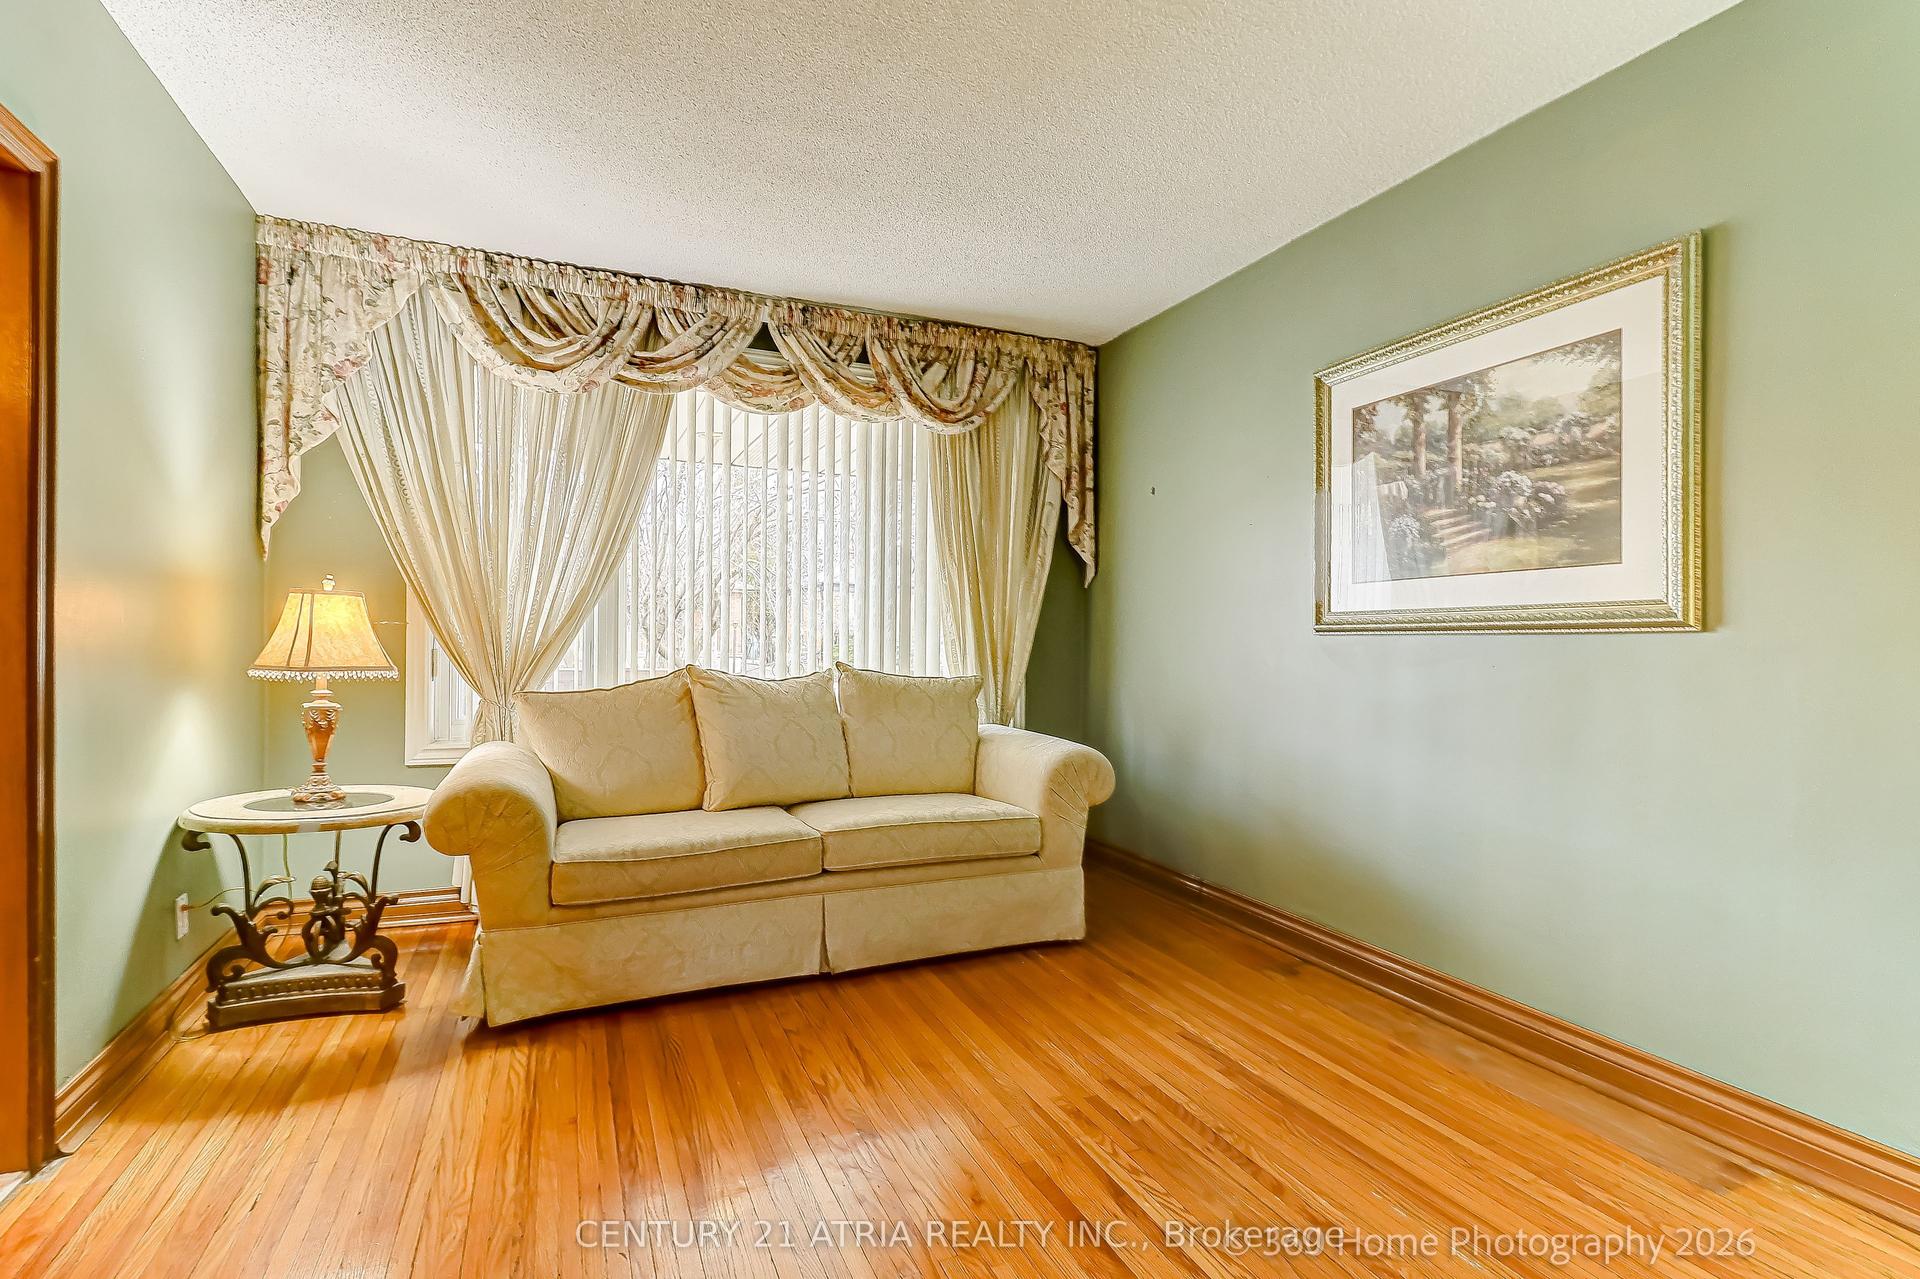
Tucked away in the high demand Bridlewood neighbourhood you will find this delightful family home. Lovely curb appeal, large lot on a mature tree lined street. Interlocking driveway and covered front porch, quiet family neighbourhood. This quality home is well maintained showing true pride of owner ship. Amazing opportunity to customize to your personal preference or enjoy as is . High end kitchen cabinet, hardwood floors, four good sized bedrooms, large family bathroom. Delightful backyard, gardens and trees. Excellent schools public, catholic, french immersion, private schools and Sir John A Macdonald Collegiate, international high school. Tennis court, nature trails, ravines, parks, minutes to ttc, shops and fine restaurants. Easy access to the 401, 404 and DVP. Updated windows. Furnace 2025. 2 woodburning fireplaces, Seller has not used them for quite some time so fireplaces as is.
Hardwood
Rooms
Main Floor
| Living Room | 0.00 × 0.00 m | Open Concept Hardwood Floor Fireplace |
| Living Room | 3.51 × 4.83 m | Open Concept Hardwood Floor Fireplace |
| Dining Room | — | Open Concept Hardwood Floor |
| Dining Room | 3.51 × 3.48 m | Open Concept Hardwood Floor Overlooks Backyard |
| Kitchen | — | Vinyl Floor Pantry |
| Kitchen | 2.79 × 2.41 m | Vinyl Floor Pantry |
| Den | — | Hardwood Floor Overlooks Garden Window |
| Den | 2.69 × 3.71 m | Hardwood Floor Overlooks Garden Window |
Second Floor
| Primary Bedroom | — | 2 Pc Ensuite Hardwood Floor Walk-In Closet(s) |
| Primary Bedroom | 3.66 × 4.37 m | 2 Pc Ensuite Hardwood Floor Walk-In Closet(s) |
| Bedroom 2 | — | Hardwood Floor Closet Window |
| Bedroom 2 | 3.35 × 3.71 m | Hardwood Floor Closet Window |
| Bedroom 3 | — | Hardwood Floor Closet Window |
| Bedroom 3 | 2.92 × 2.72 m | Hardwood Floor Closet Window |
| Bedroom 4 | — | Hardwood Floor Closet Window |
| Bedroom 4 | 2.62 × 4.11 m | Hardwood Floor Closet Window |
Lower
| Recreation | — | Window Fireplace Carpet Free |
| Recreation | 4.29 × 8.31 m | Window Fireplace Carpet Free |
| Utility Room | — | Laundry Sink Window |
| Utility Room | 3.73 × 5.21 m | Window |
Other
| Room | — |
Features
- Water Heater Owned
- Workbench
- Partially Finished
- Central Air
- 2-Storey
Financials
Annual Taxes
$6,221
Estimated Rental Income
Entire property$4,000 – $6,500/mo
Rental yield4.8% – 7.8%
*Estimates based on comparable rentals in the area. Actual income may vary.
Market Data — Toronto
Days on market3 days
Buyer's MarketSeller's Market
Based on active listings in Toronto. Data updates daily.
Demographics — Toronto
Population
2,794,356
Avg Household Income
$102,000
Age Distribution
0-19
19%
20-34
24%
35-49
21%
50-64
19%
65+
17%
Ownership53% own · 47% rent
EnglishMandarinCantoneseTagalogTamil
Getting around
How walkable, bikeable, and transit-friendly this neighbourhood is.
66
/ 100
Walk Score
Somewhat Walkable
60
/ 100
Transit Score
Good Transit
66
/ 100
Bike Score
Bikeable
Scores are estimates based on neighbourhood data and are for informational purposes only.
MLS® data courtesy of the Toronto Regional Real Estate Board (TRREB).
The information provided herein must only be used by consumers that have a bona fide interest in the purchase, sale, or lease of real estate and may not be used for any commercial purpose or any other purpose. Listing information is deemed reliable but is not guaranteed accurate by the Toronto Regional Real Estate Board, the listing brokerage, or this website. The trademarks REALTOR®, REALTORS® and the REALTOR® logo are controlled by The Canadian Real Estate Association (CREA) and identify real estate professionals who are members of CREA. MLS®, Multiple Listing Service®, and the associated logos are owned by CREA. Not intended to solicit properties currently listed for sale or buyers under contract.
You may also like
More homes in Toronto
Hand-picked listings with a similar price range and style.
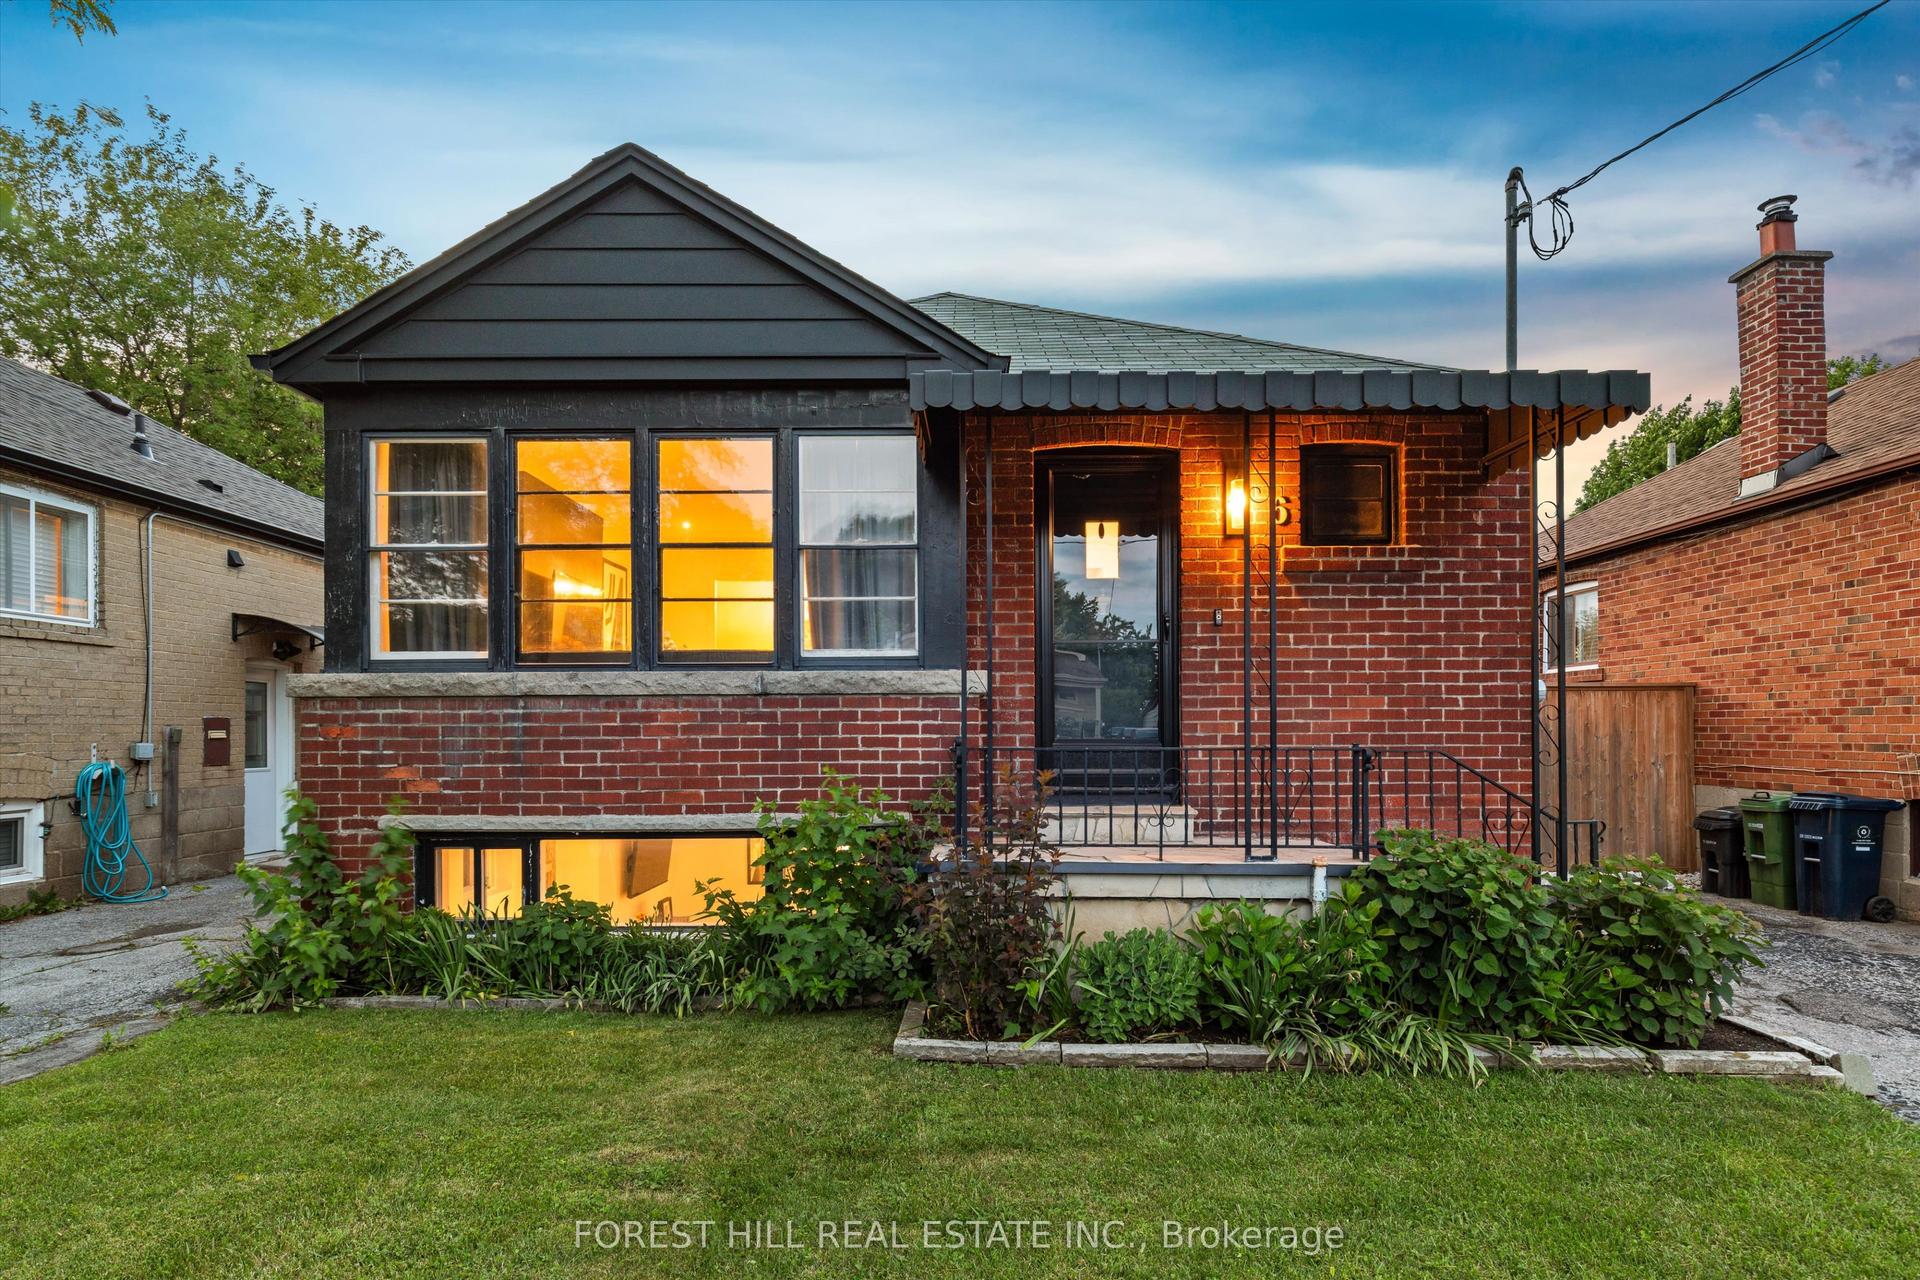
For Sale3 months ago
$950,000
Detached
est. $4,165/mo
6 Barrett Road, O'Connor-Parkview
Toronto, ON
2+1 bd
2 ba
900
2
MLS# E13462688Forest Hill Real Estate Inc.
WhatsApp Aman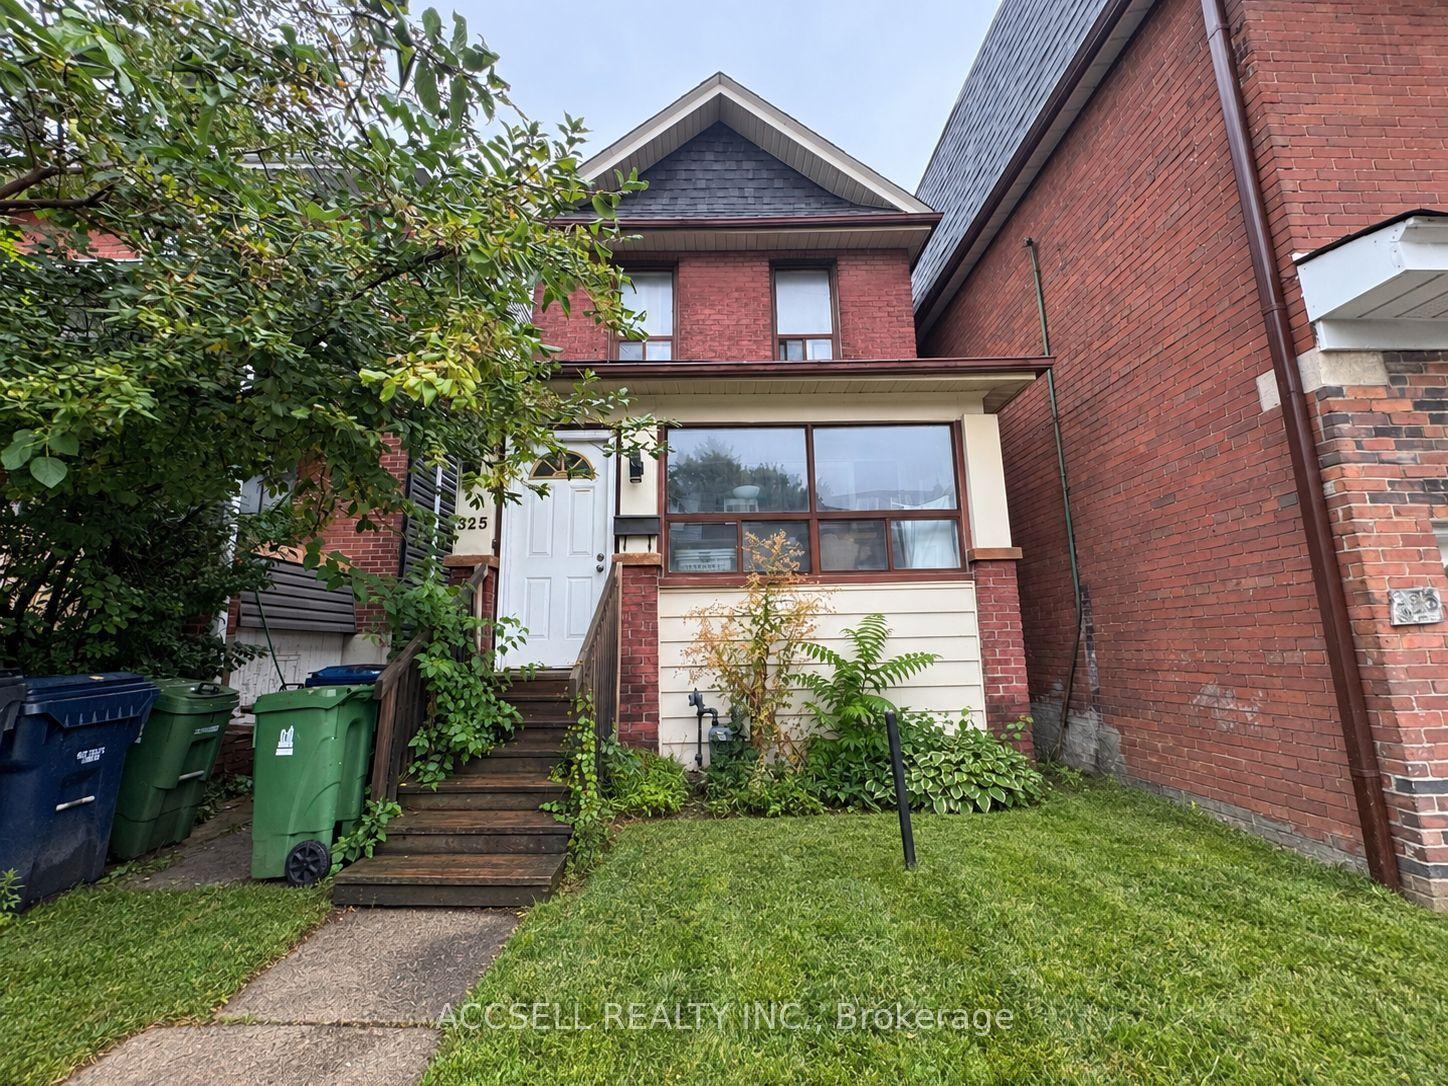
For Sale2 days ago
$1,199,000
Detached
est. $5,256/mo
325 Greenwood Avenue, Greenwood-Coxwell
Toronto, ON
2+1 bd
2 ba
1,300
2
MLS# E13790292Accsell Realty Inc.
WhatsApp Aman