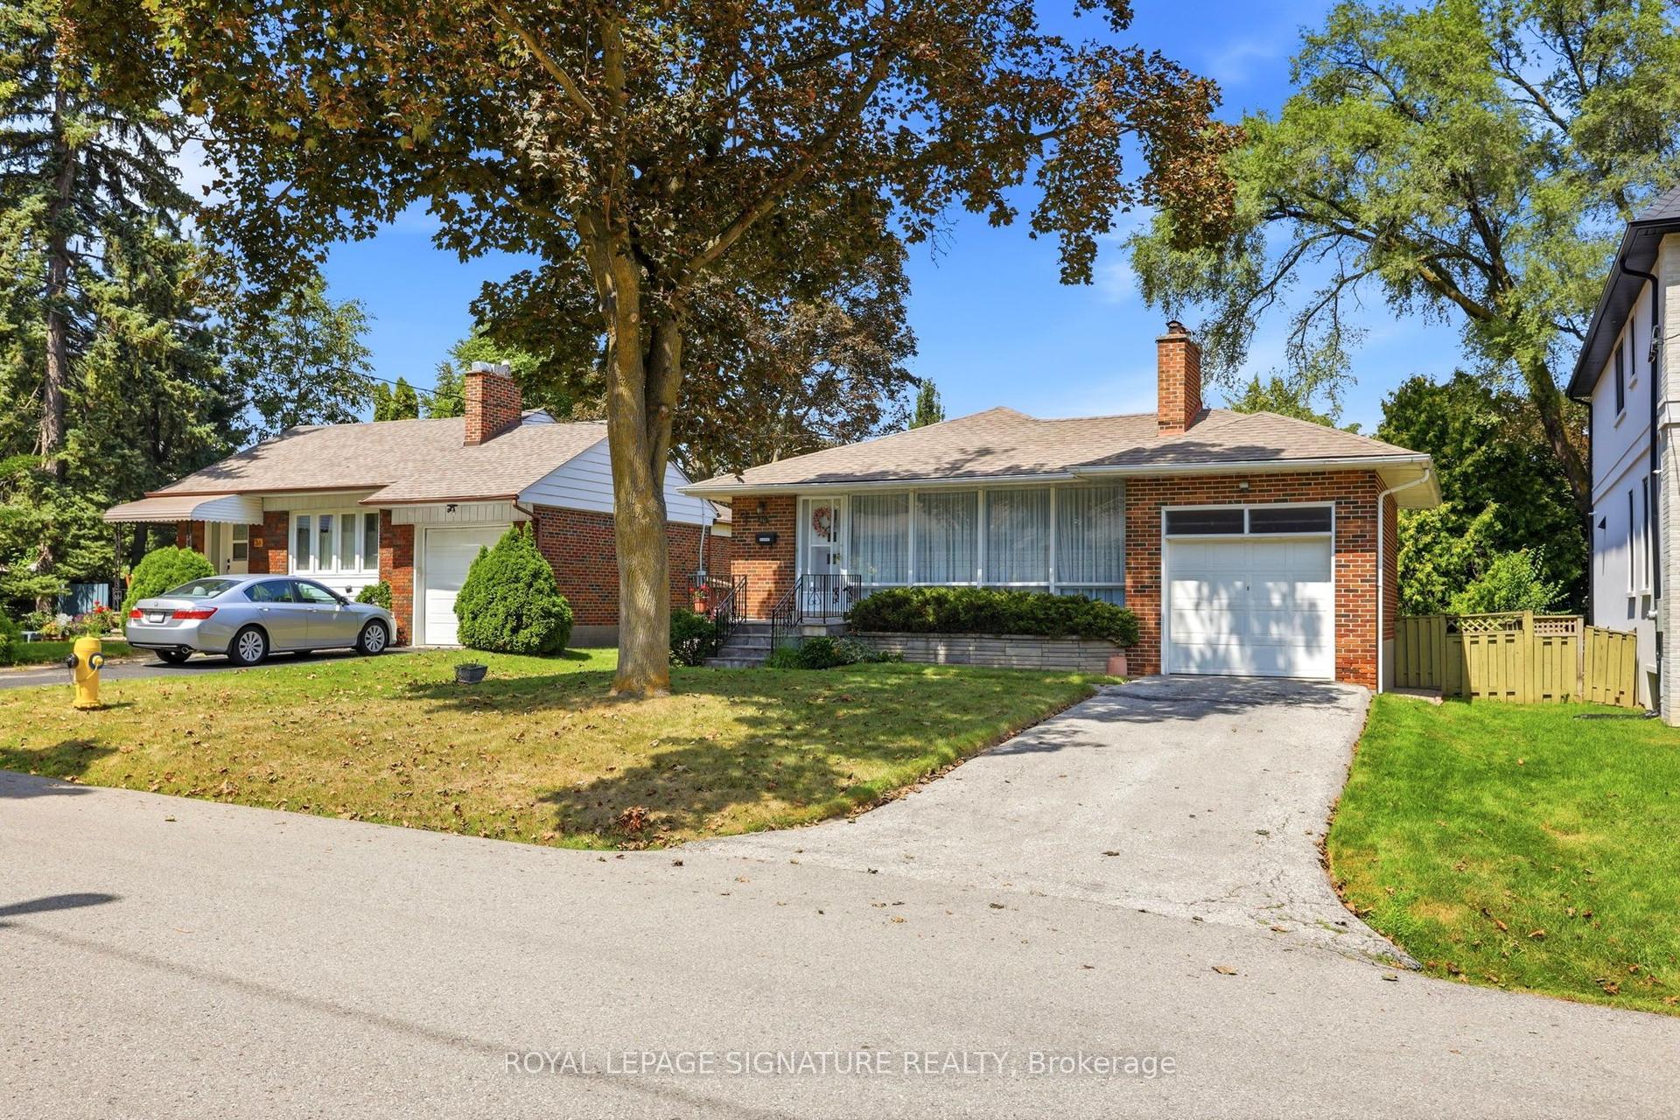
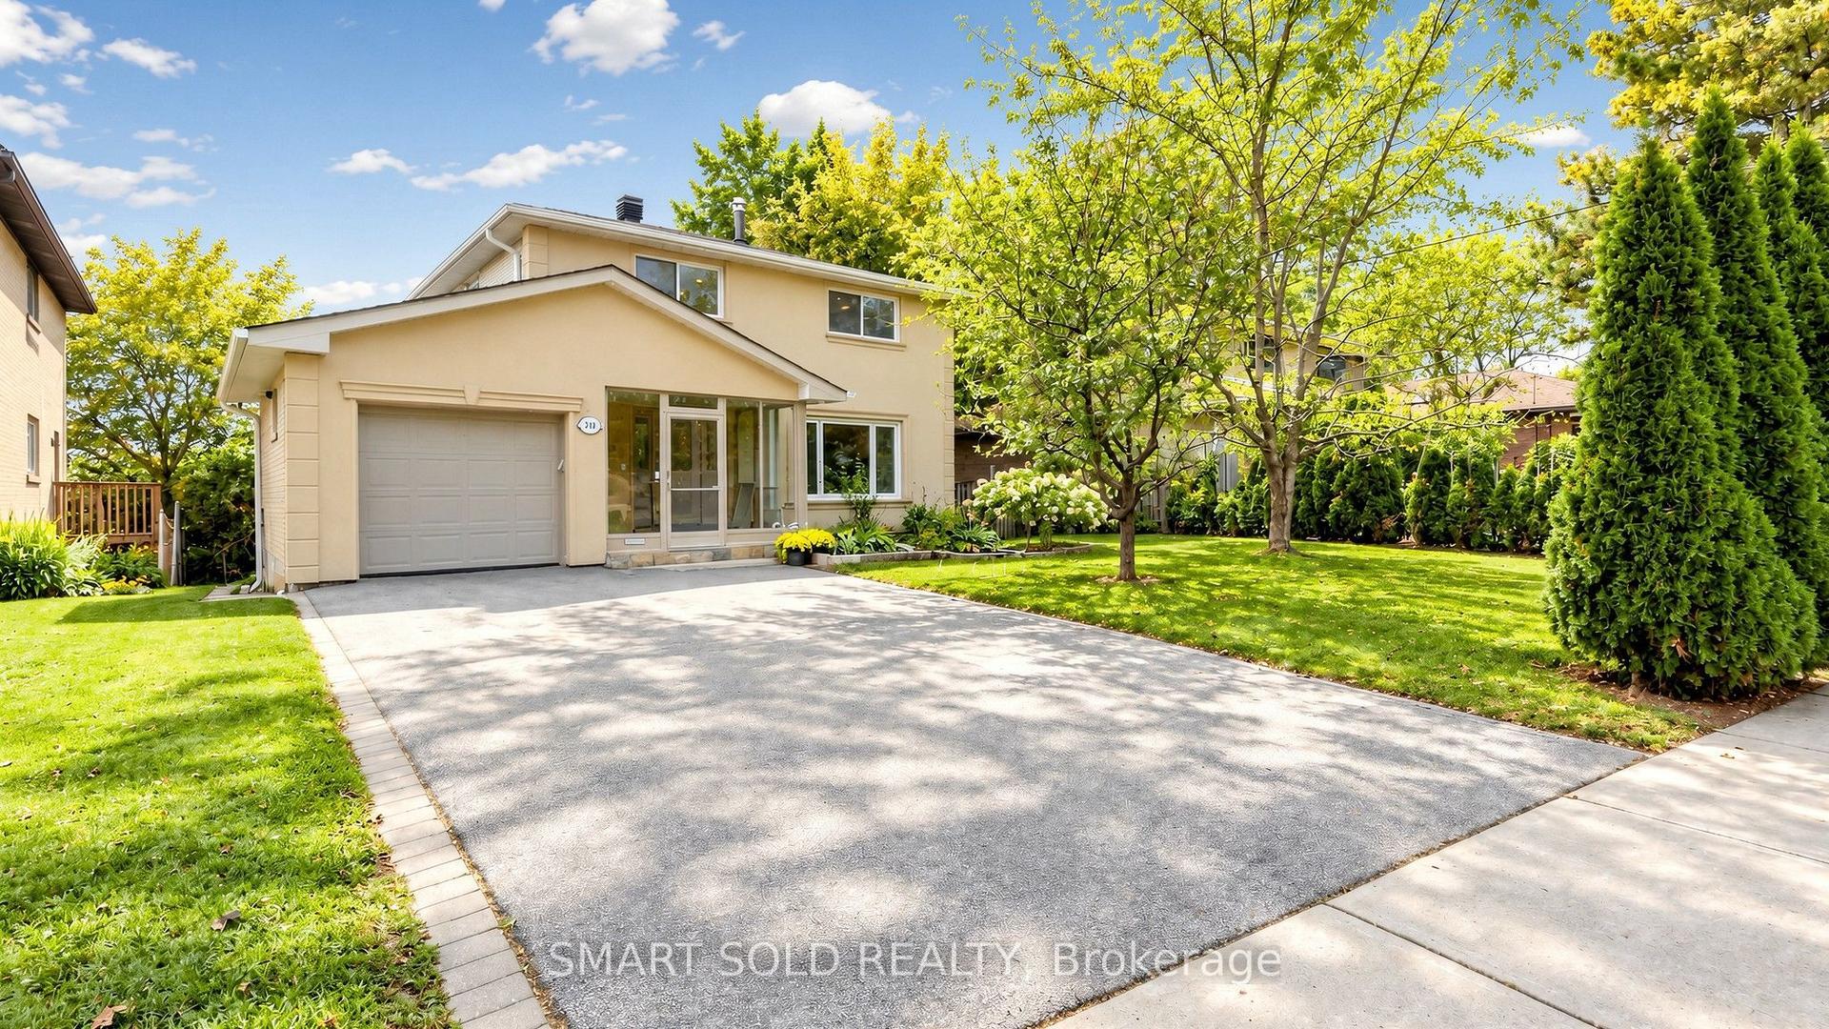
For Sale
Just Listed
Open House Sat 18–20
276 Gowan Avenue
Danforth Village-East York, Toronto, ON
$1,349,000
3Bd
3Ba
1,750+sqft
3Parking
30 x 70 ftlot
$771/sqft
DetachedMLS# E13788460Listed 2026-09-153 DOM
Cooling
Central Air
Basement
Finished
Just listed! New listings in Toronto often receive offers within the first week.
About this home
Gorgeous on Gowan - your opportunity for a life well-placed in the heart of East York. Step inside this fully updated 3-bedroom, 3-bathroom all-brick detached home and the care is immediately apparent: light-filled principal rooms flow seamlessly for living and entertaining, anchored by a fireplace, custom built-ins and a main-floor powder room, a rarity in the area. The kitchen shines with a stylish backsplash and modern appliances, while updated bathrooms offer heated floors, and a skylight floors the stairwell with warm light. Extensive upgrades - roof, flooring, baseboards, and staircase - round out the interior. Downstairs you'll find a fully renovated basement that adds valuable extra living space. Beyond the front door lies one of East York's most beloved family communities - tree-lined, low-traffic, and known for its warmth and safety. Kids walk to Chester Elementary, Westwood Middle School, and East York Collegiate, while evenings bring street hockey and neighbours who know each other by name. Enjoy a freshly landscaped, fully fenced backyard with deck, plus an attached garage with additional parking/storage. Steps to transit and parks, minutes to the Danforth and downtown - this turnkey home offers the best of connected, family-friendly living. This home is the next step for your family.
GarageRenovatedFireplace
Rooms
Main Floor
| Living Room | 4.99 × 3.86 m | Hardwood Floor Crown Moulding Parquet |
| Dining Room | 3.44 × 3.36 m | Hardwood Floor Crown Moulding Parquet |
| Kitchen | 3.86 × 3.36 m | Quartz Counter Ceramic Floor Stainless Steel Appl |
| Foyer | 4.66 × 4.72 m | Hardwood Floor |
Second Floor
| Primary Bedroom | 4.66 × 3.86 m | Hardwood Floor |
| Bedroom 2 | 3.45 × 3.36 m | Hardwood Floor |
| Bedroom 3 | 3.12 × 2.34 m |
Basement
| Recreation | 3.80 × 7.31 m | |
| Utility Room | 3.86 × 1.34 m |
Features
- Other
- Finished
- Central Air
- 2-Storey
Financials
Annual Taxes
$5,866.8
Estimated Rental Income
Entire property$3,200 – $4,800/mo
Basement apartment$1,800 – $2,500/mo
Rental yield2.8% – 4.3%
*Estimates based on comparable rentals in the area. Actual income may vary.
Market Data — Toronto
Days on market3 days
Buyer's MarketSeller's Market
Based on active listings in Toronto. Data updates daily.
Demographics — Toronto
Population
2,794,356
Avg Household Income
$102,000
Age Distribution
0-19
19%
20-34
24%
35-49
21%
50-64
19%
65+
17%
Ownership53% own · 47% rent
EnglishMandarinCantoneseTagalogTamil
Getting around
How walkable, bikeable, and transit-friendly this neighbourhood is.
75
/ 100
Walk Score
Very Walkable
65
/ 100
Transit Score
Good Transit
75
/ 100
Bike Score
Very Bikeable
Scores are estimates based on neighbourhood data and are for informational purposes only.
MLS® data courtesy of the Toronto Regional Real Estate Board (TRREB).
The information provided herein must only be used by consumers that have a bona fide interest in the purchase, sale, or lease of real estate and may not be used for any commercial purpose or any other purpose. Listing information is deemed reliable but is not guaranteed accurate by the Toronto Regional Real Estate Board, the listing brokerage, or this website. The trademarks REALTOR®, REALTORS® and the REALTOR® logo are controlled by The Canadian Real Estate Association (CREA) and identify real estate professionals who are members of CREA. MLS®, Multiple Listing Service®, and the associated logos are owned by CREA. Not intended to solicit properties currently listed for sale or buyers under contract.
You may also like
More homes in Toronto
Hand-picked listings with a similar price range and style.
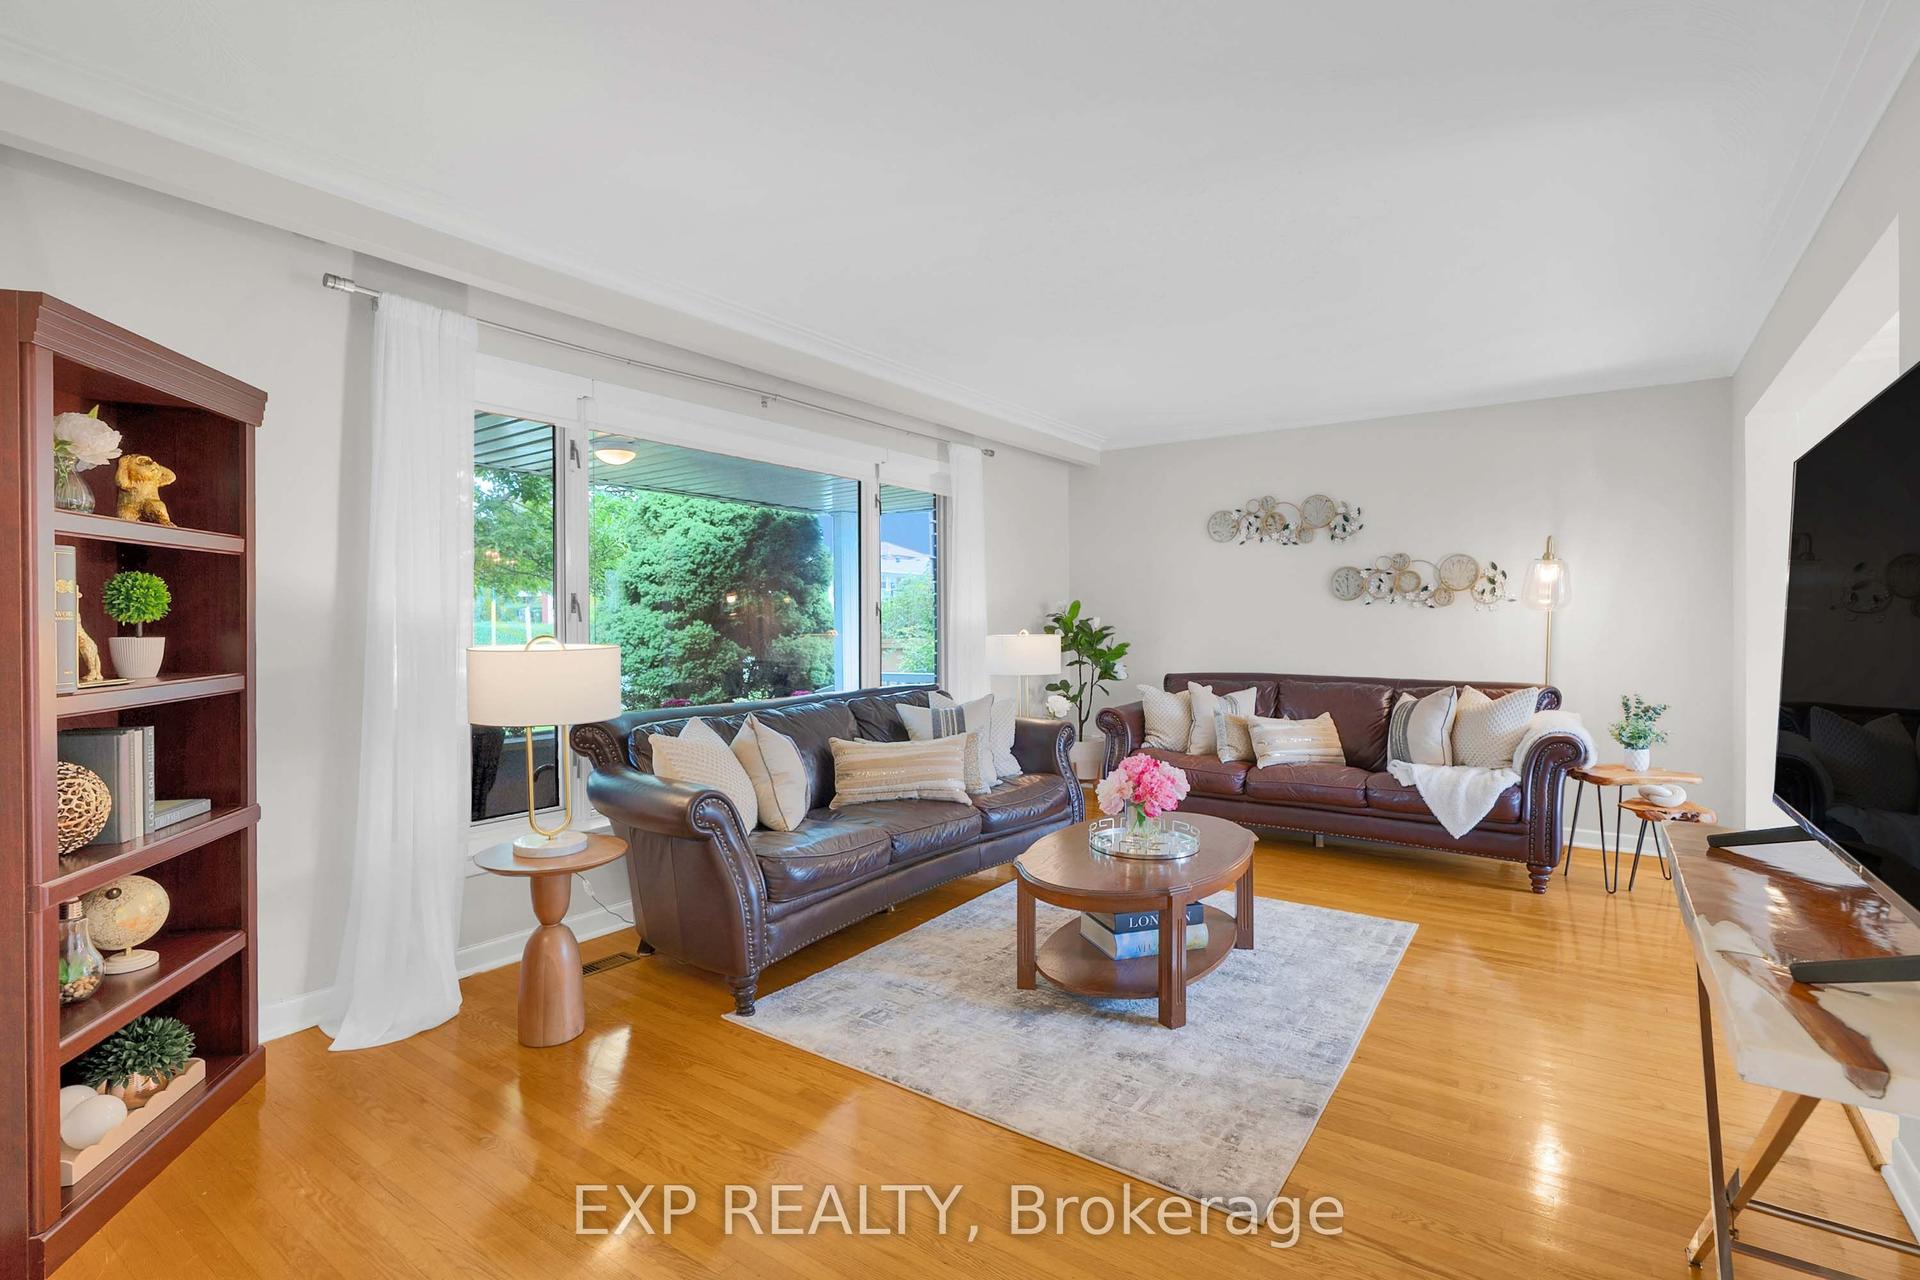
For Sale12 h ago
$1,068,888
Detached
est. $4,686/mo
182 Derrydown Road, York University Heights
Toronto, ON
4 bd
2 ba
1,750
4
MLS# W13800590Exp Realty
WhatsApp Aman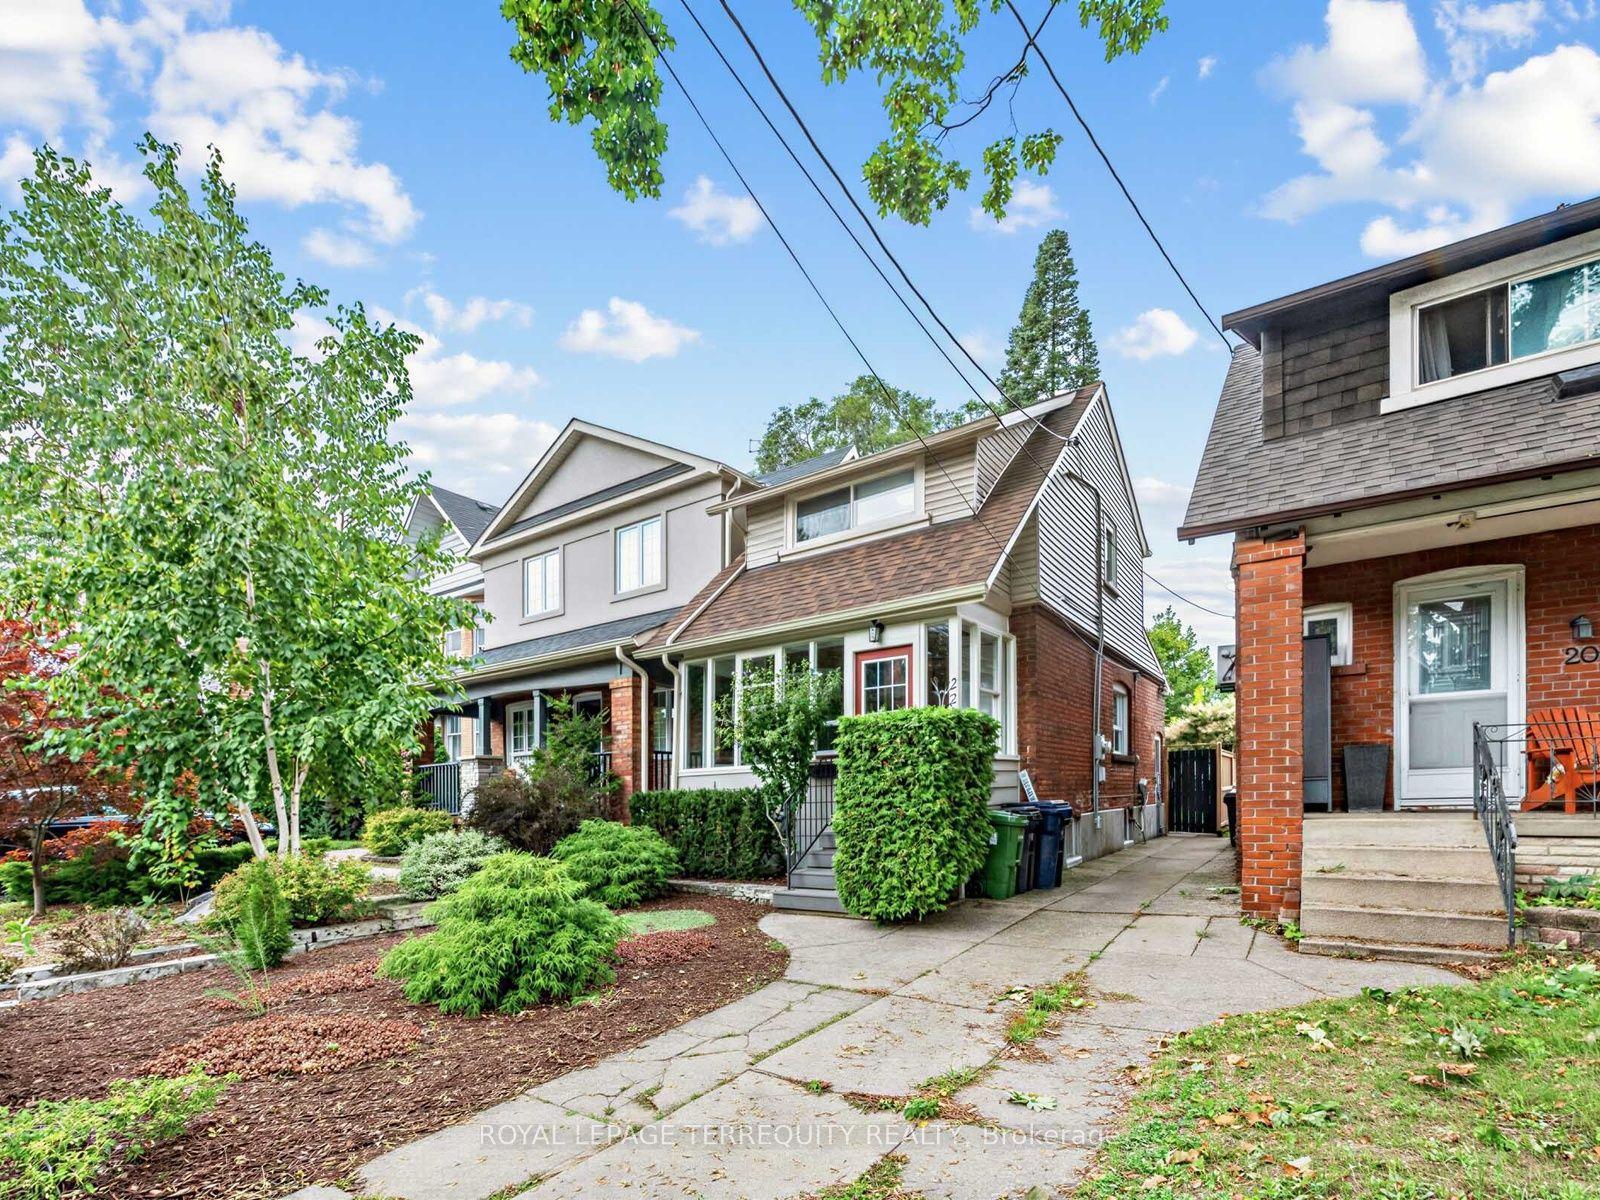
For Sale9 days ago
$1,288,000
Detached
est. $5,647/mo
22 Montye Avenue, Runnymede-Bloor West Village
Toronto, ON
2 bd
2 ba
900
3
MLS# W13759314Royal Lepage Terrequity Realty
WhatsApp Aman