For Sale
22 Montye Avenue
Runnymede-Bloor West Village, Toronto, ON
$1,288,000
2Bd
2Ba
900+sqft
3Parking
20.06 x 124.92 ftlot
$1431/sqft
DetachedMLS# W13759314Listed 2026-09-099 DOM
Cooling
Central Air
Basement
Finished
About this home
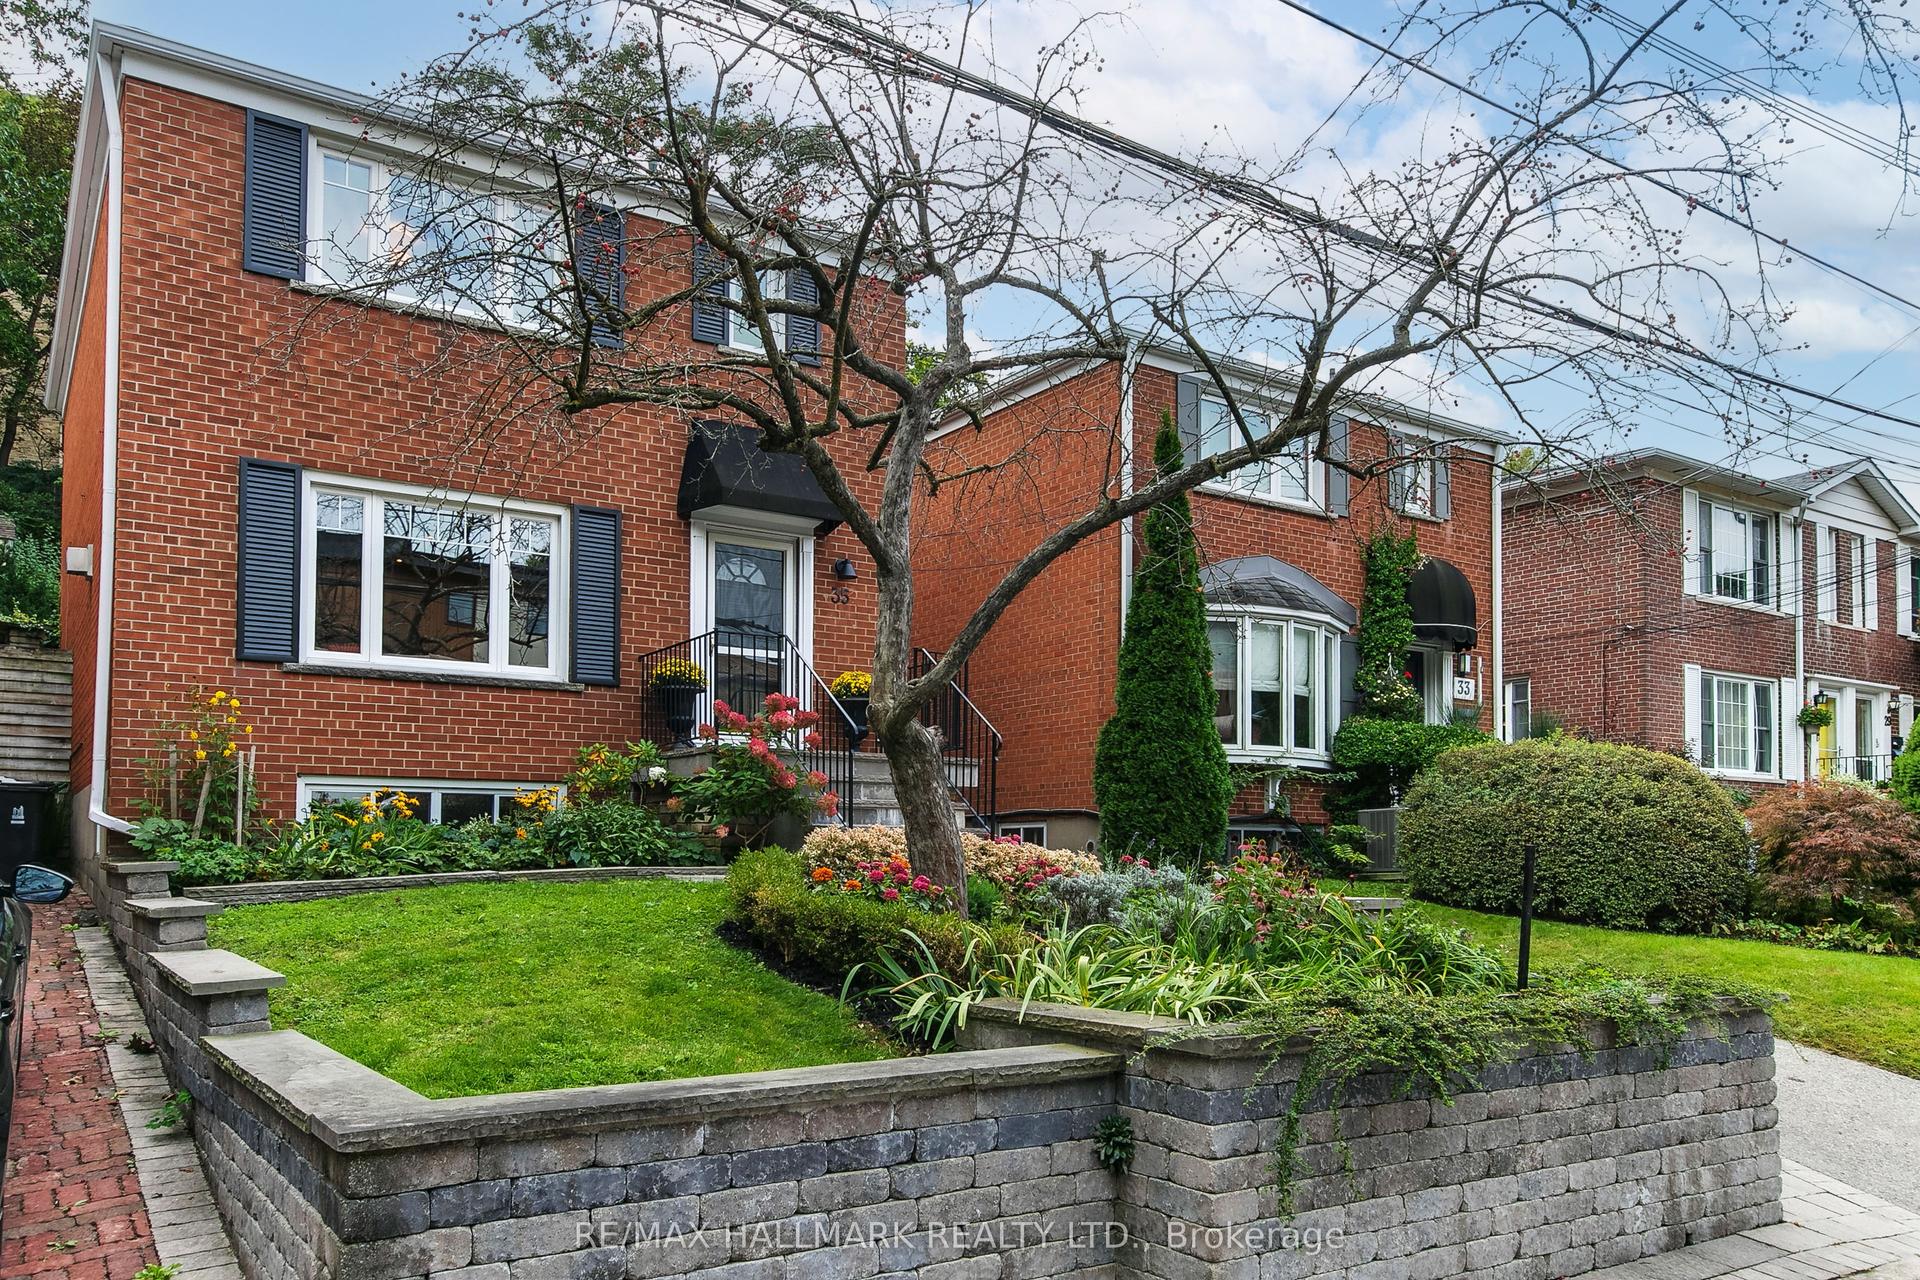
Welcome to this beautifully renovated detached home in the highly sought-after Jane & Annette neighbourhood. Ideal for first-time buyers or downsizers ready to move beyond condo living and enjoy the freedom, privacy and space of a detached home-with no monthly maintenance fees! Step inside to a stylish, modern open-concept main floor designed for both everyday living and entertaining. The renovated kitchen features custom cabinetry, stainless steel appliances and thoughtful built-ins, seamlessly connecting to the dining and living areas. The dining space is truly special, featuring a custom dining table, integrated built-in bench with convenient under-seat drawers and a beautiful statement chandelier. With tons of thoughtfully designed storage and built-in shelving throughout, this home combines style with exceptional functionality. The finished basement with a full bathroom, separate entrance and dedicated laundry room adds even more valuable living space and features a spacious recreation room that can easily serve as a home office or media room. Additional built-in shelving and storage provide plenty of room to keep everything organized. Step outside to your large private backyard, an inviting space for summer entertaining, dining, gardening or relaxing with friends and family. 3 Parking spaces is a standout feature with two private parking spaces at the rear plus a shared front parking pad. An EV outlet and backyard lawn irrigation system add thoughtful modern conveniences. Fantastic Jane & Annette location close to High Park, Bloor West Village, The Junction, shops, restaurants, cafés, groceries, schools, parks and TTC. A wonderful opportunity to own a move-in-ready detached home with approximately 1400 sq ft of living space in a highly sought-after west-end neighbourhood with private parking, a generous backyard, finished basement and beautifully renovated living spaces.
Renovated
Rooms
Main Floor
| Foyer | 1.65 × 4.02 m | |
| Living Room | 3.26 × 4.08 m | Hardwood Floor Open Concept |
| Dining Room | 2.50 × 4.08 m | Hardwood Floor Open Concept |
| Kitchen | 2.80 × 3.29 m | Updated W/O To Patio |
Upper
| Primary Bedroom | 3.11 × 2.93 m | Hardwood Floor B/I Shelves |
| Bedroom 2 | 3.51 × 2.90 m | Hardwood Floor |
| Bathroom | 1.95 × 1.43 m | Updated |
Lower
| Recreation | 4.88 × 4.08 m | Laminate Pot Lights B/I Bookcase |
| Laundry | 3.05 × 1.43 m | Laminate |
| Bathroom | 1.89 × 1.77 m |
Features
- Carpet Free
- Finished
- Central Air
- 1 1/2 Storey
Financials
Annual Taxes
$5,655.08
Estimated Rental Income
Entire property$2,600 – $3,800/mo
Rental yield2.4% – 3.5%
*Estimates based on comparable rentals in the area. Actual income may vary.
Market Data — Toronto
Days on market9 days
Buyer's MarketSeller's Market
Based on active listings in Toronto. Data updates daily.
Demographics — Toronto
Population
2,794,356
Avg Household Income
$102,000
Age Distribution
0-19
19%
20-34
24%
35-49
21%
50-64
19%
65+
17%
Ownership53% own · 47% rent
EnglishMandarinCantoneseTagalogTamil
Getting around
How walkable, bikeable, and transit-friendly this neighbourhood is.
69
/ 100
Walk Score
Somewhat Walkable
61
/ 100
Transit Score
Good Transit
67
/ 100
Bike Score
Bikeable
Scores are estimates based on neighbourhood data and are for informational purposes only.
MLS® data courtesy of the Toronto Regional Real Estate Board (TRREB).
The information provided herein must only be used by consumers that have a bona fide interest in the purchase, sale, or lease of real estate and may not be used for any commercial purpose or any other purpose. Listing information is deemed reliable but is not guaranteed accurate by the Toronto Regional Real Estate Board, the listing brokerage, or this website. The trademarks REALTOR®, REALTORS® and the REALTOR® logo are controlled by The Canadian Real Estate Association (CREA) and identify real estate professionals who are members of CREA. MLS®, Multiple Listing Service®, and the associated logos are owned by CREA. Not intended to solicit properties currently listed for sale or buyers under contract.
You may also like
More homes in Toronto
Hand-picked listings with a similar price range and style.
For Sale1 day ago
$1,399,000
Detached
est. $6,133/mo
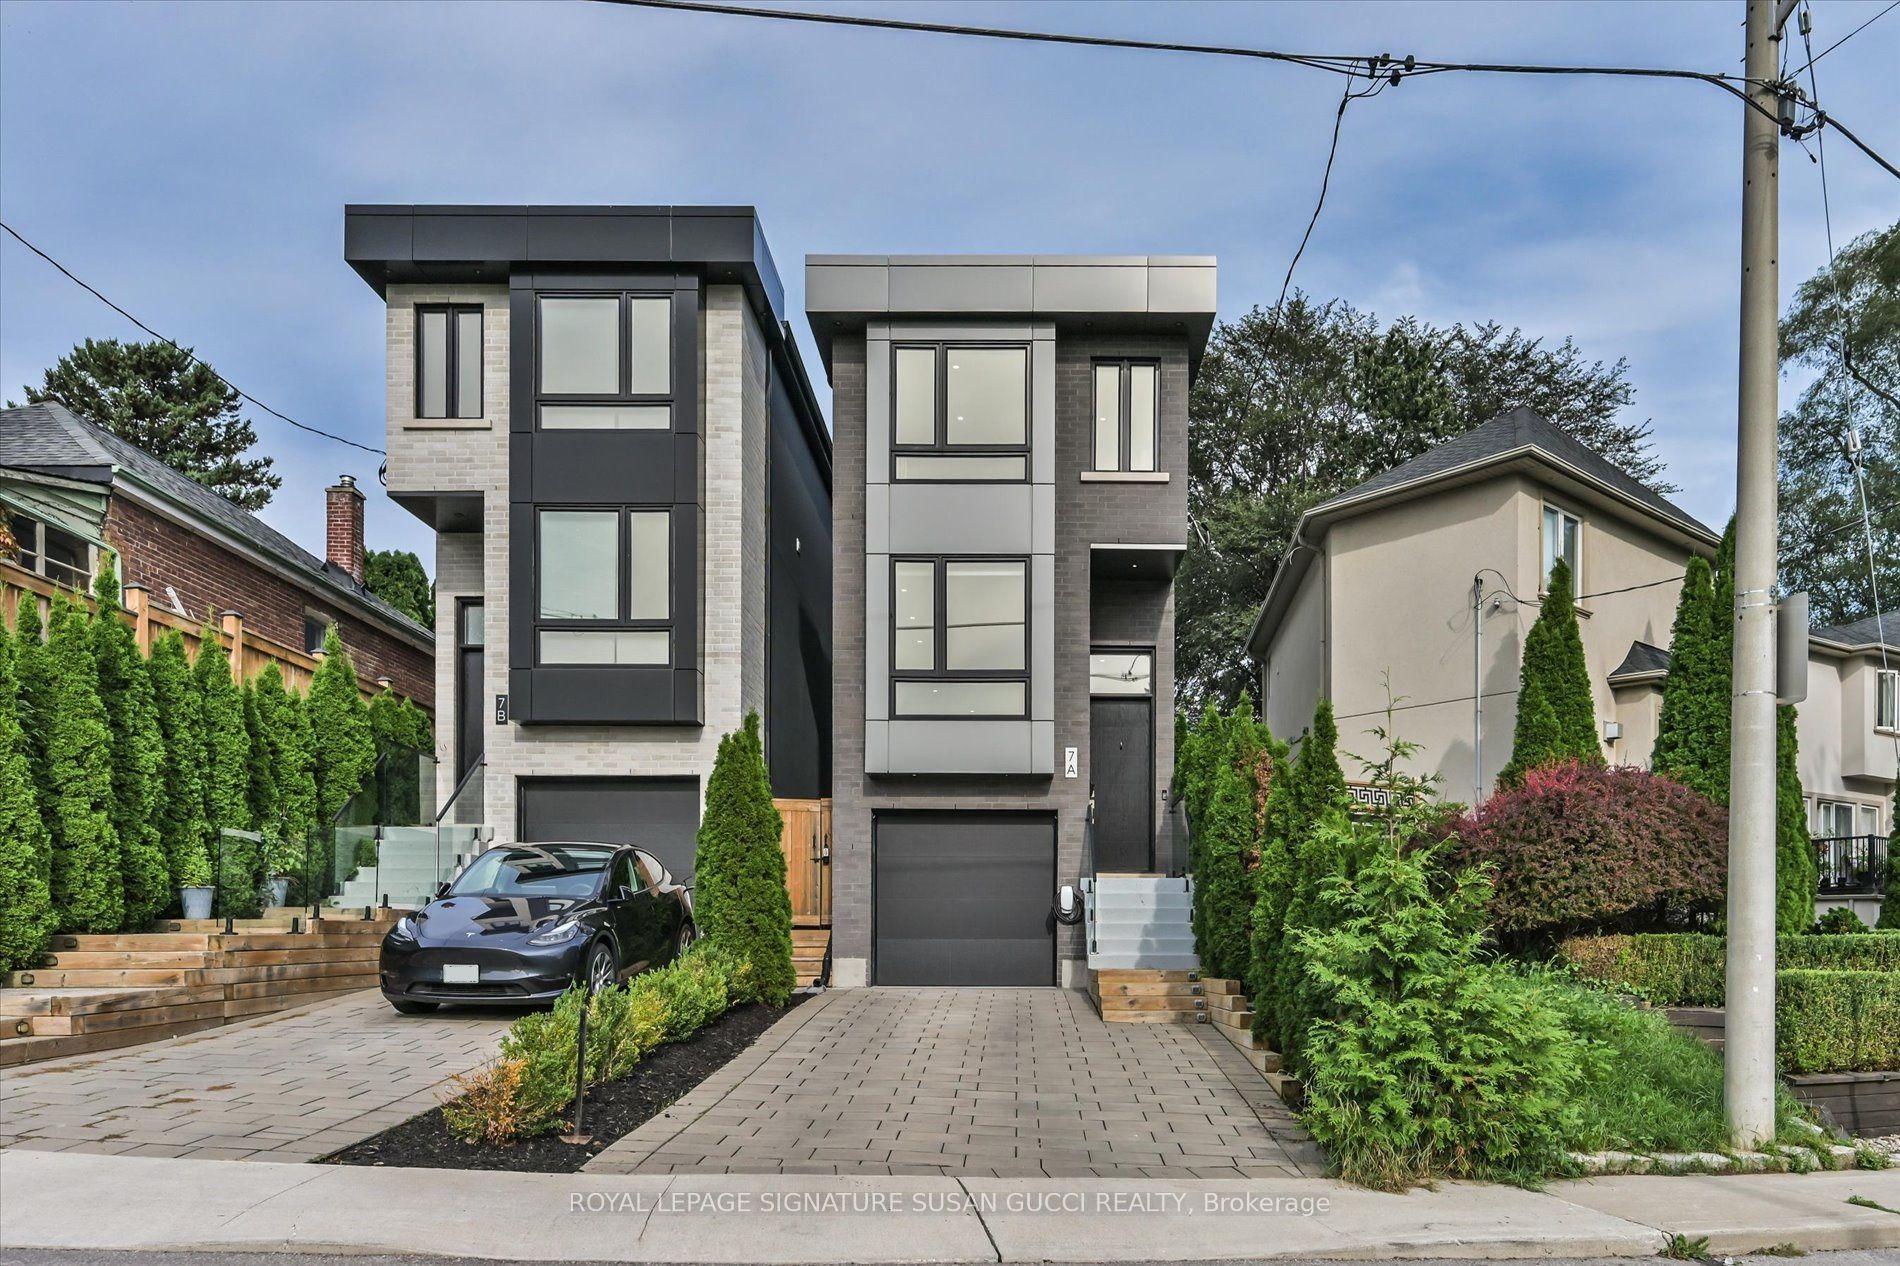
7A Everett Crescent, Woodbine-Lumsden
Toronto, ON
3 bd
3 ba
1,300
3
MLS# E13799214Royal Lepage Signature Susan Gucc…
WhatsApp Aman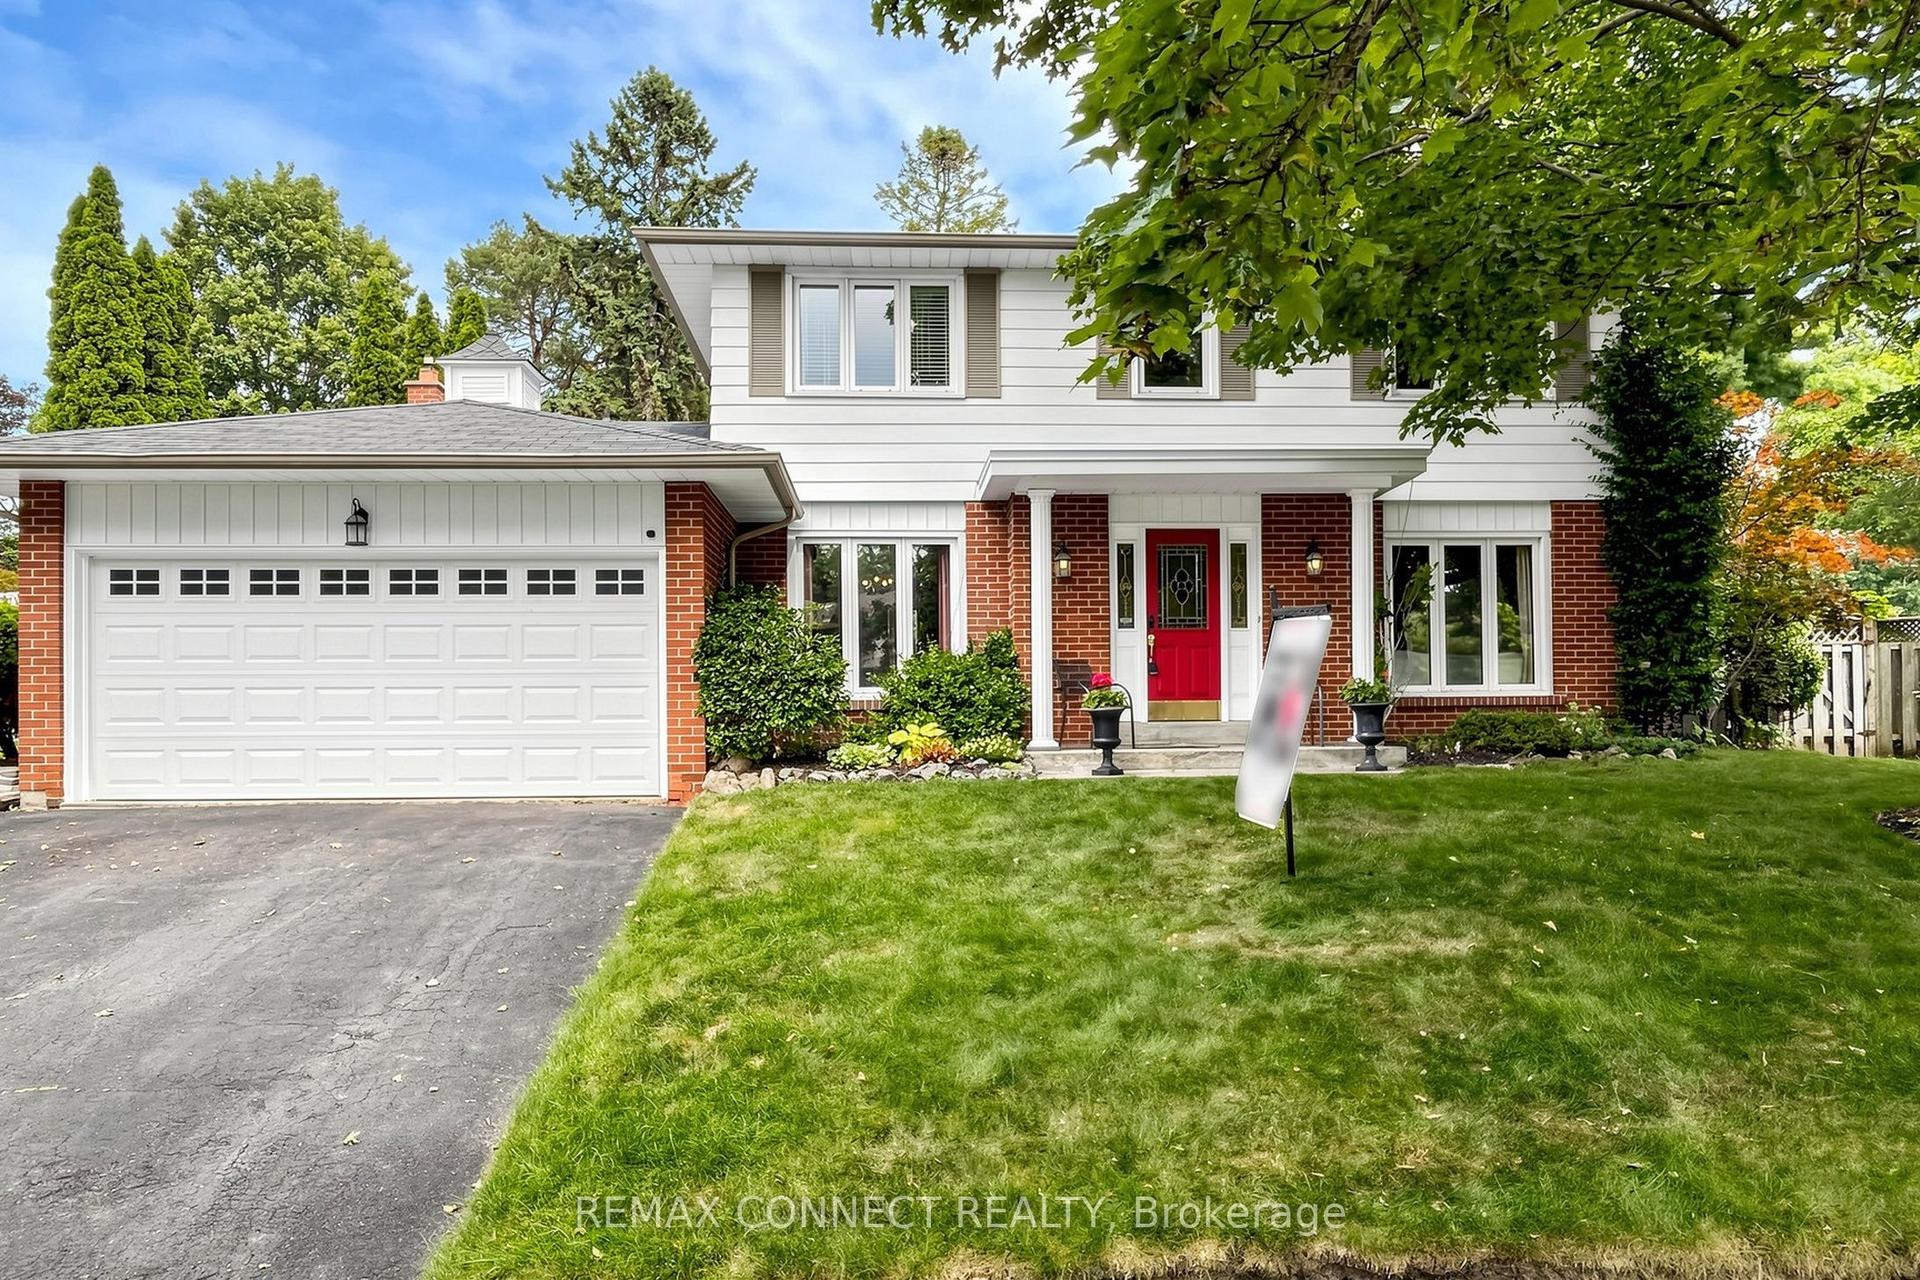
For Sale12 h ago
$1,399,000
Detached
est. $6,133/mo
15 Satchell Boulevard, Centennial Scarborough
Toronto, ON
4 bd
4 ba
2,250
2
MLS# E13804368Remax Connect Realty
WhatsApp Aman