For Sale
Open House Sat 17–19
40 Kirk Bradden Road E
Stonegate-Queensway, Toronto, ON
$1,389,000
3Bd
2Ba
1,300+sqft
2Parking
50 x 100 ftlot
$1068/sqft
DetachedMLS# W13706110Listed 2026-08-2425 DOM
Heating
Water Heater
Cooling
Central Air
About this home
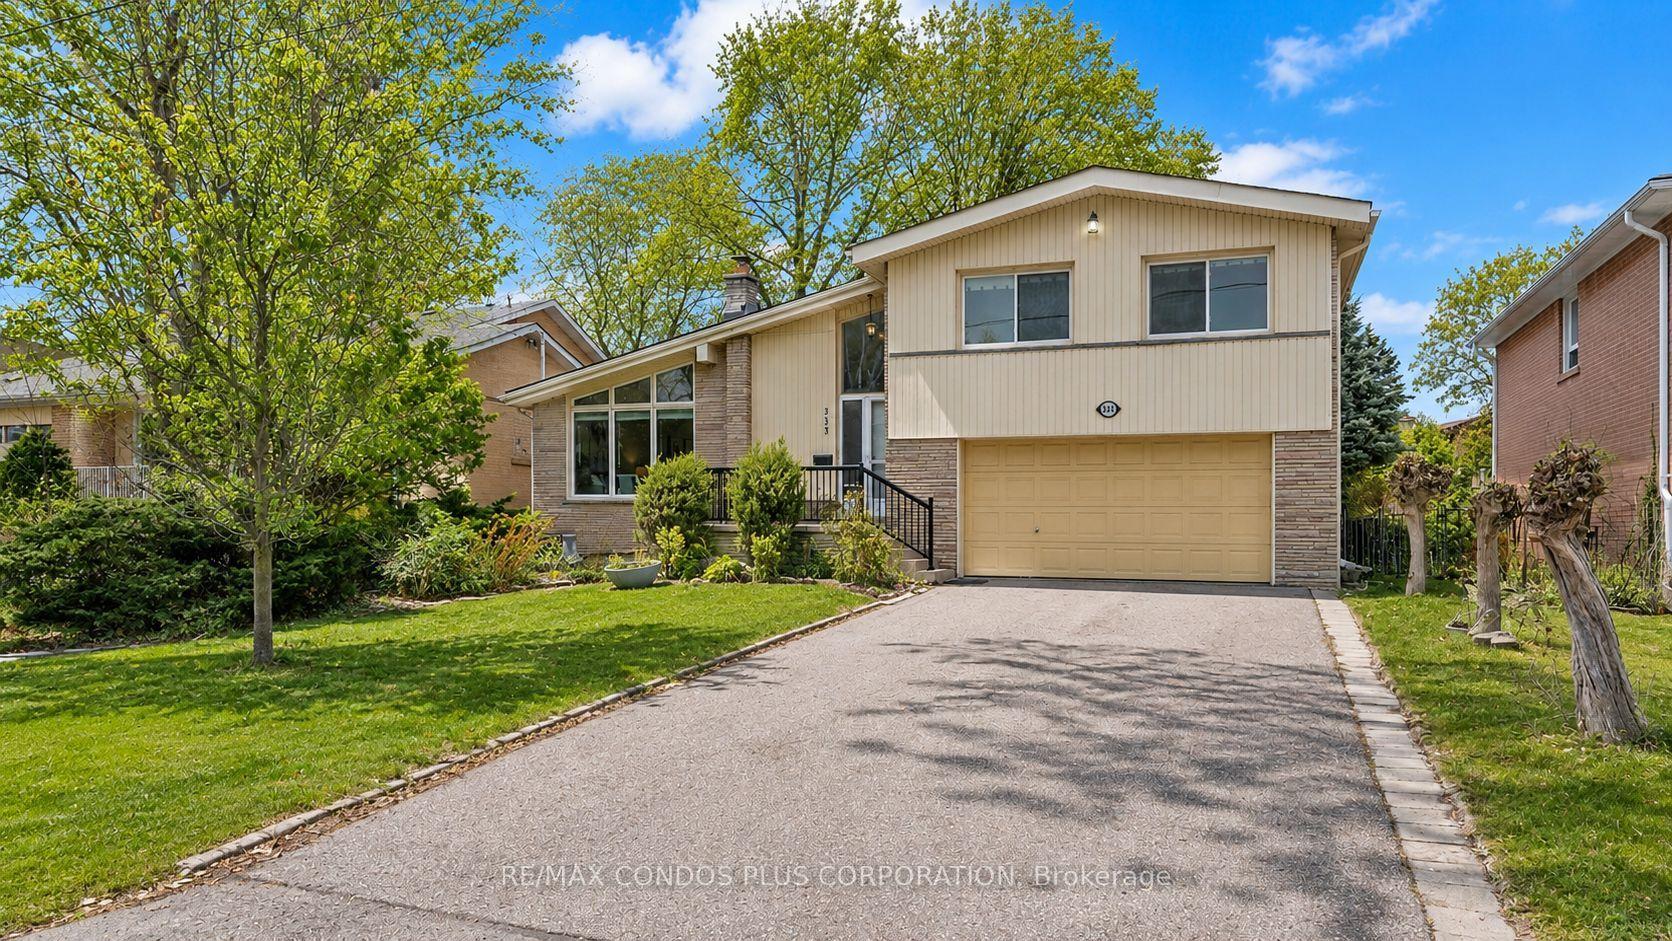
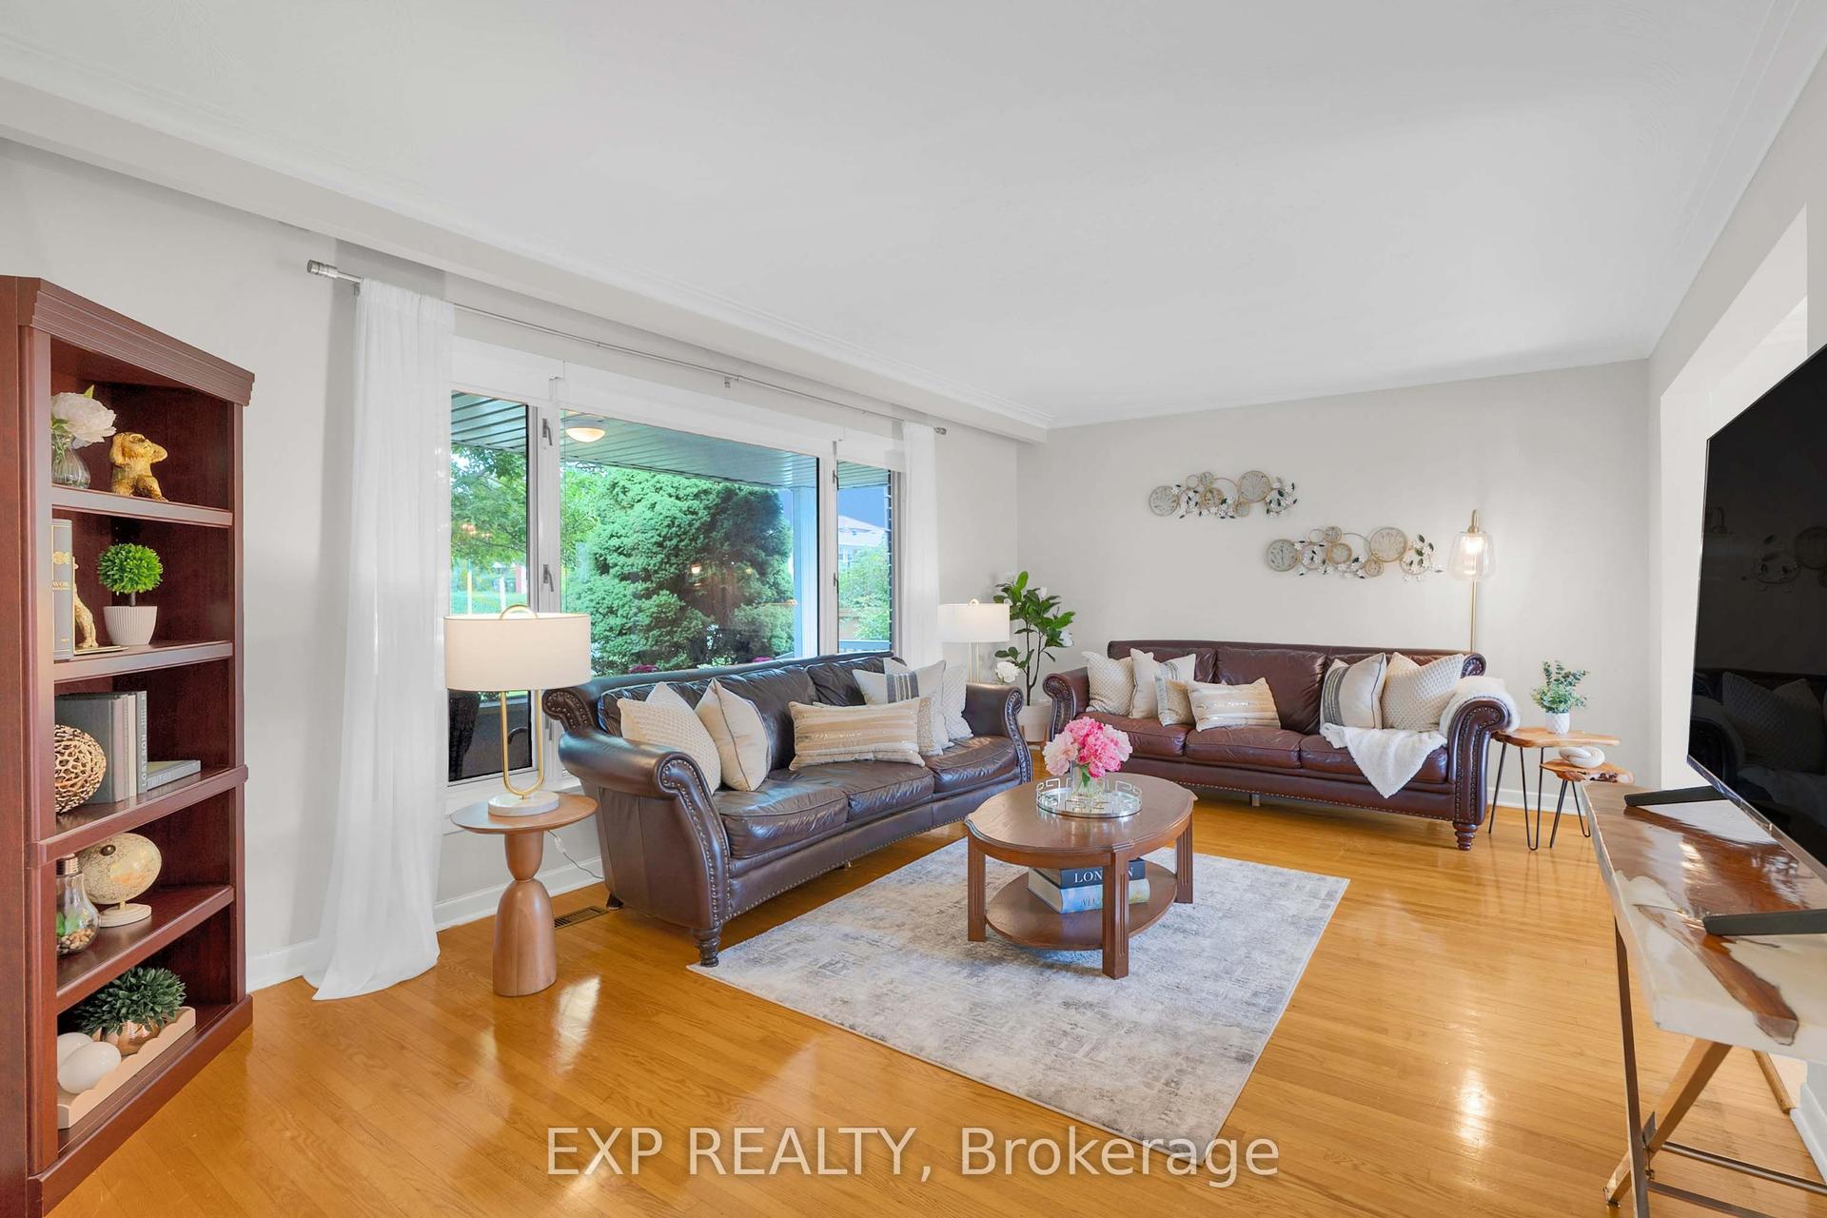
Welcome to 40 Kirk Bradden Rd E - a solid brick bungalow on a quiet, tree-lined street in the heart of Sunnylea/Stonegate-Queensway. Set back on a deep, mature lot with a private drive and attached garage, this 3+1 bedroom, 2-bath home offers over 2,100 sq ft of finished living space across two levels. The sun-filled living room features a wood-burning fireplace and large window framing the front gardens, dining area with walkout to the rear deck. The eat-in kitchen includes a bright breakfast nook and generous cabinetry - ready for your own vision. Three well-proportioned bedrooms sit on the main floor, including a 14'7" primary, with hardwood throughout and a 4-piece bath. The lower level is a genuine second living space: a 24-foot recreation room with a second wood-burning fireplace and built-ins, a dry bar, a fourth bedroom, 3-piece bath, oversized laundry room, workshop and abundant storage. A separate side entrance provides excellent in-law capability, with the layout already in place for extended family or future conversion (buyer to verify permitted uses with the City). Outside, a private backyard framed by mature trees offers an interlock patio and room for gardens, play, or a future addition. Impeccably maintained and offered in original condition - a rare chance to renovate, add on, or build new in one of Etobicoke's most established family pockets. Steps to parks, tennis and pool, top-rated schools, Bloor West shops and cafés, Royal York and Old Mill stations, and minutes to the Gardiner, QEW and downtown. Furniture will remain; buyer responsible for removing unwanted items. Move in, renovate over time, or start fresh. Opportunities like this rarely surface.
PoolGarageWalkoutHardwoodFireplace
Rooms
Main Floor
| Primary Bedroom | 4.44 × 3.49 m | Closet Window Hardwood Floor |
| Bedroom 2 | 3.84 × 3.22 m | Closet Window Hardwood Floor |
| Bedroom 3 | 3.49 × 2.68 m | Closet Window Hardwood Floor |
| Bathroom | 2.77 × 2.06 m | 4 Pc Ensuite Window Tile Floor |
| Dining Room | 3.49 × 2.92 m | Walk-Out Hardwood Floor |
| Living Room | 4.95 × 3.91 m | Fireplace Hardwood Floor |
| Kitchen | 3.84 × 2.38 m | Eat-in Kitchen Window Tile Floor |
Features
- In-Law Suite
- Water Heater
- Workbench
- Deck
- Full
- Separate Entrance
- Central Air
- Bungalow
Financials
Annual Taxes
$7,680.78
Estimated Rental Income
Entire property$3,200 – $4,800/mo
Rental yield2.8% – 4.1%
*Estimates based on comparable rentals in the area. Actual income may vary.
Market Data — Toronto
Days on market25 days
Buyer's MarketSeller's Market
Based on active listings in Toronto. Data updates daily.
Demographics — Toronto
Population
2,794,356
Avg Household Income
$102,000
Age Distribution
0-19
19%
20-34
24%
35-49
21%
50-64
19%
65+
17%
Ownership53% own · 47% rent
EnglishMandarinCantoneseTagalogTamil
Getting around
How walkable, bikeable, and transit-friendly this neighbourhood is.
69
/ 100
Walk Score
Somewhat Walkable
69
/ 100
Transit Score
Good Transit
69
/ 100
Bike Score
Bikeable
Scores are estimates based on neighbourhood data and are for informational purposes only.
MLS® data courtesy of the Toronto Regional Real Estate Board (TRREB).
The information provided herein must only be used by consumers that have a bona fide interest in the purchase, sale, or lease of real estate and may not be used for any commercial purpose or any other purpose. Listing information is deemed reliable but is not guaranteed accurate by the Toronto Regional Real Estate Board, the listing brokerage, or this website. The trademarks REALTOR®, REALTORS® and the REALTOR® logo are controlled by The Canadian Real Estate Association (CREA) and identify real estate professionals who are members of CREA. MLS®, Multiple Listing Service®, and the associated logos are owned by CREA. Not intended to solicit properties currently listed for sale or buyers under contract.
You may also like
More homes in Toronto
Hand-picked listings with a similar price range and style.
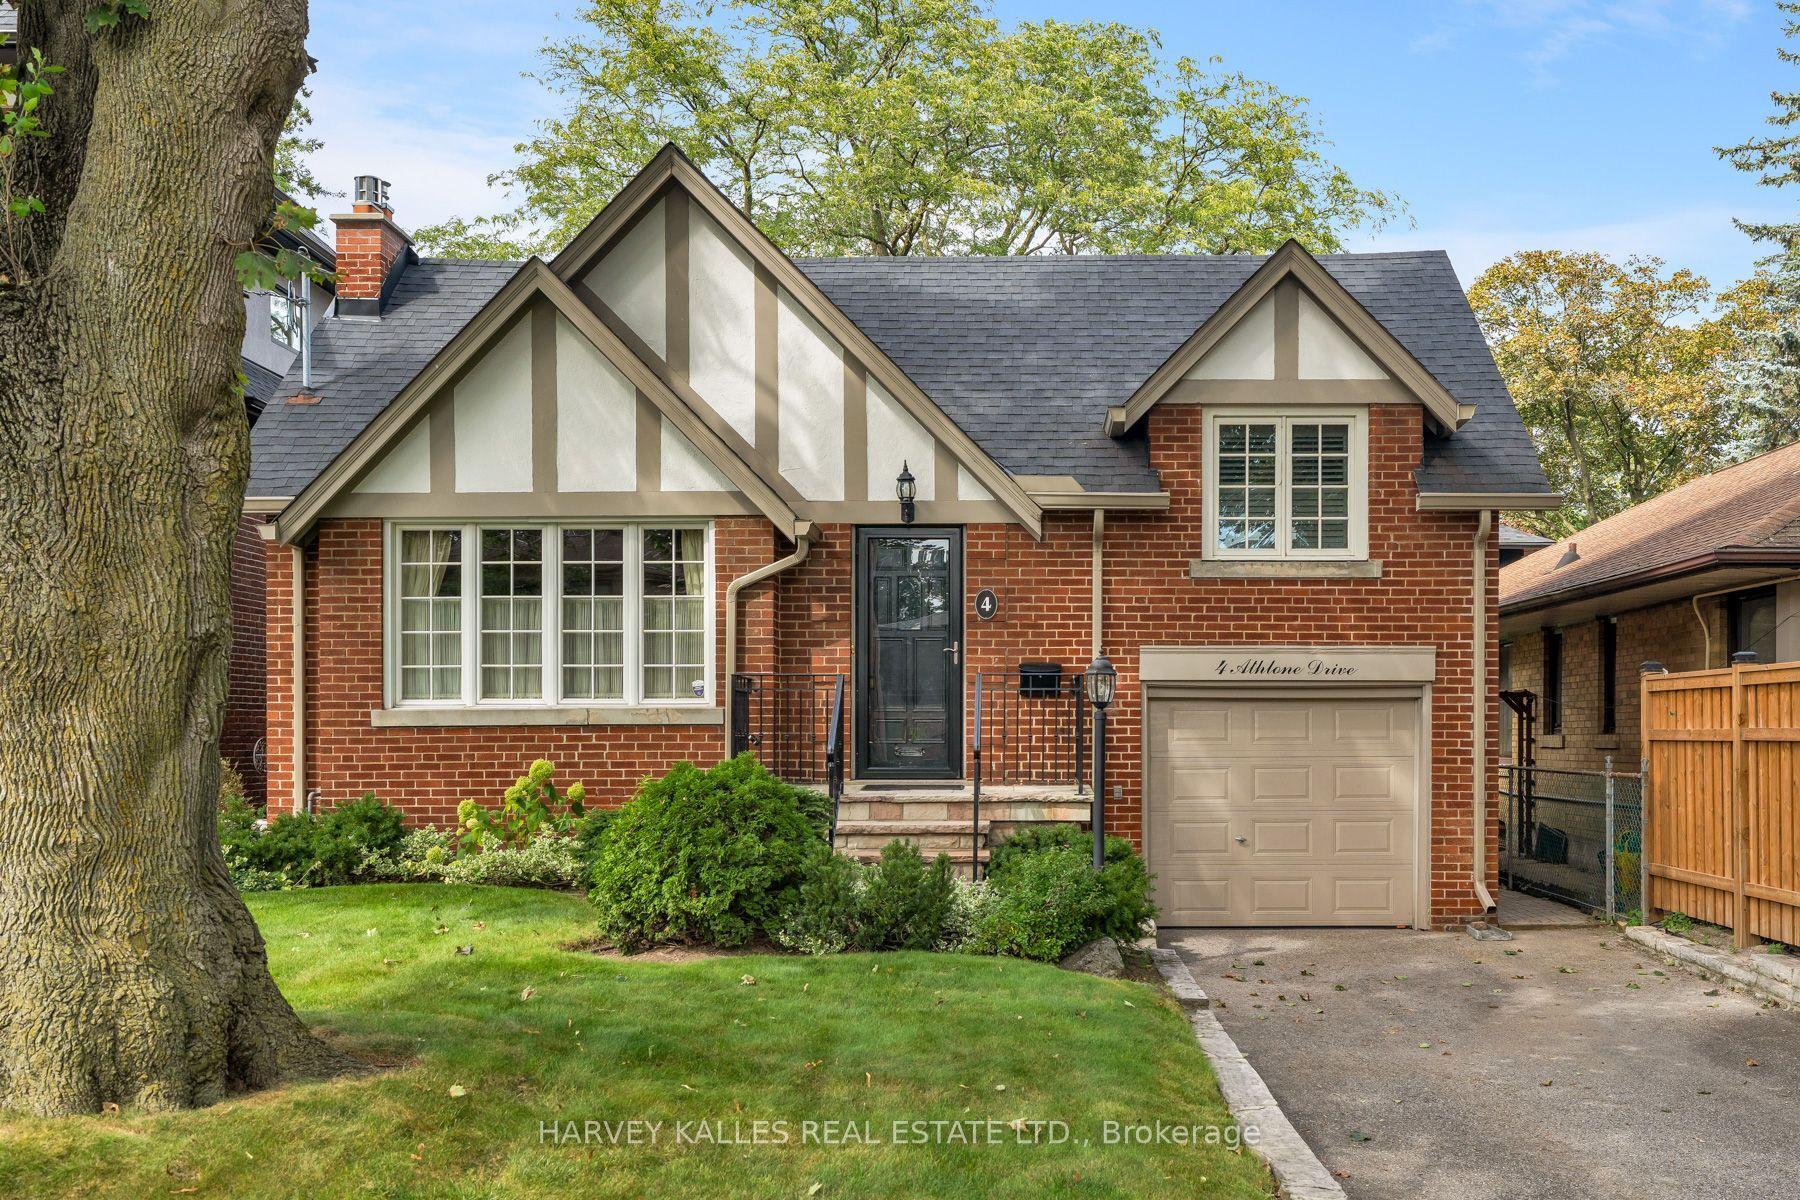
For Sale12 h ago
$1,449,000
Detached
est. $6,352/mo
4 Athlone Drive, Stonegate-Queensway
Toronto, ON
2+1 bd
2 ba
1,300
3
MLS# W13800238Harvey Kalles Real Estate Ltd.
WhatsApp Aman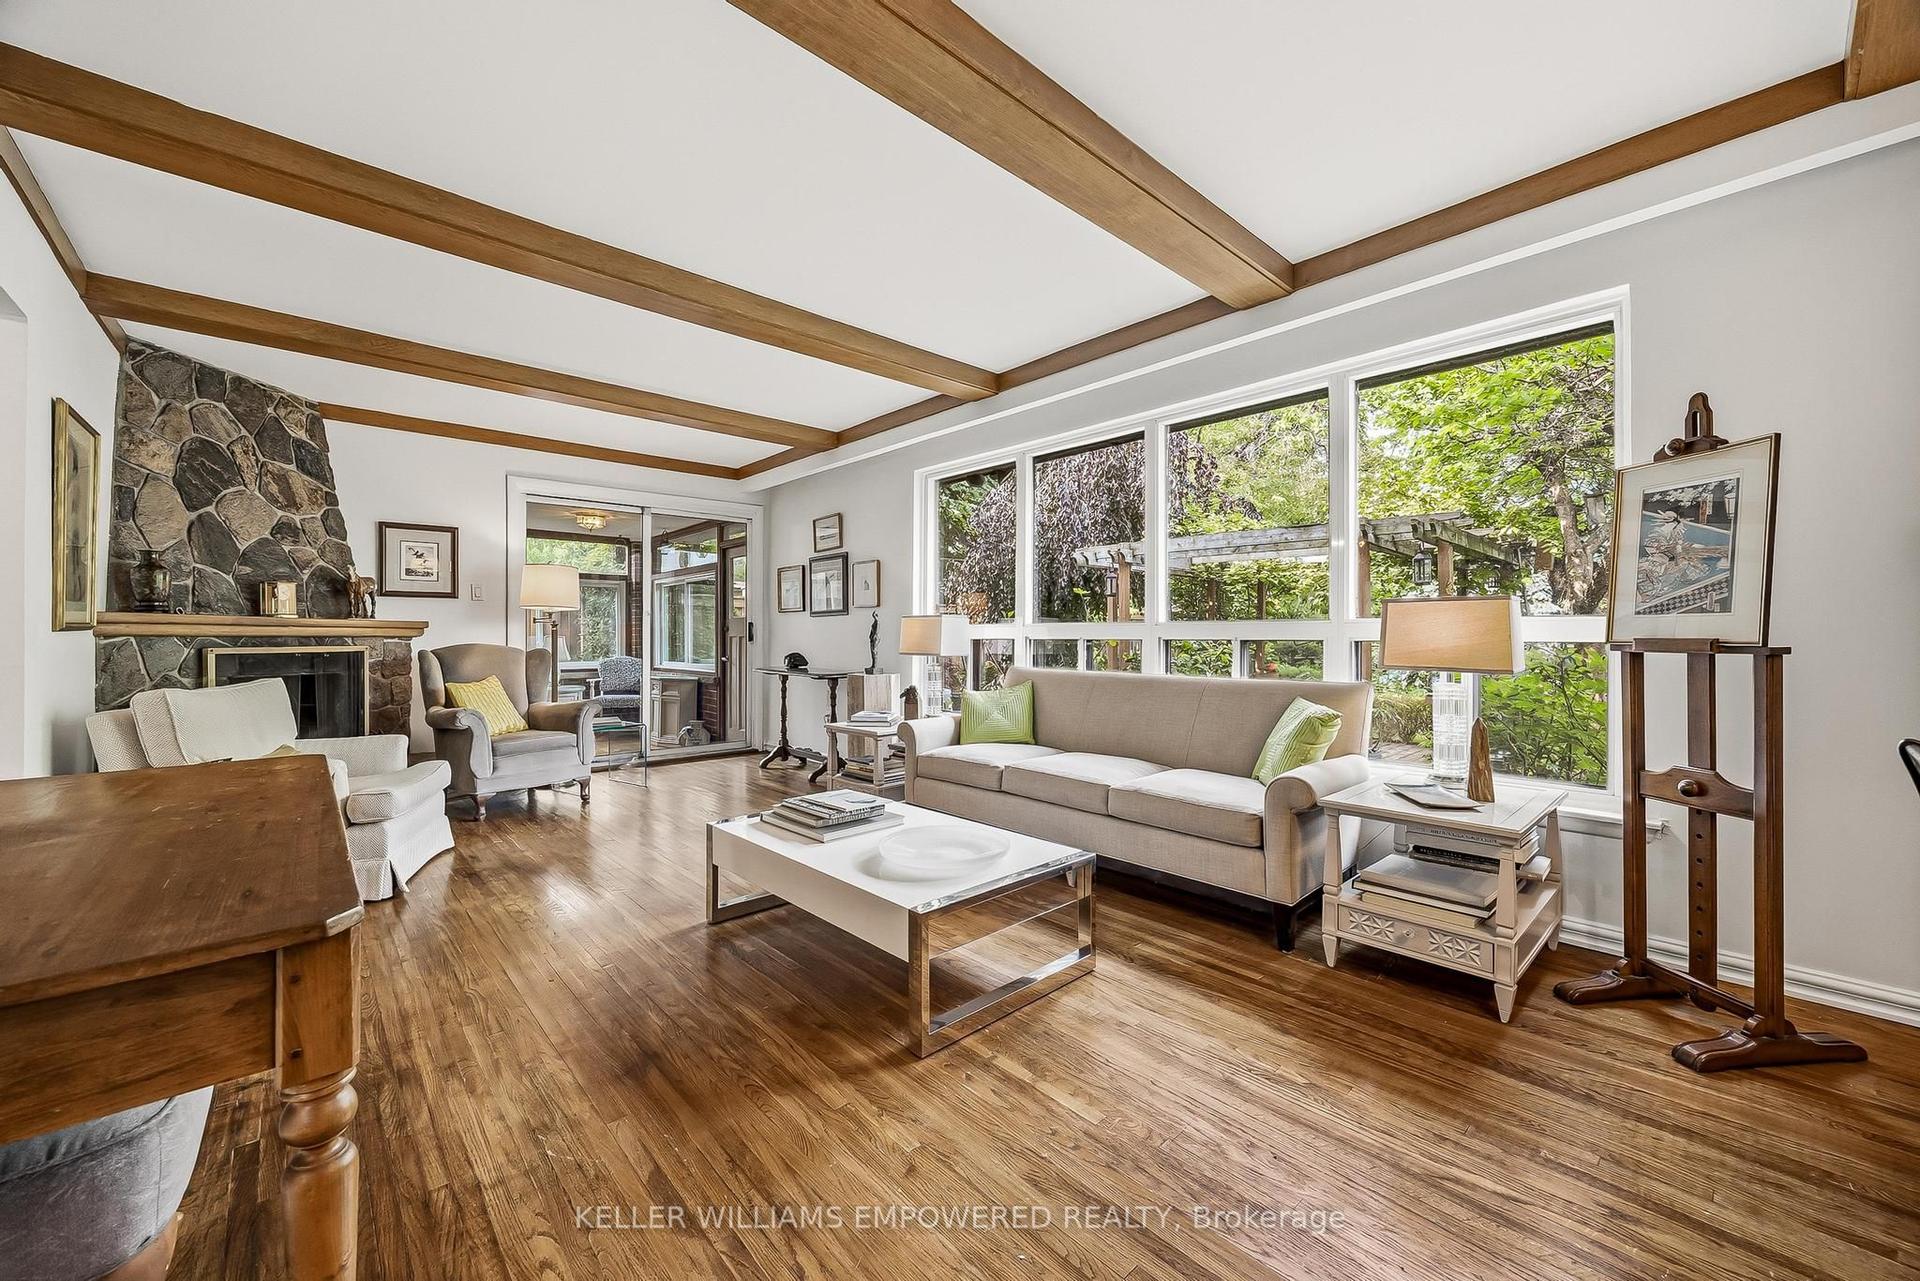
For Sale18 days ago
$1,195,000
Detached
est. $5,239/mo
53 Neilson Drive, Markland Wood
Toronto, ON
3 bd
2 ba
1,300
3
MLS# W13727378Keller Williams Empowered Realty
WhatsApp Aman