For Lease
Just Listed
3 Cherrydale Court
Centennial Scarborough, Toronto, ON
$3,299
3+1Bd
3Ba
1,750+sqft
6Parking
112 ft frontagelot
$2/sqft
DetachedMLS# E13788958Listed 2026-09-160 DOM
Cooling
Central Air
Basement
Finished
Just listed! New listings in Toronto often receive offers within the first week.
About this home
Freshly transformed and move-in ready, this spacious 3+1 bedroom, 3-bath entire home for lease in Centennial Scarborough delivers the space, style, parking, and convenience families, professionals, newcomers, and executives are searching for. Set on a quiet court with parking for up to 6 vehicles, an attached double garage, and a fenced backyard, the home has been freshly painted throughout and upgraded with a brand-new kitchen featuring quartz countertops, quartz backsplash, new cabinetry, stainless steel appliances, and a new stainless steel range hood. New vinyl flooring, renovated bathrooms including the primary ensuite and main bath, new pot lights, a new washer and dryer, and a new garage door add modern comfort and everyday function. The flexible 3+1 bedroom layout provides room for growing families, guests, studying, or working from home, while 3 bathrooms help make busy mornings easier. The private backyard offers space for children, entertaining, gardening, or relaxed evenings outdoors. Location is a major advantage, with Centennial Road Junior Public School, Sir Oliver Mowat Collegiate Institute, and St. Brendan Catholic School nearby. Centennial Park, Charlottetown Park, Port Union Community Recreation Centre, and surrounding green spaces add excellent family and recreational appeal. Commuters benefit from TTC access, Rouge Hill GO, Kingston Road, Lawrence Avenue East, Port Union Road, and convenient Highway 401 connections. Shopping, supermarkets, banks, restaurants, community services, and everyday essentials are all close at hand. For tenants searching for a 3+1 bedroom house for rent in Scarborough, a family home for lease near Rouge Hill GO, or a renovated Centennial Scarborough rental with a double garage, fenced backyard, and exceptional parking, this entire home brings together modern upgrades, generous space, transit, schools, recreation, and everyday convenience in one complete package. A polished, practical rental ready for comfortable living.
GarageRenovated
Rooms
Main Floor
| Foyer | 6.27 × 1.46 m | Combined w/Laundry |
| Living Room | 5.39 × 3.86 m | Overlooks Frontyard Combined w/Dining Pot Lights |
| Dining Room | 3.29 × 2.72 m | Combined w/Living Combined w/Kitchen |
| Family Room | 5.96 × 3.58 m | Overlooks Backyard |
| Kitchen | 3.79 × 3.58 m | Stainless Steel Appl Quartz Counter B/I Dishwasher |
| Laundry | 3.68 × 2.11 m |
Second Floor
| Foyer | 5.24 × 1.26 m | Combined w/Br |
| Primary Bedroom | 6.06 × 4.26 m | Walk-In Closet(s) 3 Pc Ensuite Overlooks Backyard |
| Bedroom 2 | 3.81 × 2.73 m | Closet Window |
| Bedroom 3 | 3.06 × 2.73 m | Closet Window |
Basement
| Utility Room | 11.27 × 3.42 m | Window |
Features
- None
- Storage
- Finished
- Half
- Partial Basement
- Other
- Central Air
- Sidesplit 4
Financials
Estimated Rental Income
Entire property$3,200 – $4,800/mo
Basement apartment$1,800 – $2,500/mo
Rental yield1164.0% – 1746.0%
*Estimates based on comparable rentals in the area. Actual income may vary.
Market Data — Toronto
Days on market0 days
Buyer's MarketSeller's Market
Based on active listings in Toronto. Data updates daily.
Demographics — Toronto
Population
2,794,356
Avg Household Income
$102,000
Age Distribution
0-19
19%
20-34
24%
35-49
21%
50-64
19%
65+
17%
Ownership53% own · 47% rent
EnglishMandarinCantoneseTagalogTamil
Other rentals like this
Similar rentals in Toronto
Same property type, similar price, similar size — currently for rent.
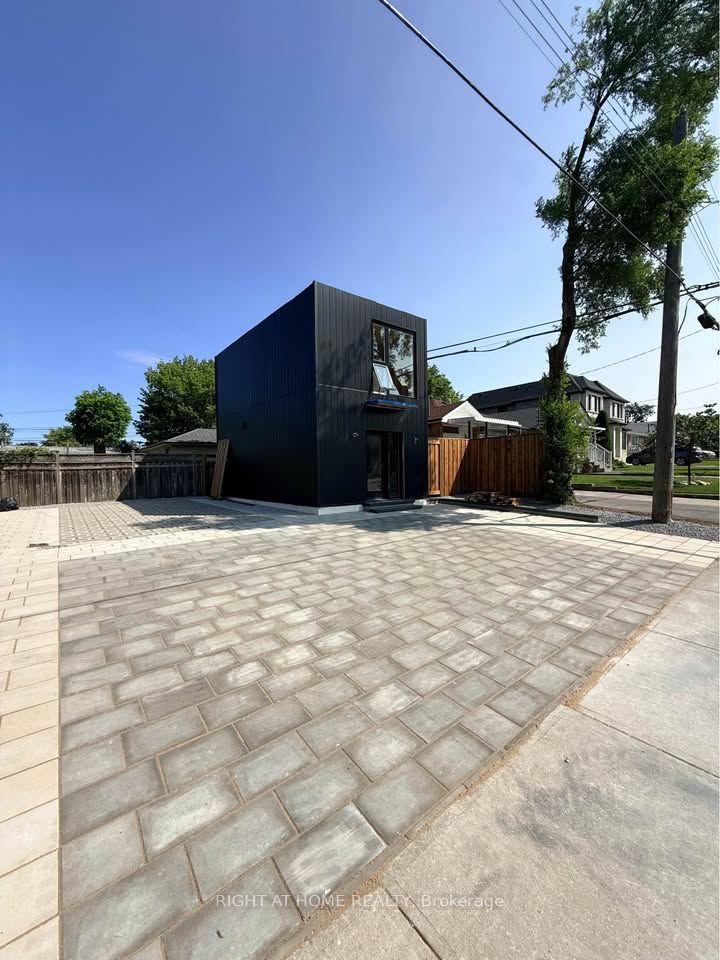
For LeaseJust listed
$2,700
Detached
113 Crocus Drive Garden #Garden, Wexford-Maryvale
Toronto, ON
2 bd
2 ba
900
2
MLS# E13789268Right At Home Realty
WhatsApp Aman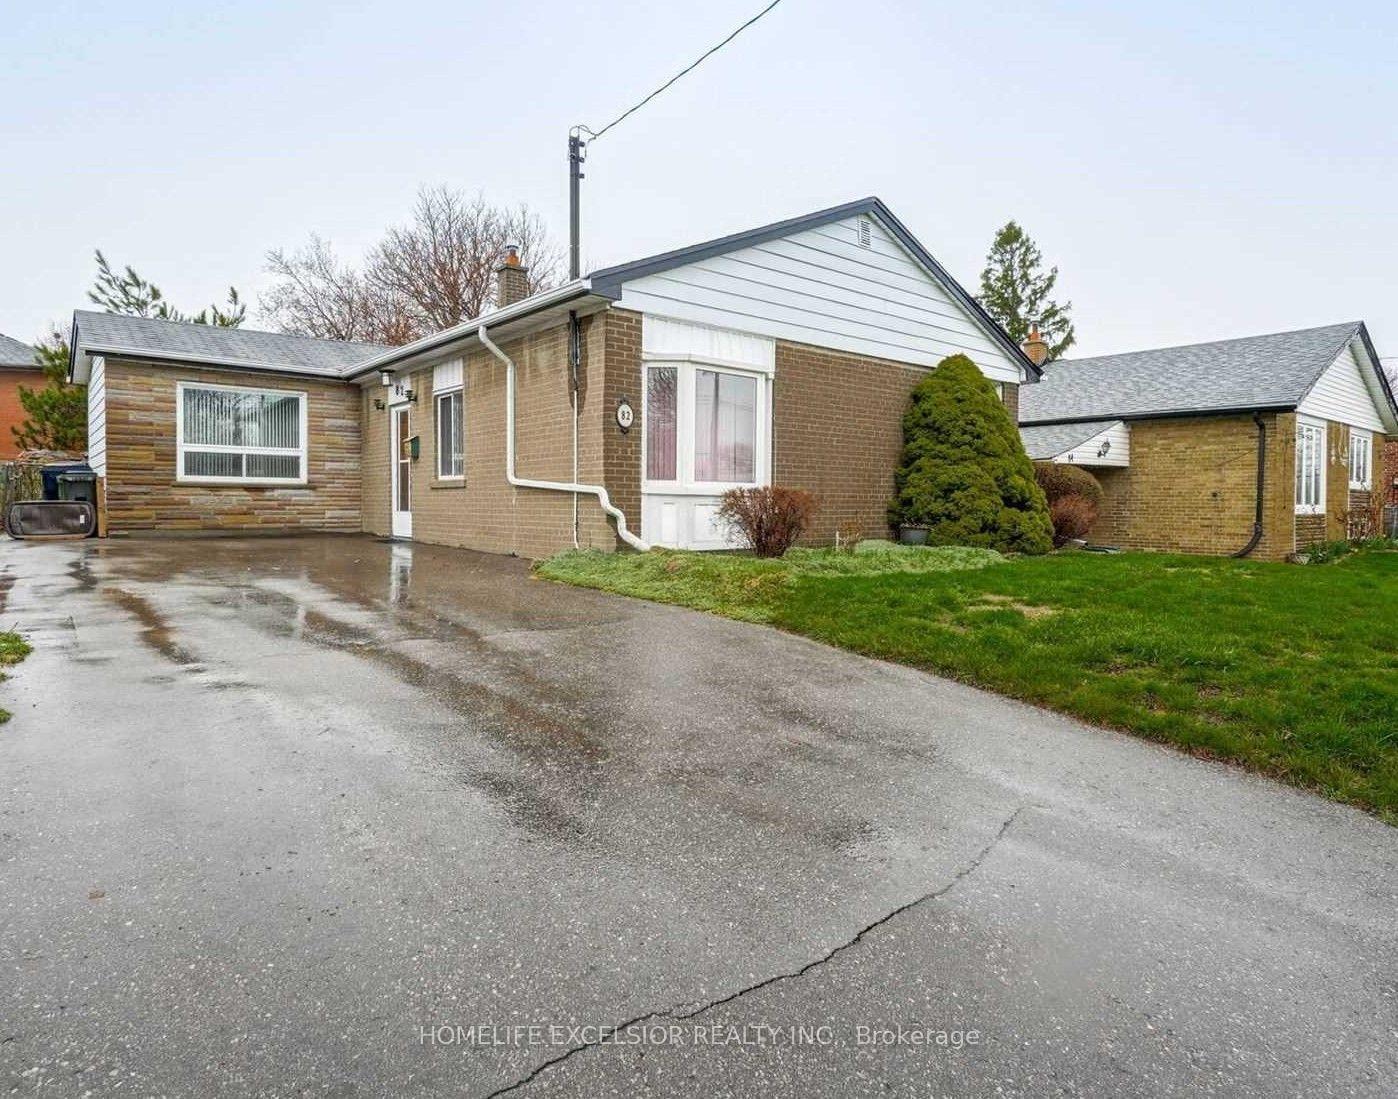
For LeaseJust listed
$2,950
Detached
82 Pandora Circle Main #Main, Woburn
Toronto, ON
4 bd
2 ba
1,300
2
MLS# E13789158Homelife Excelsior Realty Inc.
WhatsApp Aman
Getting around
How walkable, bikeable, and transit-friendly this neighbourhood is.
73
/ 100
Walk Score
Very Walkable
59
/ 100
Transit Score
Good Transit
61
/ 100
Bike Score
Bikeable
Scores are estimates based on neighbourhood data and are for informational purposes only.
MLS® data courtesy of the Toronto Regional Real Estate Board (TRREB).
The information provided herein must only be used by consumers that have a bona fide interest in the purchase, sale, or lease of real estate and may not be used for any commercial purpose or any other purpose. Listing information is deemed reliable but is not guaranteed accurate by the Toronto Regional Real Estate Board, the listing brokerage, or this website. The trademarks REALTOR®, REALTORS® and the REALTOR® logo are controlled by The Canadian Real Estate Association (CREA) and identify real estate professionals who are members of CREA. MLS®, Multiple Listing Service®, and the associated logos are owned by CREA. Not intended to solicit properties currently listed for sale or buyers under contract.