For Lease
1089 Glencairn Avenue R (Laneway) #R (Laneway)
Yorkdale-Glen Park, Toronto, ON
$3,100
3Bd
2Ba
900+sqft
1Parking
$3/sqft
DetachedMLS# W13709748Listed 2026-08-2522 DOM
Cooling
Central Air
About this home
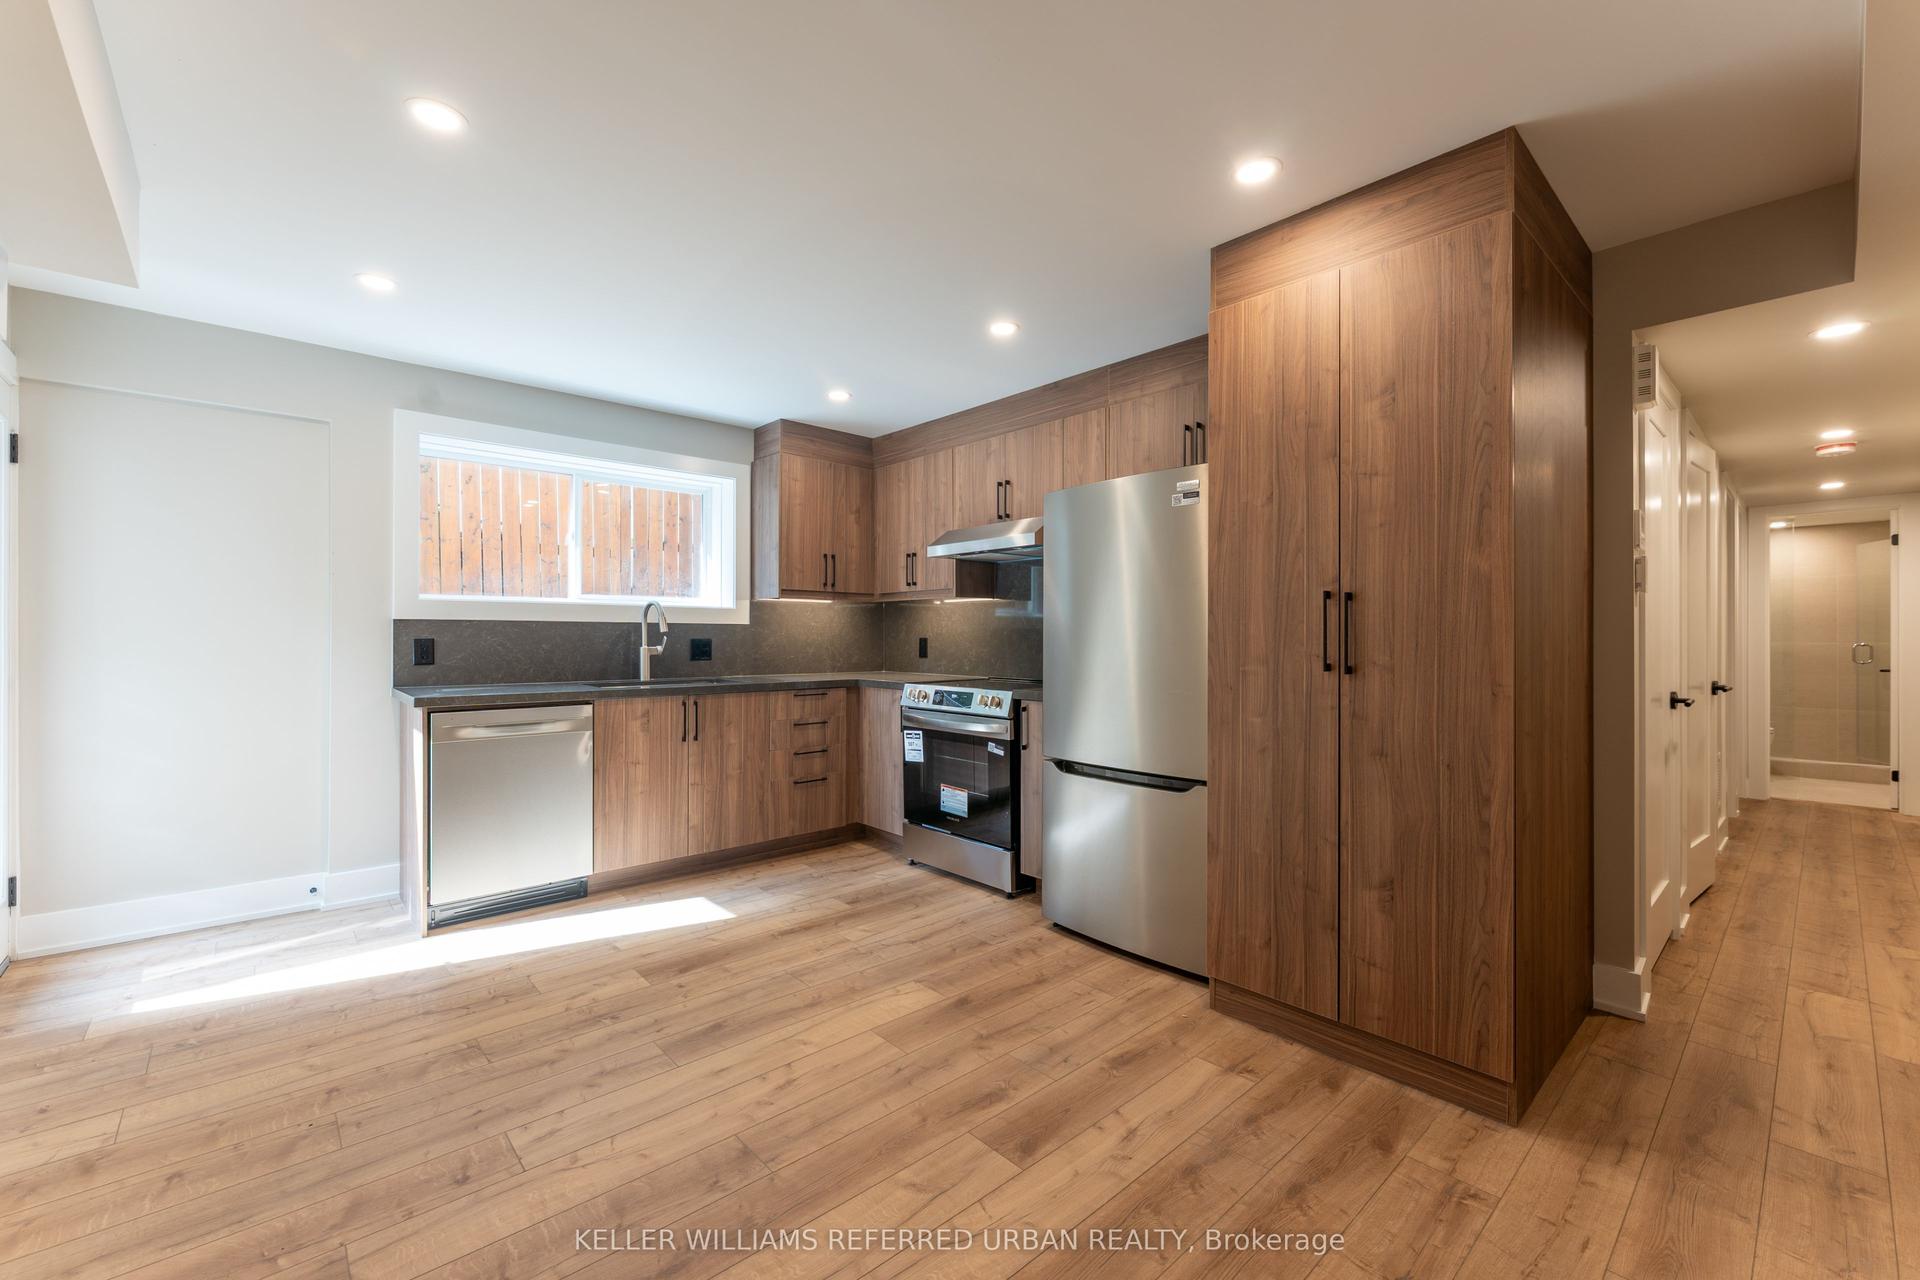
November 15th Move in, unit will be professionally cleaned as well as paint touch ups. Experience modern urban living in this stunning, brand new two-story 3 bed / 2 bath / 1 parking laneway suite! Thoughtfully designed with style and convenience in mind, the open-concept main floor features a full kitchen with quartz countertops, stainless steel appliances, ample cabinetry, and in-suite laundry for your everyday ease. A sizeable 1 bedroom and 1 full bathroom are also conveniently located on the main floor, perfect for guests, extended family, or flexible use. Upstairs, two generously sized bedrooms each boast large windows that fill the space with natural light. With high ceilings, laminate flooring throughout, and contemporary finishes, this home offers both comfort and sophistication. Ideally located in the highly desirable Glen Park neighborhood, this charming residence is just minutes from Yorkdale Mall, Glencairn Subway Station, and offers easy access to Allen Road and Highway 401 ensuring seamless connectivity and convenience. ***** Tenant creates their own hydro and gas accounts + pays 25% of the water bill. *** The legal rental price is $3163.27/month. A 2% discount is available for timely rent payments, reducing the monthly rent to the advertised rate of $3,100/month.
Rooms
Main Floor
| Dining Room | 3.20 × 2.74 m | Laminate Window |
| Kitchen | 3.23 × 2.92 m | Laminate Stainless Steel Appl Window |
| Primary Bedroom | 3.45 × 3.28 m | Laminate Closet Window |
Second Floor
| Bedroom 2 | 2.56 × 4.11 m | Laminate Closet Window |
| Bedroom 3 | 3.20 × 4.11 m | Laminate Closet Window |
Features
- Carpet Free
- None
- Central Air
- Garden House
Financials
Estimated Rental Income
Entire property$3,200 – $4,800/mo
Rental yield1238.7% – 1858.1%
*Estimates based on comparable rentals in the area. Actual income may vary.
Market Data — Toronto
Days on market22 days
Buyer's MarketSeller's Market
Based on active listings in Toronto. Data updates daily.
Demographics — Toronto
Population
2,794,356
Avg Household Income
$102,000
Age Distribution
0-19
19%
20-34
24%
35-49
21%
50-64
19%
65+
17%
Ownership53% own · 47% rent
EnglishMandarinCantoneseTagalogTamil
Other rentals like this
Similar rentals in Toronto
Same property type, similar price, similar size — currently for rent.
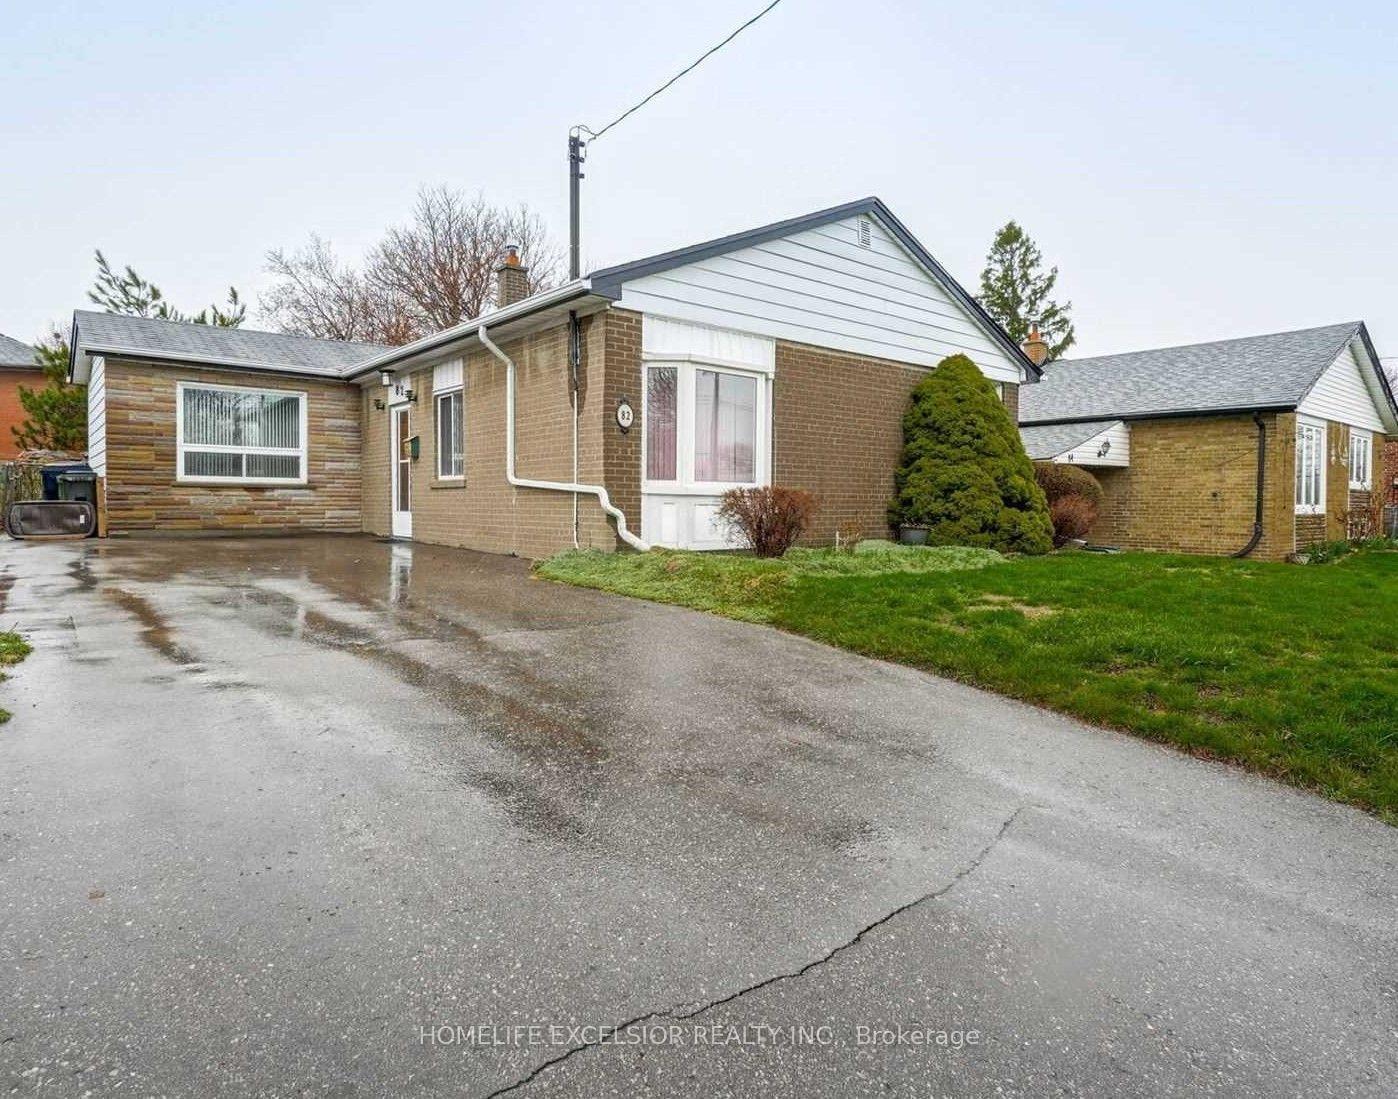
For LeaseJust listed
$2,950
Detached
82 Pandora Circle Main #Main, Woburn
Toronto, ON
4 bd
2 ba
1,300
2
MLS# E13789158Homelife Excelsior Realty Inc.
WhatsApp Aman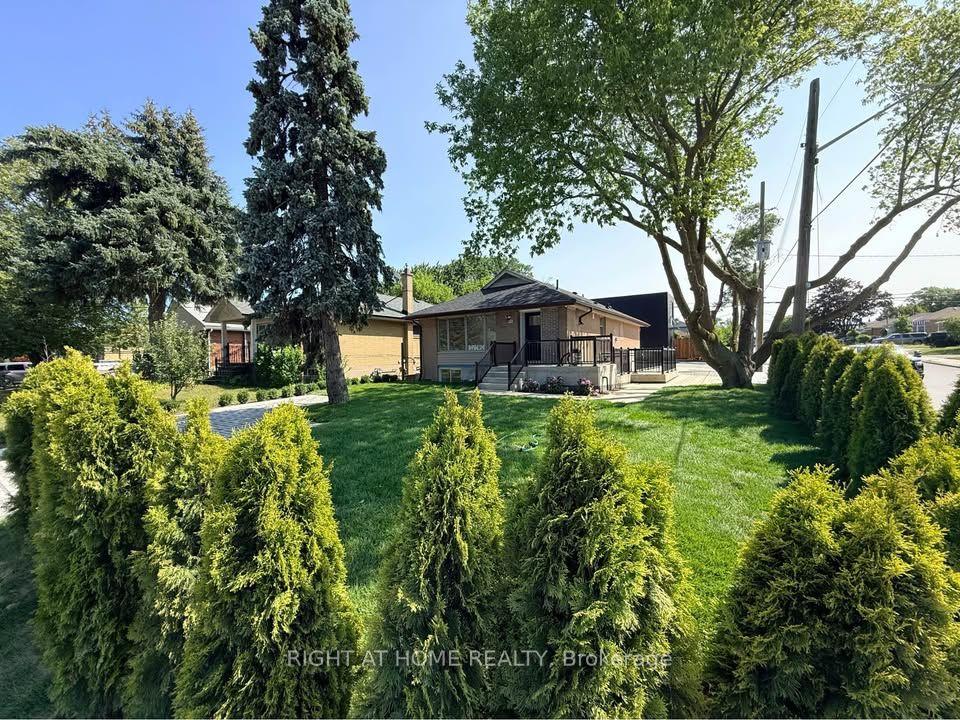
For LeaseJust listed
$3,400
Detached
113 Crocus Drive Main #Main, Wexford-Maryvale
Toronto, ON
4 bd
2 ba
1,300
3
MLS# E13789118Right At Home Realty
WhatsApp Aman
Getting around
How walkable, bikeable, and transit-friendly this neighbourhood is.
77
/ 100
Walk Score
Very Walkable
63
/ 100
Transit Score
Good Transit
59
/ 100
Bike Score
Bikeable
Scores are estimates based on neighbourhood data and are for informational purposes only.
MLS® data courtesy of the Toronto Regional Real Estate Board (TRREB).
The information provided herein must only be used by consumers that have a bona fide interest in the purchase, sale, or lease of real estate and may not be used for any commercial purpose or any other purpose. Listing information is deemed reliable but is not guaranteed accurate by the Toronto Regional Real Estate Board, the listing brokerage, or this website. The trademarks REALTOR®, REALTORS® and the REALTOR® logo are controlled by The Canadian Real Estate Association (CREA) and identify real estate professionals who are members of CREA. MLS®, Multiple Listing Service®, and the associated logos are owned by CREA. Not intended to solicit properties currently listed for sale or buyers under contract.