For Lease
Just Listed
113 Crocus Drive Main #Main
Wexford-Maryvale, Toronto, ON
$3,400
4Bd
2Ba
1,300+sqft
3Parking
43 x 130 ftlot
$3/sqft
DetachedMLS# E13789118Listed 2026-09-160 DOM
Heating
Separate Heating Controls
Just listed! New listings in Toronto often receive offers within the first week.
About this home
MAIN FLOOR ONLY - Welcome to 113 Crocus Drive, a beautifully 4-bedroom, 2-bathroom home that has been extensively renovated from top to bottom. Thoughtfully designed with a warm Scandinavian-inspired aesthetic, this bright and stylish residence combines modern finishes with a functional layout perfect for everyday living and entertaining. Step inside to a sun-filled, open-concept living space where the kitchen flows seamlessly into the living and dining areas. The showpiece kitchen features a large centre island with breakfast bar seating, an undermount sink, two refrigerators, brand-new appliances, generous counter space, and an abundance of sleek cabinetry for exceptional storage. The home offers four spacious bedrooms and two beautifully finished full bathrooms, each designed with a calming, spa-like feel. Large glass-enclosed walk-in showers, modern fixtures, and elevated finishes create a relaxing retreat within the home. Fresh, contemporary, and move-in ready, this property offers numerous upgrades throughout, plenty of natural light, and a thoughtfully designed interior that feels both sophisticated and welcoming. Ideally located in a convenient Scarborough neighbourhood, just minutes from Highway 401, public transit, Costco, schools, shopping, parks, and everyday amenities. A beautifully renovated home offering style, space, and convenience in one complete package.
Renovated
Rooms
Main Floor
| Living Room | 5.00 × 3.05 m | Large Window Hardwood Floor |
| Kitchen | 5.79 × 3.35 m | Undermount Sink Hardwood Floor Quartz Counter |
| Bedroom | 4.27 × 3.08 m | Double Closet Large Window Hardwood Floor |
| Bedroom 2 | 3.54 × 2.99 m | Large Closet Window Hardwood Floor |
| Bedroom 3 | 2.95 × 3.00 m | Closet Window Hardwood Floor |
| Bedroom 4 | 3.00 × 2.80 m | Hardwood Floor Closet Organizers |
Features
- Separate Heating Controls
- Separate Hydro Meter
- Upgraded Insulation
- Ventilation System
- Porch
- None
- Other
- 1 Storey/Apt
Financials
Estimated Rental Income
Entire property$4,000 – $6,500/mo
Rental yield1411.8% – 2294.1%
*Estimates based on comparable rentals in the area. Actual income may vary.
Market Data — Toronto
Days on market0 days
Buyer's MarketSeller's Market
Based on active listings in Toronto. Data updates daily.
Demographics — Toronto
Population
2,794,356
Avg Household Income
$102,000
Age Distribution
0-19
19%
20-34
24%
35-49
21%
50-64
19%
65+
17%
Ownership53% own · 47% rent
EnglishMandarinCantoneseTagalogTamil
Other rentals like this
Similar rentals in Toronto
Same property type, similar price, similar size — currently for rent.
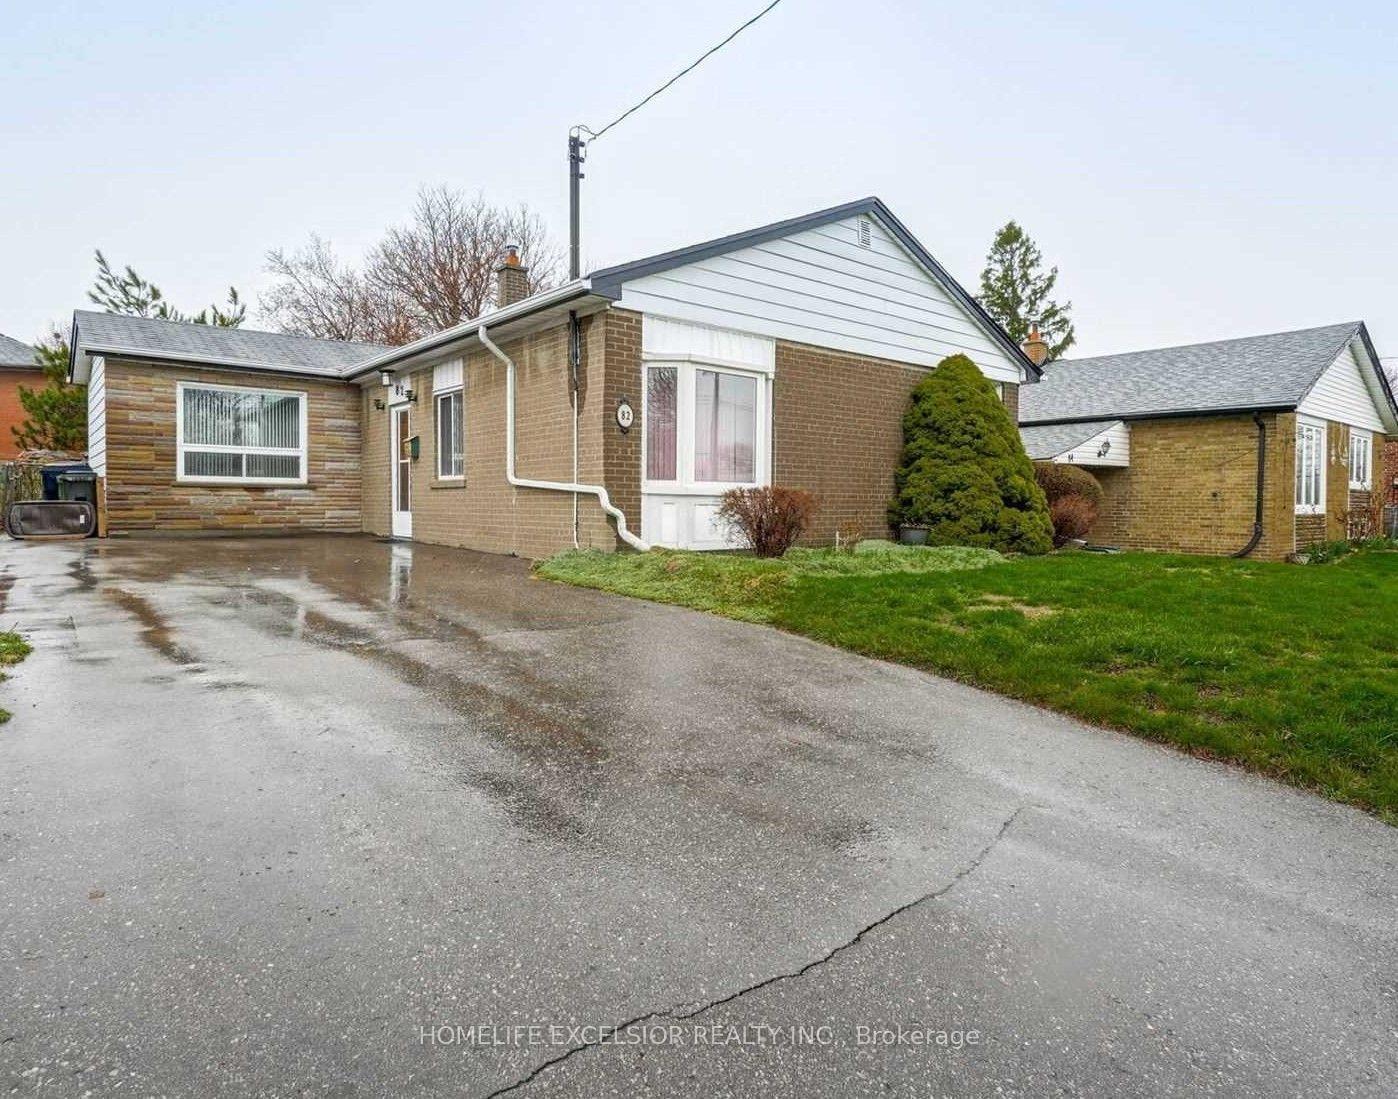
For LeaseJust listed
$2,950
Detached
82 Pandora Circle Main #Main, Woburn
Toronto, ON
4 bd
2 ba
1,300
2
MLS# E13789158Homelife Excelsior Realty Inc.
WhatsApp Aman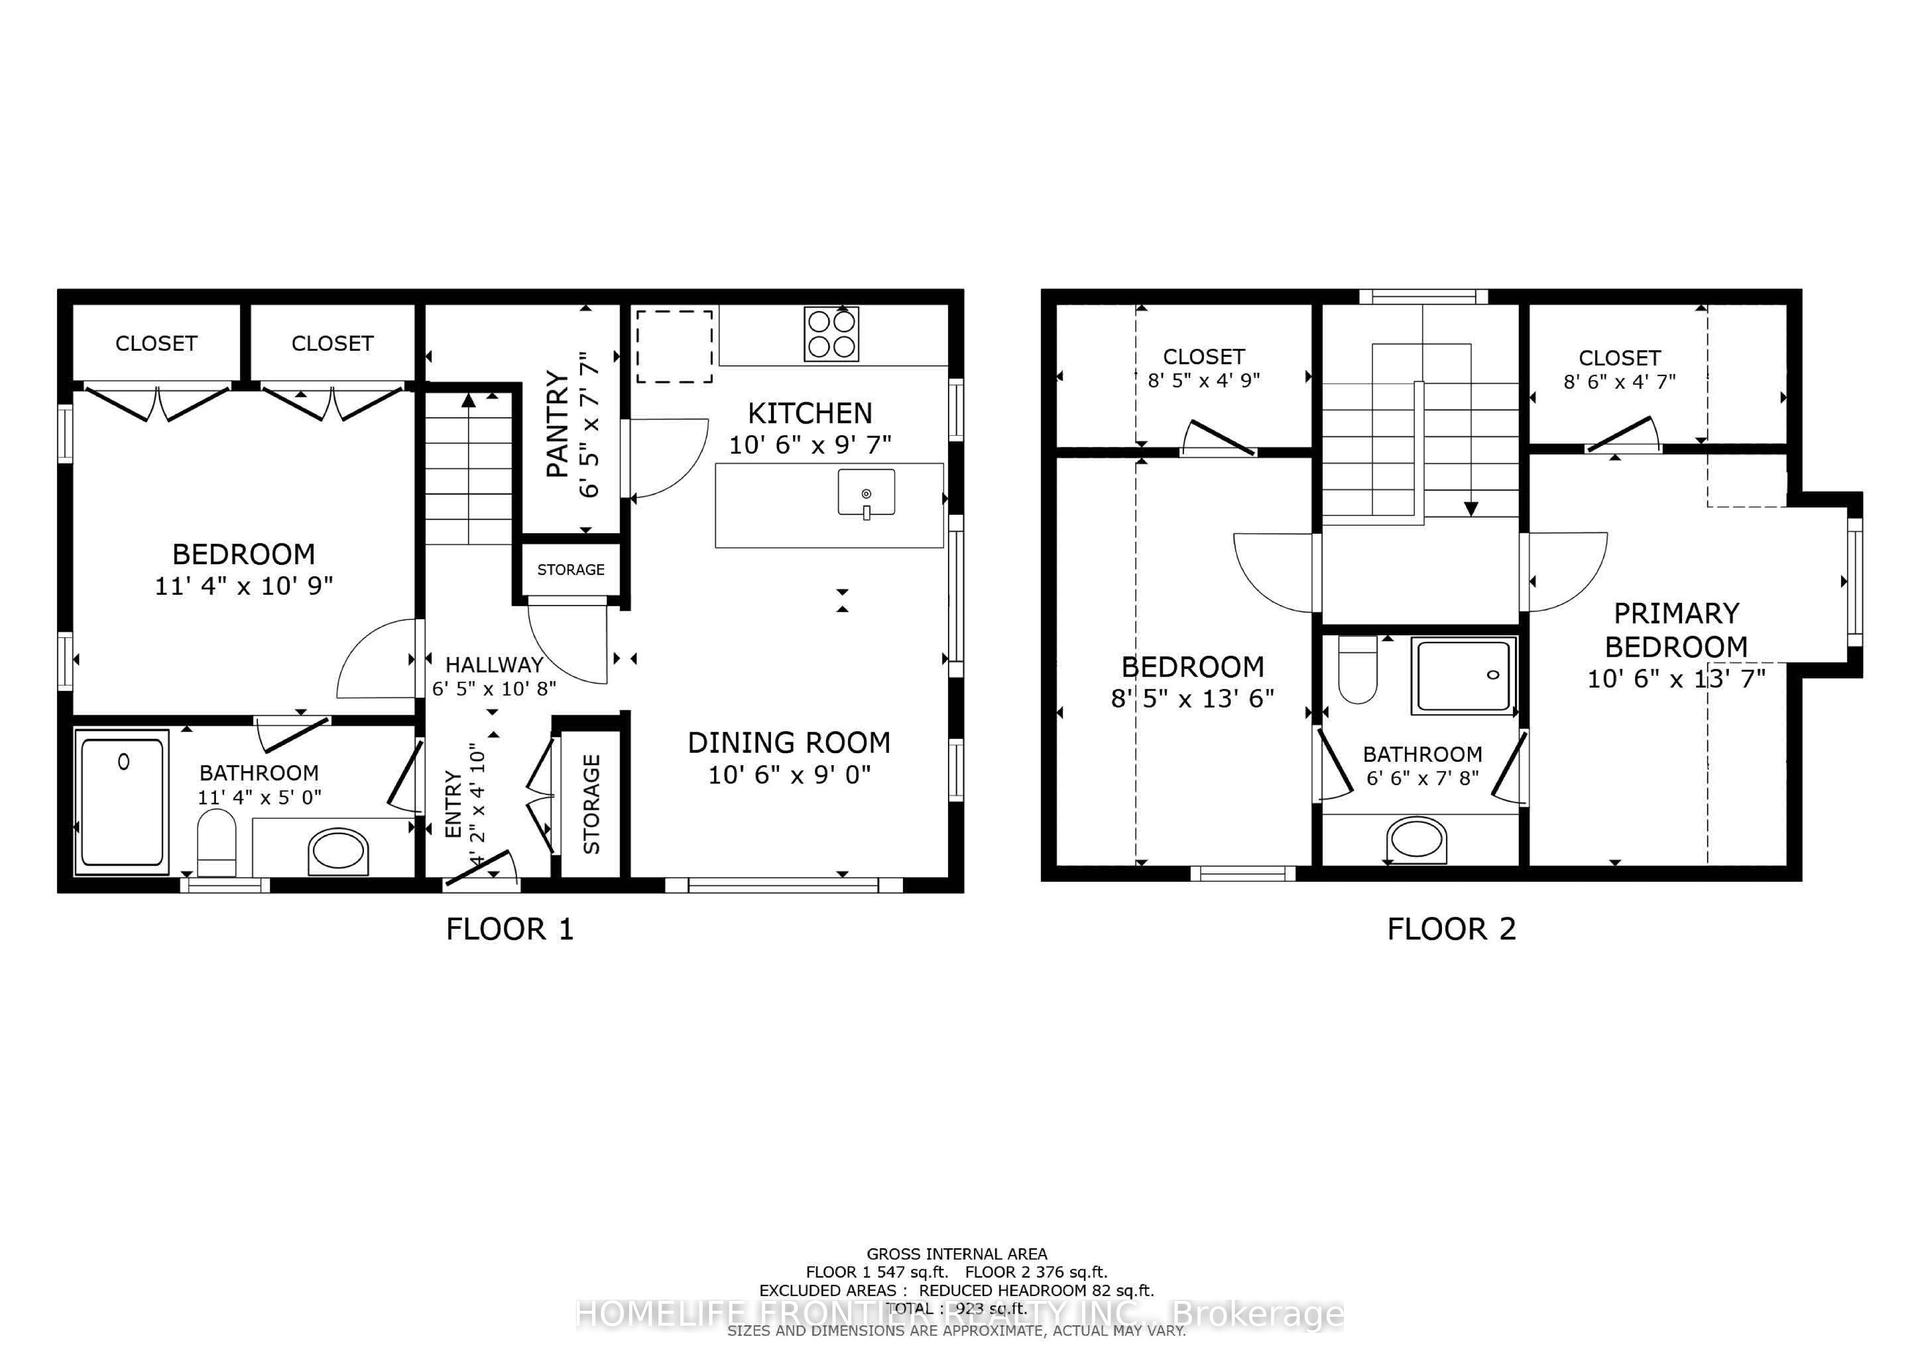
For Lease22 days ago
$3,100
Detached
1089 Glencairn Avenue R (Laneway) #R (Laneway), Yorkdale-Glen Park
Toronto, ON
3 bd
2 ba
900
1
MLS# W13709748Homelife Frontier Realty Inc.
WhatsApp Aman

Getting around
How walkable, bikeable, and transit-friendly this neighbourhood is.
74
/ 100
Walk Score
Very Walkable
68
/ 100
Transit Score
Good Transit
64
/ 100
Bike Score
Bikeable
Scores are estimates based on neighbourhood data and are for informational purposes only.
MLS® data courtesy of the Toronto Regional Real Estate Board (TRREB).
The information provided herein must only be used by consumers that have a bona fide interest in the purchase, sale, or lease of real estate and may not be used for any commercial purpose or any other purpose. Listing information is deemed reliable but is not guaranteed accurate by the Toronto Regional Real Estate Board, the listing brokerage, or this website. The trademarks REALTOR®, REALTORS® and the REALTOR® logo are controlled by The Canadian Real Estate Association (CREA) and identify real estate professionals who are members of CREA. MLS®, Multiple Listing Service®, and the associated logos are owned by CREA. Not intended to solicit properties currently listed for sale or buyers under contract.