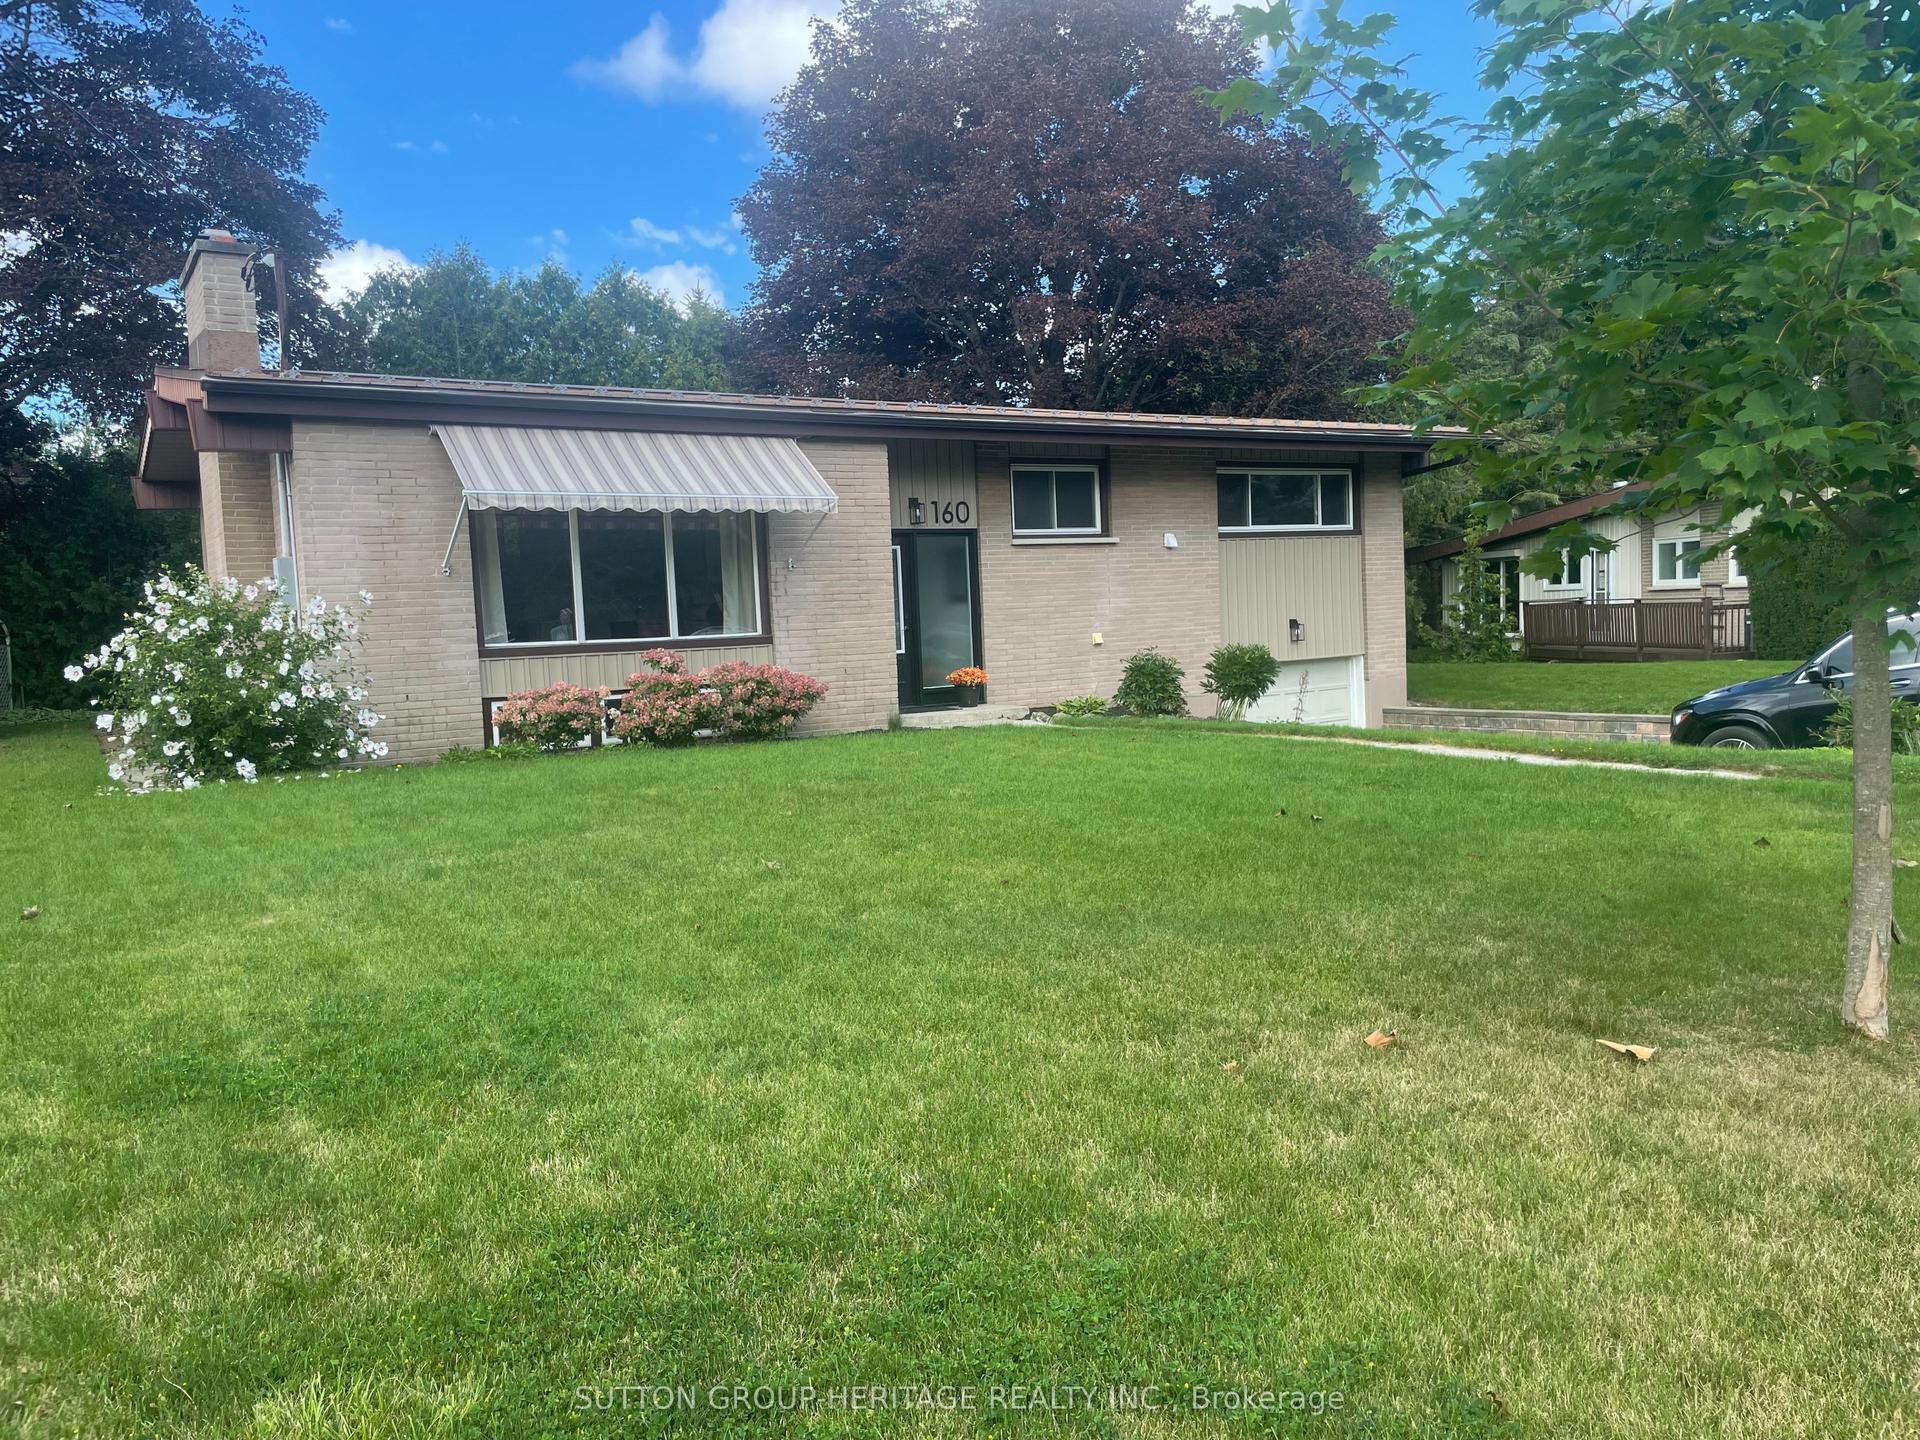
For Sale
Just Listed
990 Renaissance Drive
Lakeview, Oshawa, ON
$647,800
2+1Bd
2Ba
900+sqft
3Parking
41.24 x 111.88 ftlot
$720/sqft
DetachedMLS# E13789758Listed 2026-09-160 DOM
Cooling
Central Air
Basement
Finished
Just listed! New listings in Oshawa often receive offers within the first week.
About this home
This location is excellent for young professionals, families and equally will fulfill downsizer lifestyle. Close to Lake Ontario and is a pleasant walk/cycle to Whitby Marina and beyond. Proximity also to Oshawa GO and entrance to 401. The home has a welcoming appeal with good landscaping and privacy as you enter through the front door. Open plan living on the main floor with kitchen walkout to deck and steps and pathway to the rear yard. Bedrooms 1 and 2 are on this main floor with updated bathtub in the main floor bathroom. The lower level has large above grade window facing south so plenty of light for this oversized rec room. To the rear is an additional bedroom with walkin in wardrobe and ensuite bathroom. This bedroom has above grade windows on all 3 sides bringing in plenty of ventilation and light. The current owners use this bedroom as their primary bedroom retreat. The rear garden has a lovely newer deck with awning and custom drapes. There is a great shed for storing all your garden needs that benefits from having power and blue tooth. Updates include: Shingles (2017); Rear deck (2020); Shed (2020); Front door (2020); Garage door opener 2024; Furnace and air conditioning (2024).
GarageWalkout
Rooms
Main Floor
| Living Room | 3.61 × 3.38 m | Picture Window Laminate Combined w/Dining |
| Dining Room | 2.89 × 2.43 m | Laminate Combined w/Living |
| Kitchen | 18.90 × 9.60 m | Laminate W/O To Deck |
| Bedroom | 3.69 × 2.81 m | |
| Bedroom 2 | 2.60 × 2.89 m |
Lower
| Family Room | 6.56 × 3.25 m | |
| Bedroom 3 | 5.59 × 3.17 m |
Features
- Auto Garage Door Remote
- Finished
- Central Air
- Bungalow-Raised
Financials
Annual Taxes
$4,634
Estimated Rental Income
Entire property$2,600 – $3,800/mo
Rental yield4.8% – 7.0%
*Estimates based on comparable rentals in the area. Actual income may vary.
Market Data — Oshawa
Days on market0 days
Buyer's MarketSeller's Market
Based on active listings in Oshawa. Data updates daily.
Demographics — Oshawa
Population
175,383
Avg Household Income
$87,000
Age Distribution
0-19
22%
20-34
22%
35-49
19%
50-64
20%
65+
17%
Ownership63% own · 37% rent
EnglishFrenchArabicUrduTagalog
Getting around
How walkable, bikeable, and transit-friendly this neighbourhood is.
64
/ 100
Walk Score
Somewhat Walkable
41
/ 100
Transit Score
Some Transit
44
/ 100
Bike Score
Somewhat Bikeable
Scores are estimates based on neighbourhood data and are for informational purposes only.
MLS® data courtesy of the Toronto Regional Real Estate Board (TRREB).
The information provided herein must only be used by consumers that have a bona fide interest in the purchase, sale, or lease of real estate and may not be used for any commercial purpose or any other purpose. Listing information is deemed reliable but is not guaranteed accurate by the Toronto Regional Real Estate Board, the listing brokerage, or this website. The trademarks REALTOR®, REALTORS® and the REALTOR® logo are controlled by The Canadian Real Estate Association (CREA) and identify real estate professionals who are members of CREA. MLS®, Multiple Listing Service®, and the associated logos are owned by CREA. Not intended to solicit properties currently listed for sale or buyers under contract.
You may also like
More homes in Oshawa
Hand-picked listings with a similar price range and style.
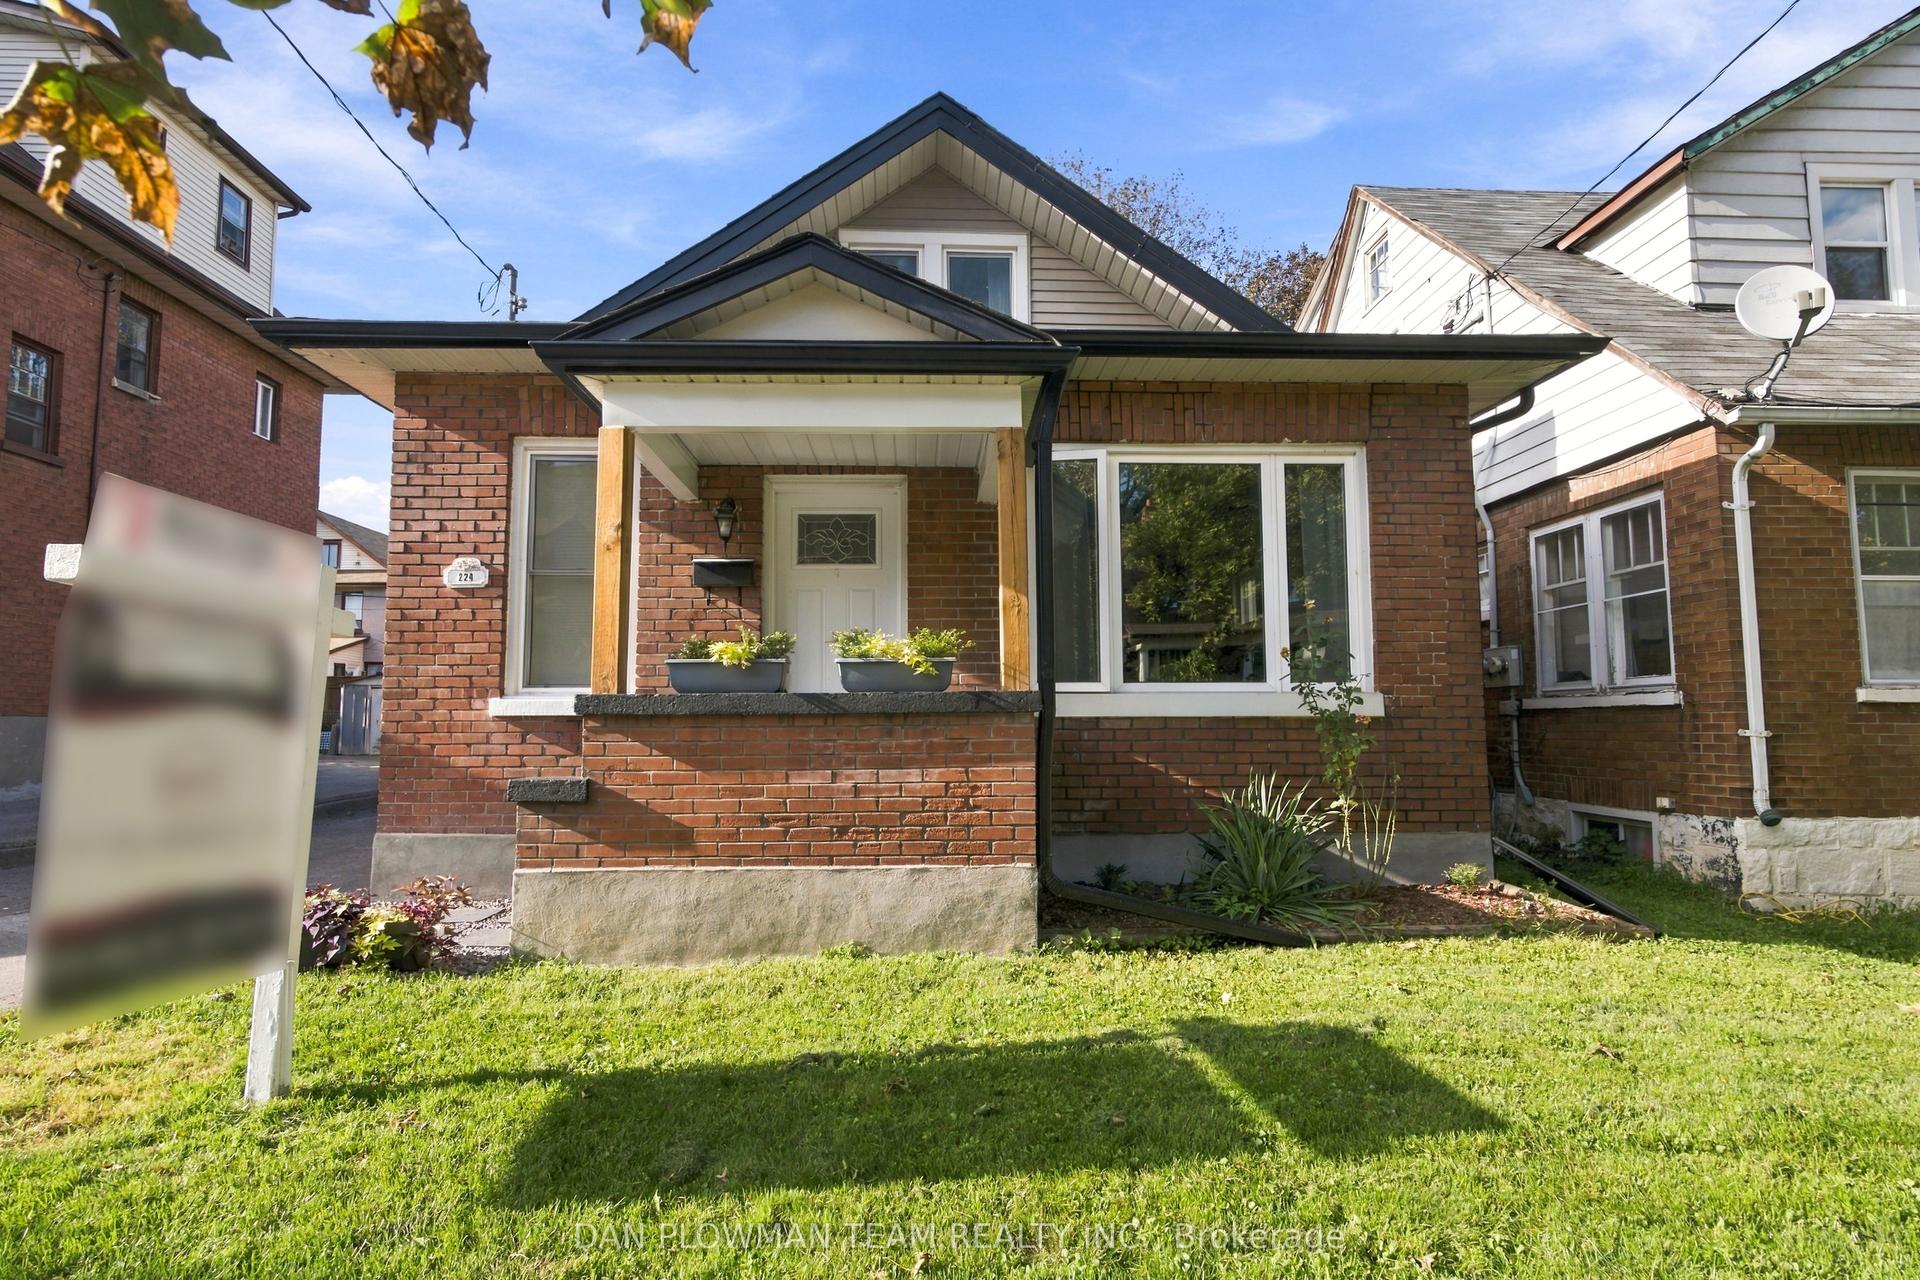
For Sale5 h ago
$500,000
Detached
est. $2,192/mo
224 Arthur Street, Central
Oshawa, ON
3 bd
2 ba
1,300
5
MLS# E13792198Dan Plowman Team Realty Inc.
WhatsApp Aman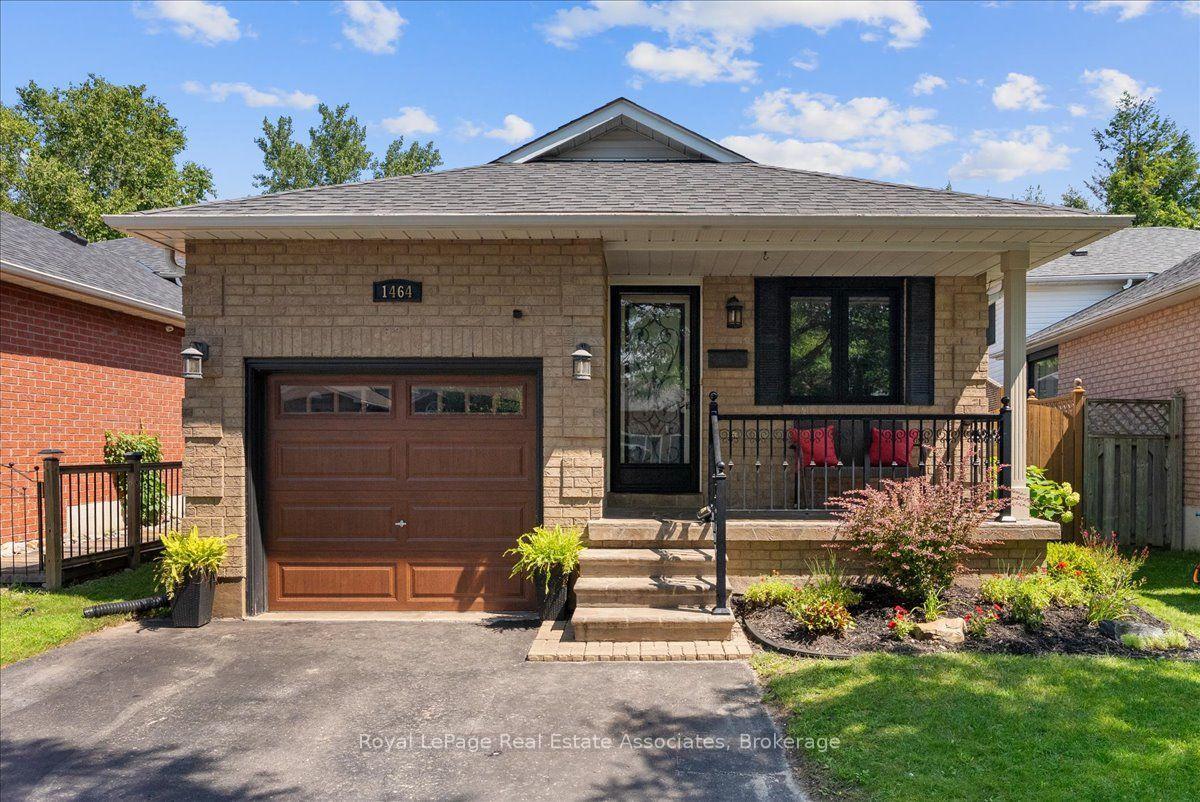
For Sale28 days ago
$749,900
Detached
est. $3,288/mo
1464 Trowbridge Drive, Centennial
Oshawa, ON
4 bd
2 ba
900
3
MLS# E13691096Royal LePage Real Estate Associat…
WhatsApp Aman