For Sale
Just Listed
92 Highcroft Road
Woodbine Corridor, Toronto, ON
$1,499,000
4+2Bd
3Ba
1,750+sqft
1Parking
28 x 146 ftlot
$857/sqft
DetachedMLS# E13790278Listed 2026-09-165 DOM
Cooling
Central Air
Basement
Partially Finished
About this home
Experience "Big House Energy" in the heart of the Upper Beaches. Tucked away on Highcroft, one of the neighbourhood's sweetest, tree-lined streets, this spacious detached home is the perfect blend of family living, natural beauty, and urban charm. The bright, open-concept main floor is designed for everyday life. An inviting foyer flows into comfortable living spaces, where a generous family room and a large kitchen with a breakfast nook serve as the true heart of the home. Bathed in abundant natural light, the entire level feels warm, airy, and inviting, providing a perfect backdrop for gathering with friends or enjoying quiet family moments. Designed to make family life feel easy, the second floor features four spacious bedrooms, each with large windows and closets. The principal suite is a highlight, offering a flexible adjoining room perfect for a home office, studio, or nursery. One additional bedroom is enhanced by a skylight, adding character and warmth. With three thoughtfully positioned bathrooms, including a heated-floor 4-piece on the second floor and a spa-like bath on the ground level, the home's layout is as practical as it is luxurious. Step outside to your own private retreat. The rare ravine lot provides leafy views, a sense of privacy, and a magical backyard that feels wonderfully removed from the city, surrounded by mature greenery. It's the kind of setting that makes morning coffee better and summer evenings feel like a getaway. With 4+2 bedrooms in total, there is ample room to grow, work from home, and host guests. Everyday convenience is assured with a dedicated parking spot, abundant storage throughout, and a large basement cellar providing plenty of space for everything a busy family needs. This is the Upper Beaches at its best: peaceful streets, incredible community energy, and a rare combination of space, light, and flexibility right at your doorstep.
Ravine
Rooms
Main Floor
| Foyer | 3.94 × 2.41 m | Stained Glass French Doors Hardwood Floor |
| Living Room | 5.59 × 3.45 m | Large Window Fireplace Hardwood Floor |
| Dining Room | 3.35 × 2.92 m | Window Hardwood Floor |
| Family Room | 3.56 × 3.53 m | Overlooks Backyard Hardwood Floor Skylight |
| Kitchen | 6.99 × 2.57 m | Stainless Steel Appl Pantry Hardwood Floor |
| Breakfast | 6.99 × 2.57 m | Breakfast Area Hardwood Floor Combined w/Kitchen |
| Bathroom | 1.37 × 1.22 m | 2 Pc Bath Tile Floor Window |
Second Floor
| Primary Bedroom | 5.31 × 3.48 m | Large Window Overlooks Ravine Mirrored Closet |
| Office | 3.66 × 2.36 m | Hardwood Floor Combined w/Br |
| Bedroom 2 | 3.66 × 3.15 m | Window Double Closet Hardwood Floor |
| Bedroom 3 | 3.71 × 3.10 m | Window Closet Hardwood Floor |
| Bedroom 4 | 3.71 × 2.92 m | Skylight Double Closet Hardwood Floor |
| Bathroom | 2.39 × 2.18 m | 4 Pc Bath Heated Floor Double Sink |
Basement
| Bedroom | 4.14 × 3.45 m | Window Parquet |
| Bathroom | 3.40 × 2.57 m | 4 Pc Bath Separate Shower Soaking Tub |
| Cold Room/Cantina | 5.64 × 1.98 m | |
| Laundry | 3.71 × 2.74 m | Laundry Sink Concrete Floor |
Other
| Room | — |
Features
- Other
- Deck
- Separate Entrance
- Partially Finished
- Full
- Central Air
- 2-Storey
Financials
Annual Taxes
$7,826.57
Estimated Rental Income
Entire property$4,000 – $6,500/mo
Basement apartment$1,800 – $2,500/mo
Rental yield3.2% – 5.2%
*Estimates based on comparable rentals in the area. Actual income may vary.
Market Data — Toronto
Days on market5 days
Buyer's MarketSeller's Market
Based on active listings in Toronto. Data updates daily.
Demographics — Toronto
Population
2,794,356
Avg Household Income
$102,000
Age Distribution
0-19
19%
20-34
24%
35-49
21%
50-64
19%
65+
17%
Ownership53% own · 47% rent
EnglishMandarinCantoneseTagalogTamil
Getting around
How walkable, bikeable, and transit-friendly this neighbourhood is.
67
/ 100
Walk Score
Somewhat Walkable
67
/ 100
Transit Score
Good Transit
71
/ 100
Bike Score
Very Bikeable
Scores are estimates based on neighbourhood data and are for informational purposes only.
MLS® data courtesy of the Toronto Regional Real Estate Board (TRREB).
The information provided herein must only be used by consumers that have a bona fide interest in the purchase, sale, or lease of real estate and may not be used for any commercial purpose or any other purpose. Listing information is deemed reliable but is not guaranteed accurate by the Toronto Regional Real Estate Board, the listing brokerage, or this website. The trademarks REALTOR®, REALTORS® and the REALTOR® logo are controlled by The Canadian Real Estate Association (CREA) and identify real estate professionals who are members of CREA. MLS®, Multiple Listing Service®, and the associated logos are owned by CREA. Not intended to solicit properties currently listed for sale or buyers under contract.
You may also like
More homes in Toronto
Hand-picked listings with a similar price range and style.
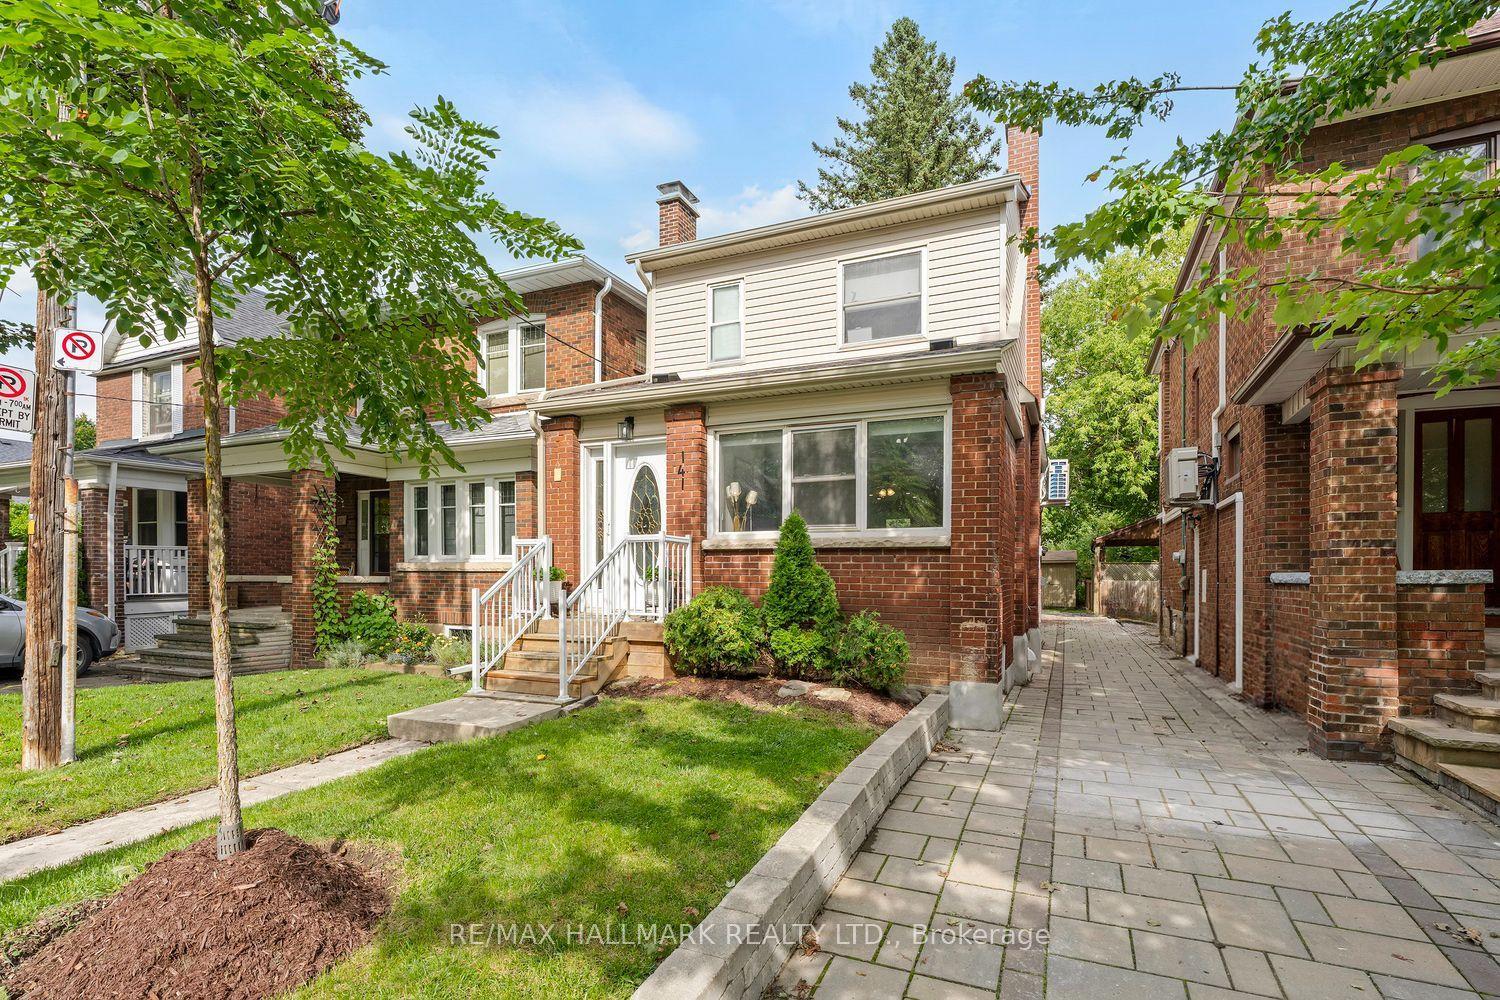
For Sale8 h ago
$1,198,000
Detached
est. $5,252/mo
141 Humbercrest Boulevard, Runnymede-Bloor West Village
Toronto, ON
3+1 bd
2 ba
1,300
2
MLS# W13811262Re/Max Hallmark Realty Ltd.
WhatsApp Aman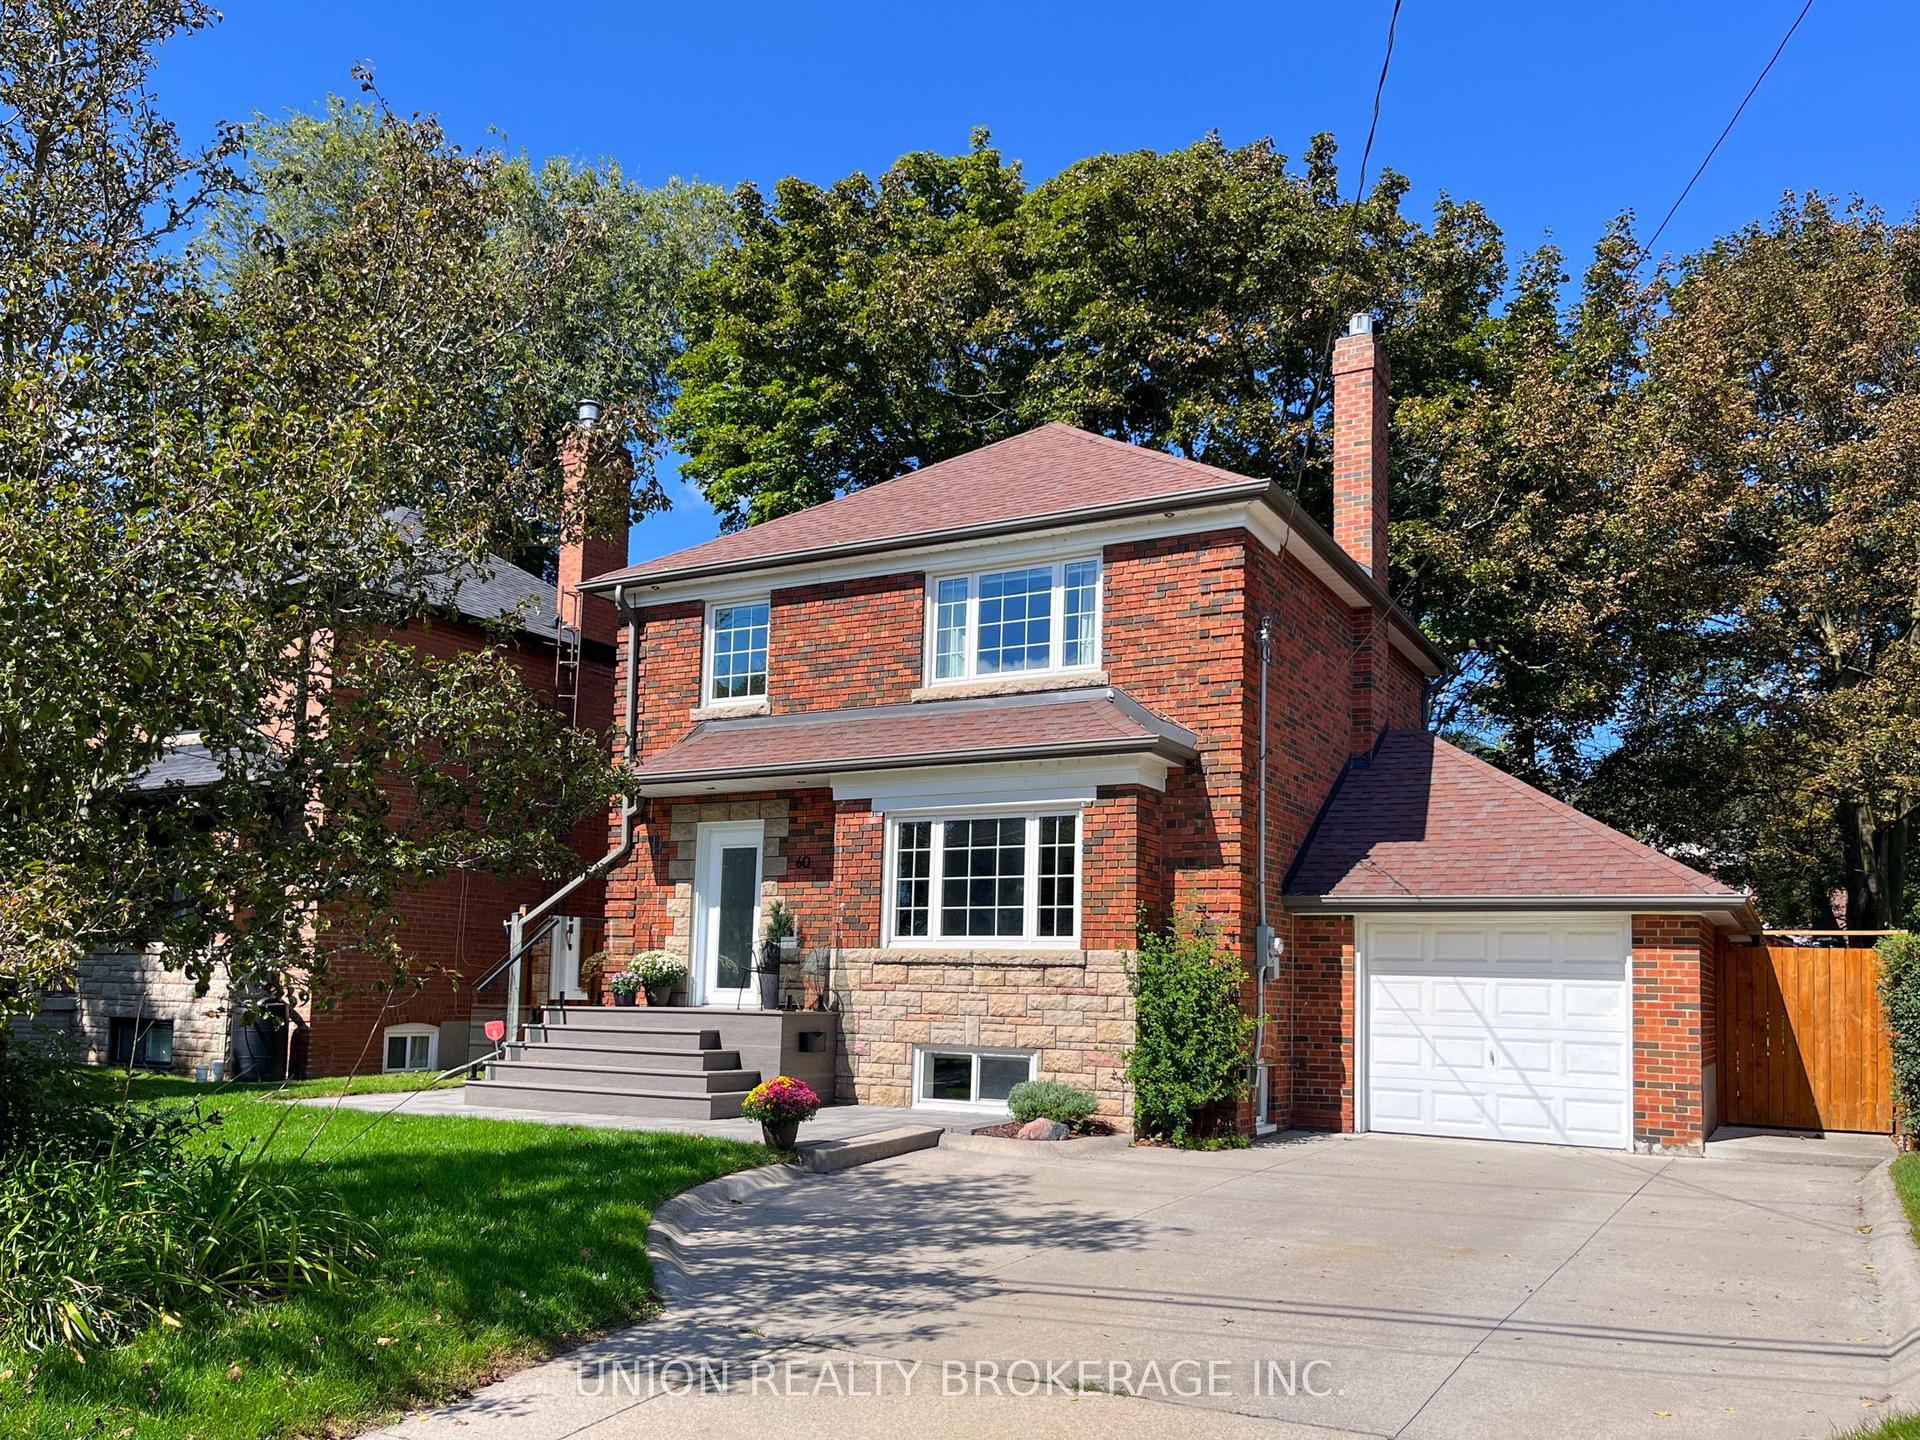
For Sale8 h ago
$1,299,900
Detached
est. $5,699/mo
60 Fishleigh Drive, Birchcliffe-Cliffside
Toronto, ON
3+1 bd
2 ba
1,300
4
MLS# E13808396Union Realty Brokerage Inc.
WhatsApp Aman