For Sale
Open House Sun 18–20
28 Rice Drive
Pringle Creek, Whitby, ON
$1,349,000
4Bd
4Ba
2,750+sqft
6Parking
60.03 x 120.07 ftlot
$491/sqft
DetachedMLS# E13792818Listed 2026-09-1610 DOM
Cooling
Central Vacuum
Basement
Finished
About this home
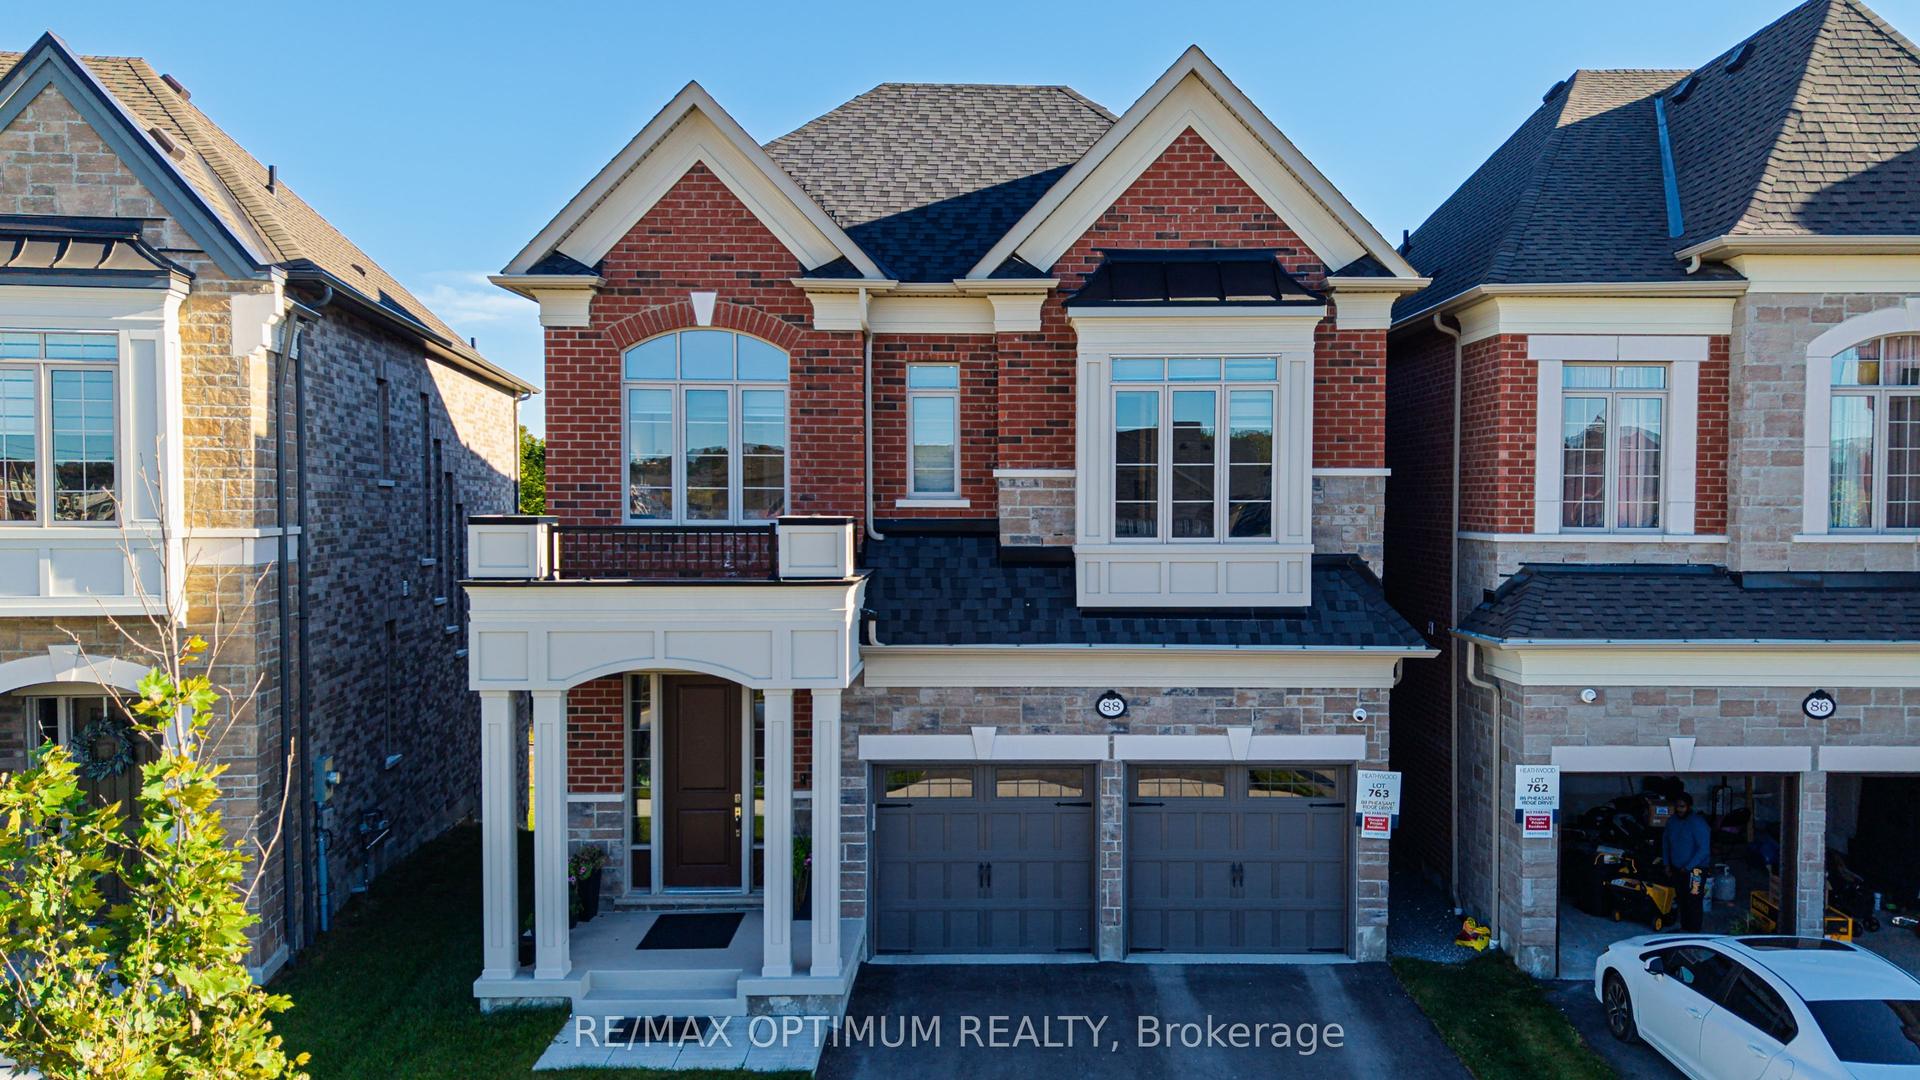
Welcome to this beautifully renovated 4-bedroom, 4-bathroom home offering approximately 2,800 sq. ft. in one of Pringle Creek's most desirable, mature neighbourhoods. Set on a picturesque tree-lined street, this impressive home combines timeless curb appeal with a thoughtfully updated interior & exceptional indoor and outdoor living space. A large wrap-around covered front porch creates an inviting first impression & a wonderful place to enjoy the mature streetscape. Inside, a dramatic two-storey foyer introduces a bright main level featuring hardwood flooring, extensive trim & millwork, & a functional layout for everyday living & entertaining. The formal living room is complemented by a separate family room with a contemporary gas fireplace. The renovated kitchen features extensive cabinetry, granite countertops, stainless steel appliances, a large centre island with seating & an open connection to the dining room. The adjoining breakfast area is surrounded by windows & offers a walkout to the backyard. Main-floor laundry & a powder room complete the level.Upstairs, the generous primary bedroom features a walk-in closet & renovated 5-piece ensuite with double vanity, soaker tub & glass-enclosed tiled shower. Three additional bedrooms & a renovated main bathroom provide excellent family space. The finished basement adds outstanding recreational space with a large rec room, games area, wet bar, gym & additional bathroom. Outside, the private fenced backyard is designed for summer enjoyment with a heated in-ground pool, expansive pool deck, multiple patio & seating areas & mature surroundings. Nearby green space is easily accessed through a neighbourhood walkway connecting to an extensive trail system. Located in sought-after Pringle Creek close to parks, trails, schools, shopping, recreation & everyday amenities, 28 Rice Drive offers the space, setting & lifestyle that are increasingly difficult to find in an established Whitby neighbourhood.
PoolRenovatedWalkoutHardwoodFireplace
Rooms
Main Floor
| Foyer | 4.43 × 3.61 m | Ceramic Floor Circular Oak Stairs |
| Living Room | 5.32 × 3.66 m | Hardwood Floor Picture Window |
| Dining Room | 4.27 × 3.63 m | Hardwood Floor Picture Window |
| Kitchen | 4.94 × 3.61 m | Ceramic Floor Open Concept Pot Lights |
| Breakfast | 4.36 × 3.18 m | Ceramic Floor W/O To Pool Overlooks Pool |
| Family Room | 6.23 × 3.68 m | Hardwood Floor Gas Fireplace Pot Lights |
| Laundry | 2.34 × 1.59 m | Ceramic Floor Double Closet Side Door |
Second Floor
| Primary Bedroom | 5.99 × 3.66 m | Hardwood Floor 5 Pc Ensuite Walk-In Closet(s) |
| Bedroom 2 | 4.78 × 3.70 m | Hardwood Floor Double Closet Overlooks Frontyard |
| Bedroom 3 | 4.57 × 4.39 m | Hardwood Floor Double Closet Overlooks Pool |
| Bedroom 4 | 4.12 × 3.70 m | Hardwood Floor Double Closet Overlooks Backyard |
Basement
| Recreation | 7.70 × 7.56 m | Laminate Pot Lights Irregular Room |
| Family Room | 7.23 × 3.84 m | Broadloom Pot Lights |
| Other | 2.67 × 2.02 m | Ceramic Floor Wet Bar |
| Exercise Room | 6.24 × 4.15 m | Mirrored Closet Pot Lights Cushion Floor |
Features
- Auto Garage Door Remote
- Bar Fridge
- Central Vacuum
- Upgraded Insulation
- Finished
- Central Air
- 2-Storey
Financials
Annual Taxes
$7,926
Estimated Rental Income
Entire property$4,000 – $6,500/mo
Basement apartment$1,800 – $2,500/mo
Rental yield3.6% – 5.8%
*Estimates based on comparable rentals in the area. Actual income may vary.
Market Data — Whitby
Days on market10 days
Buyer's MarketSeller's Market
Based on active listings in Whitby. Data updates daily.
Demographics — Whitby
Population
138,501
Avg Household Income
$120,000
Age Distribution
0-19
23%
20-34
18%
35-49
22%
50-64
21%
65+
16%
Ownership80% own · 20% rent
EnglishFrenchTagalogTamilUrdu
Getting around
How walkable, bikeable, and transit-friendly this neighbourhood is.
55
/ 100
Walk Score
Somewhat Walkable
48
/ 100
Transit Score
Some Transit
43
/ 100
Bike Score
Somewhat Bikeable
Scores are estimates based on neighbourhood data and are for informational purposes only.
MLS® data courtesy of the Toronto Regional Real Estate Board (TRREB).
The information provided herein must only be used by consumers that have a bona fide interest in the purchase, sale, or lease of real estate and may not be used for any commercial purpose or any other purpose. Listing information is deemed reliable but is not guaranteed accurate by the Toronto Regional Real Estate Board, the listing brokerage, or this website. The trademarks REALTOR®, REALTORS® and the REALTOR® logo are controlled by The Canadian Real Estate Association (CREA) and identify real estate professionals who are members of CREA. MLS®, Multiple Listing Service®, and the associated logos are owned by CREA. Not intended to solicit properties currently listed for sale or buyers under contract.
You may also like
More homes in Whitby
Hand-picked listings with a similar price range and style.
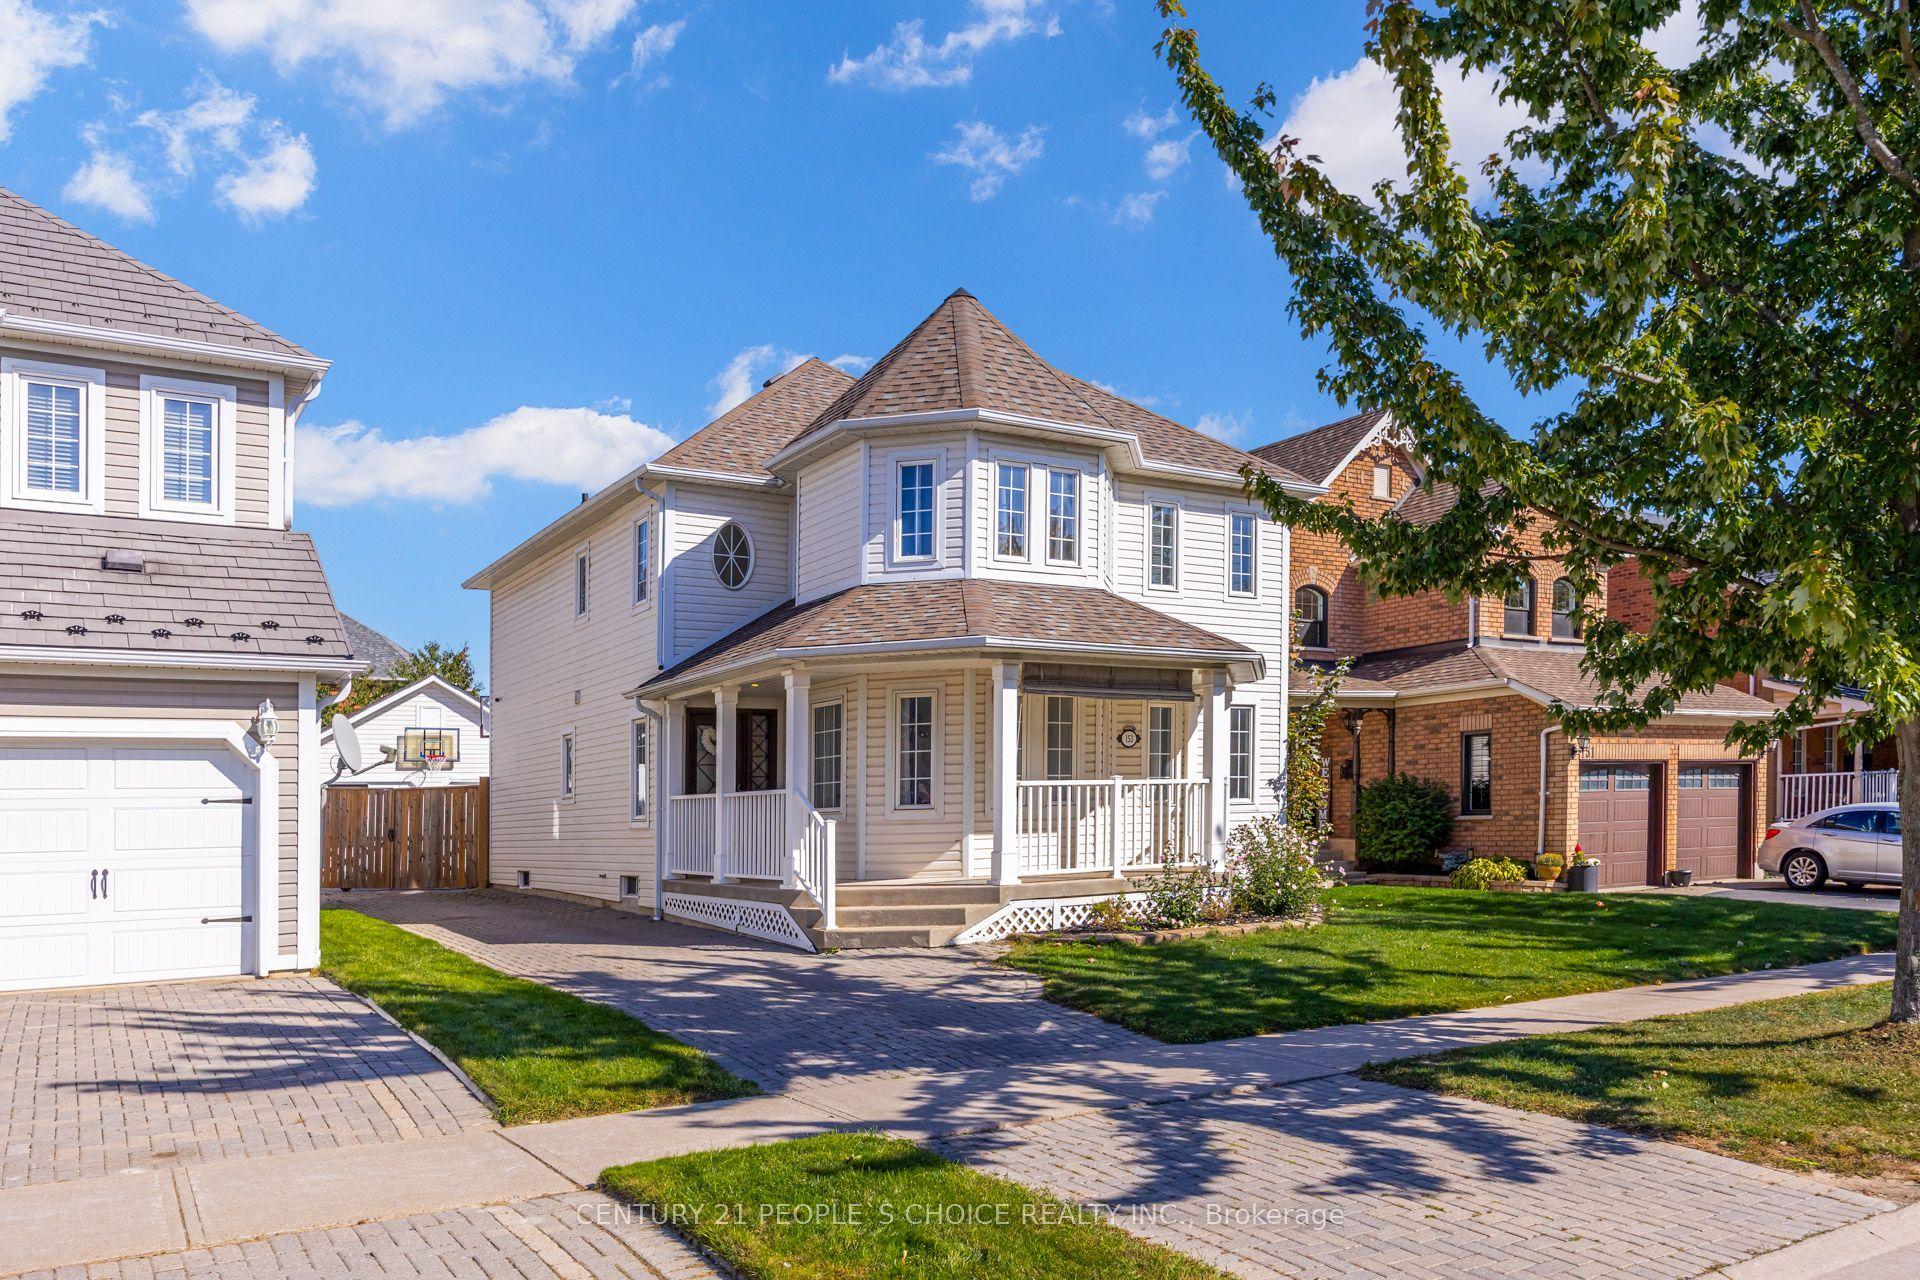
For Sale17 h ago
$1,099,999
Detached
est. $4,822/mo
153 Watford Street, Brooklin
Whitby, ON
4+3 bd
4 ba
2,250
6
MLS# E13832536Century 21 People`S Choice Realty…
WhatsApp Aman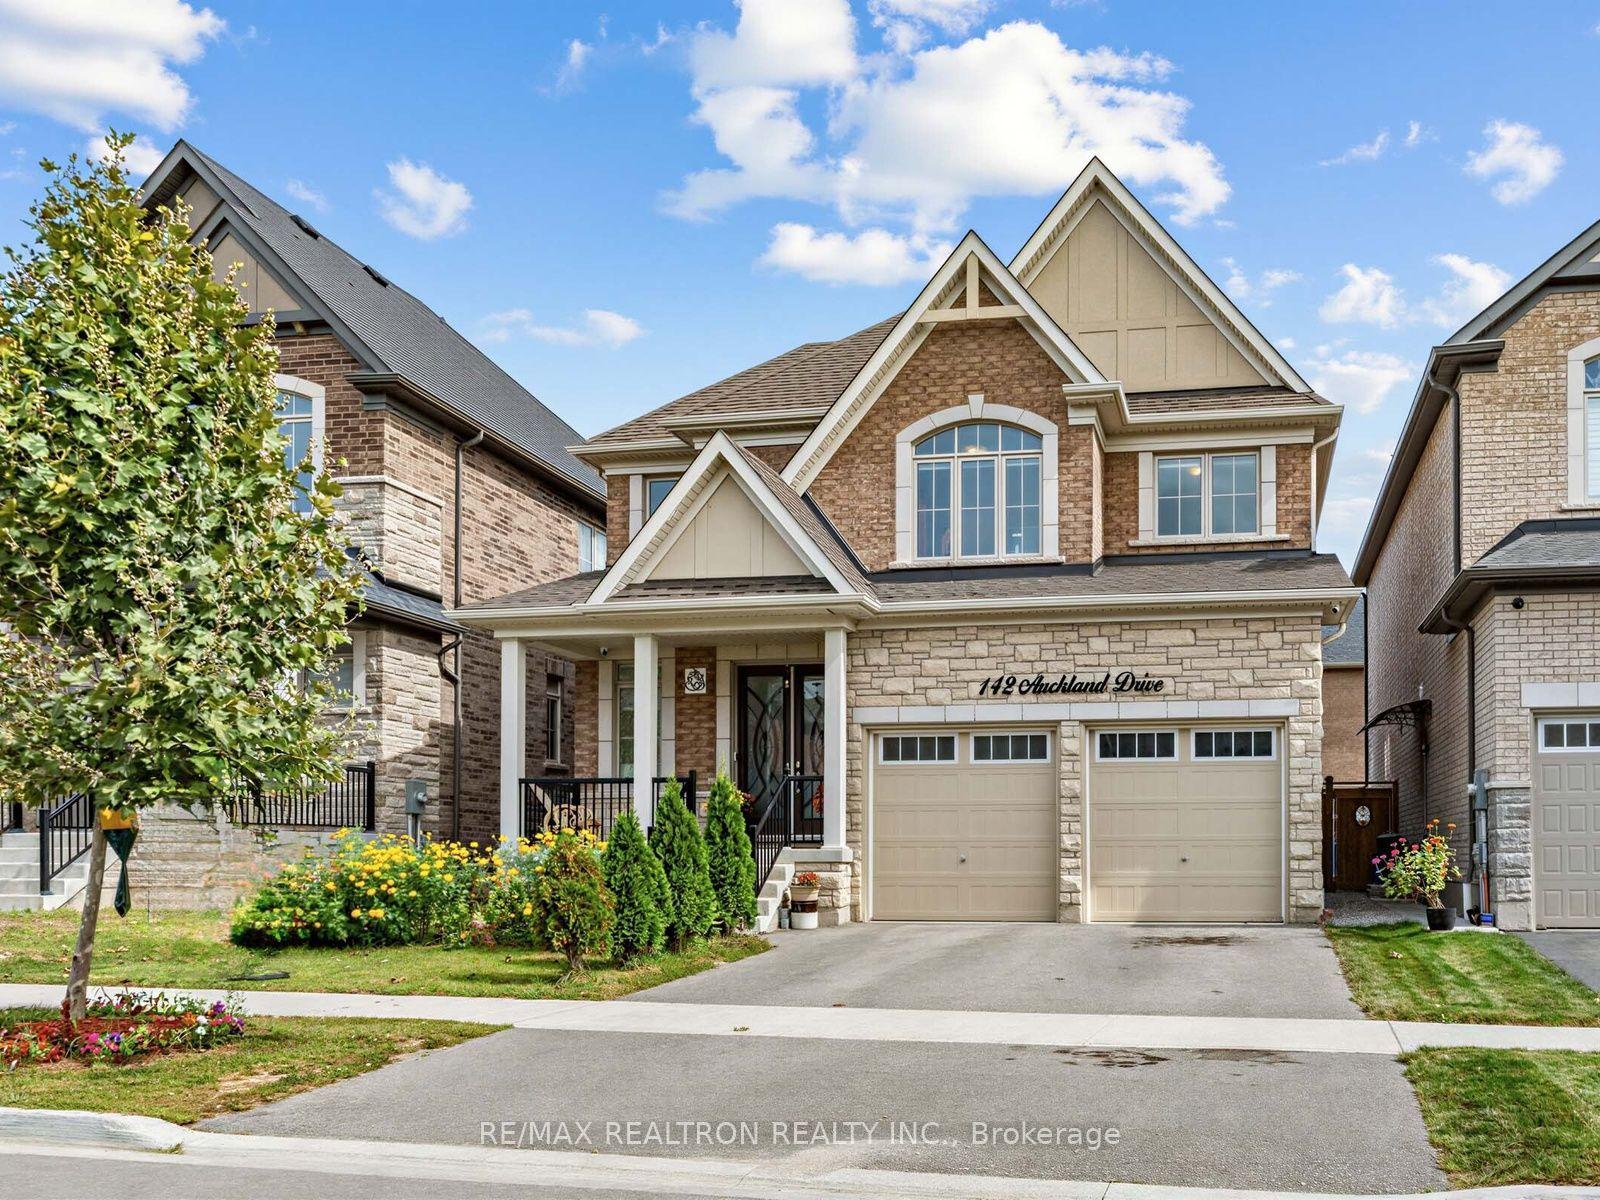
For Sale5 days ago
$1,380,000
Detached
est. $6,050/mo
142 Auckland Drive, Rural Whitby
Whitby, ON
5+2 bd
5 ba
2,250
4
MLS# E13815796Re/Max Realtron Realty Inc.
WhatsApp Aman