For Lease
Just Listed
663 Greenwood Avenue One #One
Danforth, Toronto, ON
$4,500
3Bd
3Ba
1,750+sqft
0Parking
$3/sqft
TownhouseMLS# E13803548Listed 2026-09-180 DOM
Heating
Water Heater
Cooling
Central Air
Just listed! New listings in Toronto often receive offers within the first week.
About this home
An exceptional urban residence unlike anything else in the neighbourhood. Designed by one of Toronto's leading interior designers, this stunning three-bedroom, three-bathroom home spans more than 1,500 square feet across two beautifully appointed levels. Every element has been thoughtfully considered, from the premium materials and refined finishes to the abundance of natural light pouring in through windows on every side and a striking skylight above. The result is a bright, sophisticated space that feels both expansive and incredibly inviting. Unwind at the end of the day with a cocktail beside your fireplace or enjoy the energy of one of the neighbourhood's most popular destinations right outside your door. Located directly above its beloved pizza spot, this home offers an unbeatable combination of convenience, character and city living. And with exceptional insulation throughout, you can enjoy all the excitement downstairs while maintaining the comfort, privacy and tranquility of your own private retreat. Stylish, spacious and truly one-of-a-kind - this is urban living at its best.
Fireplace
Rooms
Main Floor
| Bedroom 3 | 2.00 × 3.17 m | Semi Ensuite Picture Window Hardwood Floor |
| Family Room | 4.54 × 3.83 m | Hardwood Floor Large Window Open Concept |
Second Floor
| Living Room | 3.96 × 8.40 m | Fireplace Open Concept Combined w/Dining |
| Dining Room | 2.89 × 3.81 m | Large Window Hardwood Floor Open Concept |
| Kitchen | 2.89 × 4.59 m | Modern Kitchen Centre Island Family Size Kitchen |
| Primary Bedroom | 3.45 × 2.84 m | 4 Pc Ensuite Walk-In Closet(s) |
| Bedroom 2 | 3.32 × 2.61 m | Picture Window Closet Hardwood Floor |
Features
- Water Heater
- None
- Central Air
- 2-Storey
Financials
Estimated Rental Income
Entire property$3,200 – $4,800/mo
Rental yield853.3% – 1280.0%
*Estimates based on comparable rentals in the area. Actual income may vary.
Market Data — Toronto
Days on market0 days
Buyer's MarketSeller's Market
Based on active listings in Toronto. Data updates daily.
Demographics — Toronto
Population
2,794,356
Avg Household Income
$102,000
Age Distribution
0-19
19%
20-34
24%
35-49
21%
50-64
19%
65+
17%
Ownership53% own · 47% rent
EnglishMandarinCantoneseTagalogTamil
Other rentals like this
Similar rentals in Toronto
Same property type, similar price, similar size — currently for rent.
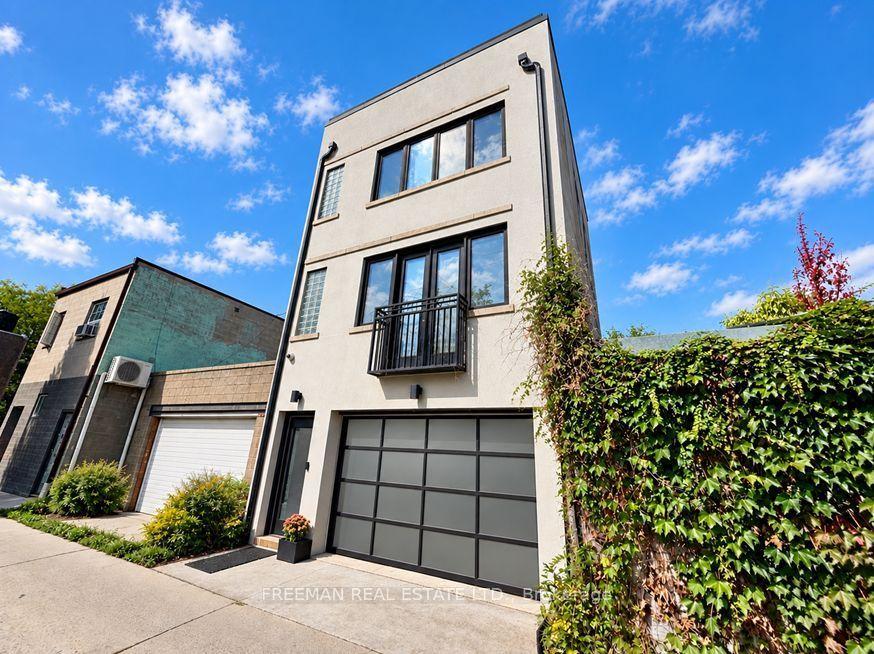
For Lease1 day ago
$4,750
Townhouse
1239 Bloor Street W Laneway #Laneway, Dufferin Grove
Toronto, ON
2 bd
3 ba
1,300
1
MLS# C13798710Freeman Real Estate Ltd.
WhatsApp Aman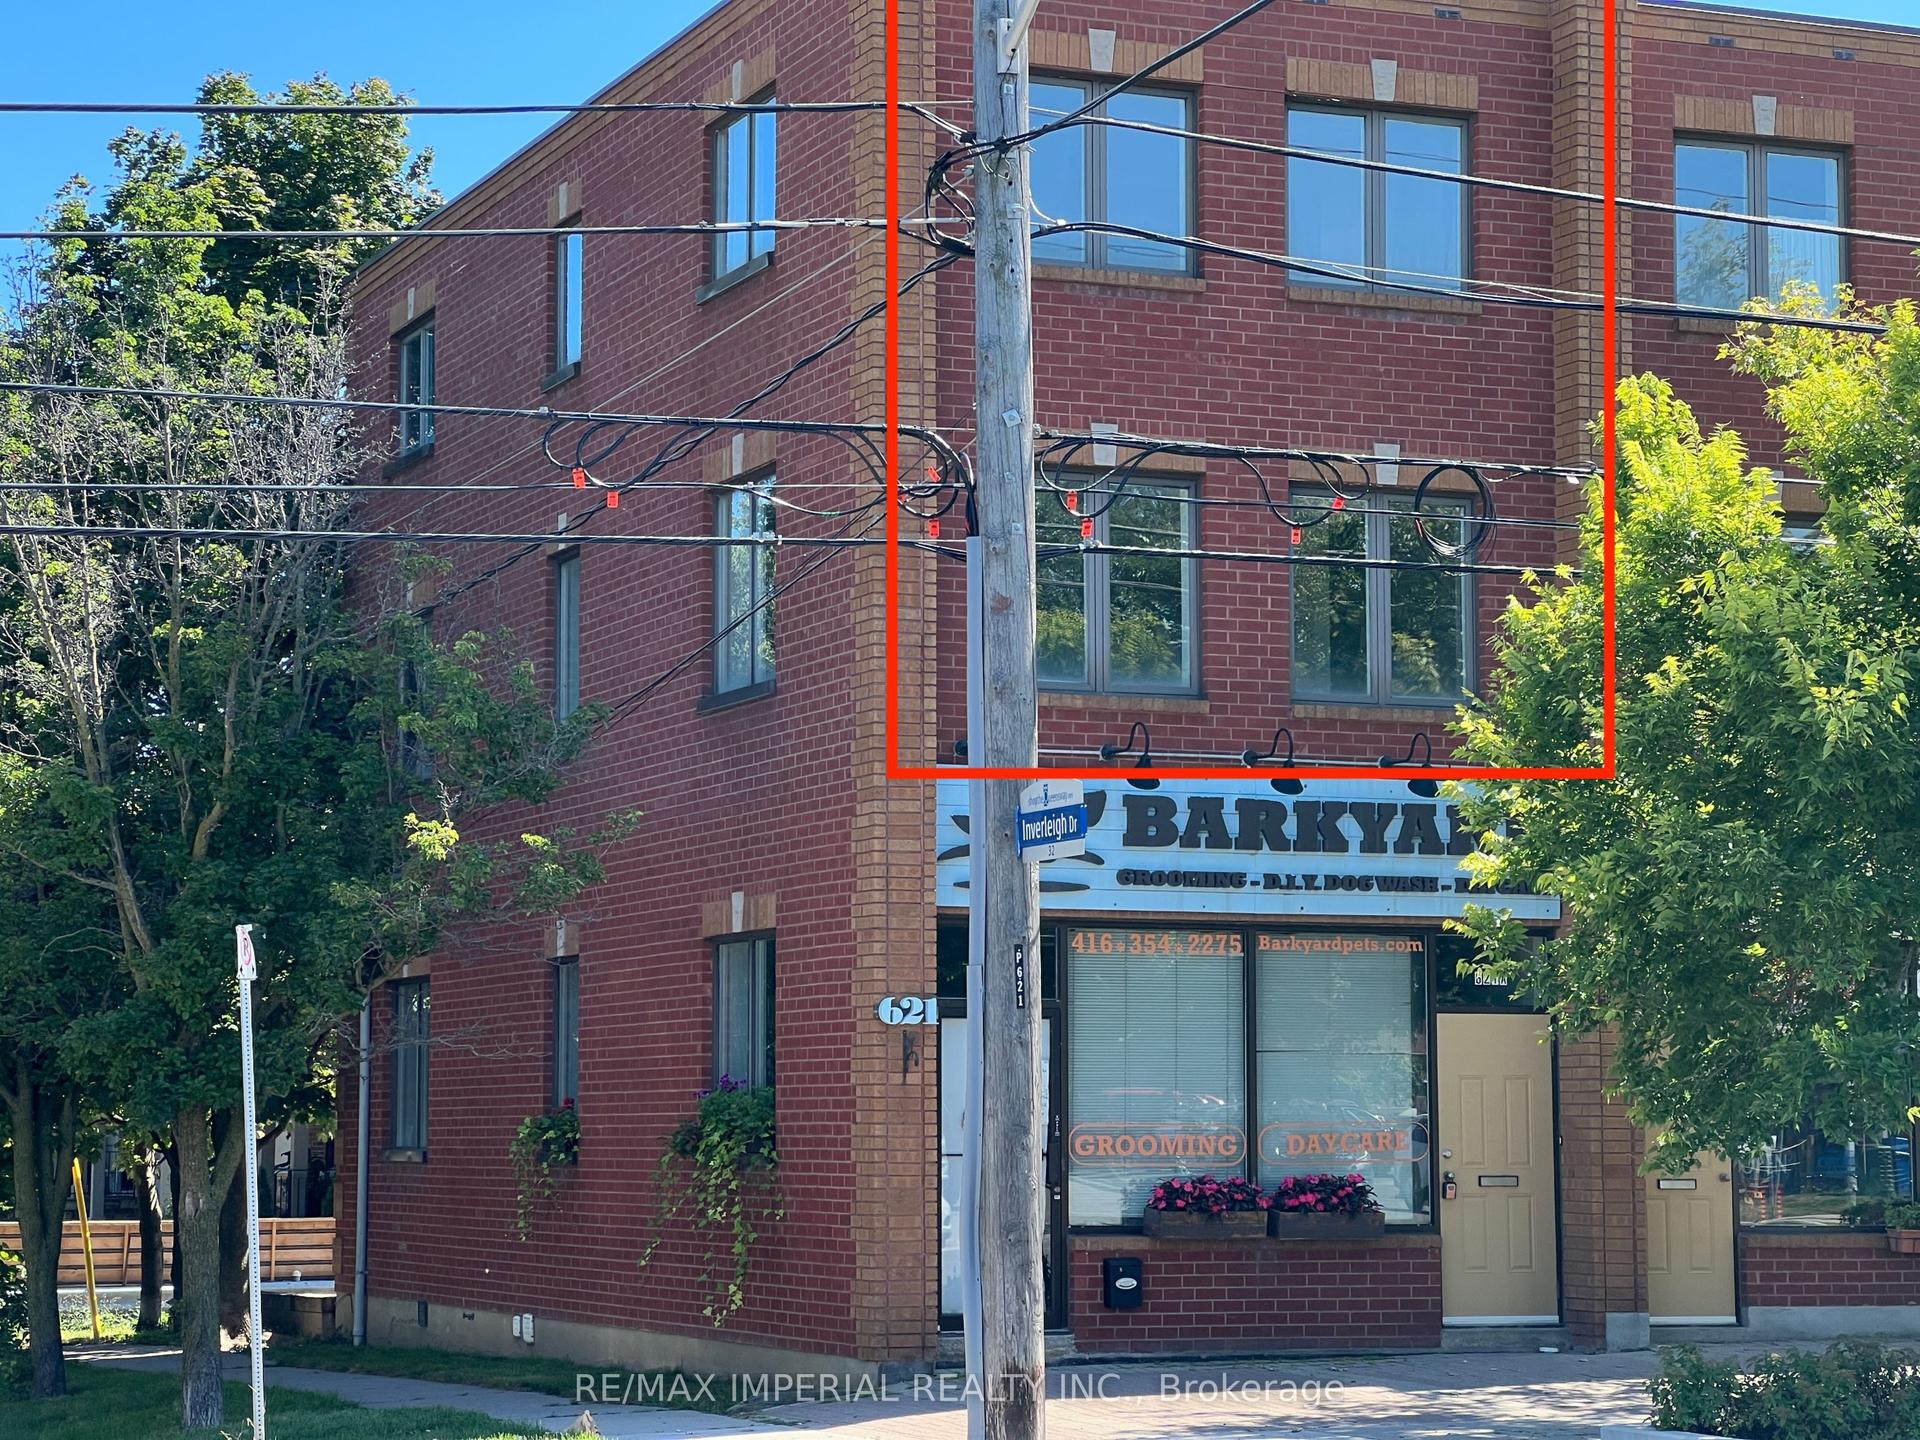
For Lease5 months ago
$3,800
Townhouse
621A The Queensway, Stonegate-Queensway
Toronto, ON
3 bd
2 ba
1,750
1
MLS# W13051532Re/Max Imperial Realty Inc.
WhatsApp Aman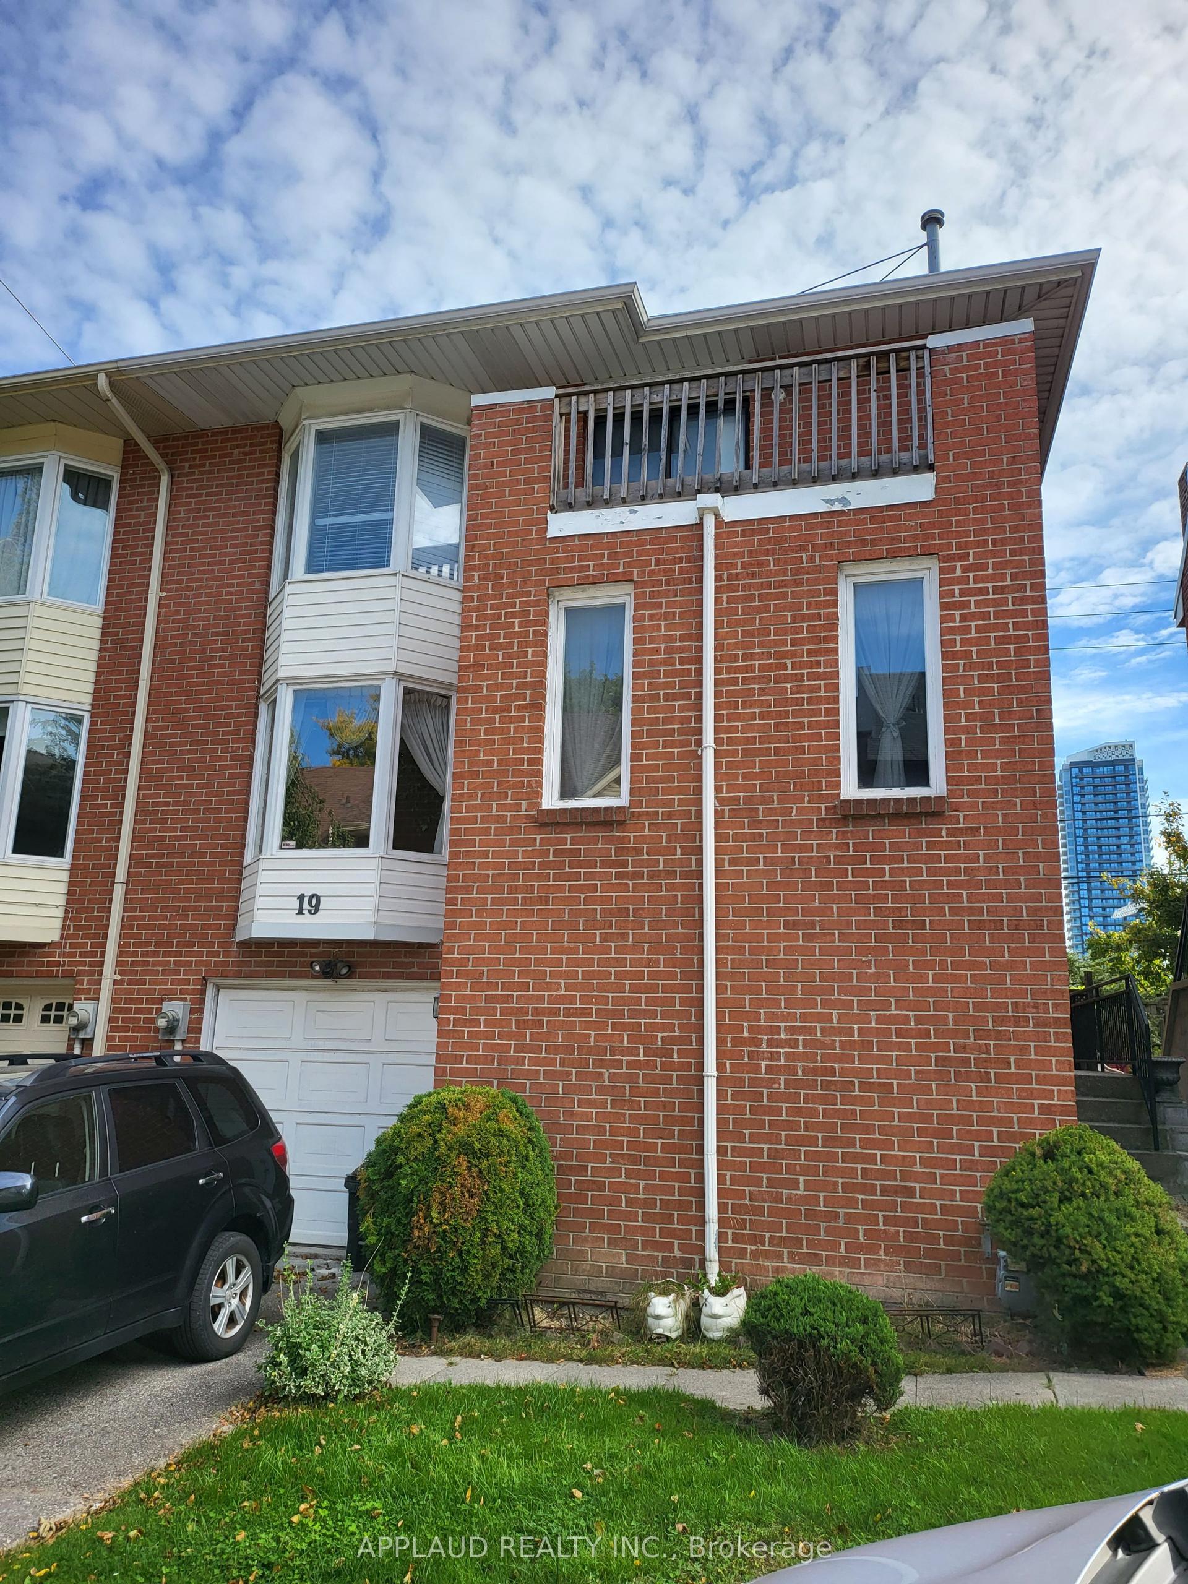
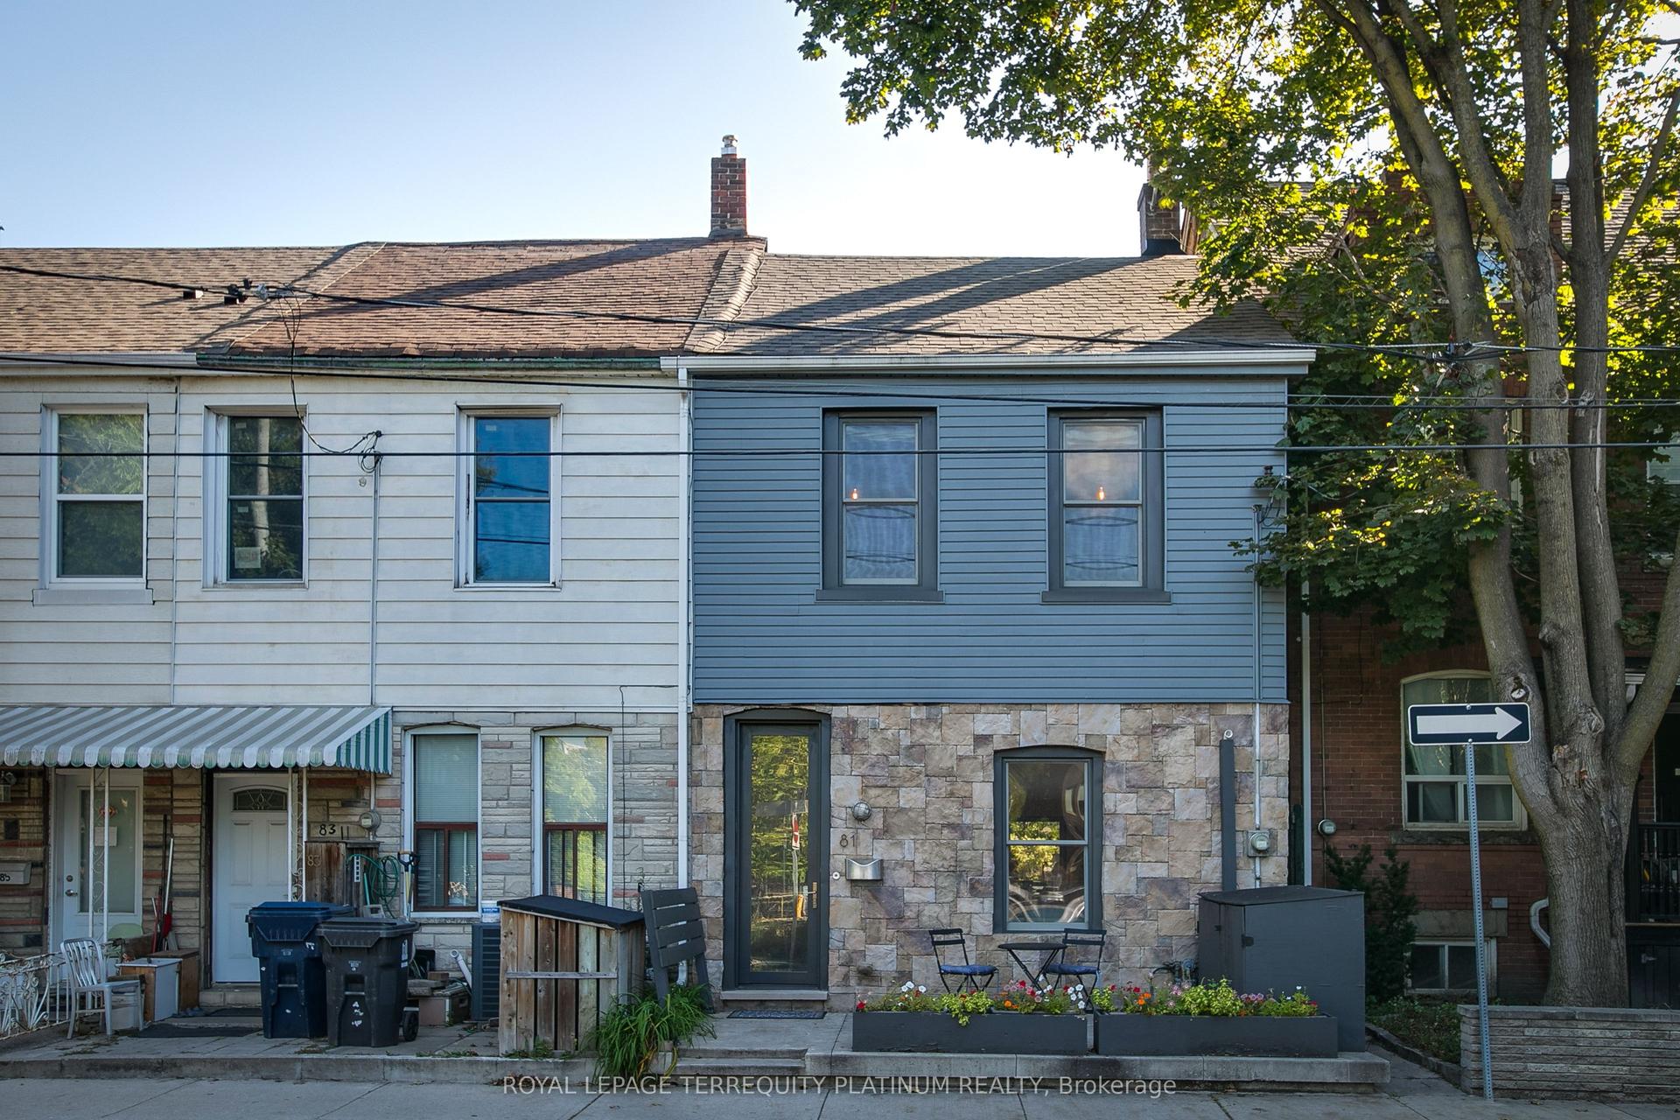
Getting around
How walkable, bikeable, and transit-friendly this neighbourhood is.
82
/ 100
Walk Score
Very Walkable
66
/ 100
Transit Score
Good Transit
74
/ 100
Bike Score
Very Bikeable
Scores are estimates based on neighbourhood data and are for informational purposes only.
MLS® data courtesy of the Toronto Regional Real Estate Board (TRREB).
The information provided herein must only be used by consumers that have a bona fide interest in the purchase, sale, or lease of real estate and may not be used for any commercial purpose or any other purpose. Listing information is deemed reliable but is not guaranteed accurate by the Toronto Regional Real Estate Board, the listing brokerage, or this website. The trademarks REALTOR®, REALTORS® and the REALTOR® logo are controlled by The Canadian Real Estate Association (CREA) and identify real estate professionals who are members of CREA. MLS®, Multiple Listing Service®, and the associated logos are owned by CREA. Not intended to solicit properties currently listed for sale or buyers under contract.