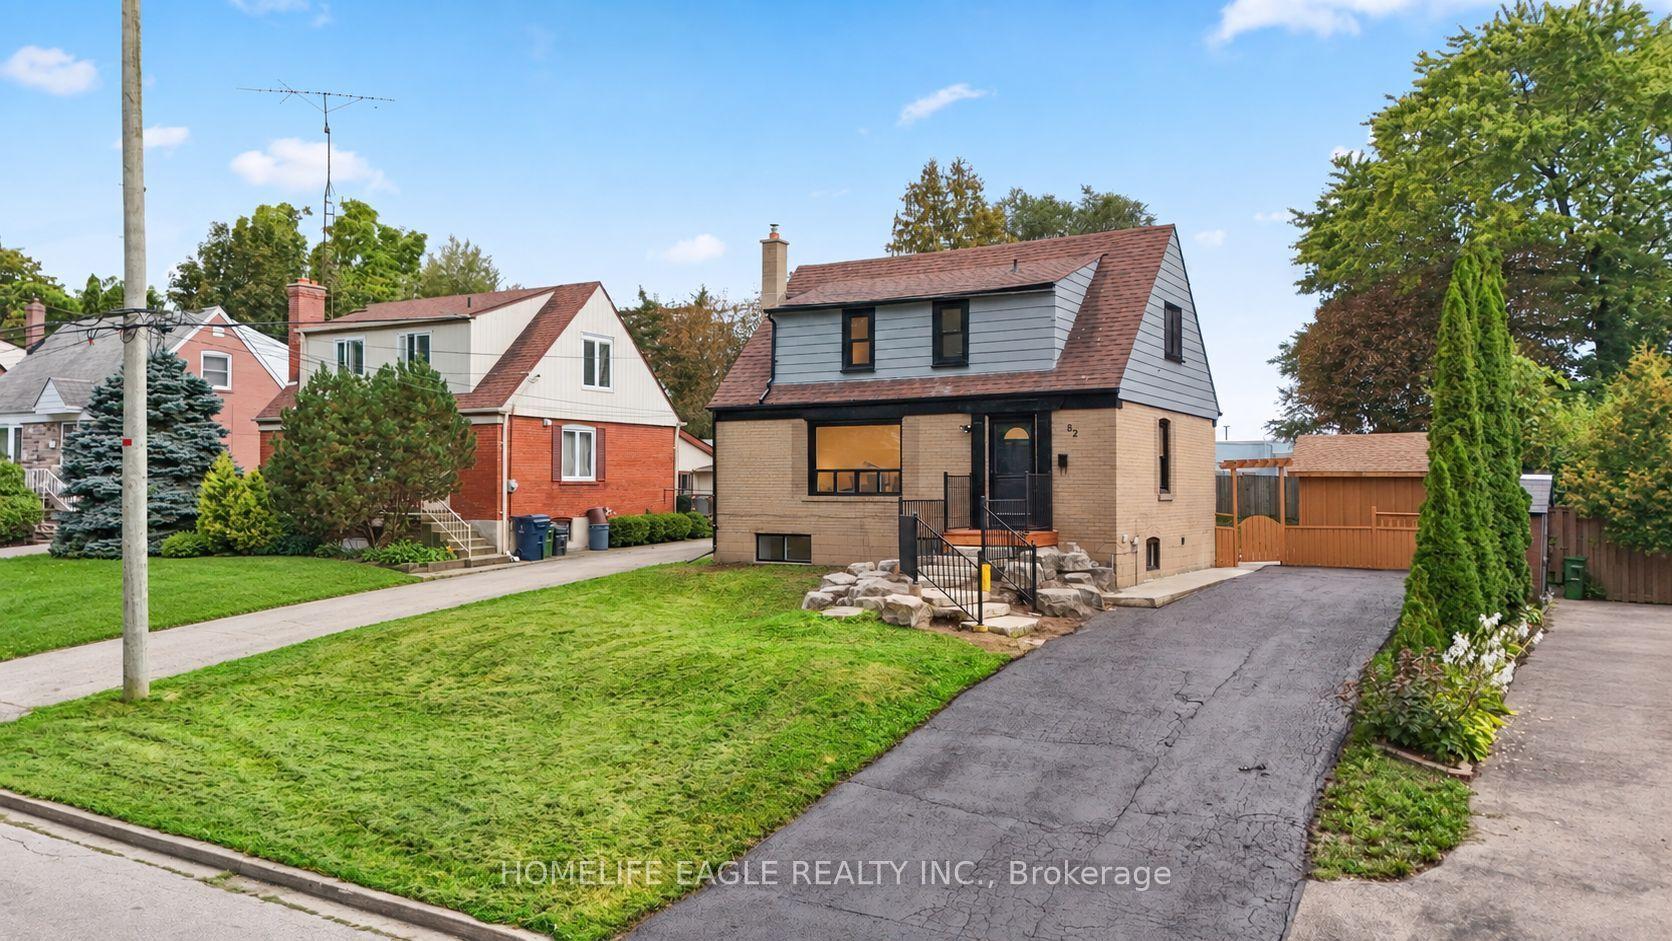
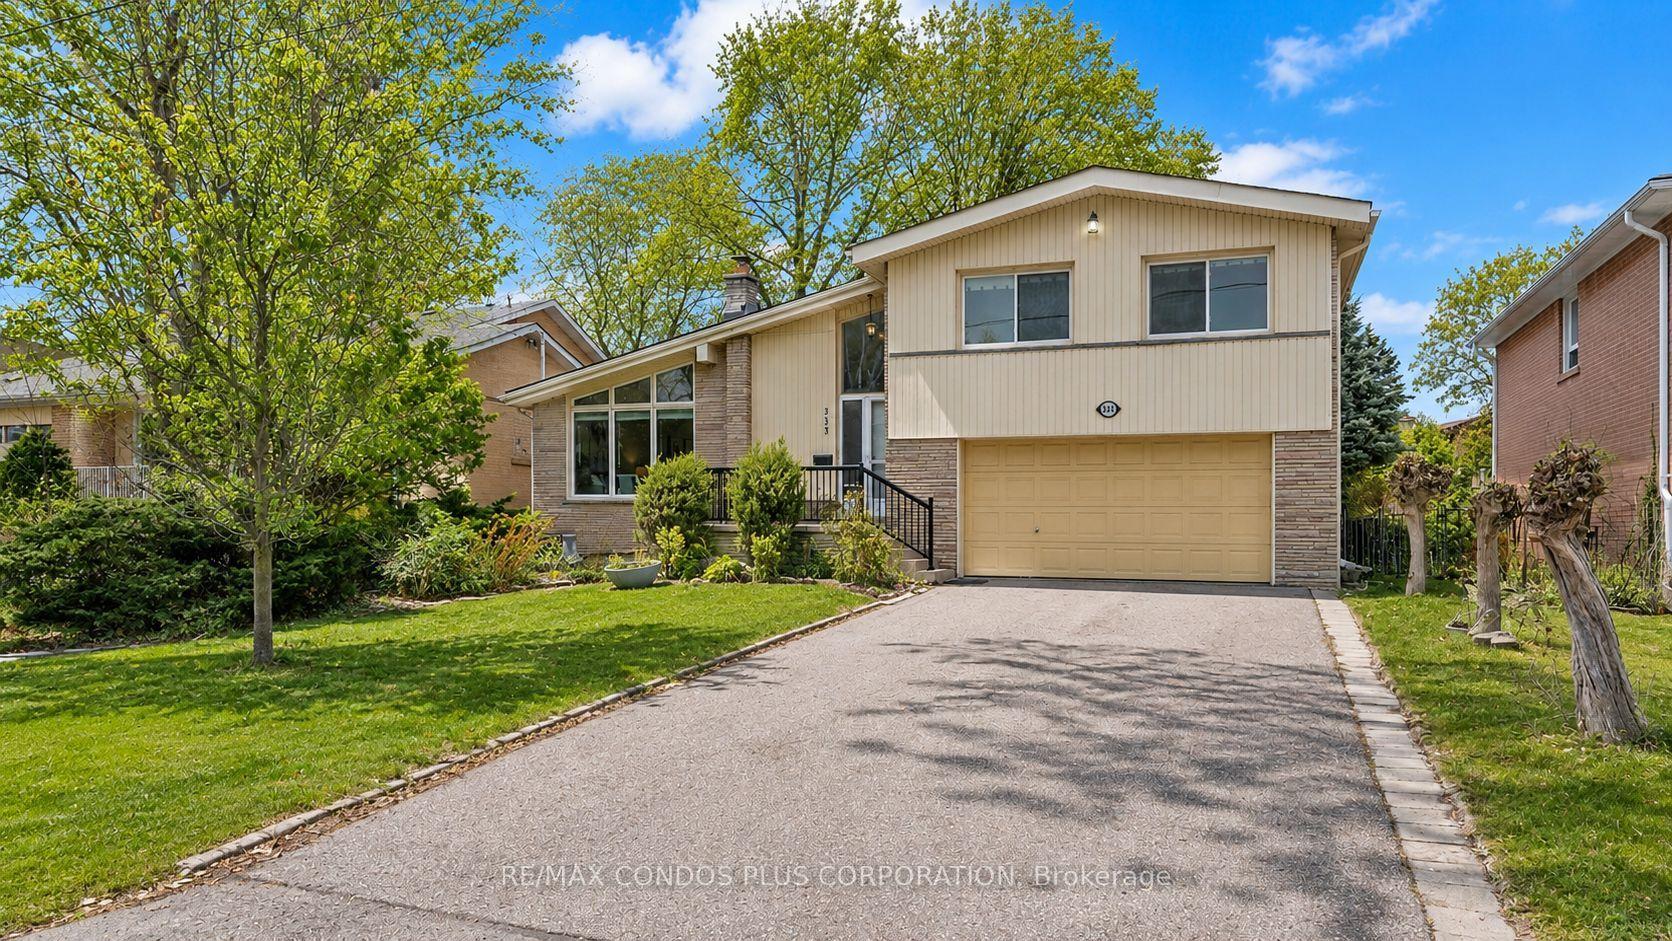
For Sale
Open House Sat 18–20
53 Neilson Drive
Markland Wood, Toronto, ON
$1,195,000
3Bd
2Ba
1,300+sqft
3Parking
52.5 x 114 ftlot
$919/sqft
DetachedMLS# W13727378Listed 2026-08-3118 DOM
Heating
Water Heater
Cooling
Central Air
Basement
Finished
About this home
A Home with Character. A Cottage in the City. 53 Neilson Drive is a distinctive one and a half storey home, that feels like a 2-storey home in the heart of the Markland Wood community. It's been the "cottage in the city": a comfortable, welcoming home with character, surrounded by a wonderful backyard that has been enjoyed and cared for over the years. 1,365 sq. ft. above grade, the home features 3 bedrooms, 1.5 bathrooms and a practical floor plan with a comfortable flow throughout. 52.5' x 114' lot. The backyard is a gardener's dream and provides a private outdoor retreat. A big part of what gives this property its cottage-like feeling. Pride of ownership is evident throughout, and the home offers an opportunity for the next owner to bring their own ideas and make it their own. Conveniently located close to parks, recreation, excellent schools, Markland Wood Golf Club, shopping, transit and major highways, it offers something increasingly hard to find in the city: a home with character, space to breathe and a backyard that feels like an escape. Seller makes no representations or warranties.
Rooms
Main Floor
| Living Room | 7.75 × 3.73 m | Combined w/Dining Fireplace Large Window |
| Dining Room | 2.03 × 3.73 m | Combined w/Living |
| Kitchen | 5.00 × 2.92 m | B/I Dishwasher Breakfast Area California Shutters |
| Den | 2.79 × 2.51 m | California Shutters |
| Powder Room | 1.99 × 1.46 m | 2 Pc Bath |
| Sunroom | 2.97 × 2.06 m | Access To Garage Ceramic Floor |
Upper
| Primary Bedroom | 5.13 × 3.20 m | His and Hers Closets Overlooks Backyard |
| Bedroom 2 | 3.73 × 2.79 m | Overlooks Backyard |
| Bedroom 3 | 3.73 × 3.10 m | Overlooks Backyard |
Lower
| Family Room | 4.95 × 2.79 m | Combined w/Rec |
| Recreation | 7.57 × 3.66 m | Combined w/Family Fireplace Wet Bar |
| Laundry | 5.03 × 3.35 m | Combined w/Workshop |
Features
- Auto Garage Door Remote
- Water Heater
- Water Meter
- Workbench
- Porch Enclosed
- Finished
- Central Air
- 1 1/2 Storey
Financials
Annual Taxes
$4,964.5
Estimated Rental Income
Entire property$3,200 – $4,800/mo
Rental yield3.2% – 4.8%
*Estimates based on comparable rentals in the area. Actual income may vary.
Market Data — Toronto
Days on market18 days
Buyer's MarketSeller's Market
Based on active listings in Toronto. Data updates daily.
Demographics — Toronto
Population
2,794,356
Avg Household Income
$102,000
Age Distribution
0-19
19%
20-34
24%
35-49
21%
50-64
19%
65+
17%
Ownership53% own · 47% rent
EnglishMandarinCantoneseTagalogTamil
Getting around
How walkable, bikeable, and transit-friendly this neighbourhood is.
68
/ 100
Walk Score
Somewhat Walkable
64
/ 100
Transit Score
Good Transit
60
/ 100
Bike Score
Bikeable
Scores are estimates based on neighbourhood data and are for informational purposes only.
MLS® data courtesy of the Toronto Regional Real Estate Board (TRREB).
The information provided herein must only be used by consumers that have a bona fide interest in the purchase, sale, or lease of real estate and may not be used for any commercial purpose or any other purpose. Listing information is deemed reliable but is not guaranteed accurate by the Toronto Regional Real Estate Board, the listing brokerage, or this website. The trademarks REALTOR®, REALTORS® and the REALTOR® logo are controlled by The Canadian Real Estate Association (CREA) and identify real estate professionals who are members of CREA. MLS®, Multiple Listing Service®, and the associated logos are owned by CREA. Not intended to solicit properties currently listed for sale or buyers under contract.
You may also like
More homes in Toronto
Hand-picked listings with a similar price range and style.
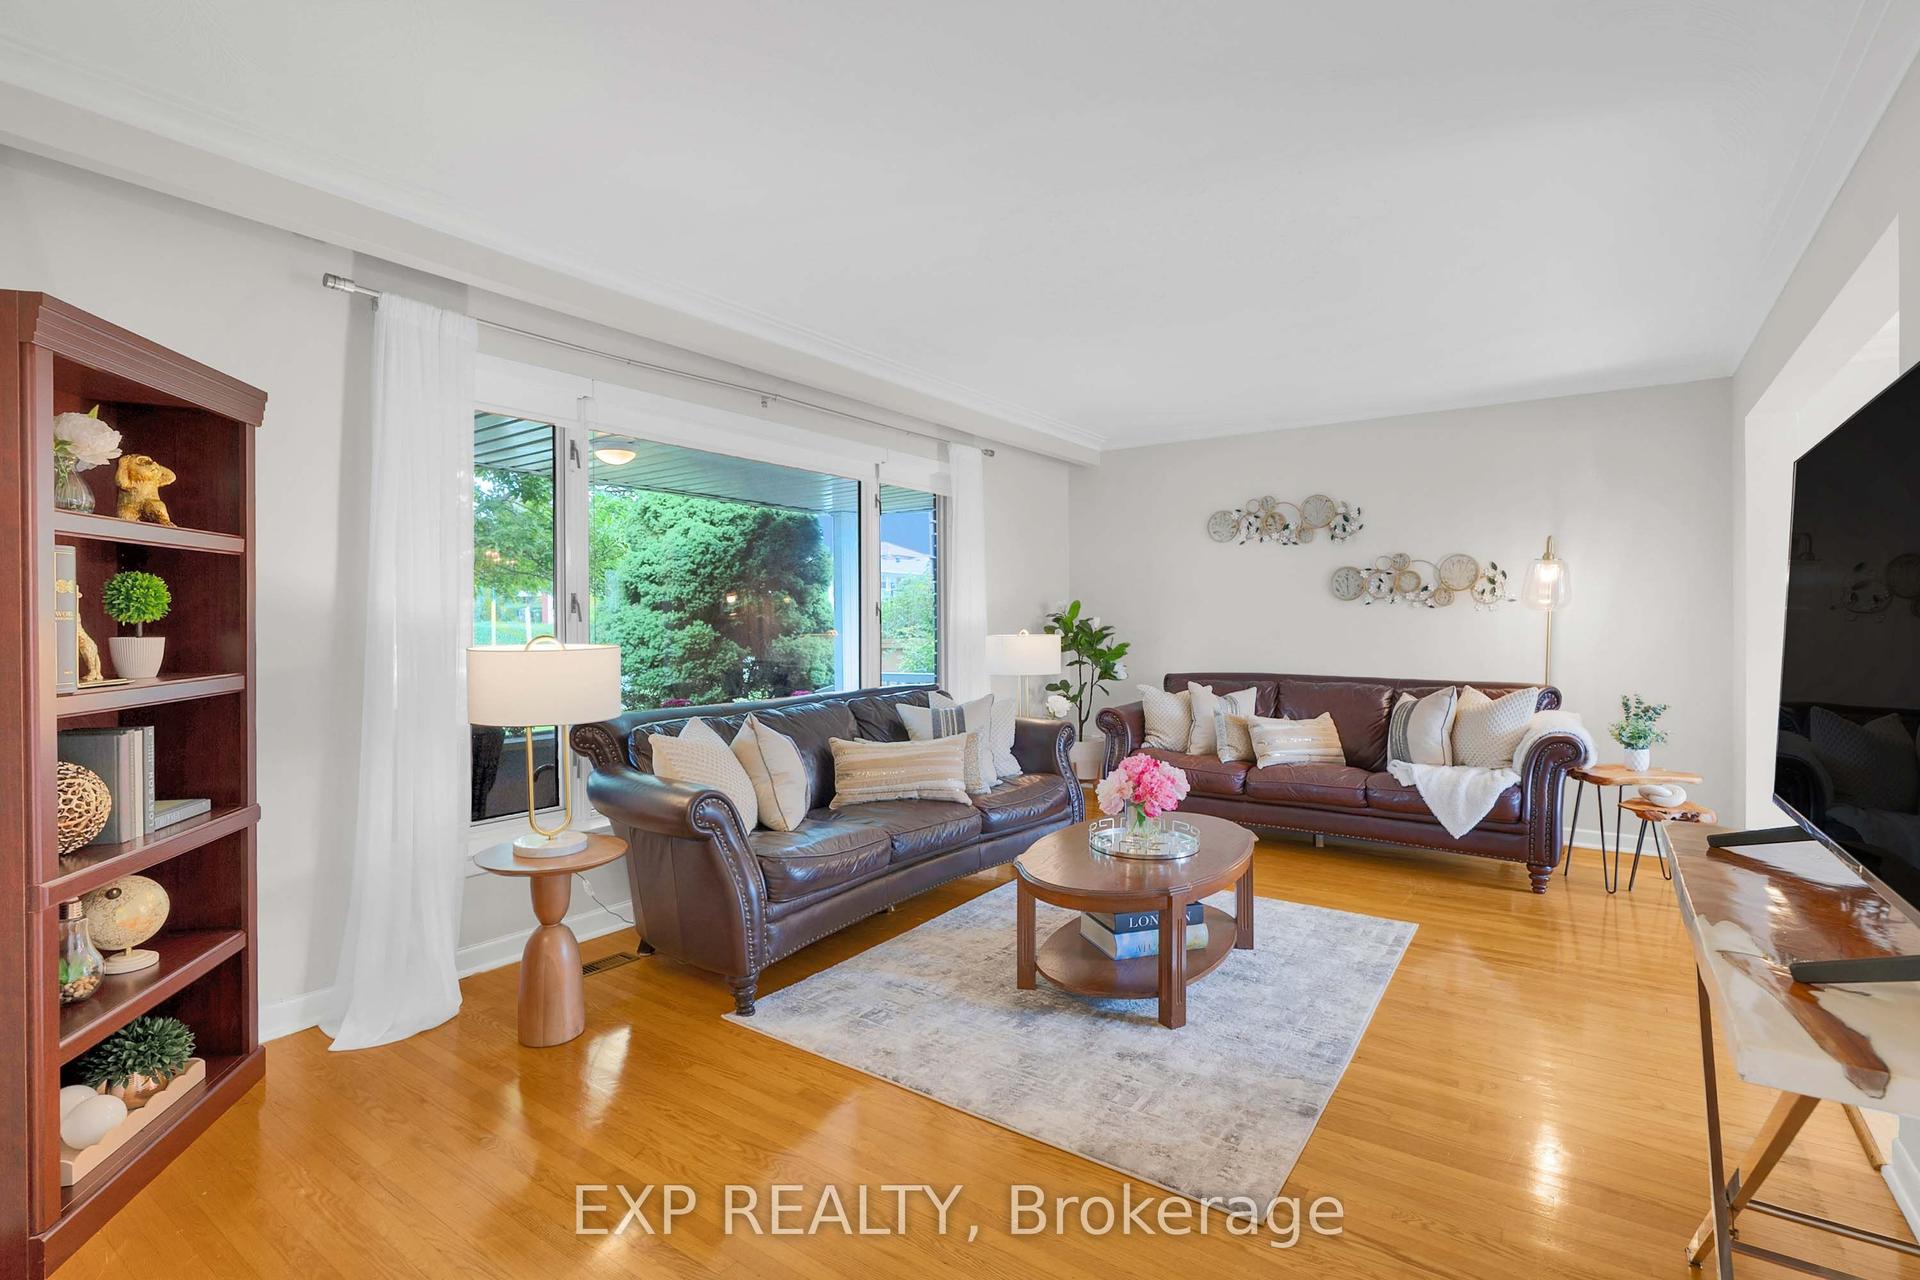
For Sale12 h ago
$1,068,888
Detached
est. $4,686/mo
182 Derrydown Road, York University Heights
Toronto, ON
4 bd
2 ba
1,750
4
MLS# W13800590Exp Realty
WhatsApp Aman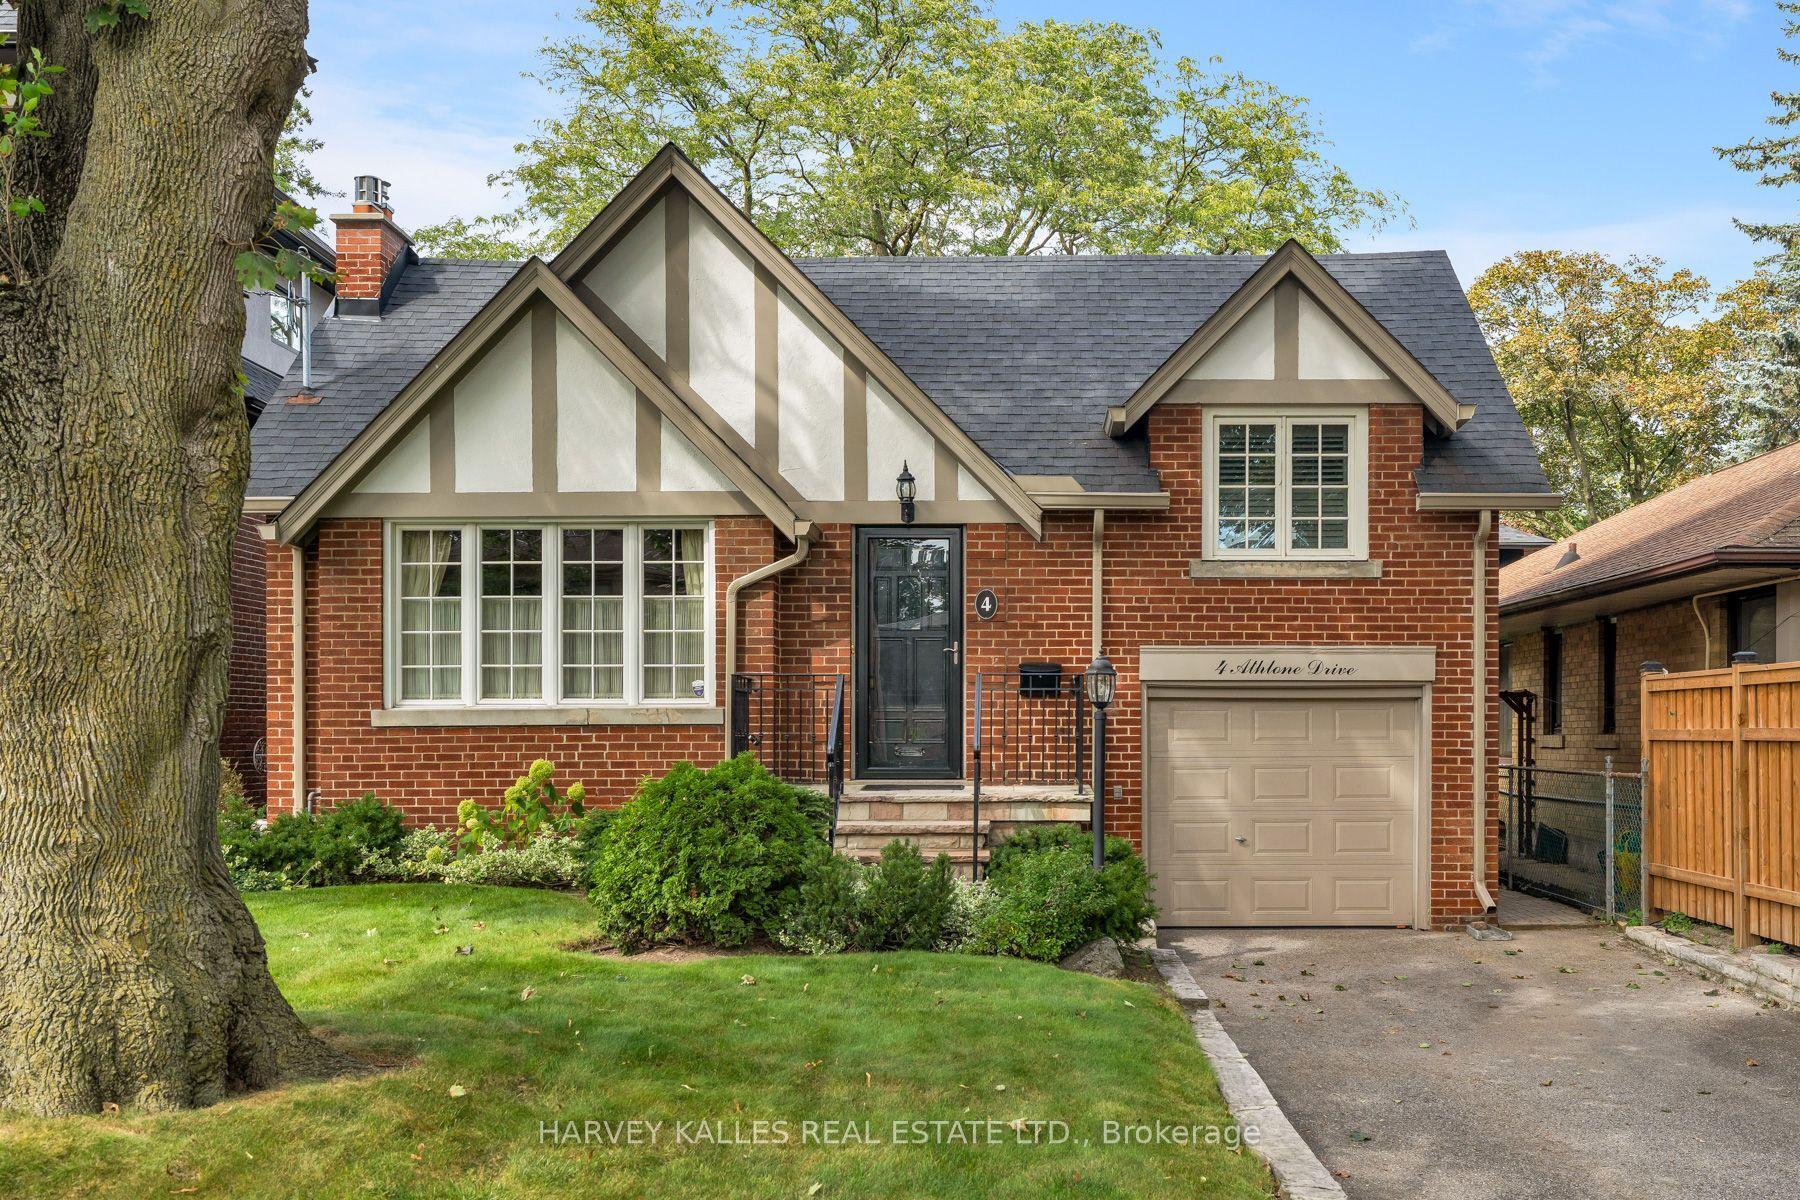
For Sale12 h ago
$1,449,000
Detached
est. $6,352/mo
4 Athlone Drive, Stonegate-Queensway
Toronto, ON
2+1 bd
2 ba
1,300
3
MLS# W13800238Harvey Kalles Real Estate Ltd.
WhatsApp Aman