For Sale
Open House Sun 19–21
154 Ted Miller Crescent
Bowmanville, Clarington, ON
$1,250,000
3Bd
4Ba
2,750+sqft
4Parking
40.67 x 109.68 ftlot
$455/sqft
DetachedMLS# E13800834Listed 2026-09-1843 DOM
Cooling
Central Vacuum
Basement
Finished with Walk-Out
On the market for 43 days — longer than average. The seller may be open to negotiation.
About this home
Welcome to 154 Ted Miller Crescent, an exceptional R2000 bungaloft offering approximately 2500-3000 sq. ft. of beautifully finished living space, designed for both everyday comfort and unforgettable entertaining.From the moment you step inside, the home's impressive architecture takes centre stage, rich hardwood floors, custom millwork, california shutters and an elegant travertine foyer lead to a spectacular great room with soaring 17ft. ceilings stone cast gas fireplace and abundant natural light.The main floor is made for entertaining featuring a beautifully appointed kitchen featuring a gas range, granite counters, customer cabinetry and a generous island overlooking the great room.The main floor primary offers exceptional convenience and privacy complete with customer millwork, california shutters and a luxurious ensuite featuring Carrrera marble double vanity and custom glass shower.Upstairs, the spacious loft provides additional living space along with two generous bedrooms and a Jack-and Jill bathroom.The finished walkout lower level takes the entertaining possibilities even further, offering an expansive recreation space, multiple seating areas, two electric fireplaces, a wine fridge and additional refrigerator. With its separate walkout access, this level offered tremendous flexibility for guests, extended family or a spectacular entertainment space.step outside and discover your own private backyard retreat. A 12-24 inground pool, hot tub, covered outdoor living area, BBQ hookup and beautifully landscaped surroundings create a resort like style for summer gatherings, quiet mornings and memorable evenings with family and friends.With a covered front porch, no sidewalks, four car parking including a two car garage,main floor primary suite, finished walkout basement and exceptional indoor/outdoor living this is a rare opportunity to enjoy a home that truly offers luxury, flexibility and lifestyle in one remarkable package,Simple move in and enjoy.
PoolGarageWalkoutHardwoodFireplace
Rooms
Main Floor
| Office | 3.05 × 3.96 m | Hardwood Floor Pot Lights Large Window |
| Dining Room | 3.05 × 3.05 m | Hardwood Floor Open Concept |
| Kitchen | 4.88 × 2.74 m | Hardwood Floor Granite Counters Open Concept |
| Dining Room | 4.88 × 3.05 m | Hardwood Floor Open Concept Cathedral Ceiling(s) |
| Great Room | 4.88 × 3.07 m | Hardwood Floor Stone Fireplace Cathedral Ceiling(s) |
| Primary Bedroom | 3.96 × 4.57 m | Broadloom California Shutters His and Hers Closets |
Upper
| Loft | 4.88 × 3.05 m | Broadloom Overlooks Family |
| Bedroom 2 | 4.05 × 3.66 m | Broadloom 4 Pc Ensuite |
| Bedroom 3 | 3.35 × 3.54 m | Broadloom 4 Pc Ensuite |
Basement
| Sitting | 4.88 × 2.75 m | Vinyl Floor Pot Lights Electric Fireplace |
| Recreation | 8.84 × 10.67 m | Open Concept W/O To Pool Vinyl Floor |
Features
- Central Vacuum
- In-Law Capability
- Primary Bedroom - Main Floor
- Finished with Walk-Out
- Separate Entrance
- Central Air
- Bungaloft
Financials
Annual Taxes
$7,630
Estimated Rental Income
Entire property$3,200 – $4,800/mo
Basement apartment$1,800 – $2,500/mo
Rental yield3.1% – 4.6%
*Estimates based on comparable rentals in the area. Actual income may vary.
Market Data — Clarington
Days on market43 days
Buyer's MarketSeller's Market
Based on active listings in Clarington. Data updates daily.
Getting around
How walkable, bikeable, and transit-friendly this neighbourhood is.
51
/ 100
Walk Score
Somewhat Walkable
48
/ 100
Transit Score
Some Transit
39
/ 100
Bike Score
Somewhat Bikeable
Scores are estimates based on neighbourhood data and are for informational purposes only.
MLS® data courtesy of the Toronto Regional Real Estate Board (TRREB).
The information provided herein must only be used by consumers that have a bona fide interest in the purchase, sale, or lease of real estate and may not be used for any commercial purpose or any other purpose. Listing information is deemed reliable but is not guaranteed accurate by the Toronto Regional Real Estate Board, the listing brokerage, or this website. The trademarks REALTOR®, REALTORS® and the REALTOR® logo are controlled by The Canadian Real Estate Association (CREA) and identify real estate professionals who are members of CREA. MLS®, Multiple Listing Service®, and the associated logos are owned by CREA. Not intended to solicit properties currently listed for sale or buyers under contract.
You may also like
More homes in Clarington
Hand-picked listings with a similar price range and style.
For Sale10 days ago
$979,900
Detached
est. $4,296/mo
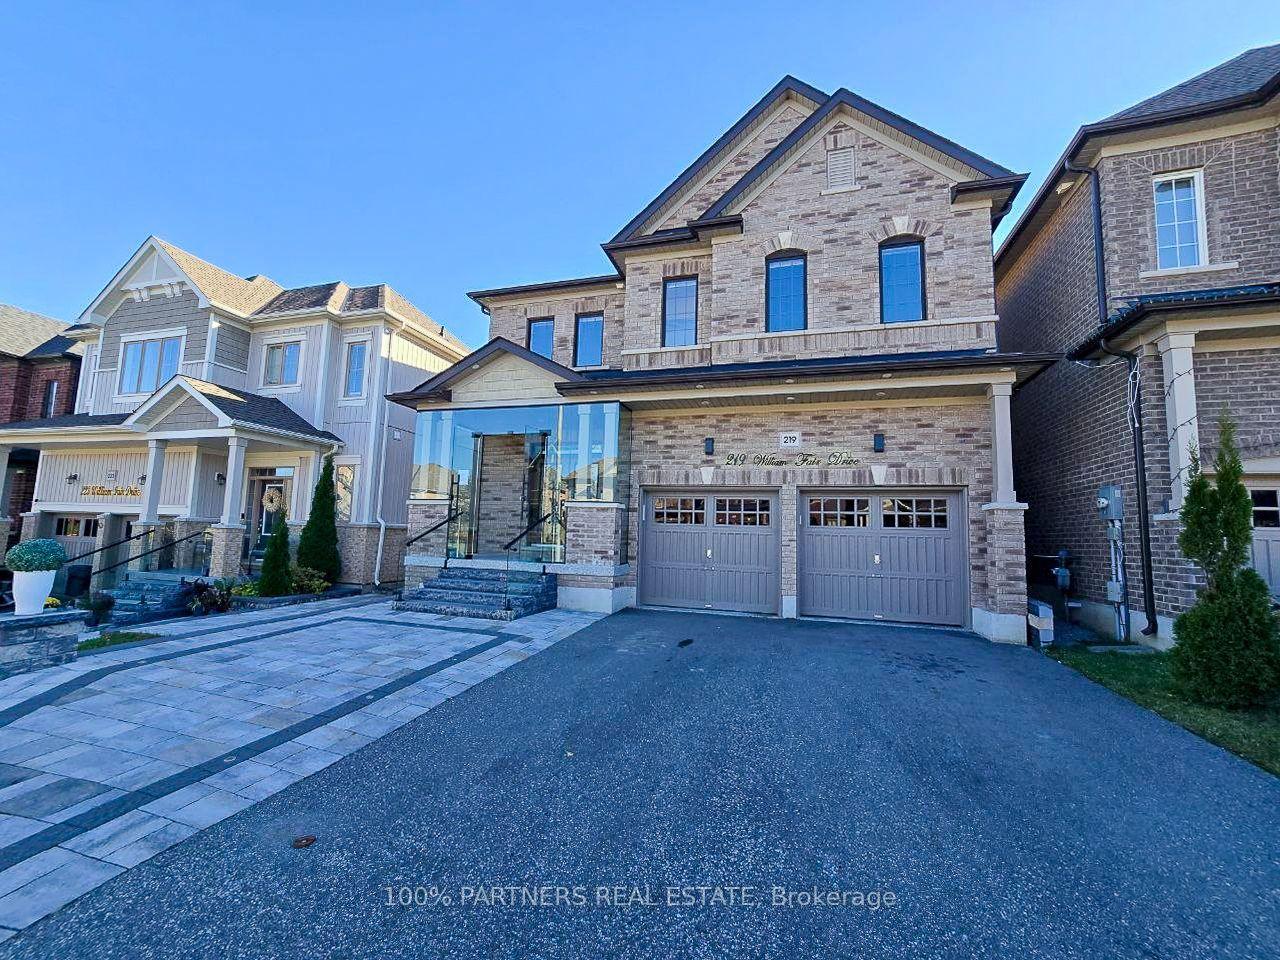
219 William Fair Drive, Bowmanville
Clarington, ON
4+2 bd
5 ba
2,750
6
MLS# E14100598100% Partners Real Estate
WhatsApp Aman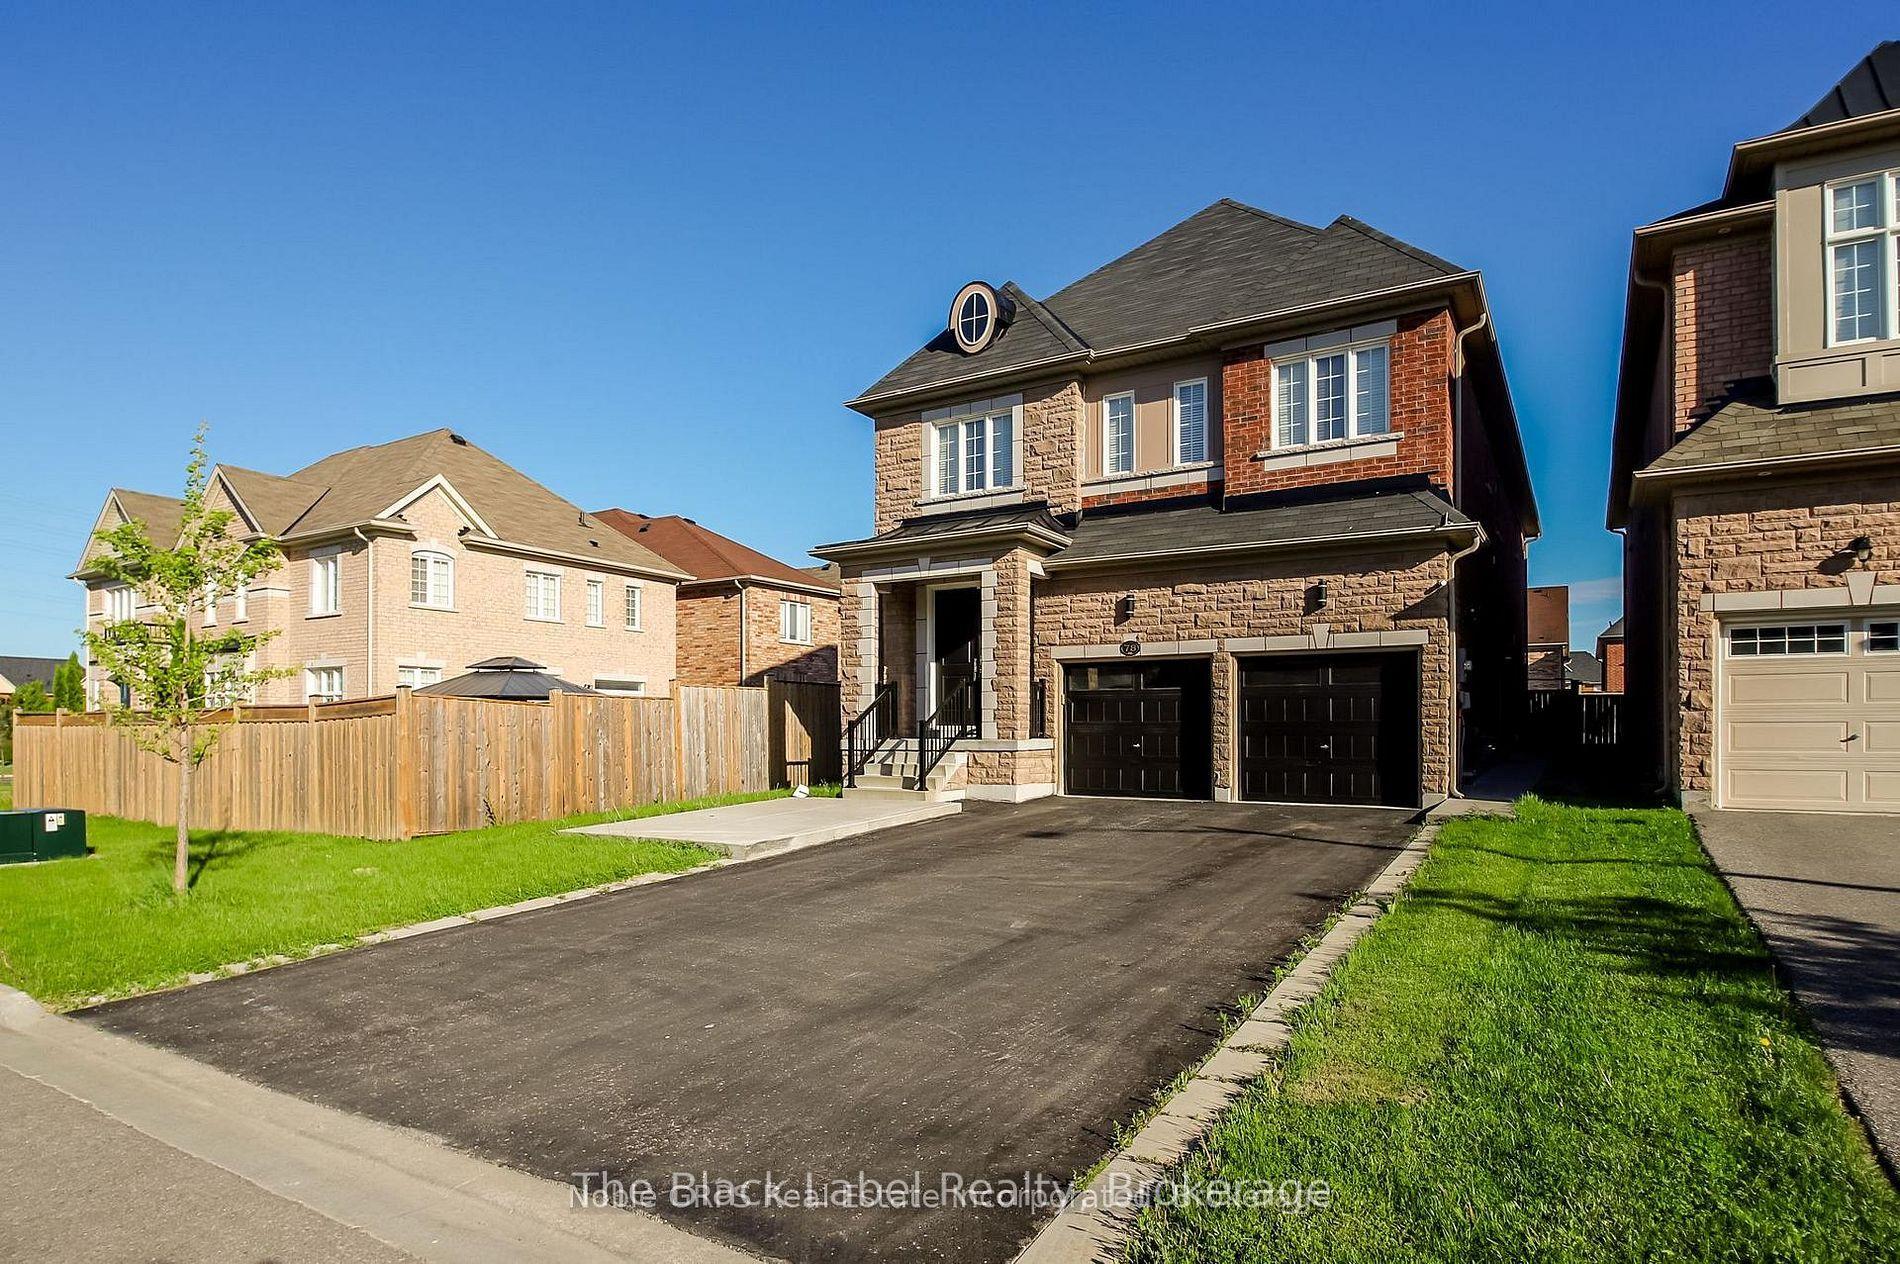
For Sale3 days ago
$1,365,000
Detached
est. $5,984/mo
78 Butson Crescent, Bowmanville
Clarington, ON
5+3 bd
6 ba
4,250
7
MLS# E14126362The Black Label Realty
WhatsApp Aman